
1/34
The Future of Sustainability in Japan: Paving the Way to Net Zero Energy Housing
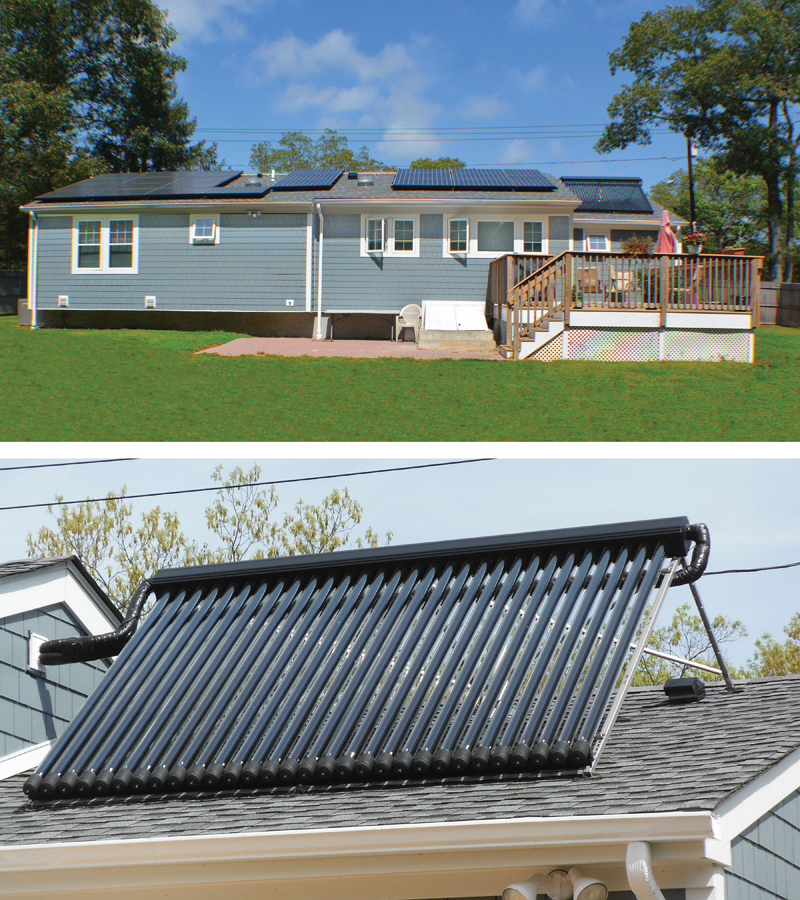


Japan, a nation renowned for technological innovation, is increasingly channeling its expertise toward sustainable development, particularly in the realm of housing. In April 2014, the Japanese government mandated Zero Net Energy Houses (ZEH) as the standard for new residential construction by 2030. ZEH initiatives aim for buildings to generate as much energy as they consume, primarily through on-site renewable sources.
Historically, Japanese residential architecture was characterized by a lifecycle of approximately 35 years before demolition and reconstruction. However, a significant paradigm shift is underway, moving towards the construction of sustainable eco-homes designed for longevity and reduced environmental impact. This evolution incorporates advanced technologies to enhance energy efficiency, ensuring these new homes are built to withstand the test of time.
Several pioneering projects exemplify this commitment to sustainable housing. These eco-homes integrate fundamental energy-saving features, such as energy-efficient LED lighting, robust heat insulation, and advanced air conditioning systems, which collectively aim to reduce household energy consumption by half. A prominent leader in this movement is Sekisui House, one of Japan's largest homebuilders. Their “Green First Zero” global initiative focuses on achieving energy self-sufficiency without compromising occupant comfort, with the ultimate goal of zero net energy consumption. By 2015, ZEH constituted 74% of newly built detached homes by Sekisui House.
MUJI House is another key player in the zero-energy housing landscape. Their “Vertical House” in Tokyo addresses the challenges of dense urban environments by accommodating all residential needs within a compact footprint. This three-story prefabricated home features an open-plan layout devoid of interior walls and doors, complemented by large north-facing windows to maximize natural light. The design incorporates split levels and open spaces to foster connectivity and logical movement throughout the home.
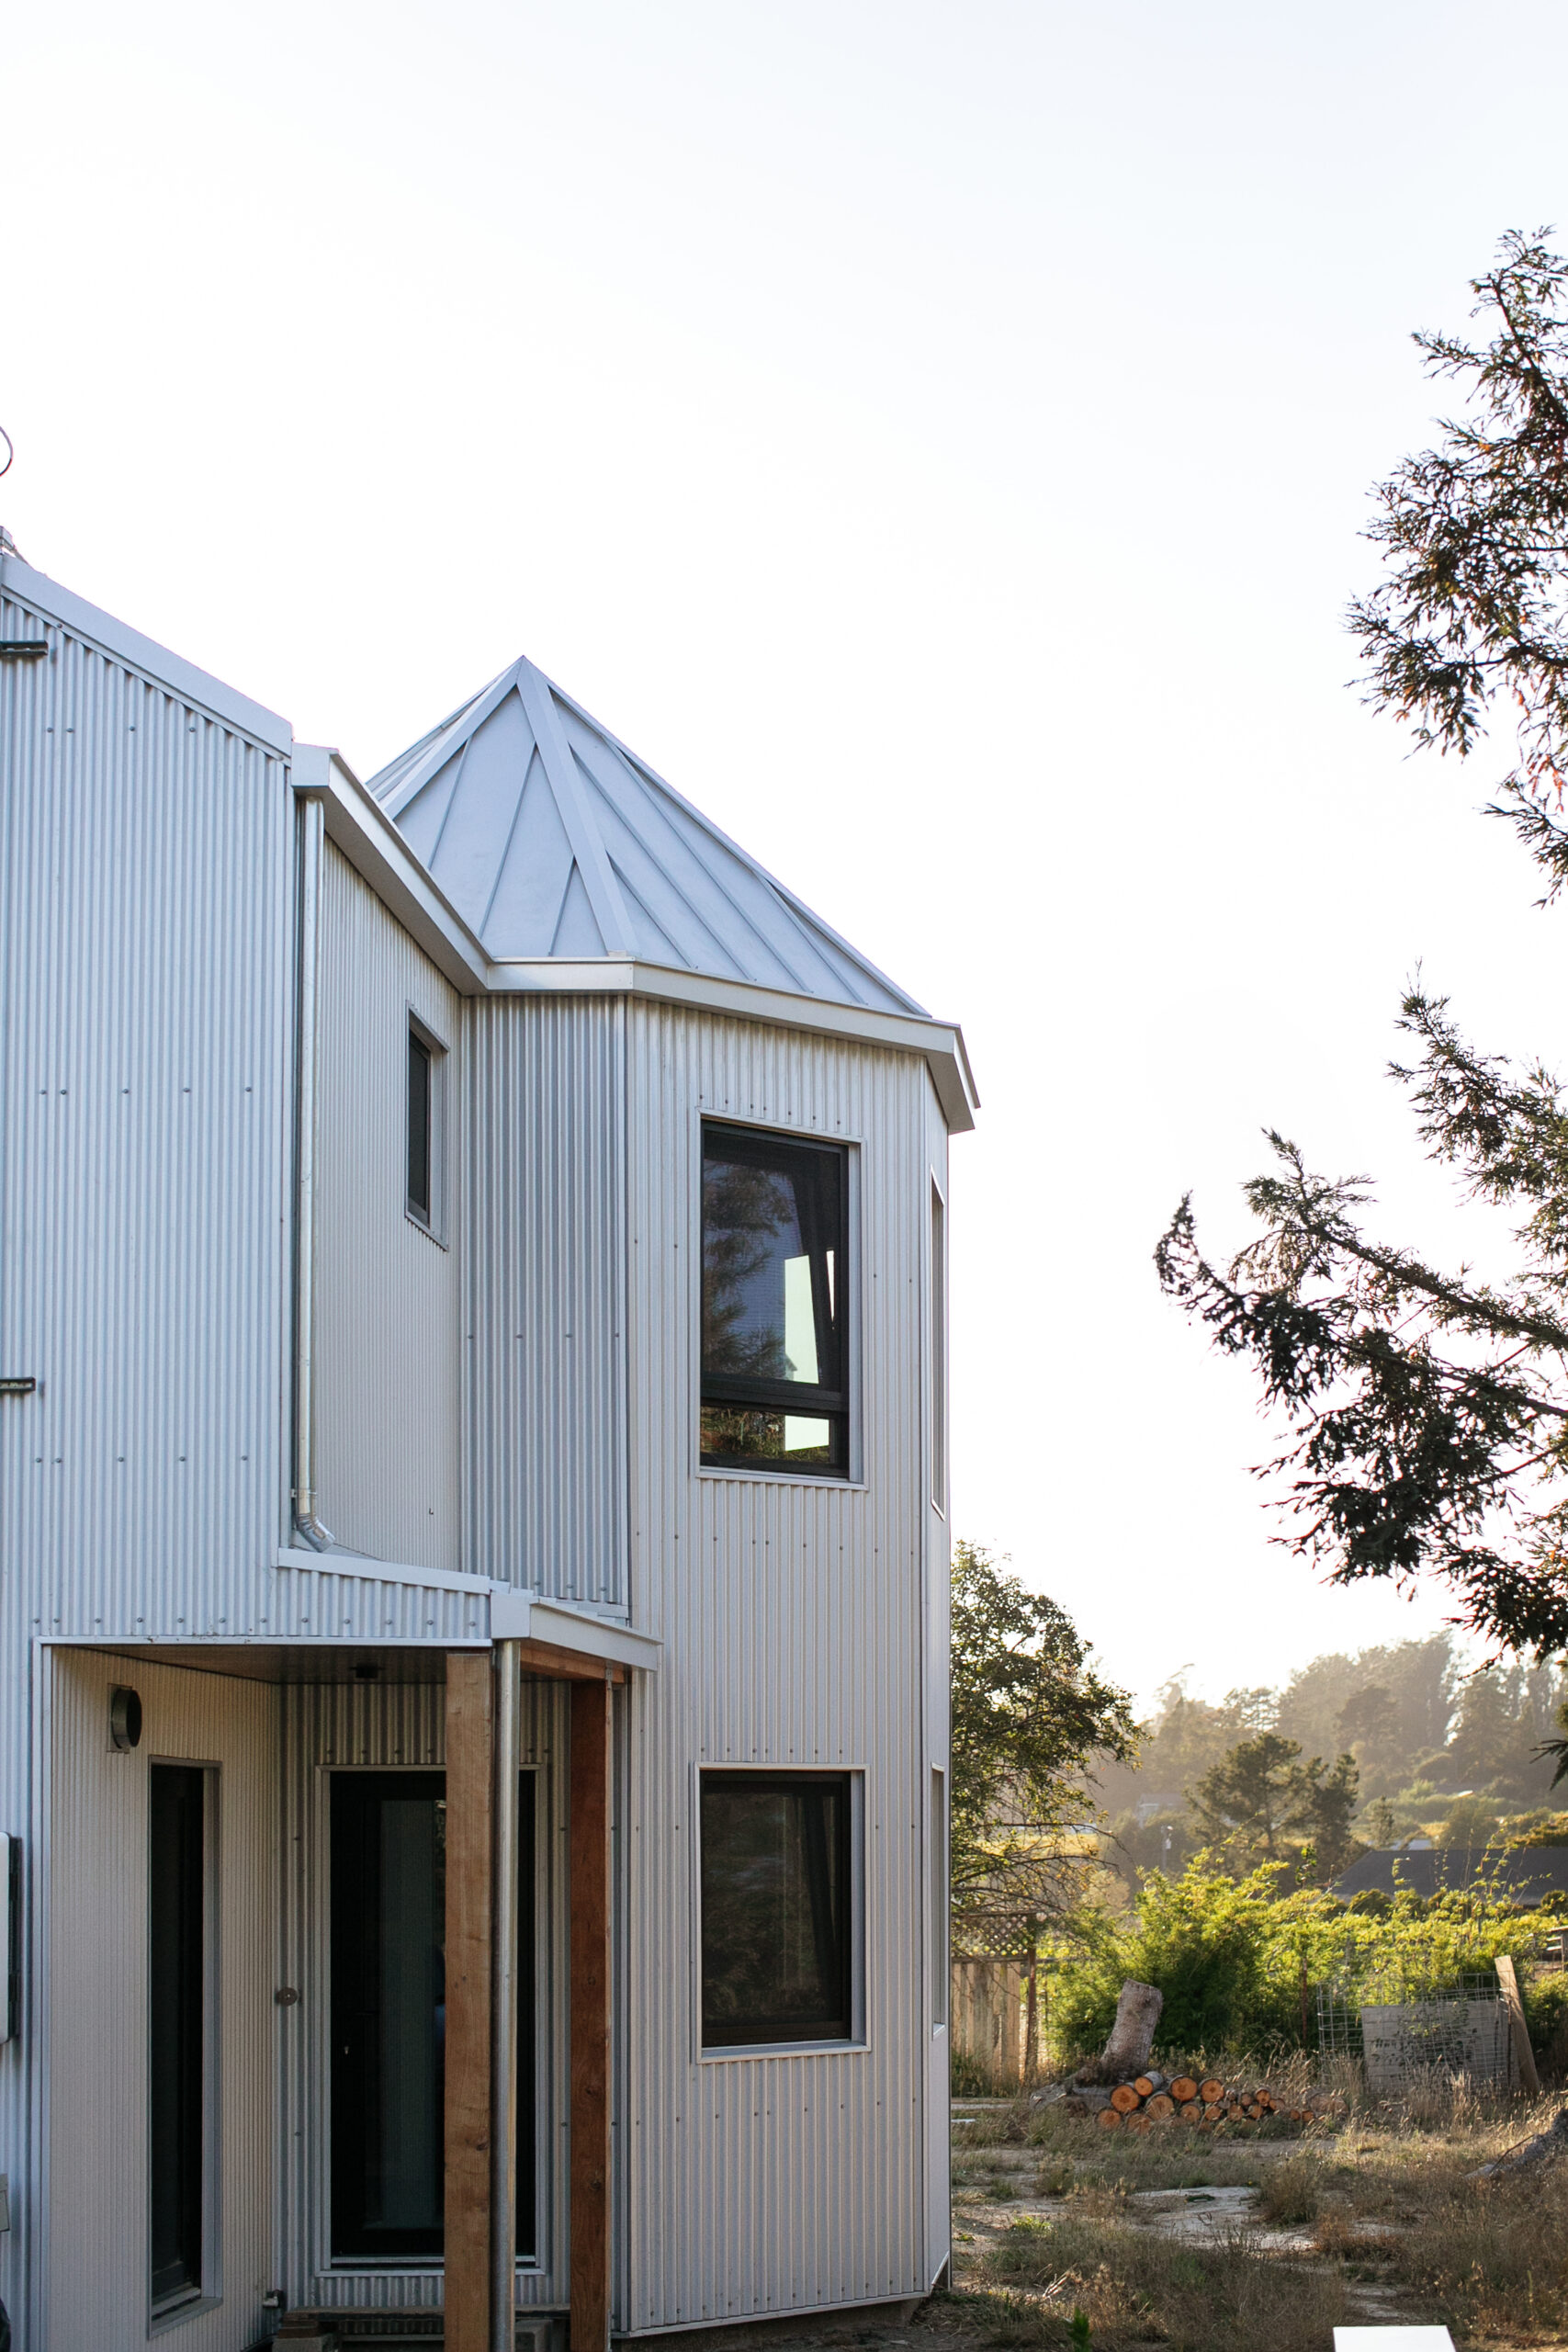
Following the success of the Vertical House, MUJI expanded its offerings with a series of minimalist "huts" designed as urban retreats. Each hut explores a different material: an aluminum hut by Konstantin Grcic, a cork hut by Jasper Morrison, and a wooden hut by Naoto Fukasawa, showcasing innovative approaches to compact, sustainable living spaces.


The Asagaya Light Eco House by KH Architects, also located in Tokyo, demonstrates advanced energy-efficient construction. This home prioritizes high air tightness and superior heat insulation to eliminate temperature discrepancies across its three stories. It incorporates eco-technologies such as high-insulation resin sashes, additional insulation layers, and a total heat exchange ventilation system. Despite stringent urban construction regulations concerning floor area ratios, diagonal lines, and fire restrictions, the Asagaya Light Eco House successfully balances energy performance with a cozy living environment through the use of wood finishes and a light court/void system that optimizes natural light, wind, and heat flow, reducing reliance on mechanical equipment.



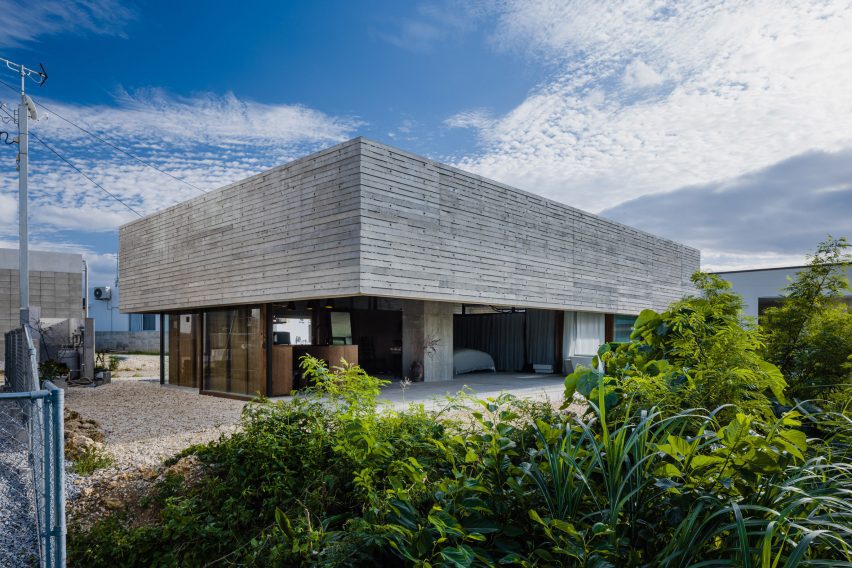
Transustainable House by SUGAWARADAISUKE Architects offers another approach to sustainable residential architecture, specifically designed to adapt to the dynamic urban context, including small sites, diverse lifestyles, evolving townscapes, and artificial thermal environments. This project proposes a flexible, long-term solution where the interior adapts to residents' changing lifestyles, and the exterior responds to shifts in the surrounding environment. The design emphasizes continuous evolution and intimacy with time, aiming to enrich the quality of the environment rather than achieving a static perfection at completion. These projects collectively indicate a growing trend in Japan towards sophisticated, structural solutions that meet increasing demand for zero-energy standards, highlighting the evolving relationship between architecture and its contextual surroundings.
#SustainableArchitecture #NetZeroEnergyHousing #JapaneseArchitecture #EcoHomes #TechnologicalInnovation #UrbanHousing #EnergyEfficiency #PrefabricatedHomes #ArchitecturalDesign #SustainableArchitecture #NetZeroEnergyHousing #JapaneseArchitecture #EcoHomes #TechnologicalInnovation #UrbanHousing #EnergyEfficiency #PrefabricatedHomes #ArchitecturalDesign
0 comment in total
 No comments yet
You may also like
A floor-to-ceiling tour of America’s most energy-efficient home


Sustainable Homes
This Nearly Net-Zero Prefab Home Is an Environmentalist’s Dream Come True

Simple and efficient underfloor heating system
Architectural design to meet the needs of our time
Deep Energy Retrofit for Affordable Housing

Japanese Architectural Designs that embody a zen, minimal way of living!

Peek Inside This Carbon Neutral Eco Home For Sale in Norfolk

Minimalist House in Minohshinmachi focuses on nature

Affordable housing and environmental sustainability: Building a greener future

Floating Nest / YŪ Momoeda Architects
A Sebastopol Couple Turned Their Home Into One of the Most Sustainable in the Nation
New Zero-Energy Homes Almost to Cost Parity, While Codes & Incentives Help Cross the Finish Line
japanese firm plan 21 designs small house in kawasaki with focus on modesty and efficiency
Single concrete column supports One-Legged House in Japan
These 10 Sustainable Home Technologies Will Change the Way We Live

Wallpaper's favourite Japanese houses

Osaka Expo 2025 Healthcare Pavilion Nest for Reborn / Tohata Architects & Engineers
Interactive floor plan: Division House, Nagano
How To Reduce Your Carbon Footprint with Sustainable Housing