
1/12
MVRDV’s “Out of the Box” Residential Tower Rethinks Outdoor Living in Taipei
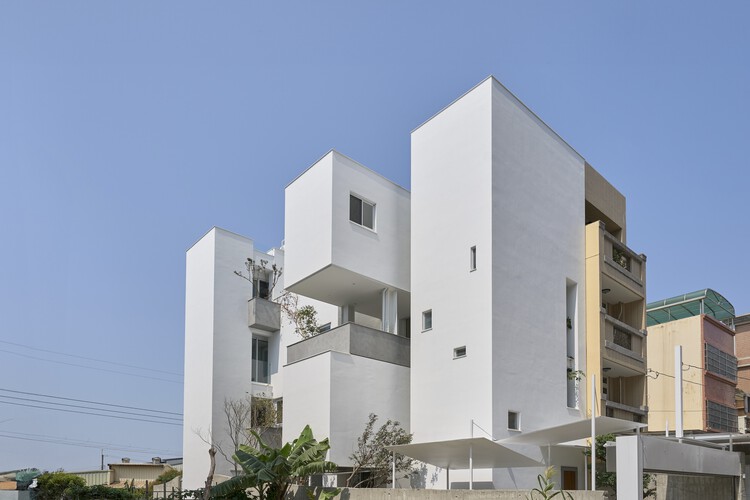
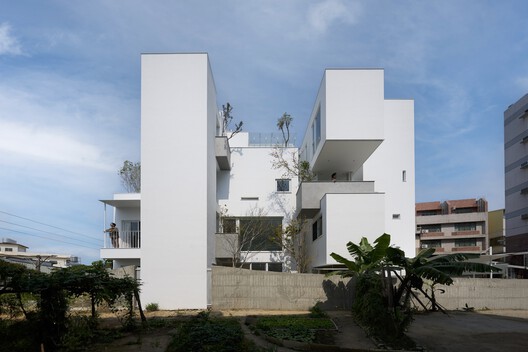
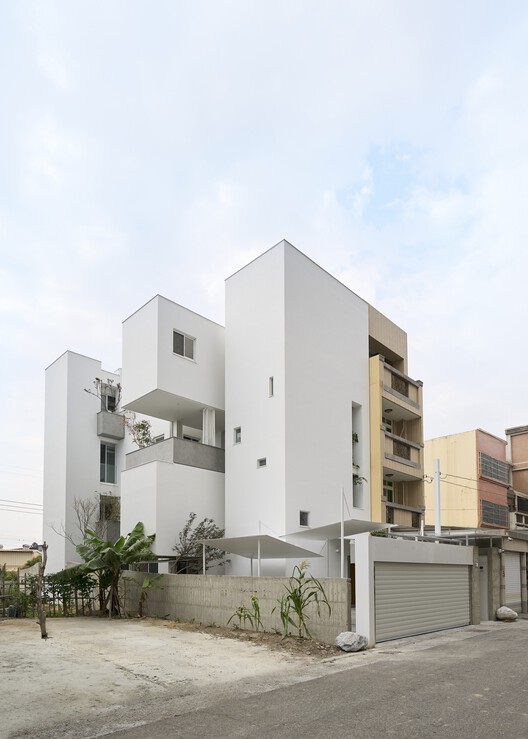
MVRDV, a globally recognized architecture and urbanism practice, has unveiled its first residential project in Taiwan, named “Out of the Box.” This 25-story tower in Taipei's Tianmu neighborhood aims to redefine outdoor living in dense urban environments through its innovative modular design, creative interpretation of regulatory codes, and user-centric planning. The tower features a distinctive marble-clad grid facade with projecting boxes that serve as balconies, loggias, and interior extensions, offering residents generous outdoor spaces while maintaining efficient internal layouts.
The Tianmu area, known for its low-rise residential buildings, lush greenery, and mountain views, is experiencing a shift in its architectural landscape with the introduction of MVRDV’s tower, commissioned by Win Sing Development Company. The design successfully integrates these outdoor volumes by analyzing and digitally mapping Taiwan’s complex zoning and building laws, which differentiate various outdoor typologies with specific dimensional and structural requirements. This “catalogue of boxes” approach creates standardized yet varied modules, ensuring each of the 93 apartments has a unique layout despite being based on a few repeating floorplan types. This modularity enhances construction efficiency and offers a distinct identity for each unit.
Algorithmic scripting tools were utilized to optimize the placement and size of each volume, considering factors like sunlight angles, sightlines, privacy, and wind patterns. This digital approach results in a building that appears dynamic and irregular from the street but is precisely calibrated for function and form, aligning with MVRDV’s philosophy of creating high-density structures with a human scale and meaningful outdoor experiences. Given Taipei's subtropical climate, access to fresh air and private outdoor spaces is highly valued, making the tower's design particularly relevant.
Beyond the tower itself, the project includes a redevelopment of the adjacent low-rise streetscape with a new mixed-use podium that harmonizes with existing shopfronts. This podium incorporates retail units for current tenants, preserving local commercial continuity while elevating the aesthetic quality of the block. The ground level is enhanced with landscaped public areas, including a residents’ swimming pool, shaded seating, and garden pathways that connect to a small park at the rear, providing communal amenities and integrating the tower with its surroundings.
Structurally, “Out of the Box” employs a reinforced concrete frame system to support its projecting volumes, addressing Taiwan’s stringent seismic safety standards. The building’s central core efficiently houses vertical circulation and MEP systems, minimizing disruptions. The use of prefabricated systems for the facade and modular balcony elements further streamlines the construction process and improves build quality. According to Winy Maas, MVRDV founding partner, the projecting boxes are designed to offer residents expansive views of Yangmingshan National Park, Taipei’s skyline, and the Tianmu neighborhood, functioning as vertical observatories and interfaces between private interiors and the urban landscape. This project continues MVRDV's engagement in Taiwan, following other innovative projects like the Tainan Spring public square and the Tainan Market, all exploring themes of sustainability, contextual integration, and formal innovation within the residential domain.
#MVRDV #ResidentialTower #TaipeiArchitecture #ModularDesign #UrbanLiving #OutdoorSpace #ArchitecturalInnovation #SustainableDesign #MVRDV #ResidentialTower #TaipeiArchitecture #ModularDesign #UrbanLiving #OutdoorSpace #ArchitecturalInnovation #SustainableDesign
0 comment in total
 No comments yet
You may also like
House Valley / Soar Design Studio + Ray Architects

Taller Héctor Barroso designs Sierra Mimbres housing in Mexico City for three brothers

This Taiwan Home Features a Private Zen Garden

chain 10 urban space design's clubhouse in taiwan features curving ribbon façade
cloud-shaped openings pierce urban co-living unit's concrete facade in vietnam
Blue Heart - Youkong Living Room / Wutopia Lab
a stepped garden provides produce for the residents of the red roof house in vietnam
8 New Launch Condos With High Ceiling Loft Units

A Striking Curved Wall Swells Upward Across Three Stories of a Taipei Home by Yuan Architects

This Sustainable Home & Office Model Sets A New Standard For Eco-Friendly Urban Living In Vietnam

Mexican bolthole Los Durmientes offers total immersion in nature

Danubio Budapest Building / T2.a Architects

MVRDV: the cloud
Zhongli Peng's Residence / WEN Architect
White Arrow Reimagines a Model Unit in Brooklyn Tower as a Design-Forward Home
Lighten up: Loop.pH installation VelO2 shines a light on active, healthy cities
VUx House / 85 Design

A New York Townhouse Transformed Into a Modern Haven

A Hotel-Like Apartment in Tel Aviv for the New Urban Lifestyle

AD9 architects completes vietnamese house with perforated façade + sloped roof garden