1/32
Danubio Budapest Building / T2.a Architects

The Danubio residential building, located on the banks of the Danube in Budapest, is a recently completed project by T2.a Architects. The building's design is a response to its unique urban and natural environment, aiming to integrate sustainability not merely as a concept but through the revival of traditional architectural solutions reinterpreted in a modern and timeless form. This approach deviates from typical real estate development practices in Budapest, emphasizing a thoughtful and context-specific design strategy.
The project occupies the former site of a river gravel pit, presenting both challenges and opportunities for design that connects with its natural surroundings. The architects sought to create a residential structure that is not only functional and aesthetically pleasing but also harmonizes with the environmental characteristics of the Danube riverfront. The building's area spans 40,000 square meters, indicating a substantial development that impacts the local landscape and urban fabric. Its completion in 2022 marks a contemporary addition to Budapest's architectural scene, reflecting current trends in residential design with a focus on environmental integration.
The design process involved a collaborative effort, with Bence Turanyi serving as the lead architect from T2.a Architects. The team members included Renáta Gyurcsó, Péter Oravecz, Dániel Pauer, Gábor Sziki, and Zita Belevári, with Gábor Balla, Tamás Fülöp, and Bálint Laczkó-Pető as project architects. This collective expertise contributed to the multifaceted development of the Danubio Building, ensuring a comprehensive approach to its design and construction.
Various engineering and design specialists were also integral to the project. Lapidárium Engineering Ltd., represented by Zoltán V.Nagy, handled the structural engineering, ensuring the building's stability and integrity. MEP (Mechanical, Electrical, and Plumbing) engineering was managed by Agorex Kft., with Csaba Makáry leading this aspect, focusing on the building's operational efficiency and comfort. Fire engineering was provided by Lajos Takács from Takács-Tetra, addressing crucial safety standards. Landscape design, a key component in integrating the building with its natural riverside setting, was undertaken by András Kuhn of Gardenworks. These contributions highlight the complex coordination required for a project of this scale and its commitment to diverse design and technical considerations.






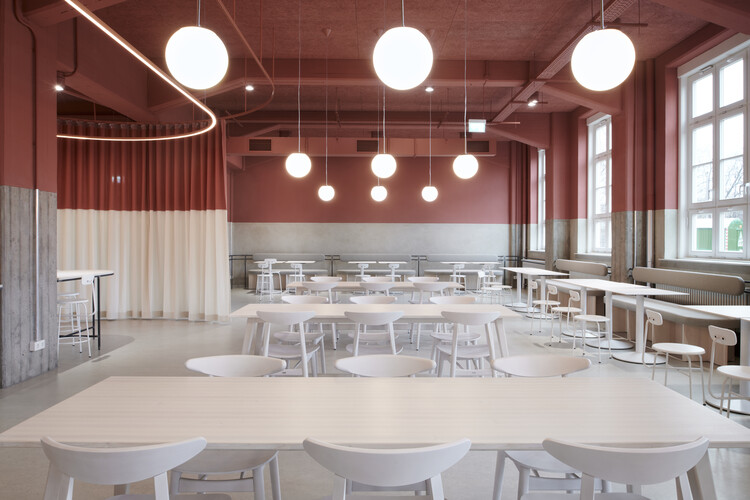
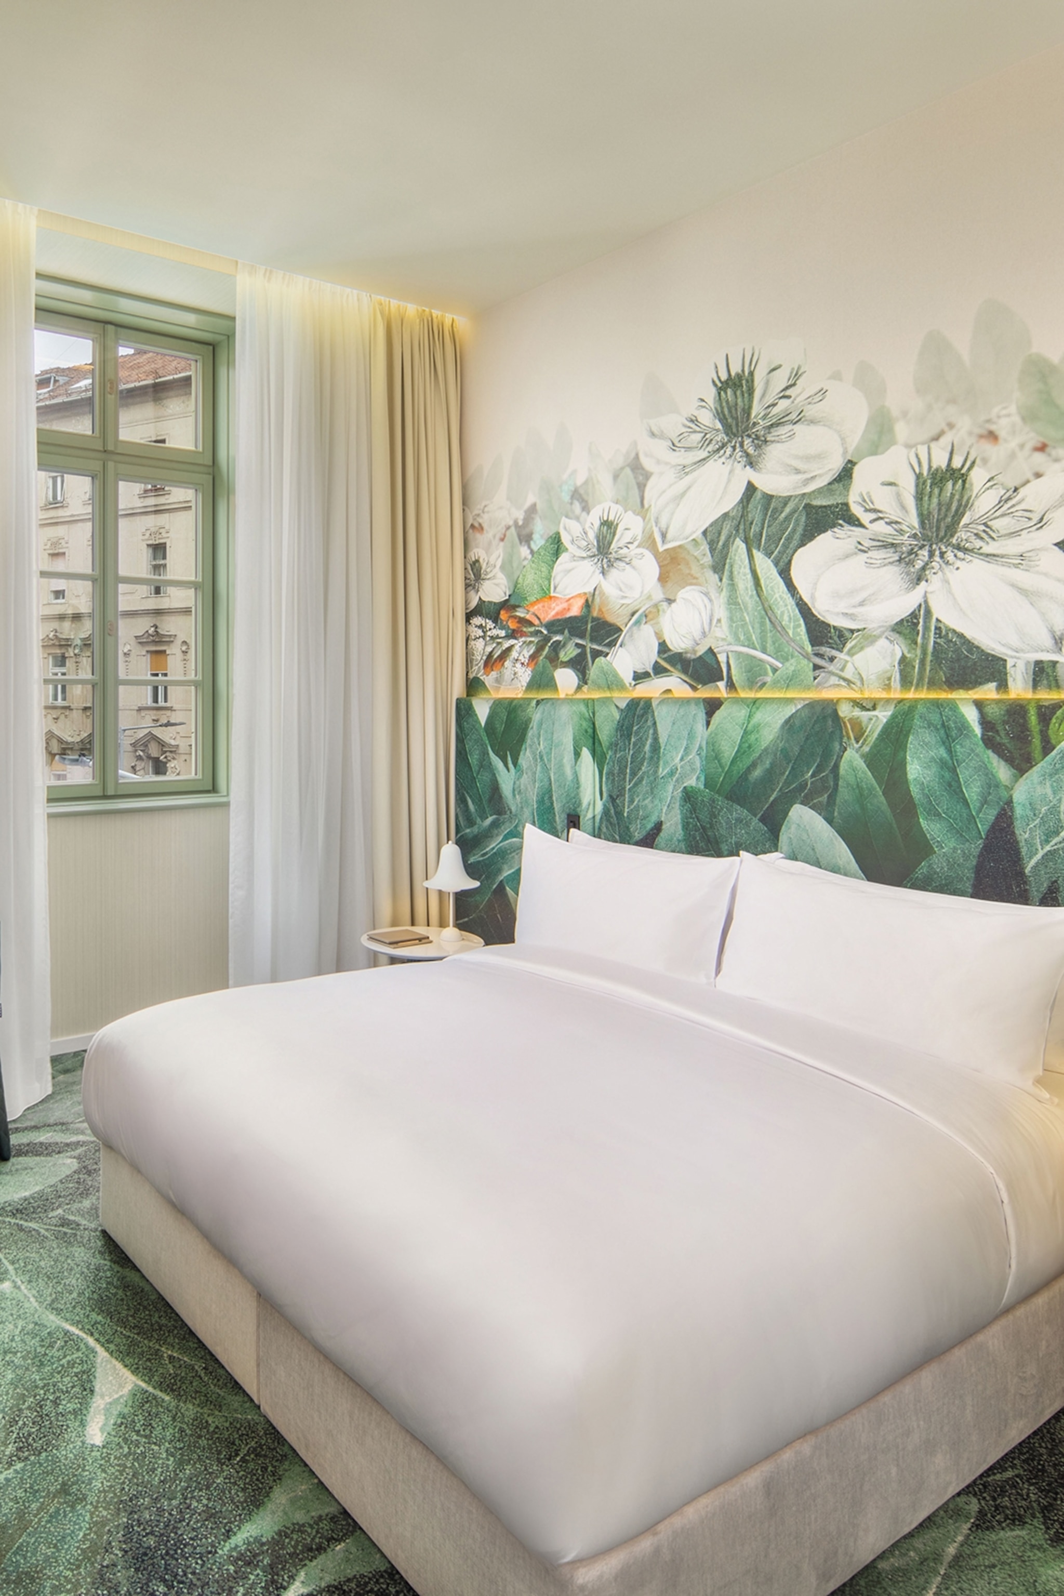
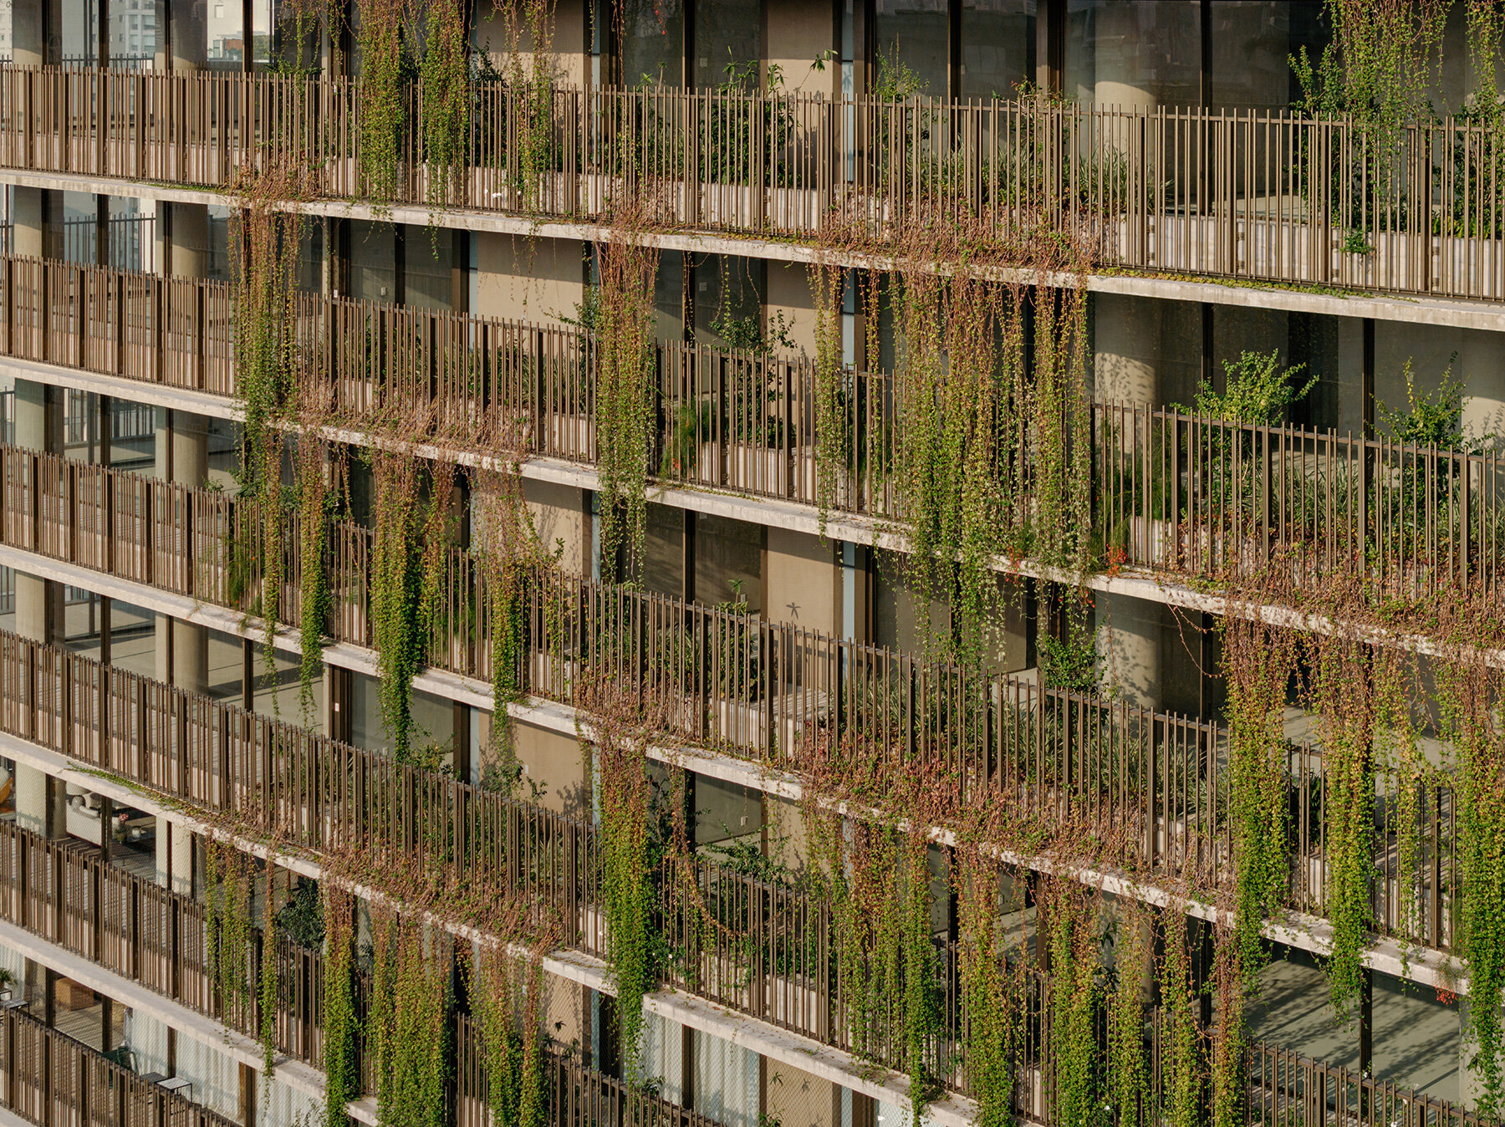



Materials used in the construction predominantly include glass and concrete, suggesting a modern aesthetic with an emphasis on durability and natural light. Glass facades would allow residents to maximize views of the Danube and surrounding cityscape, while concrete provides a robust structural framework. The selection of these materials, along with manufacturers like Technowood, ALUKÖNIGSTAHL, and Schüco, indicates a focus on quality and possibly sustainable sourcing or performance characteristics of the building envelope. The photographs by Zsolt Batár document the completed building, showcasing its exterior, facade, windows, interior spaces, and its contextual relationship with the waterfront and urban environment.
In essence, the Danubio Budapest Building represents a contemporary residential development that prioritizes sustainability and a harmonious relationship with its unique location. Through a blend of modern design and the reinterpretation of traditional architectural principles, T2.a Architects aimed to create a timeless structure that stands apart from conventional real estate projects, offering a thoughtful and integrated living environment on the Danube riverfront.
#ResidentialArchitecture #SustainableDesign #Budapest #RiverfrontProperty #ModernArchitecture #T2aArchitects #UrbanDevelopment #ArchitecturalInnovation #ResidentialArchitecture #SustainableDesign #Budapest #RiverfrontProperty #ModernArchitecture #T2aArchitects #UrbanDevelopment #ArchitecturalInnovation
0 comment in total
 No comments yet
You may also like
Danube Views and Ancient Architecture Meet in Budapest Flat

A World In Technicolor Would Look Just Like This

41 famous buildings you should visit before you die

frontoffice combines dance studio, house + yoga space in three-storey building within tokyo
Waves of Art Nouveau – an exhibit showcases Danube-region architecture

Duna / Bergen School of Architecture + Slovak University of Technology in Bratislava
314 architecture studio inserts a frosted glass façade into athens streetscape
The Cradle Office Building / HPP Architects
double-vaulted ceiling design by twobo adds depth to this renovated barcelona house
DUMBO becomes new york’s design district where creative firms collaborate and thrive
federico babina collages a mix of edilpiù window frames to realize the lunette pavilion
Town House EM by Areal Architecten
green courtyard anchors hybrid home and office within concrete structure in bangkok

Hans & Werner / van Baal interior design + Tomasz Budnicki
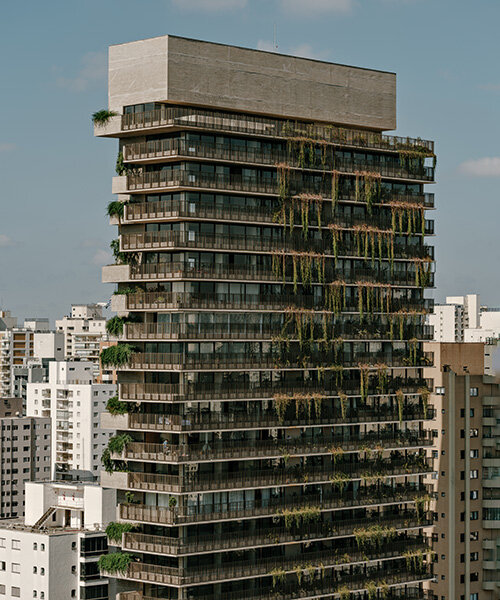
studio arthur casas wraps ribbed concrete tower with vertical gardens in são paulo
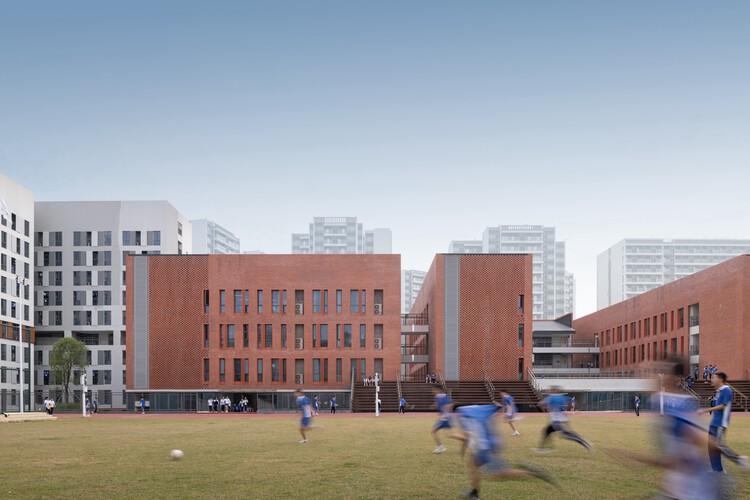
Courtyardism: A Vision for a More Balanced Urban Future in the Greater Bay Area by Wang Weijen Architecture
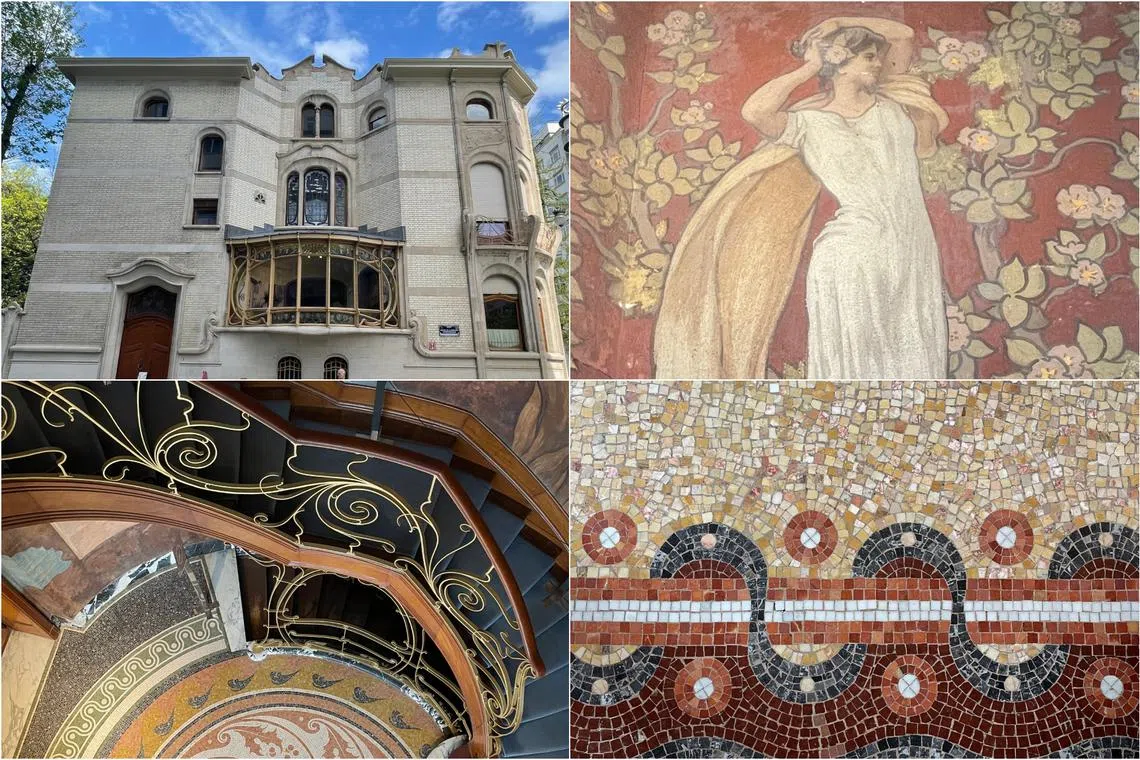
Global Design: Be inspired by Art Nouveau spaces in Belgium and Singapore
10 of the best hotels in Budapest, from palace stays to artists' studios
A century-old bungalow in Belgaum transformed into an architect's studio

abandoned brewery storage units in prague restored into industrial lofts by CMC architects