How Leaders Can Decide If An Open-Plan Office Is Right For Their Company
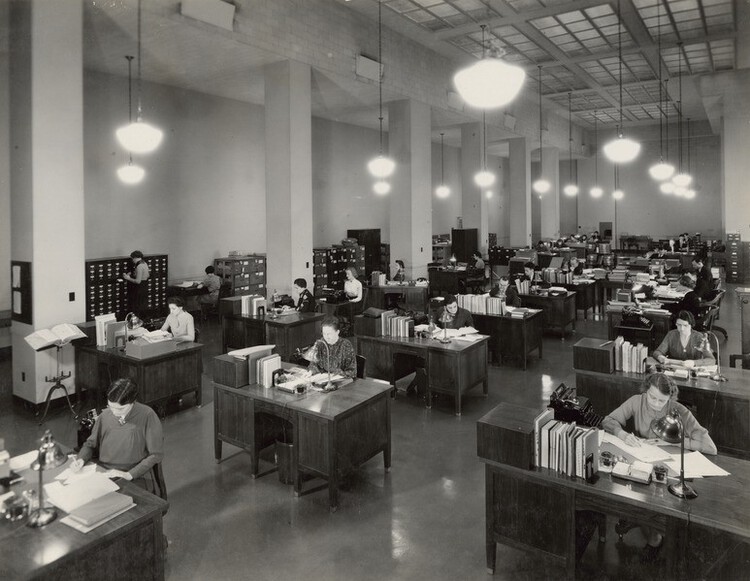
The article explores the complexities and considerations for business leaders when deciding whether an open-plan office layout is suitable for their company. While open-plan offices are often seen as promoting collaboration and communication, they can also hinder productivity and negatively impact morale, depending on the employees and the nature of their work. Members of the Forbes Coaches Council provide 13 key insights for leaders to evaluate this decision.
One crucial step is to ensure employee buy-in. Leaders should involve employees in the decision-making process, highlighting the potential benefits of an open-plan space and actively soliciting their feedback. This approach fosters a sense of ownership and can ease the transition if an open office is implemented. Another important aspect is to prioritize the overall well-being of the team. Leaders with emotional intelligence understand that open layouts may not suit everyone and should conduct thorough research and critical thinking before presenting the idea to their team. The well-being of all employees should be a primary factor in the final decision.
Before considering any office design, leaders must first understand how their employees work. The design of the workspace should be driven by the types of jobs performed and the specific needs for space and functionality. Identifying what is required and what should be avoided helps create a floor plan that truly supports employee needs. In a more engaged workforce environment, leaders are encouraged to democratize the decision-making process by asking employees directly about their preferences for open-plan, fixed seating, private offices, or remote work. This inclusive approach fosters engagement and a sense of belonging.
The degree of collaboration required for a company's operations is another critical factor. If frequent team collaboration and idea-sharing are essential, an open layout could be beneficial. However, for industries or roles demanding deep focus or frequent private phone calls, a more traditional office setup might lead to greater productivity. Leaders are also advised to personally experience the open-plan environment by working alongside their employees to understand their daily challenges and needs, utilizing alternative spaces for confidential matters.
Office space should always align with the company's philosophy, remote-work policies, and staff requirements. The goal is to create a balanced environment that supports focus, productivity, creativity, and overall employee thriving, rather than simply optimizing for cost savings. The decision should not be left to a small group of executives; instead, leaders should gauge their team's pulse to gather valuable input. Empowering team members to contribute to the vision of their workspace can enhance collaboration and innovation.
Creating adaptive spaces is essential, recognizing that diverse personalities and work styles exist within any organization. A mix of open areas for collaboration, quiet zones for focused work, and private spaces can cater to different needs. For instance, an all-open office might severely hinder the productivity of introverted individuals. When consulting designers, leaders should immerse them in the company's daily operations to ensure a deep understanding of the organizational culture and employee needs, rather than relying solely on interviews.
Ultimately, leaders can determine the suitability of an open-plan office by seeking direct and intentional feedback from their employees. The primary objective is to cultivate a workspace that encourages new ideas and growth, recognizing that employees are the core of the company. A systems thinking approach is beneficial, considering usage patterns, hot-desking options, remote-work policies, and the necessity for collaboration and project synergies to create an optimal office layout.
#OfficeDesign #OpenPlanOffice #EmployeeProductivity #WorkplaceCulture #Leadership #EmployeeEngagement #WorkspaceStrategy #WorkplaceFlexibility #OfficeDesign #OpenPlanOffice #EmployeeProductivity #WorkplaceCulture #Leadership #EmployeeEngagement #WorkspaceStrategy #WorkplaceFlexibility
0 comment in total
 No comments yet
You may also like
The Importance of Privacy in Open-Plan Offices


The Challenges and Opportunities of Open-Concept Floor Plans


3 open-plan layout tips from interiors expert Shannon Vos

An Interior Designer’s Take on Return-to-Work Strategies
Open floor plans and home offices: How to make it work
This Floor Plan Quiz Will Test How Well You Actually Know "The Office"


I thought having my own office meant I'd 'arrived,' but it was depressing. Here's why open-plan office layouts are best.

Are open floor plans on the way out?

Planning the office space of the future
Hate open floor office spaces? There’s a better way.
A New Solution for Open Office Shelving


Mastering the Open Floor Plan
How to Deal When Your Company Moves to an Open Floor Plan
Of Course, This Anti-Aging Startup Has the Most Zen Office of All Time

The Open-Plan Kitchen: Is It Right for You?


Are Open Floor Plans Out? One Designer Shares What He Really Thinks—and the Secret to Making Yours Work

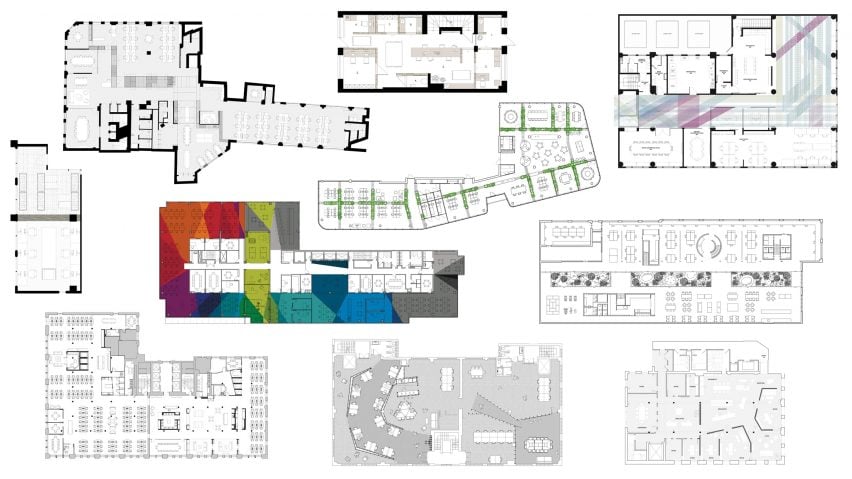
Ten offices with floor plans divided in interesting ways


Is It Time to Shut the Door on Open-Concept Living?


Here's Why Your Open Plan Layout Isn't Actually Working — 5 Mistakes You're Probably Making and How to Fix Them


Turns Out, This House Layout Isn’t as Controversial as We Thought