1/3
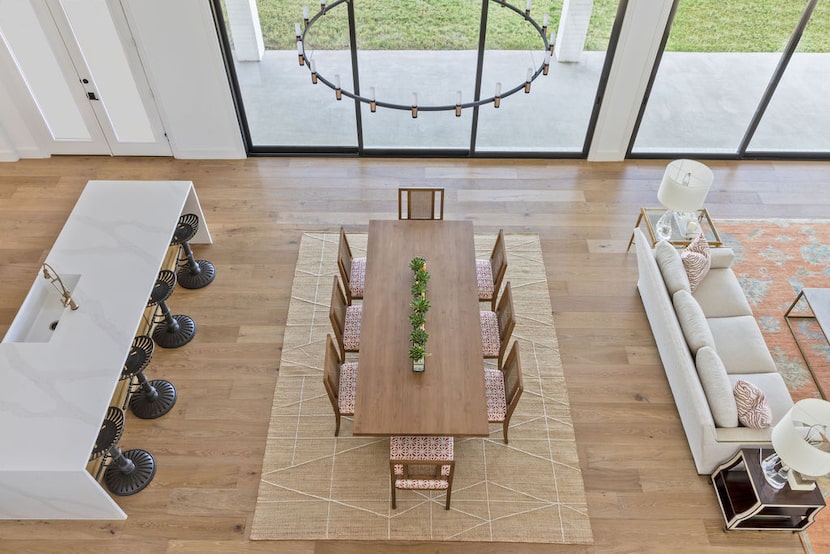
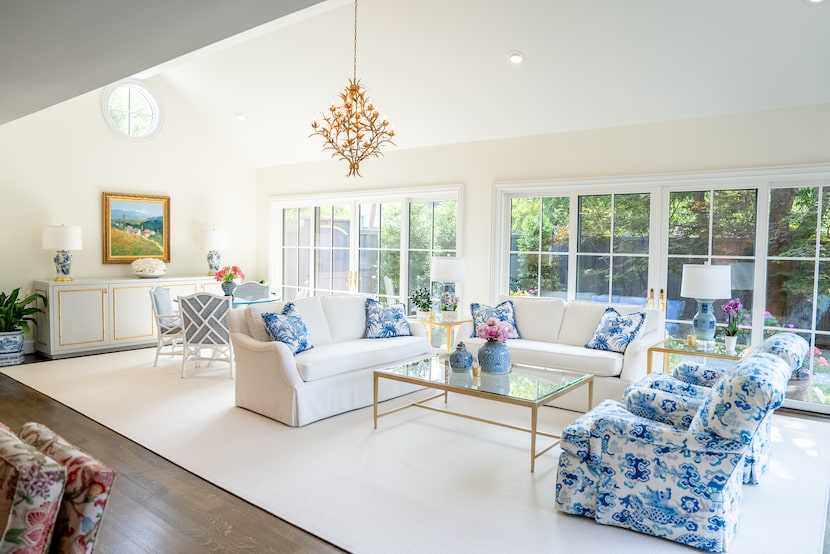
Mastering the Open Floor Plan
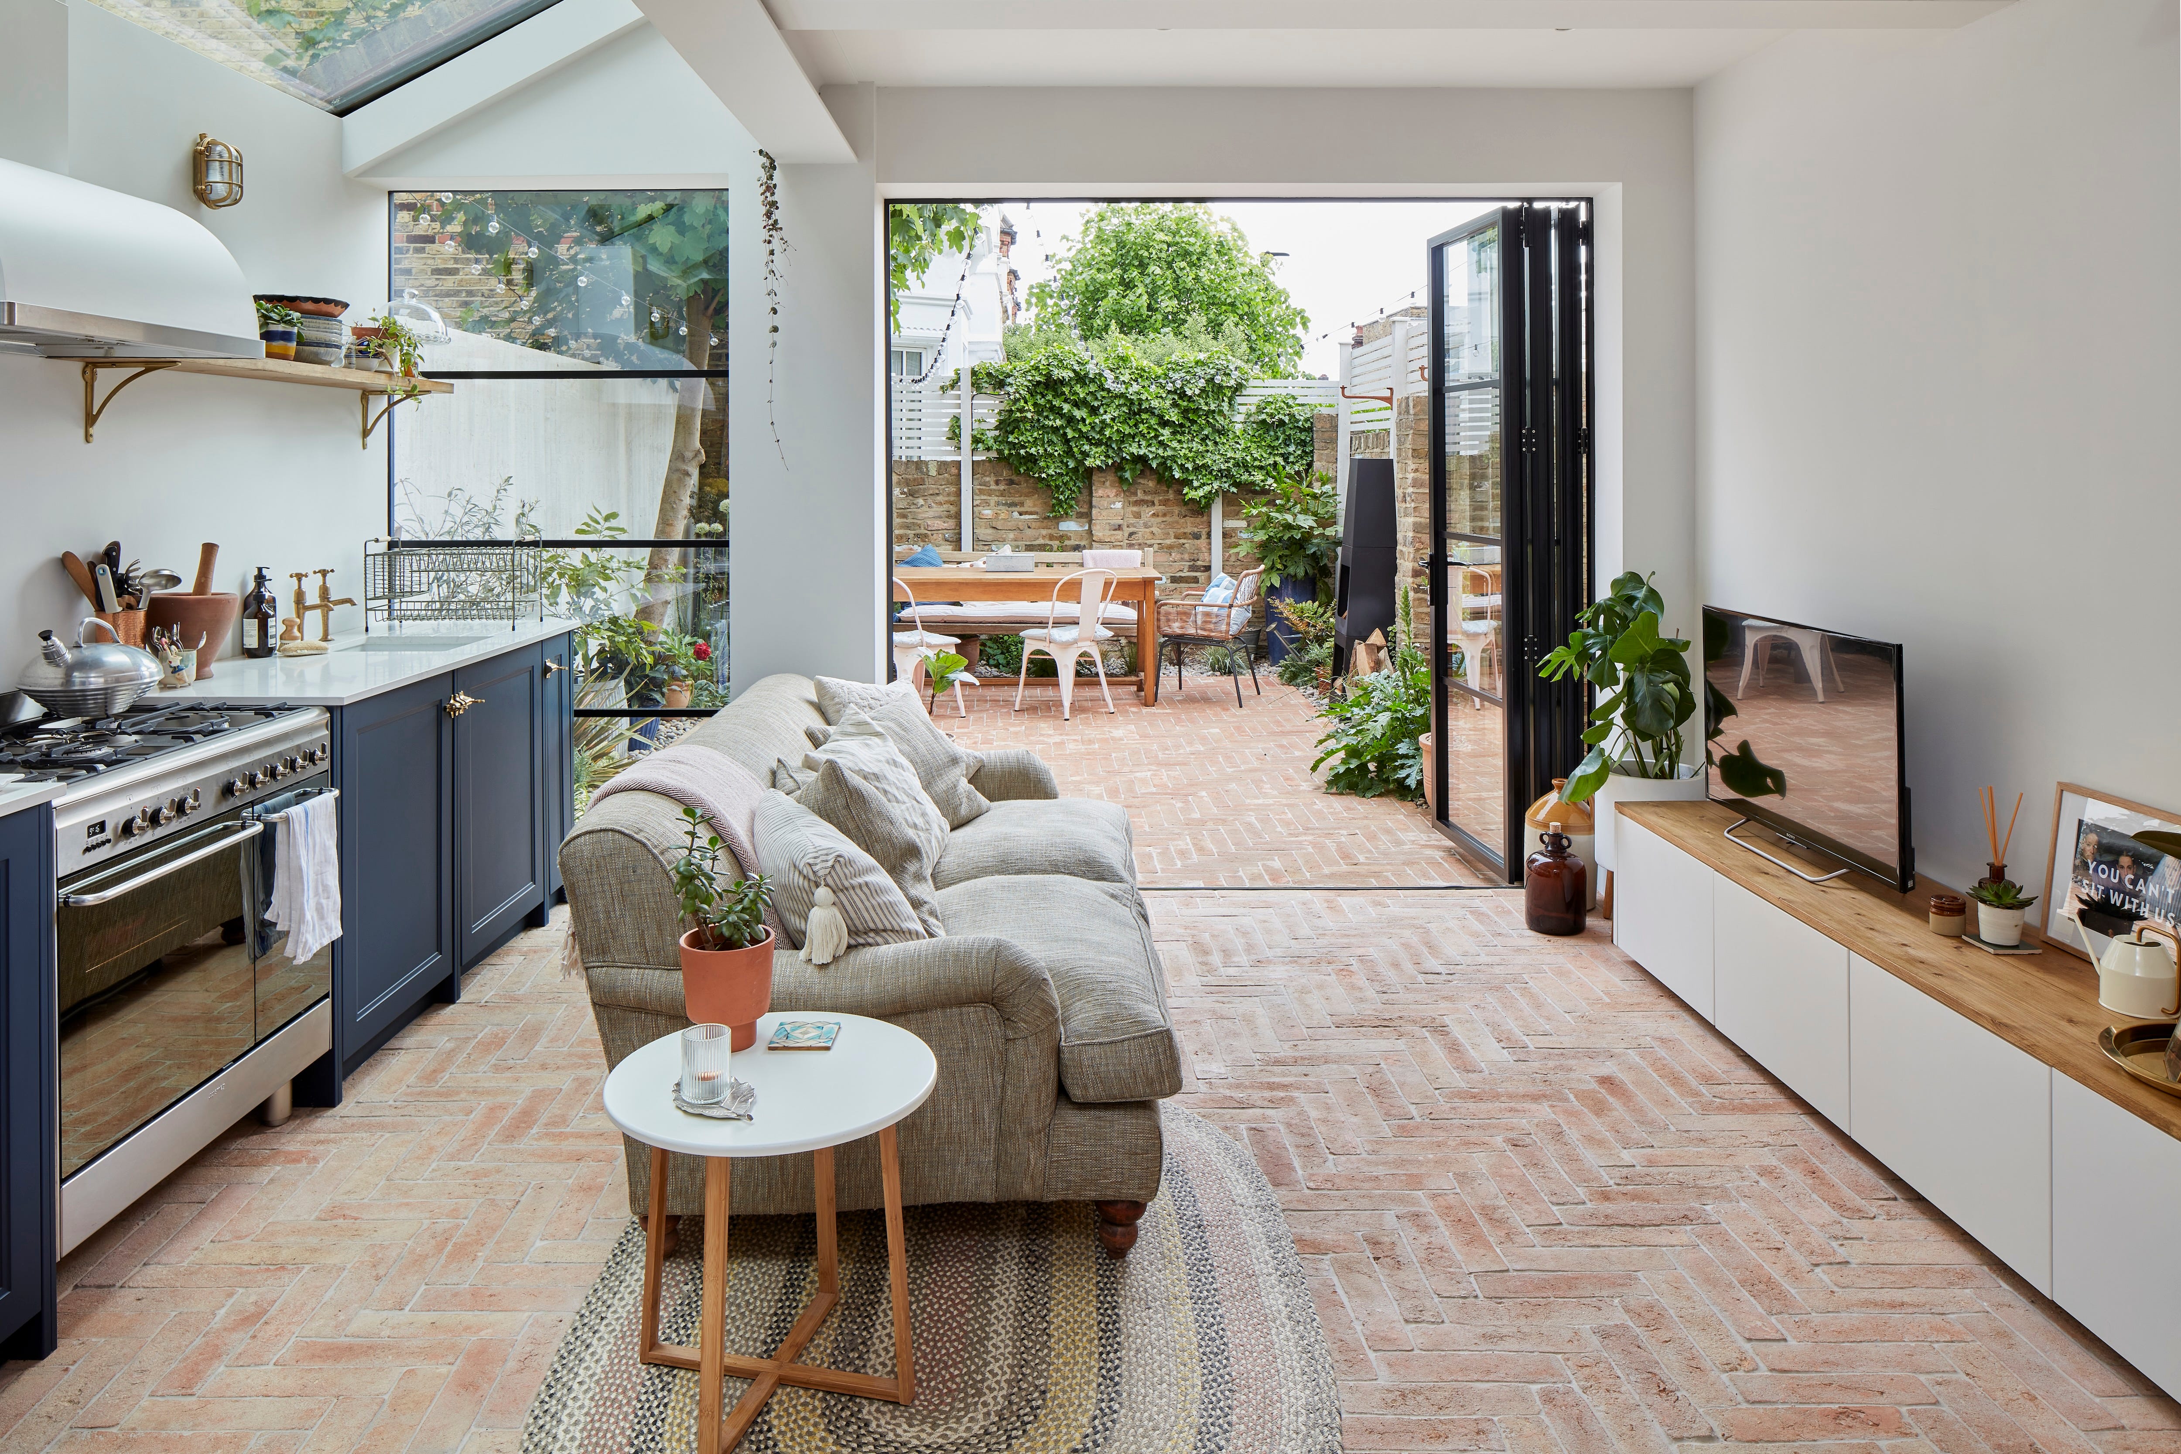
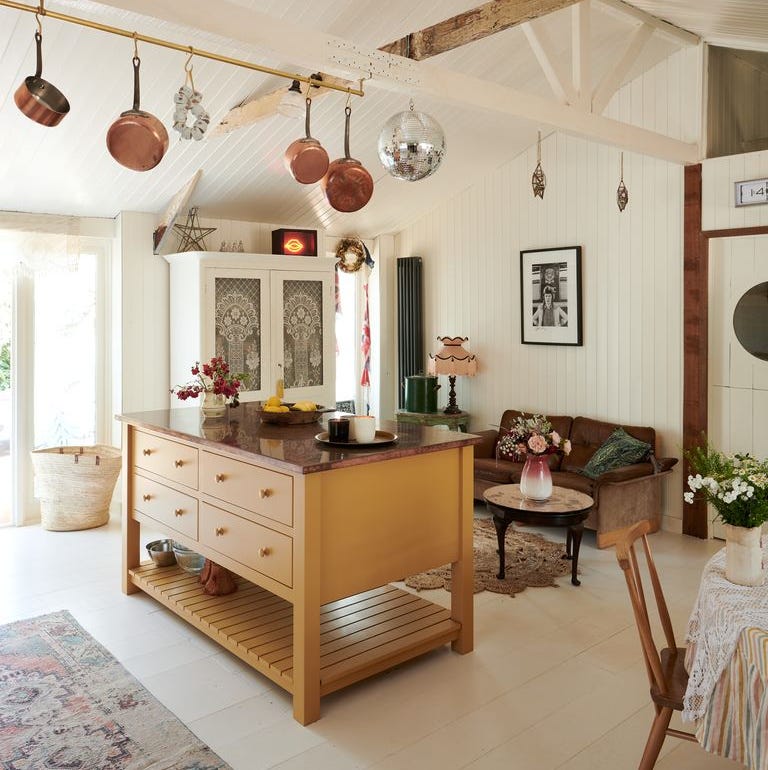


Paul and Dedrea Gray, co-owner of the Richard Gray Gallery, embarked on a significant home renovation, moving from a vintage lakefront apartment to a larger, architecturally distinctive space in Chicago. Their new home was located in the converted 1972 corporate headquarters of Montgomery Ward, a 27-story high-rise designed by Minoru Yamasaki, the architect behind New York City's World Trade Center. The couple sought specific features in their new residence, including high ceilings, abundant natural light, a balcony, and unrestricted layout possibilities, all within a dense urban environment with strict building codes. New construction, loft conversions, and other renovation options did not meet their criteria until they discovered the potential of the Montgomery Ward building, attracted by its expansive floor plates, glass curtain walls, and 11-foot commercial ceiling heights. They secured an L-shaped penthouse a year and a half before the conversion project began.
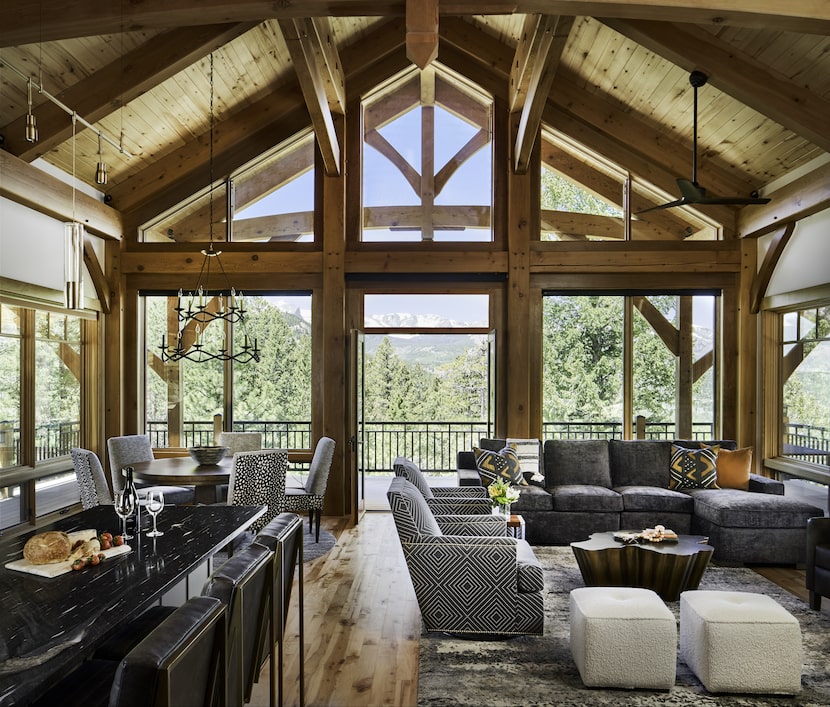
The Grays prioritized a layout that supported their lifestyle over merely accommodating their art collection. Paul envisioned public spaces that were both formal enough for large gatherings and intimate for daily living, while Dedrea insisted on natural light in every room. Joy Meek, a principal at Wheeler Kearns Architects, faced the challenge of designing within an L-shaped unit, one section of which lacked external glass due to a structural corner of the building. Meek's solution centered a 30-by-40-foot living area within the apartment, with three bedrooms positioned along the glazed side of the L. The shorter arm of the L housed the kitchen, dining room, and a den in a shotgun arrangement, with the den and dining room kept open to the living room to draw in natural light from the central space.
While considering their decorative options, Paul Gray was particularly impressed by the minimalist yet warm interior design of the St. Paul Hotel in Montreal, which featured an alabaster hearth reminiscent of a Jaume Plensa sculpture. He contacted the hotel's designer, Ana Borrallo, a Spanish-born, Montreal-based interior designer. Borrallo, surprised by the contact, later met with the Grays, finding a shared aesthetic, particularly her appreciation for Plensa's work, which had influenced her hotel design. This common ground solidified their collaboration.
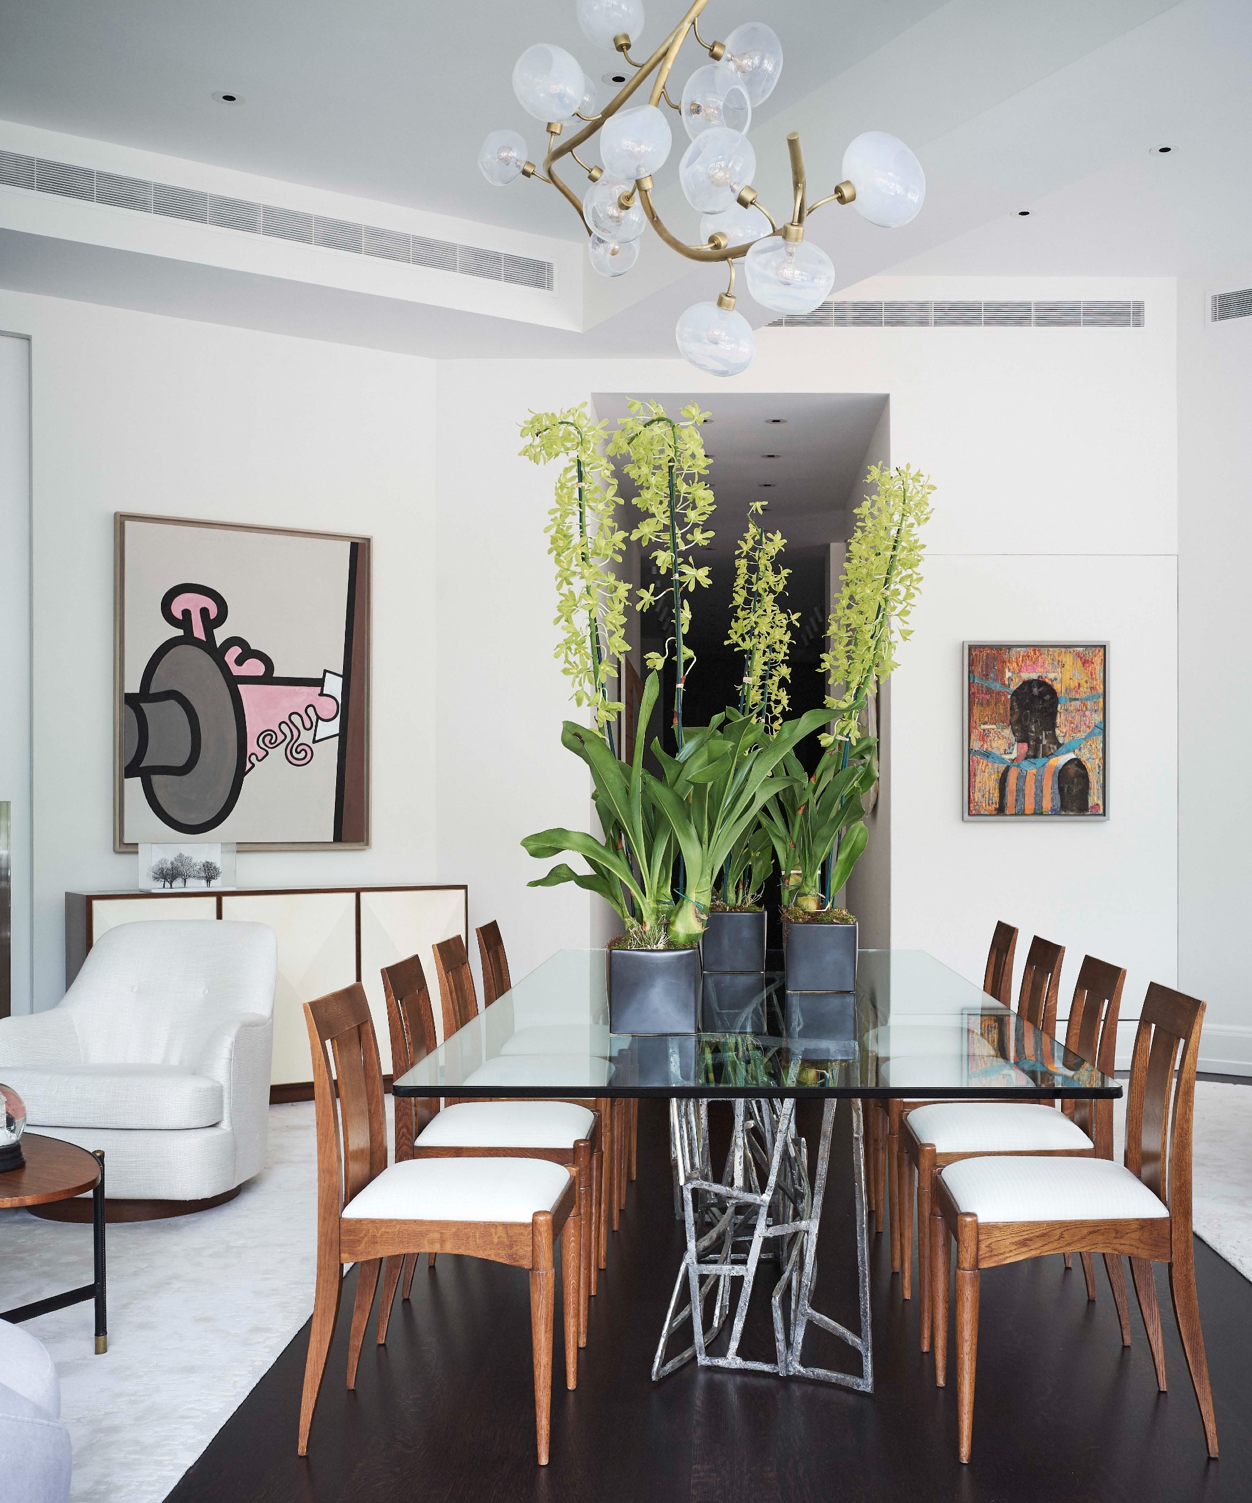
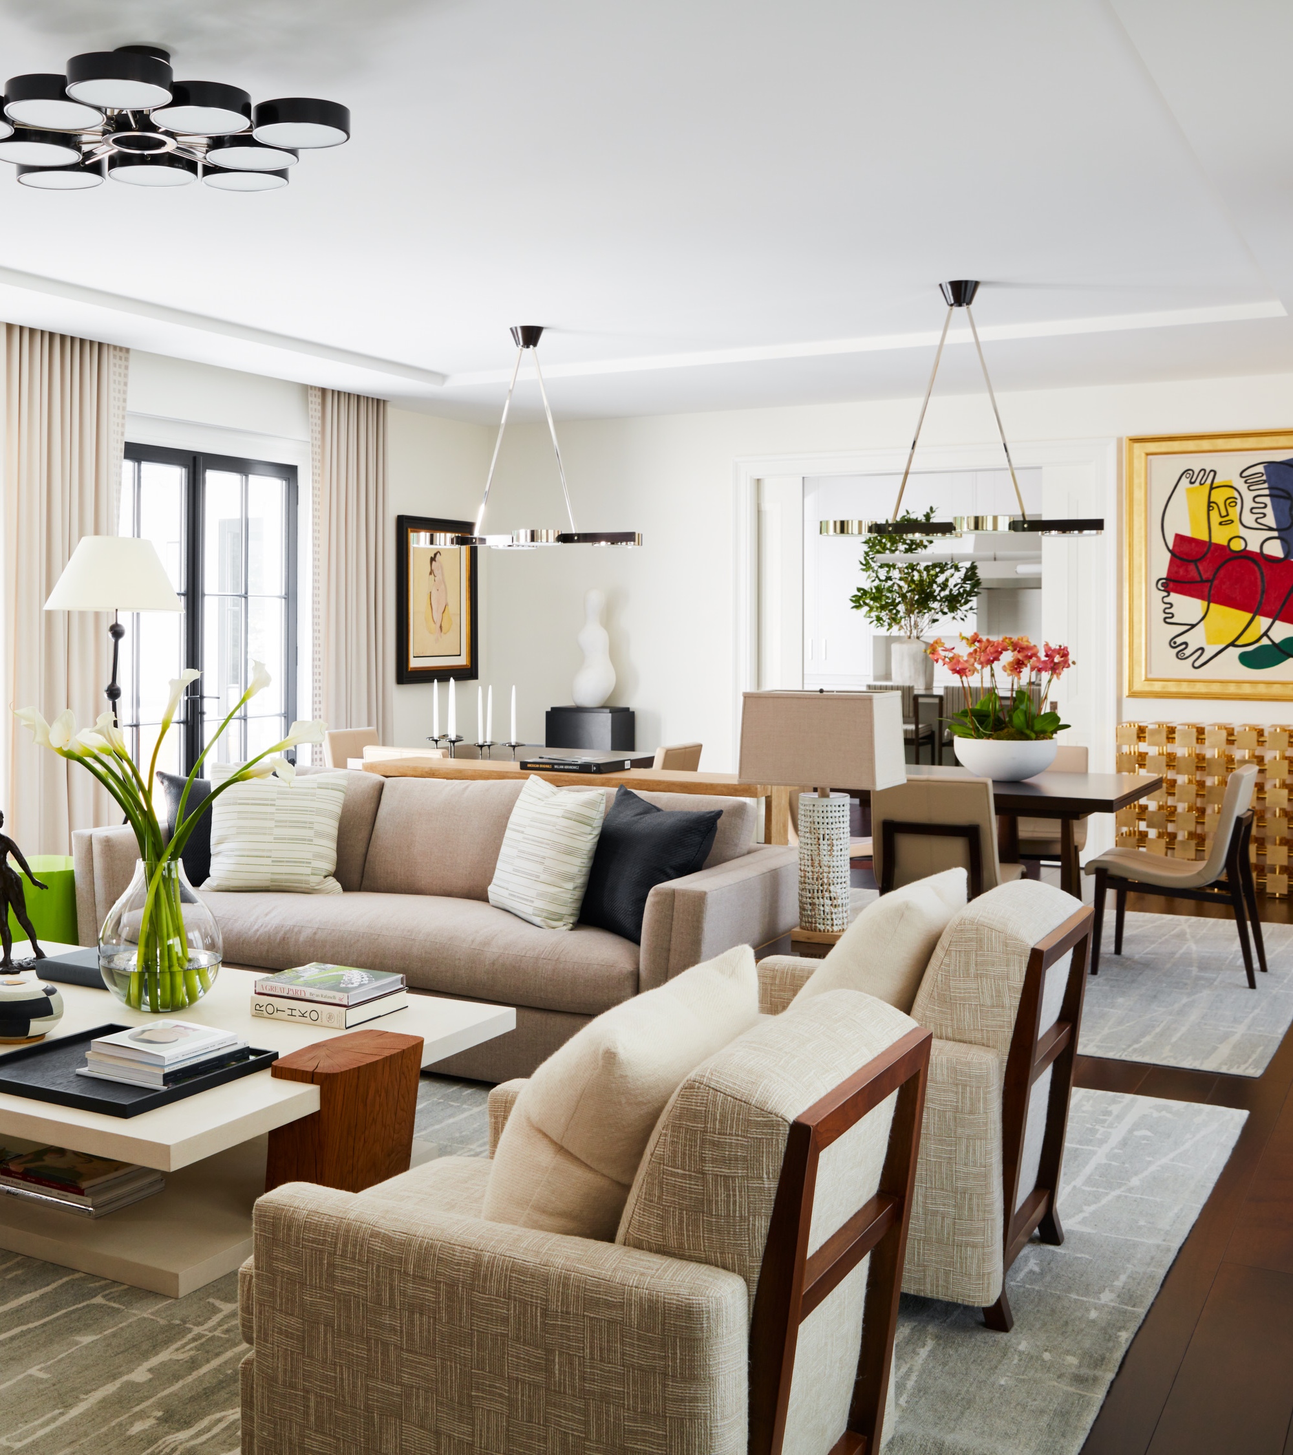

Borrallo's mandate included materials and furnishings, but she also implemented two key architectural changes. She reconfigured the kitchen and den, swapping their locations so that the kitchen, a heavily used space, would benefit from direct daylight and balcony access. Additionally, she replaced solid walls between smaller rooms with bronze-tinted glass, enhancing light distribution and maintaining an open feel. The interior decor was designed to complement the art collection, utilizing a subdued palette of off-whites, grays, and taupes with greenish undertones. Furnishings were selected for their streamlined design and flexibility, such as modular Poltrona Frau leather sofas and custom-designed table/benches made from reclaimed Douglas fir, allowing for easy reconfiguration. Contrast was introduced through textured elements like velvet and lambskin pillows and selective red accents. The Grays' experience in their new home led them to value "cubic footage" as a critical factor in creating impactful spaces.
#OpenFloorPlan #CondoConversion #InteriorDesign #ArchitecturalRenovation #ModernLiving #ChicagoRealEstate #MinoruYamasaki #AnaBorrallo #RichardGrayGallery #OpenFloorPlan #CondoConversion #InteriorDesign #ArchitecturalRenovation #ModernLiving #ChicagoRealEstate #MinoruYamasaki #AnaBorrallo #RichardGrayGallery
0 komentarzy łącznie
 Brak komentarzy jeszcze
Możesz również polubić

5 New Ways With An Open Floor Plan


The One Wall Most People Want to Rip Out: Ideas for Open and Semi-Open Floor Plans


Floor Plan tips and hints

How to make an open floor plan feel more cozy

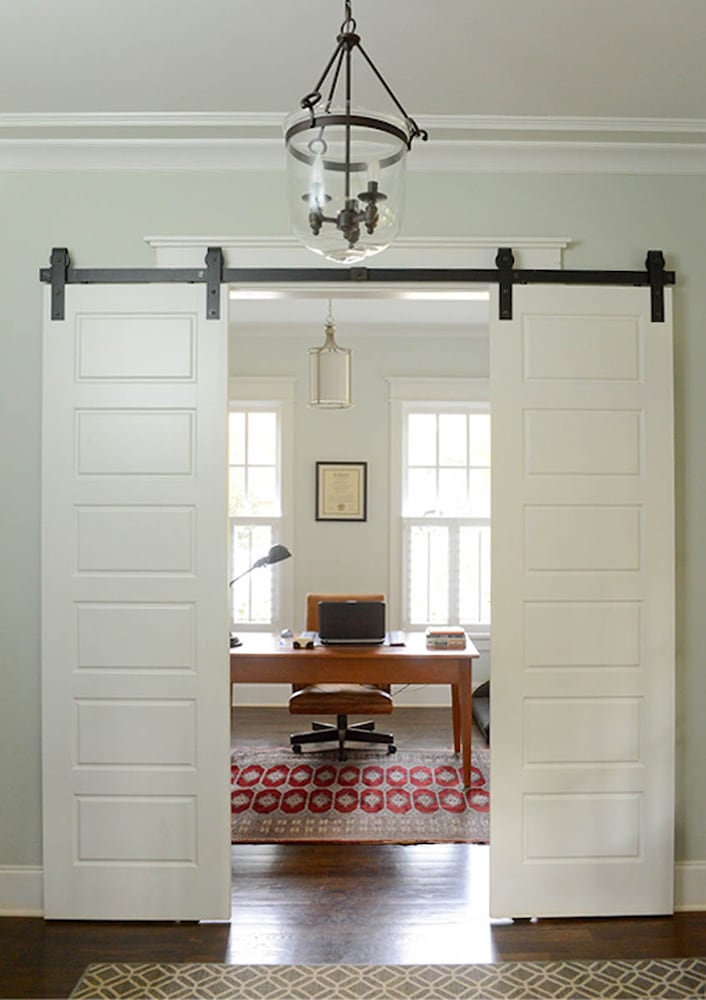
Open floor plans and home offices: How to make it work

The Challenges and Opportunities of Open-Concept Floor Plans

Open Floor Plans Are Over—Why Designers Hate Using This Layout in Their Projects


Having a Huge, Open Floor Plan Is Just as Tricky as a Small Space


The Curse of an Open Floor Plan

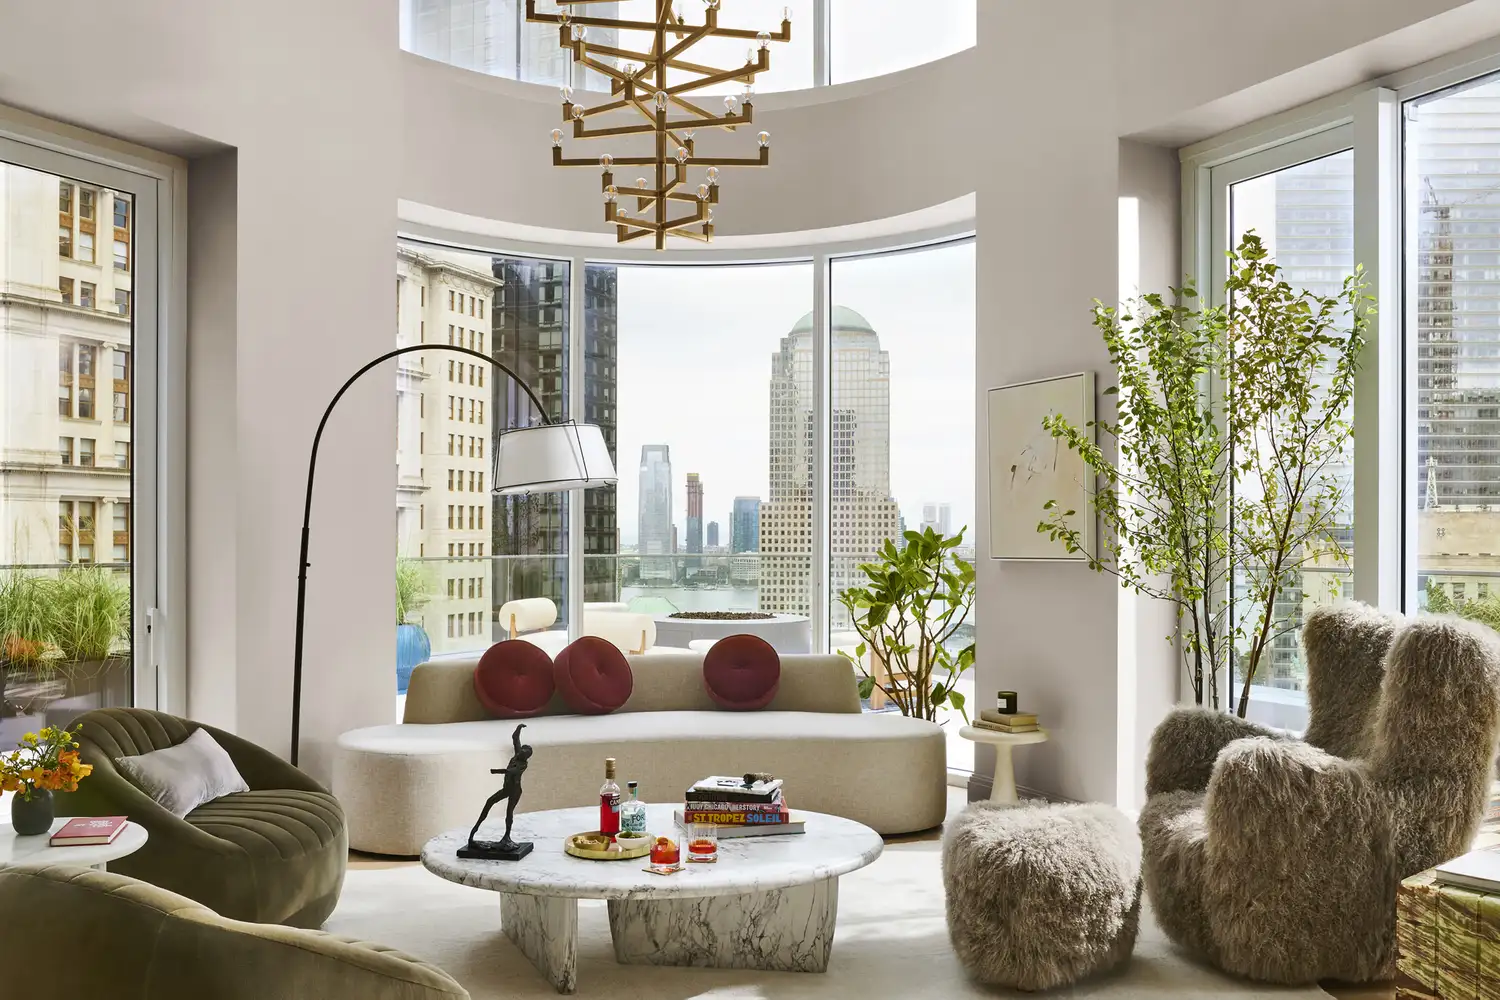
Are Open Floor Plans Out? One Designer Shares What He Really Thinks—and the Secret to Making Yours Work


Interior design tricks that brought calm to a chaotic open floor plan

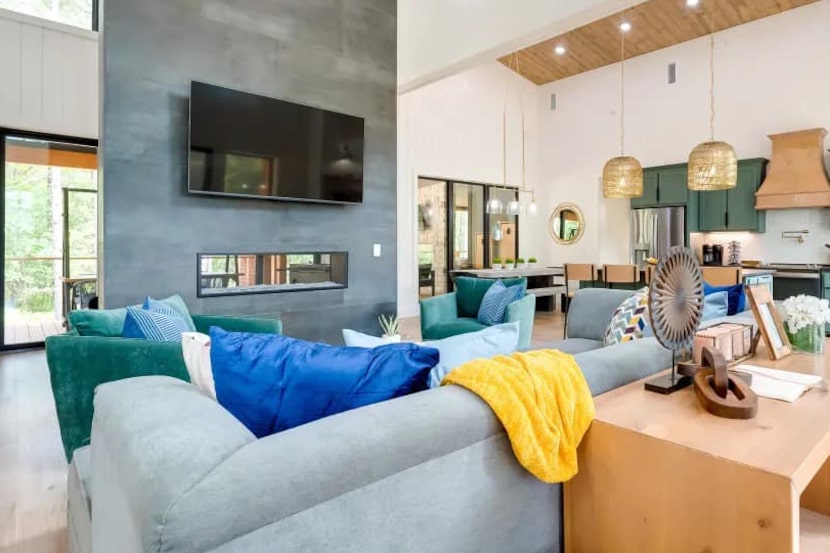
How to divide open-concept spaces without adding walls

Open Floor Plan Design


Here's Why Your Open Plan Layout Isn't Actually Working — 5 Mistakes You're Probably Making and How to Fix Them


3 top designers agree on this open-plan layout trick – to zone your space quickly


12 smart ideas for zoning open plan spaces


How can you master the art of open-plan living? We asked the experts for answers

Open-plan living: 12 tips for overcoming the obstacles


3 open-plan layout tips from interiors expert Shannon Vos


11 Stylish Ways to Create Privacy in an Open Floor Plan