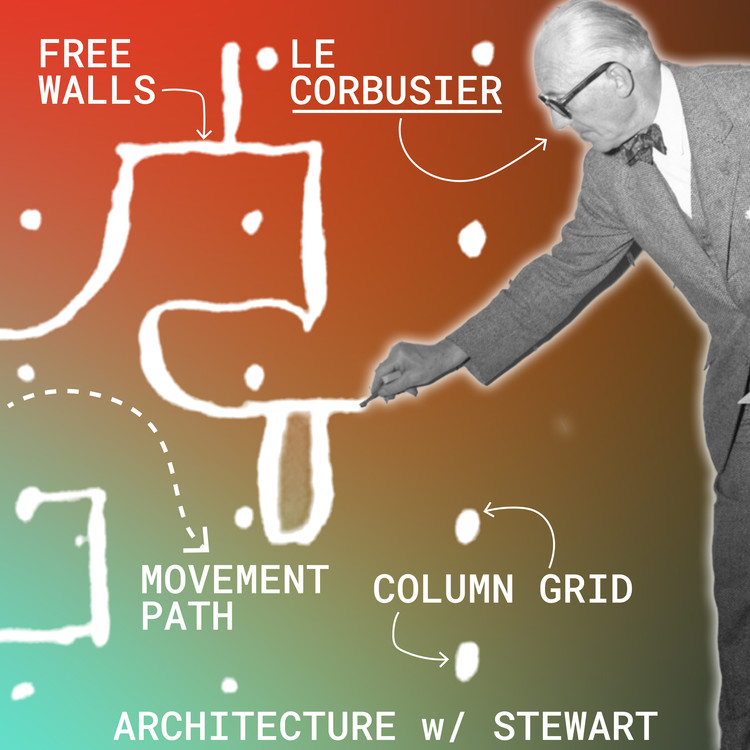
Open Concepts: Le Corbusier's Free Plan
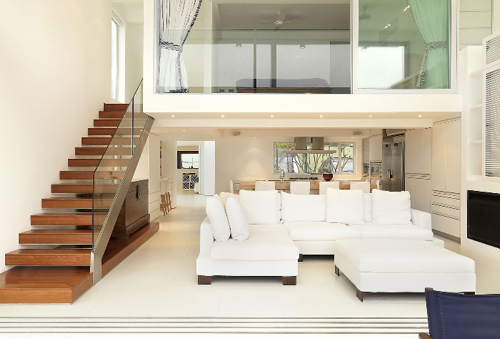
The term 'open concept' is widely used in popular culture, particularly in the context of house-flipping television shows and real estate listings, to describe lofts or contemporary homes. However, within architectural discourse, this phrase is generally avoided by architects, who prefer a more precise and established vocabulary, supported by a rich history of precedents, to articulate the continuity of space in residential environments. This article is the second installment in a series that systematically examines various 'open concepts' within architecture. The initial segment focused on Frank Lloyd Wright's 'Organic Plan,' while this current discussion delves into Le Corbusier's 'Free Plan.'

Le Corbusier's 'Free Plan' represents a fundamental shift in architectural thinking, challenging traditional notions of compartmentalized space. Developed as one of his 'Five Points of a New Architecture,' the 'Free Plan' liberates the interior layout from structural constraints. This is achieved by utilizing a framework of columns (pilotis) that support the building's load, allowing interior walls to be placed independently of the structural system. This independence grants architects unprecedented freedom in designing interior spaces, enabling flexible, fluid, and adaptable layouts. Unlike load-bearing walls, which rigidly define rooms, the non-load-bearing partitions in a 'Free Plan' can be arranged or removed to create diverse spatial configurations, responding to functional needs and aesthetic desires without compromising structural integrity.
The 'Free Plan' profoundly impacts how occupants experience a building. It promotes an uninterrupted flow of space, blurring the boundaries between different functional areas. This spatial continuity encourages movement, interaction, and a sense of openness, fostering a more dynamic and less restrictive living environment. The flexibility inherent in the 'Free Plan' also allows for future adaptations, enabling spaces to evolve with changing lifestyles or programmatic requirements without extensive structural modifications. This adaptability is particularly relevant in modern living, where the functions of spaces often change over time.
In contrast to Frank Lloyd Wright's 'Organic Plan,' which emphasizes a strong connection between the building and its natural surroundings, often through cantilevered forms and natural materials, Le Corbusier's 'Free Plan' focuses more on the internal organization and flexibility of the built environment. While both concepts promote a departure from rigid, enclosed spaces, Wright's approach is often characterized by an integration with the landscape, using natural forms and materials to create a harmonious whole, whereas Le Corbusier's is more about structural innovation allowing for internal spatial freedom and adaptability. Le Corbusier's Five Points of a New Architecture—including pilotis, roof gardens, free plan, free facade, and horizontal windows—collectively articulate a vision for modern architecture that prioritizes functionality, light, air, and flexibility, with the 'Free Plan' serving as a cornerstone of this innovative approach.
By comparing Le Corbusier's 'Free Plan' with Wright's 'Organic Plan' and illustrating its principles with examples from the 'Five Points of a New Architecture,' this article highlights the unique contribution of the 'Free Plan' to understanding spatial coherence in architecture. It underscores how this concept fundamentally redefines the relationship between structure, space, and human experience, offering a powerful tool for creating versatile and aesthetically compelling architectural designs that continue to influence contemporary practice.
#LeCorbusier #FreePlan #OpenConcept #ModernArchitecture #ArchitecturalTheory #SpatialDesign #FrankLloydWright #ArchitecturalHistory #LeCorbusier #FreePlan #OpenConcept #ModernArchitecture #ArchitecturalTheory #SpatialDesign #FrankLloydWright #ArchitecturalHistory
0 opmerkingen in totaal
 Nog geen opmerkingen
Dit vindt u mogelijk ook leuk
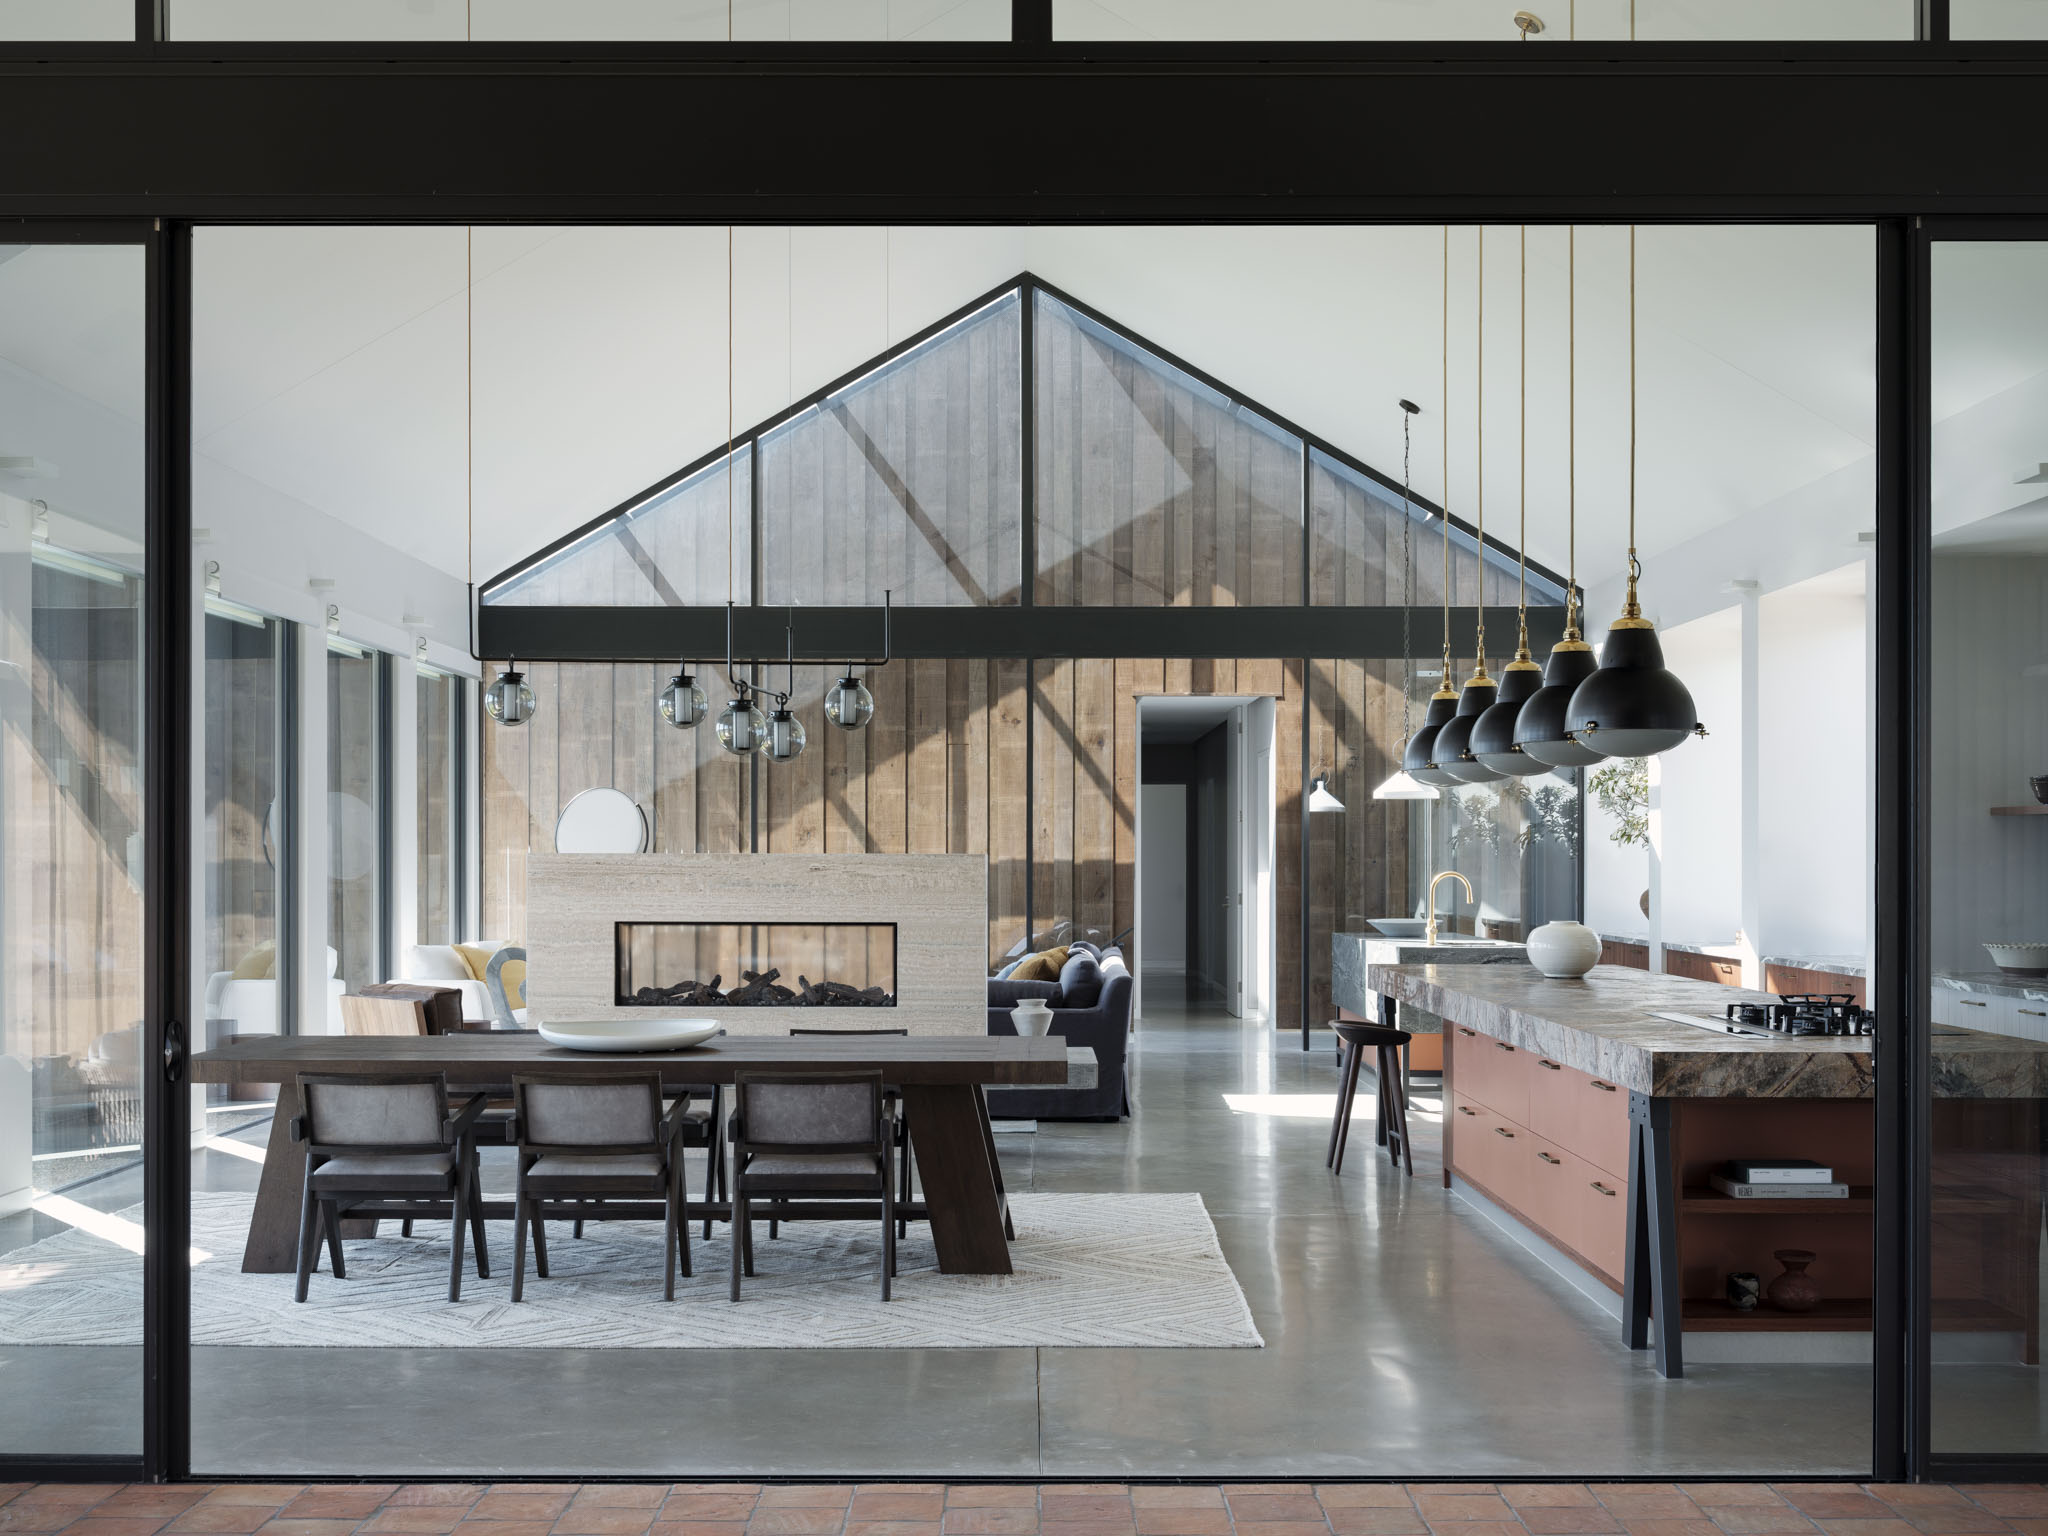
This is How You do Open-Concept in 2024 — A Modern "Barn" That Perfects the Art of Zoning Spaces

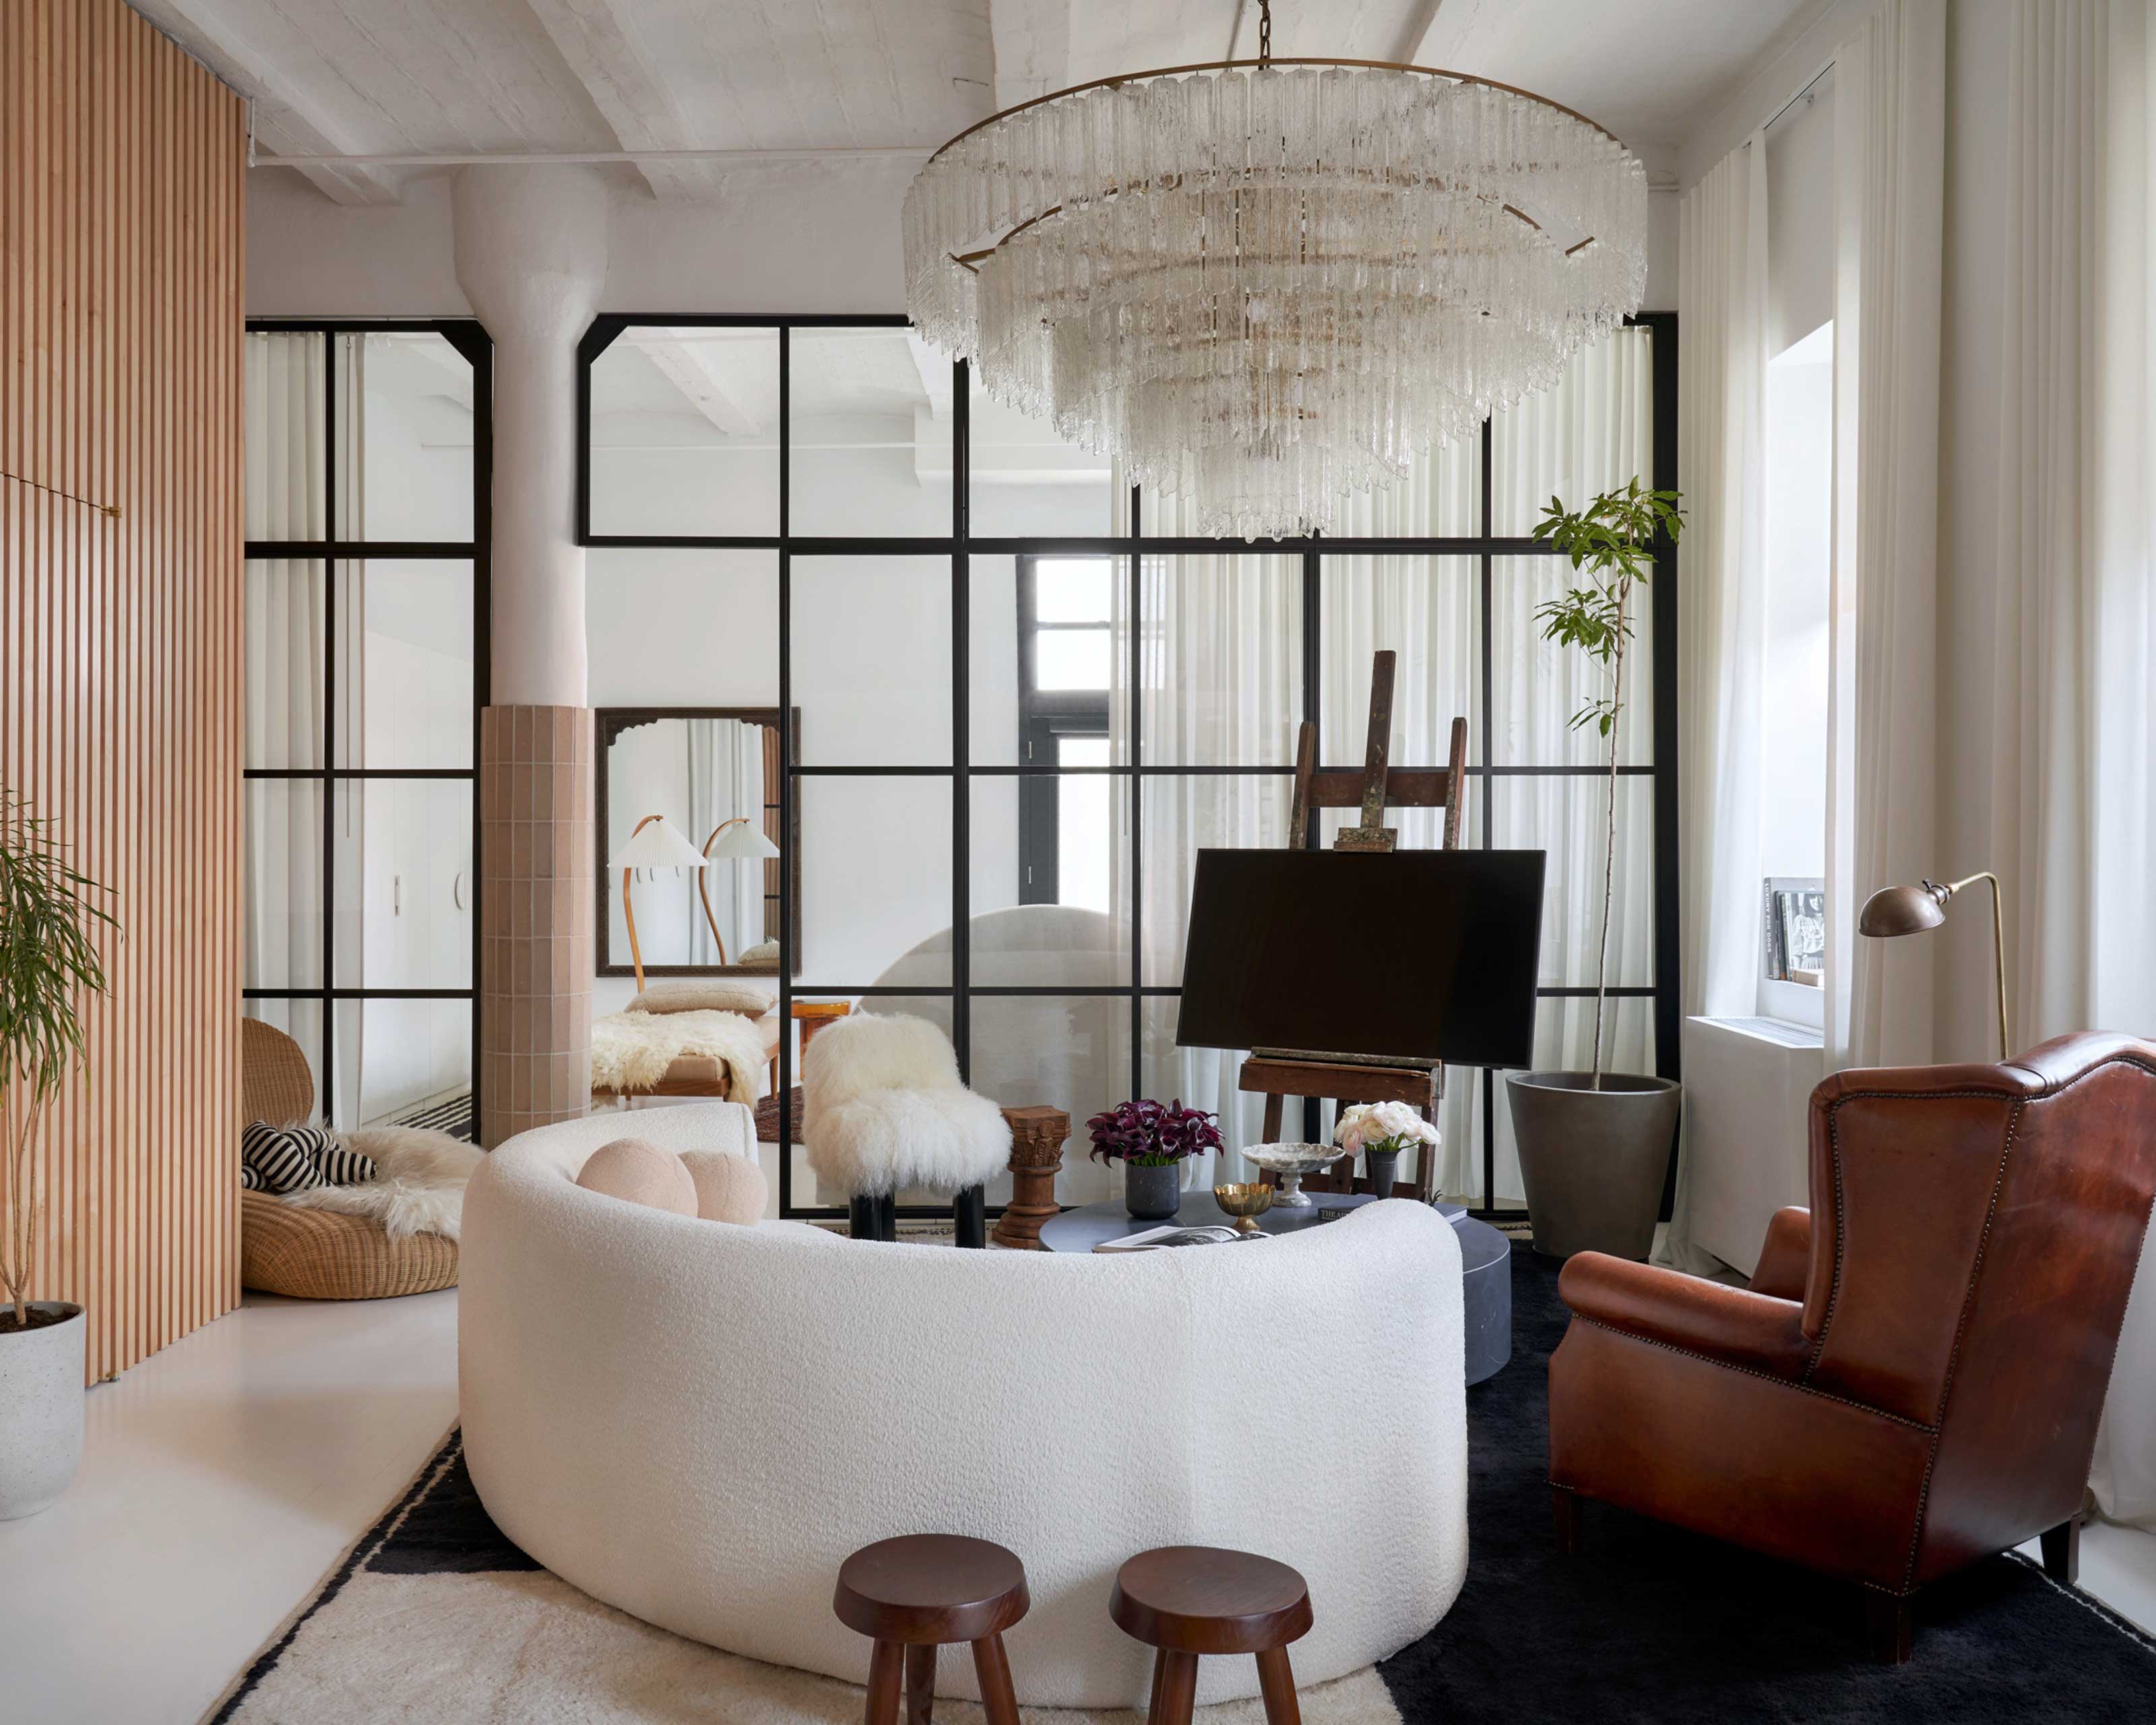
'It's the only thing that made sense' – this Brooklyn loft's clever TV display isn't just for looks, it's key to the home's layout

5 New Ways With An Open Floor Plan

Heather Rae El Moussa Sparked a Heated Debate About Open Floor Plans

This Controversial Home Layout Has DIVIDED the Design World

Here's Why Your Open Plan Layout Isn't Actually Working — 5 Mistakes You're Probably Making and How to Fix Them
I’m Over Open-Concept Design (Published 2019)
Say goodbye walls, open-plan living is the trend that's here to stay

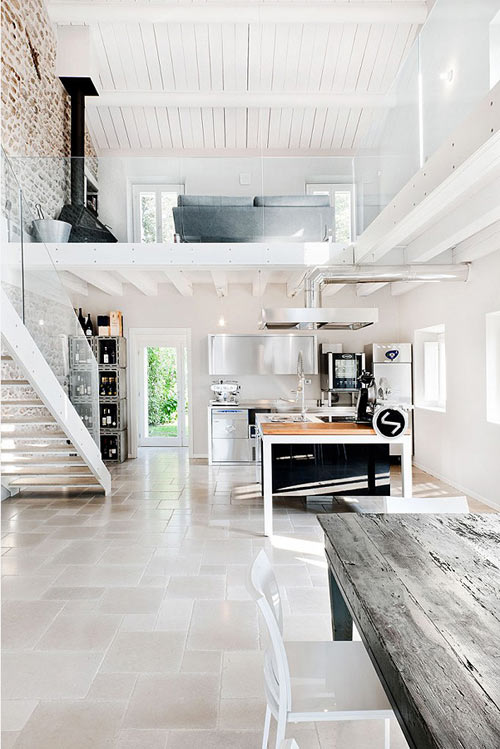
Open Concept Interior Architecture Ideas: 12 Lofty Mezzanines


Forget the Open Concept: It's Time to Bring Back Rooms

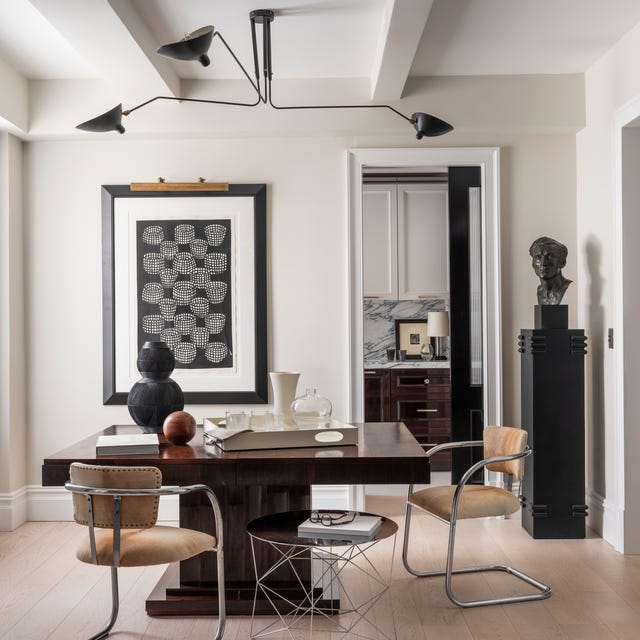
Designers Agree: Open Concept Is Out, Tradition Is In


"Relax, it's not a toilet"
The Reason Why People Despise Open-Concept Homes

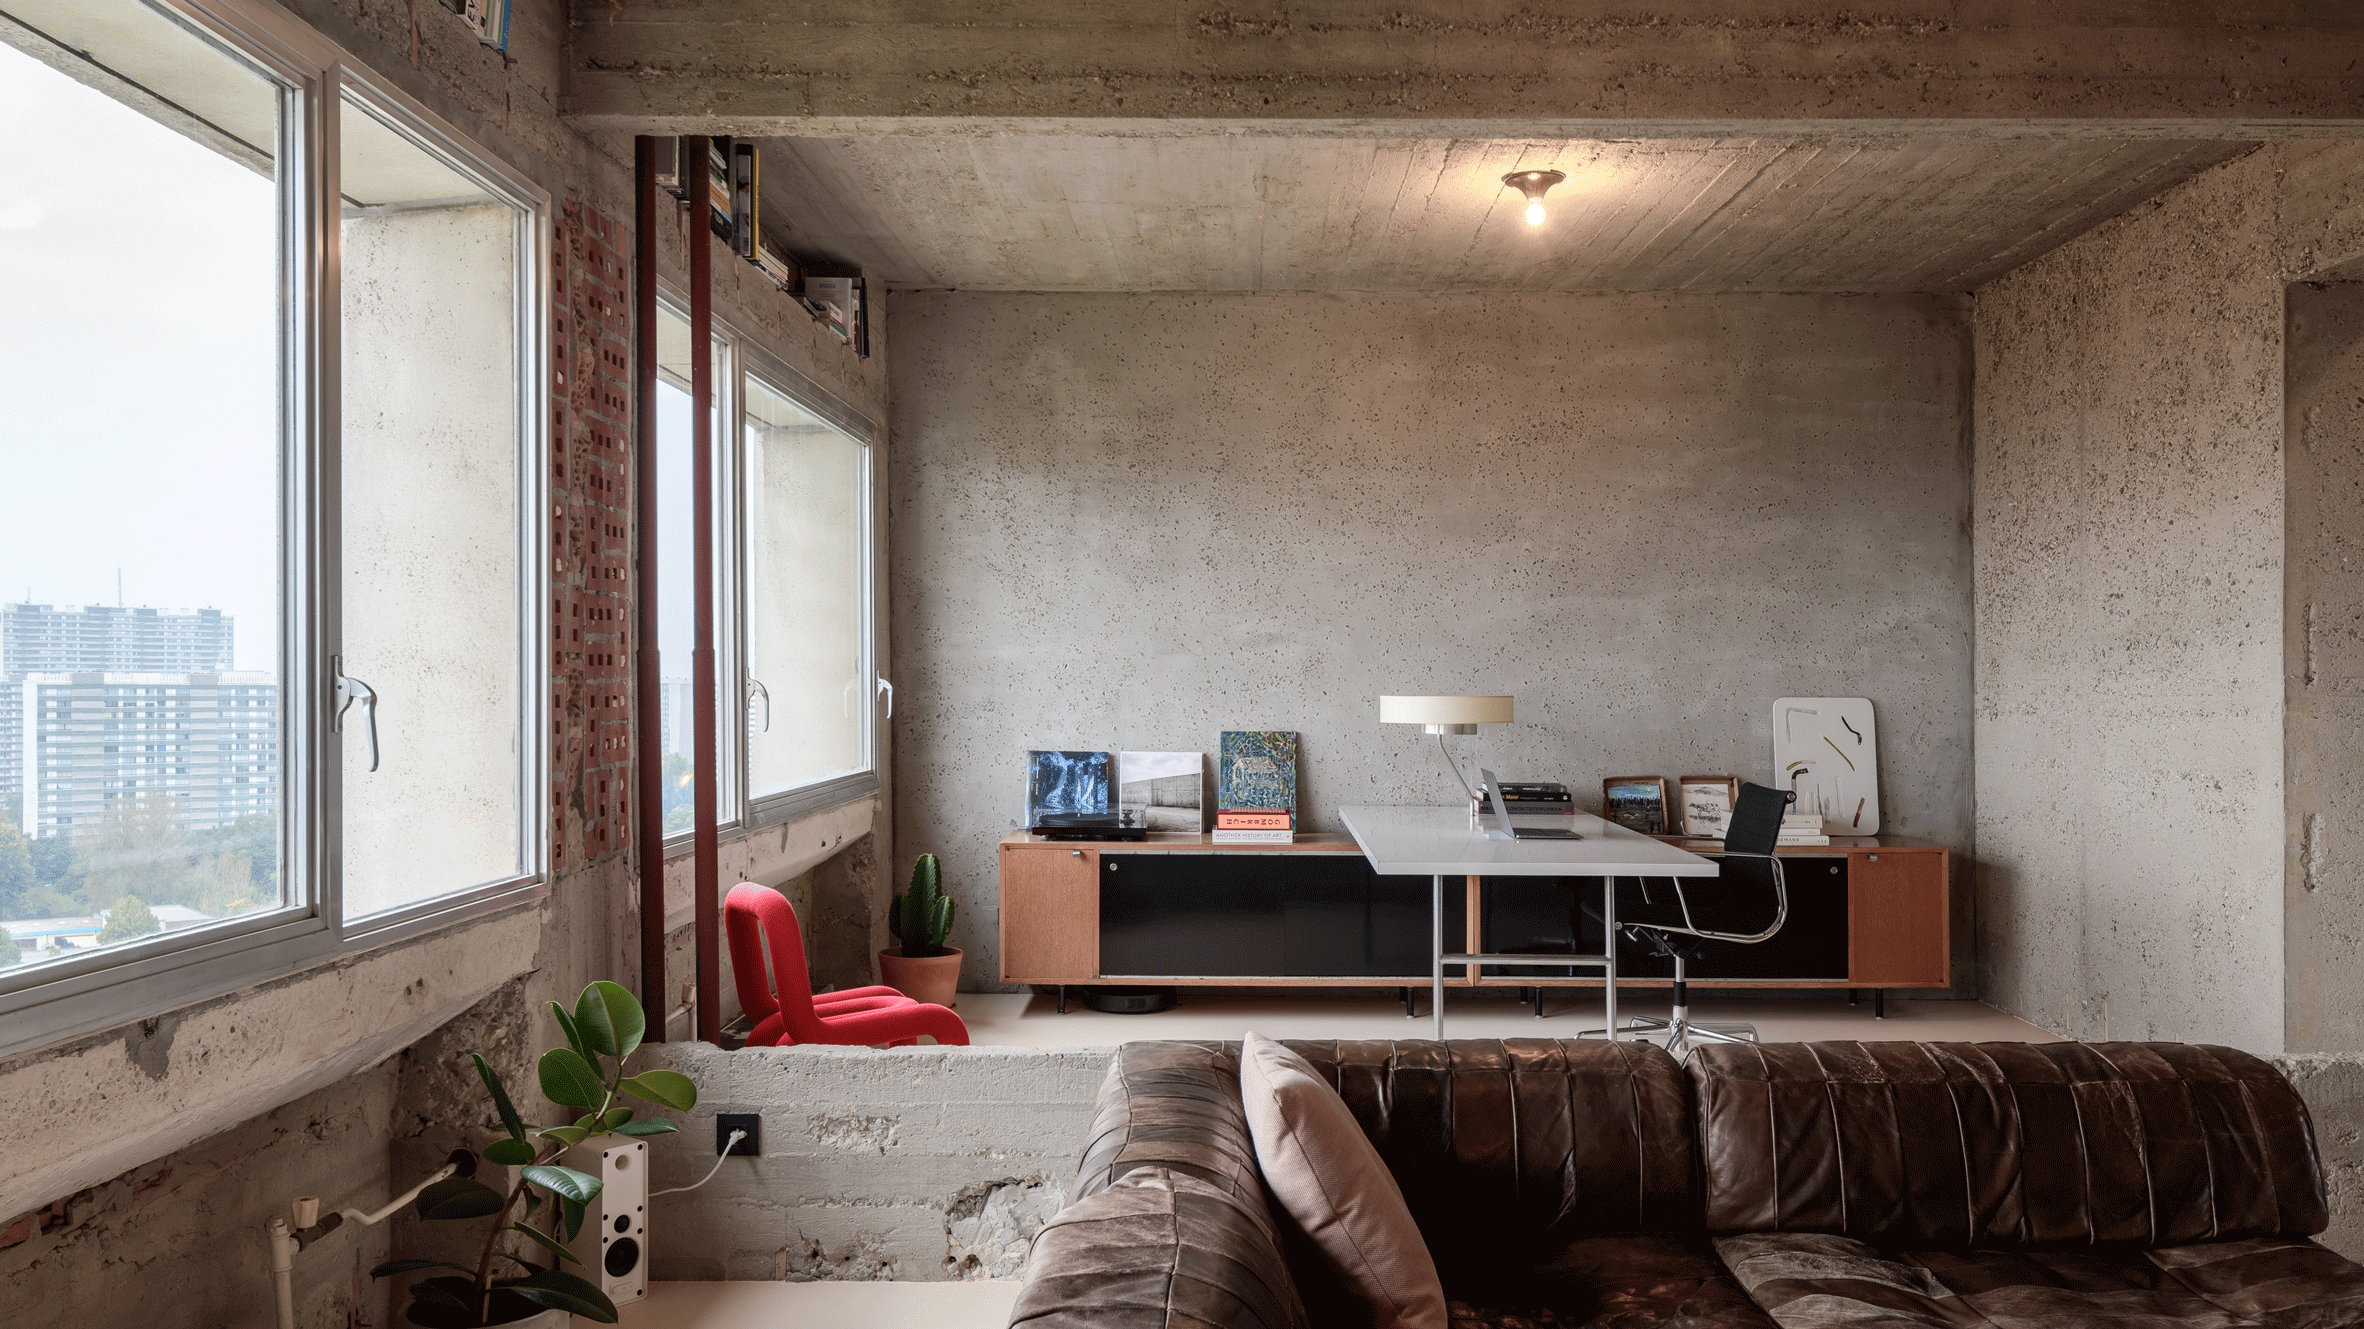
Ten residential interiors with spacious open-plan studies
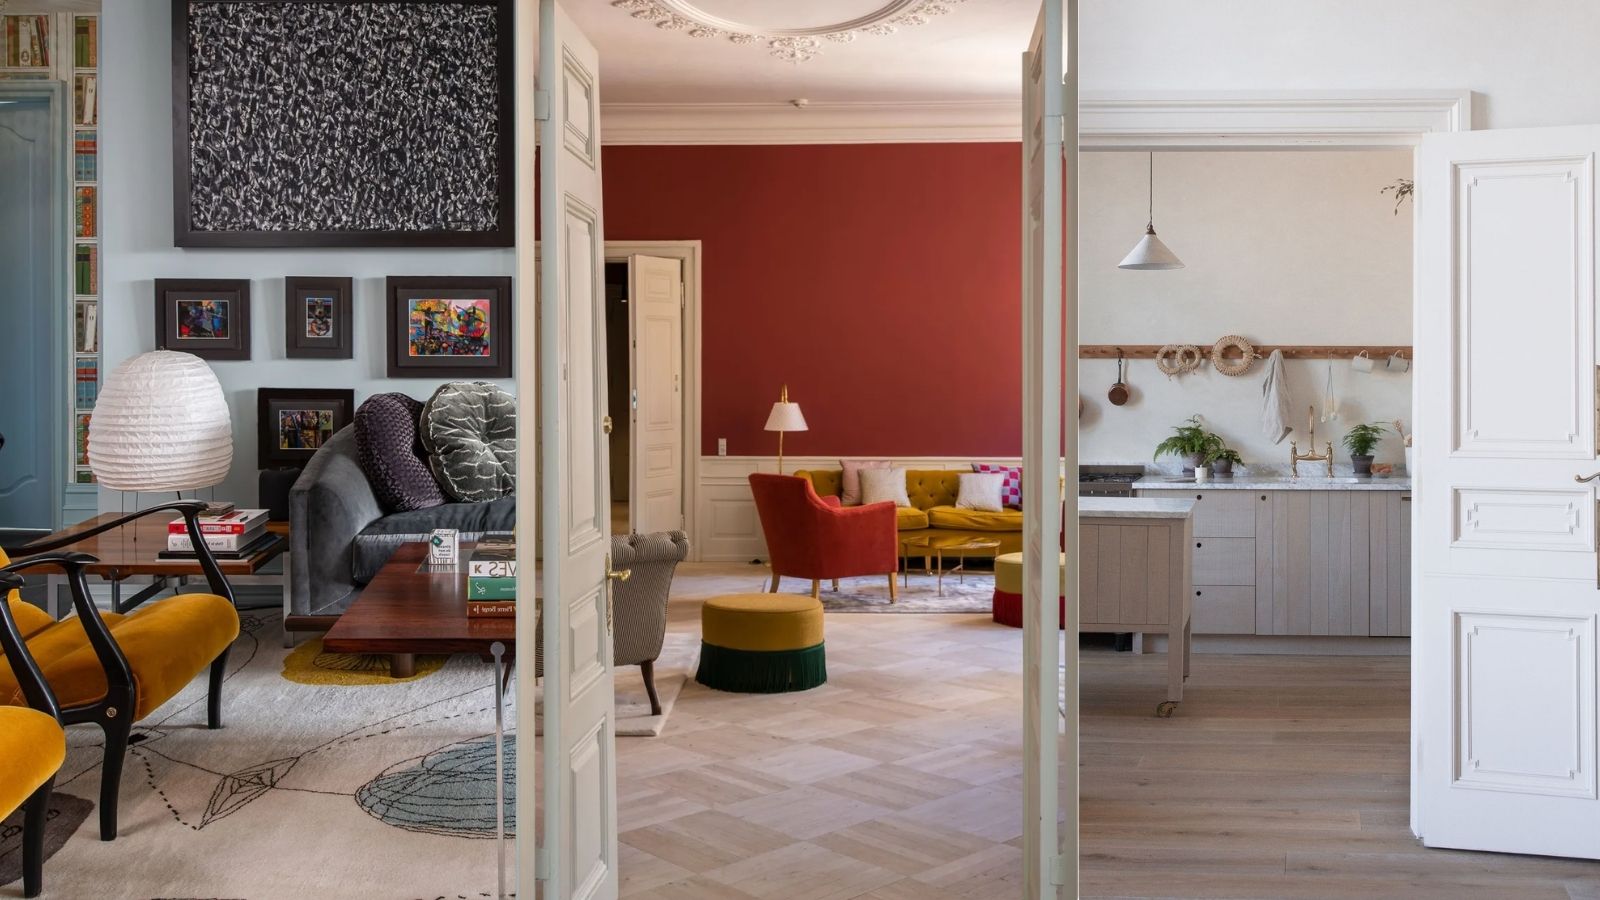
Are closed layouts back on trend? Designers weigh in on why we are over open plan

Having a Huge, Open Floor Plan Is Just as Tricky as a Small Space


The Challenges and Opportunities of Open-Concept Floor Plans


The Curse of an Open Floor Plan

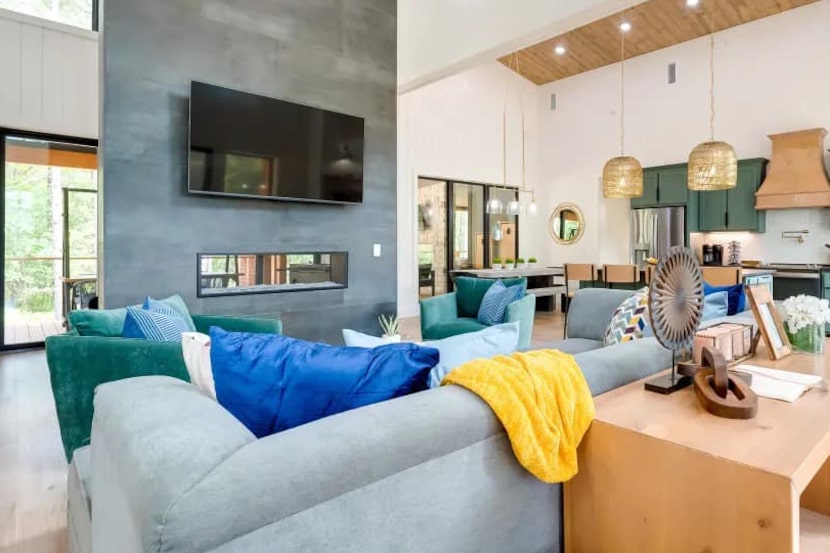
How to divide open-concept spaces without adding walls

Open Floor Plan Design