The Reason Why People Despise Open-Concept Homes
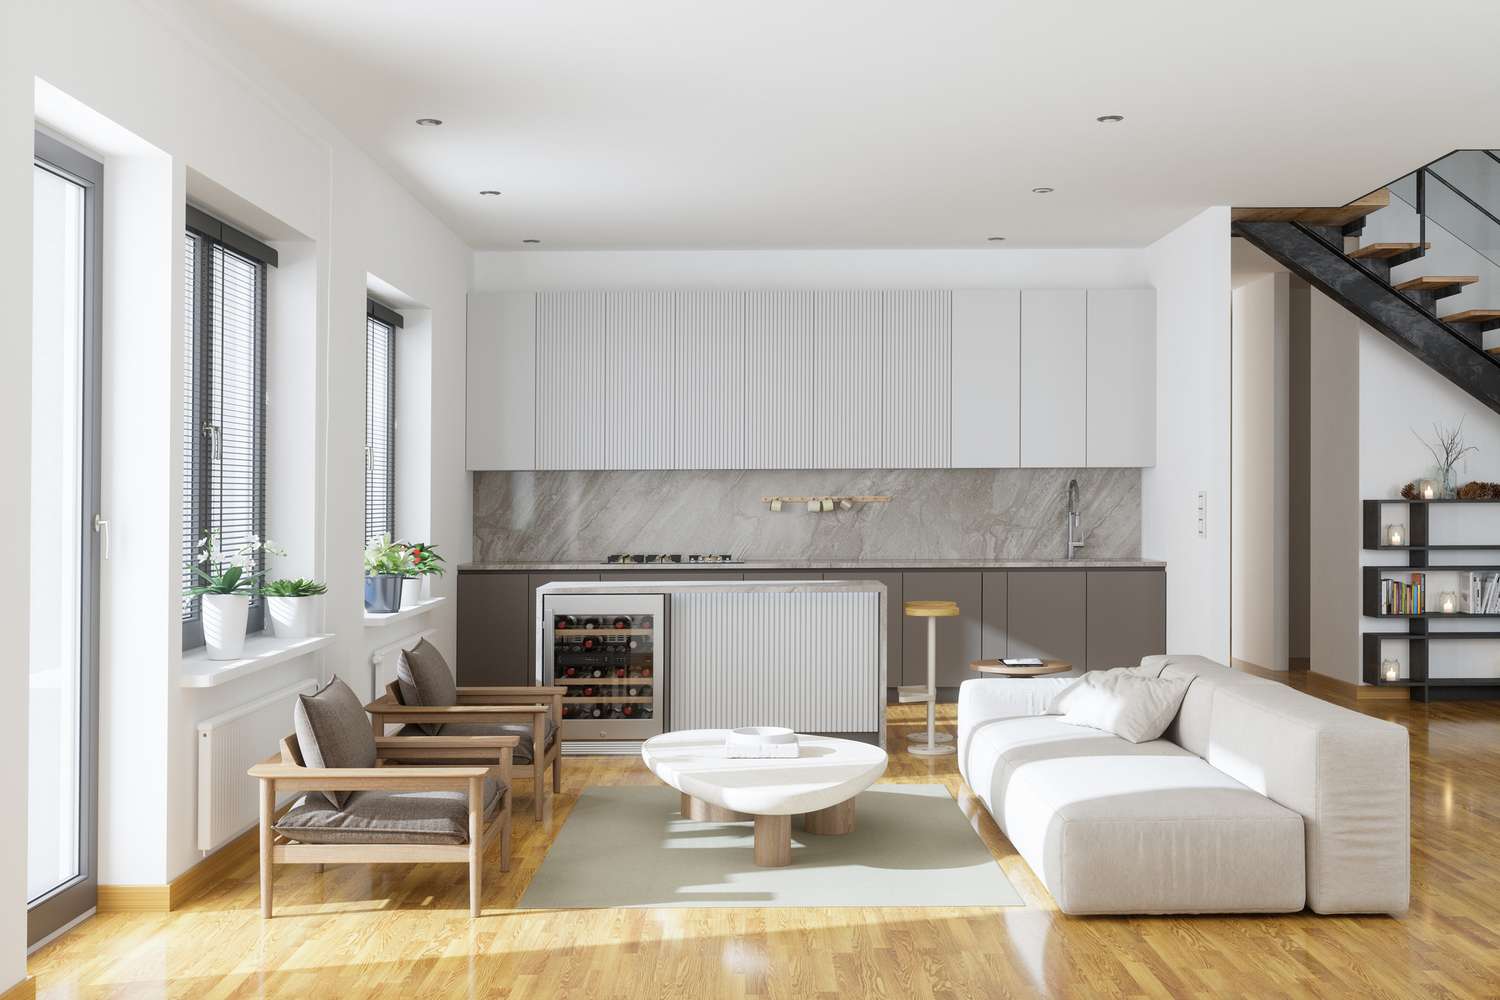
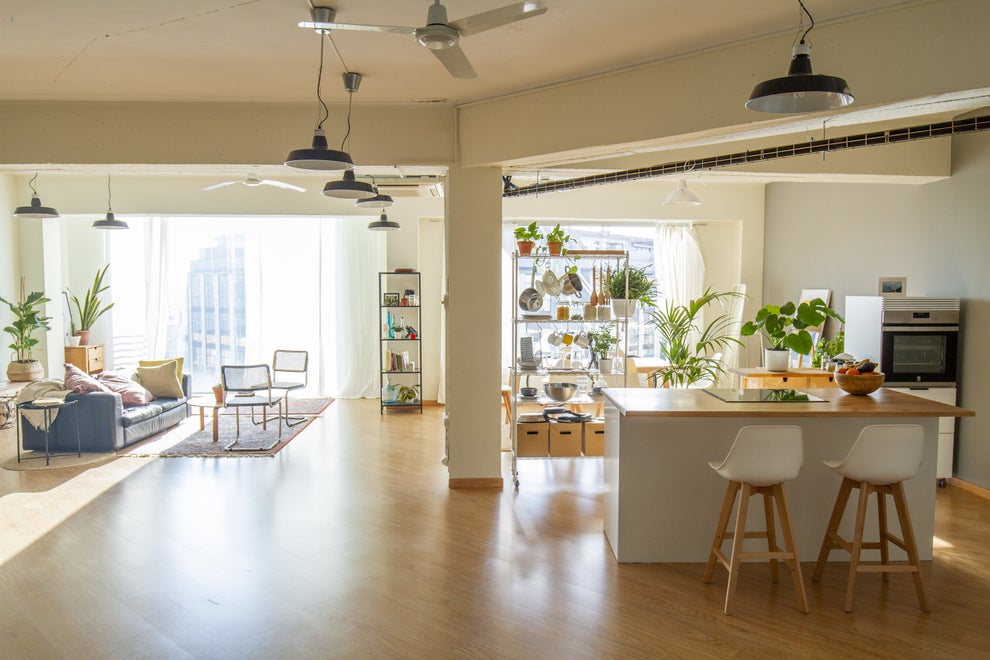
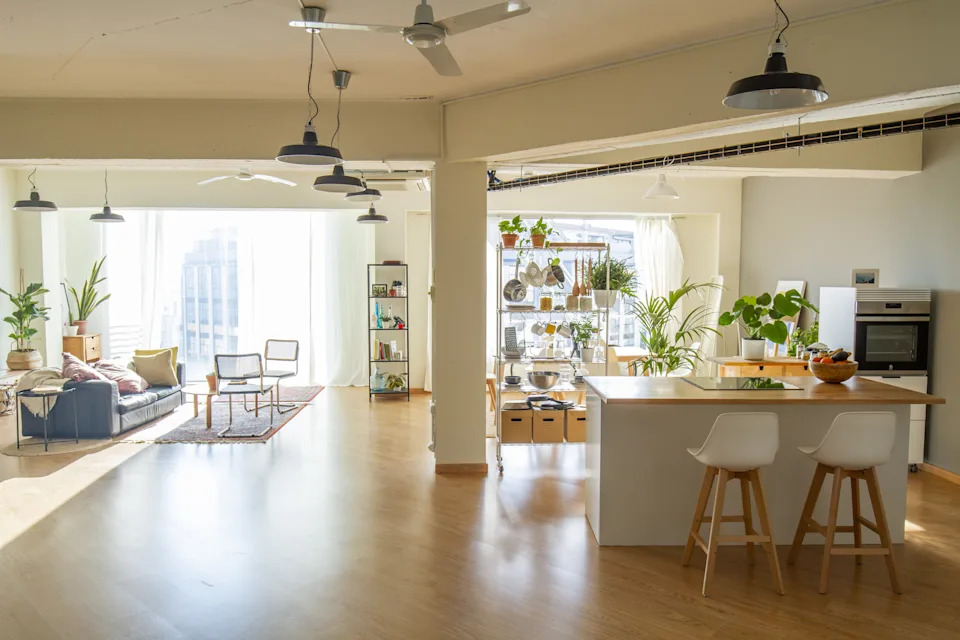

The concept of open-plan living, where multiple rooms like the kitchen, living room, and dining room are combined into a single large space, has seen a fluctuating popularity throughout history. This design, often perceived as a modern innovation, actually traces its roots back to the late 19th century. Initially, in the 18th and 19th centuries, having separate, specialized rooms like parlors, libraries, and smoking rooms was a clear indicator of wealth and social status. This era also saw kitchens and servants' quarters distinctly separated from the main living areas.
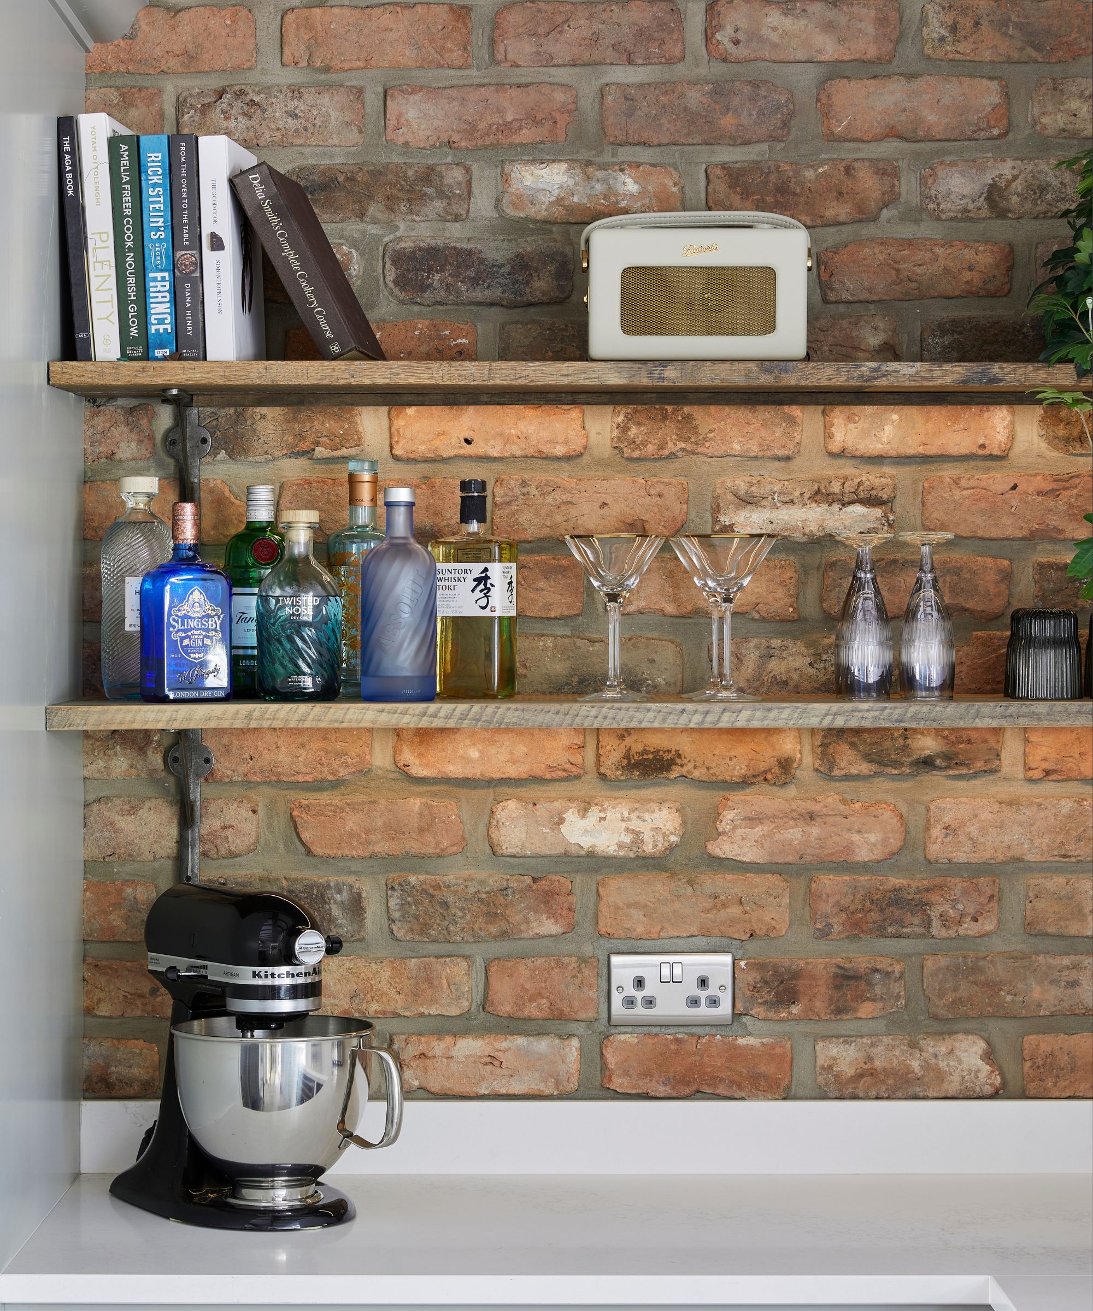
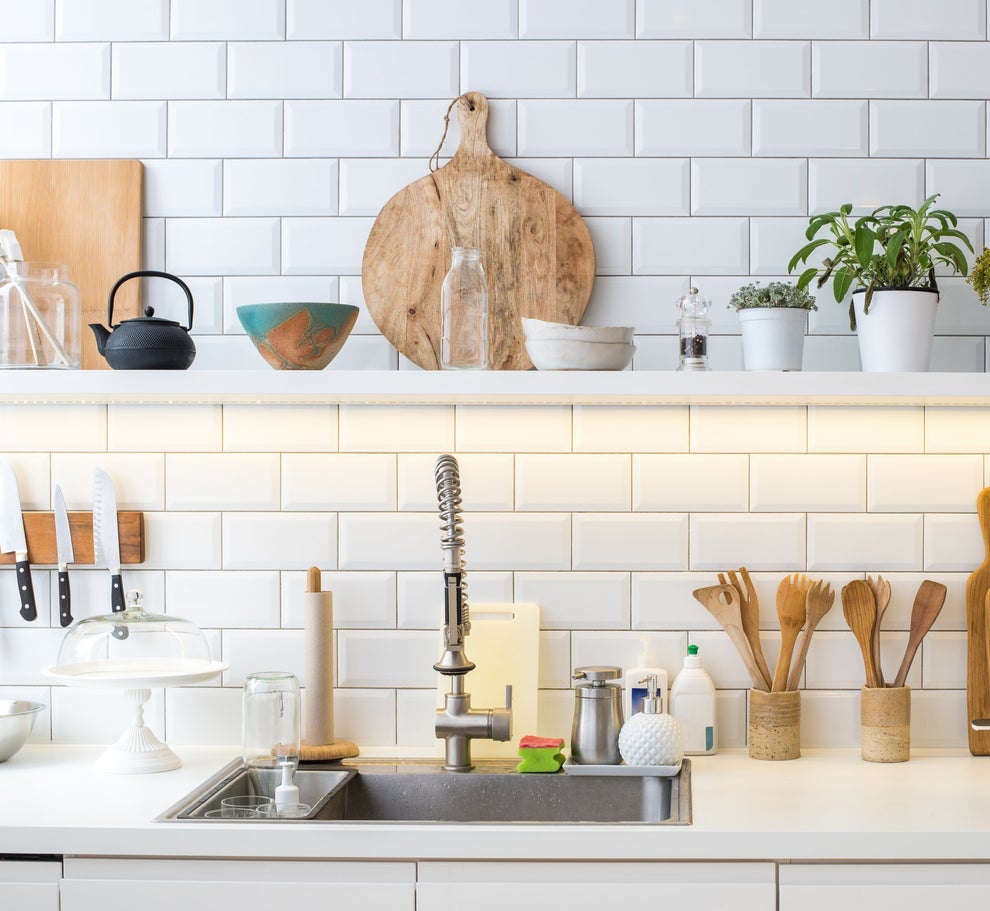
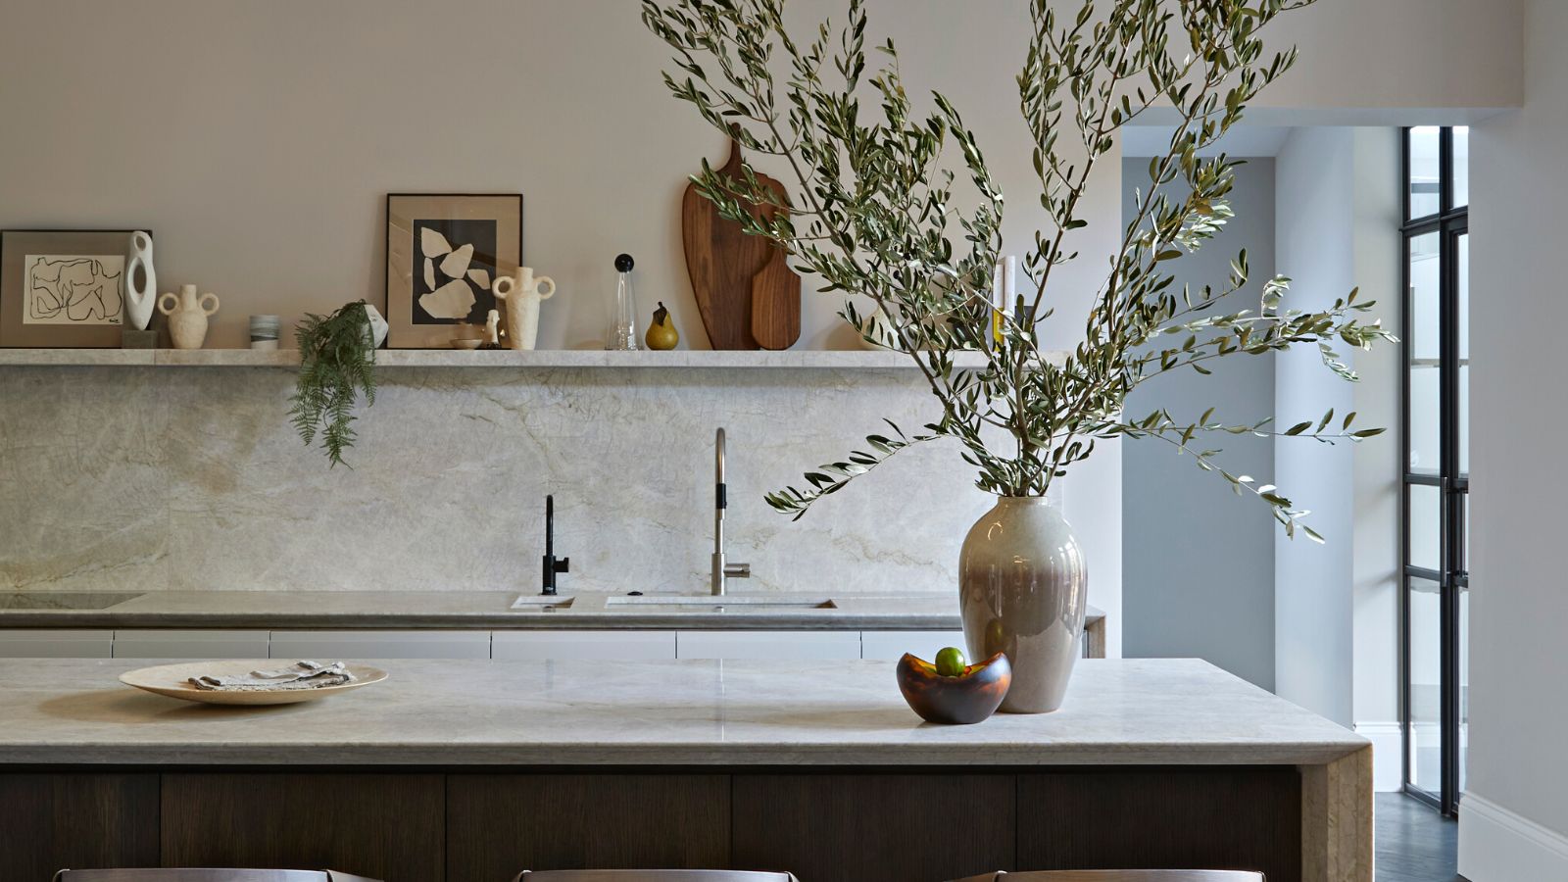
The shift towards open concepts began as the need for numerous servants diminished. Smaller, single-purpose rooms gradually gave way to larger, multi-functional spaces. A pivotal moment in the evolution of the open floor plan was Frank Lloyd Wright's 1930s "Willey House" project, where he proposed an open kitchen for a middle-income family. Wright envisioned the kitchen as a "workspace" that would facilitate entertaining and food preparation, replacing traditional walls with open shelving for dishware, a design element that has seen a resurgence in contemporary homes.
The open-concept trend extended beyond residential architecture into the corporate world. In the 1950s, German designers introduced the open-plan office, a concept later refined by British architect Frank Duffy, who incorporated team workspaces, open desks, and plants. This office layout gained widespread adoption and remains prevalent today, though not without its drawbacks. Communication studies, surprisingly, revealed that open office environments, despite their intended purpose of fostering collaboration, often had the opposite effect, forcing introverted individuals into uncomfortable social interactions and creating a noisy, distracting atmosphere that led to reliance on headphones.
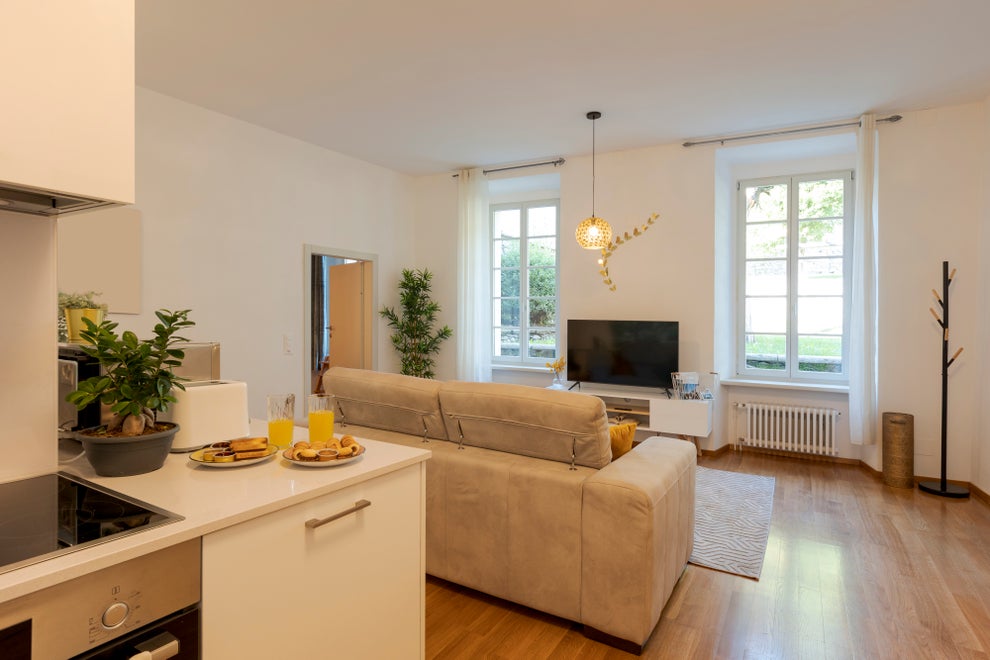
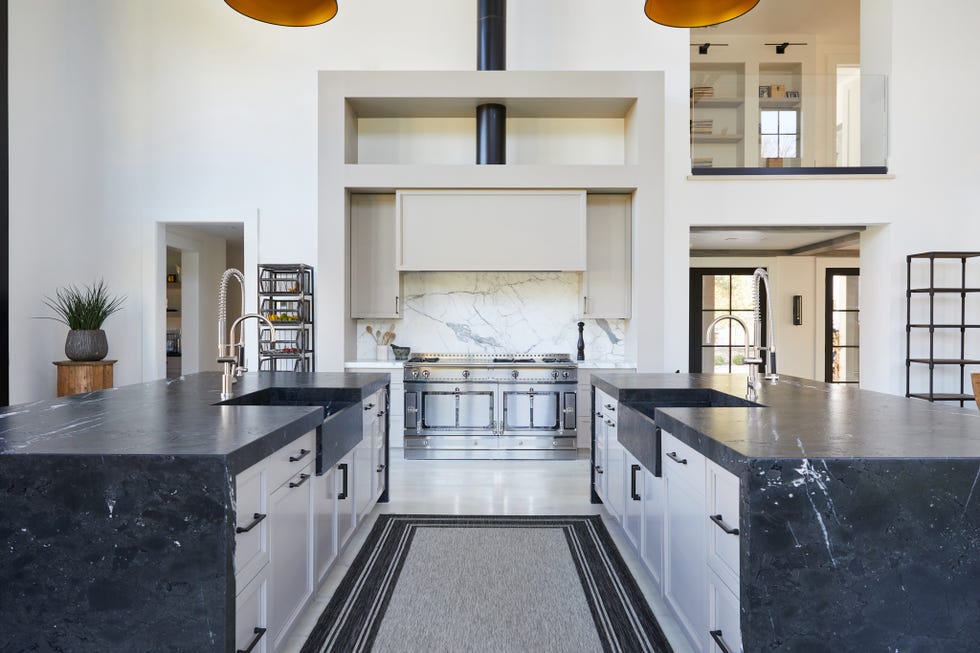

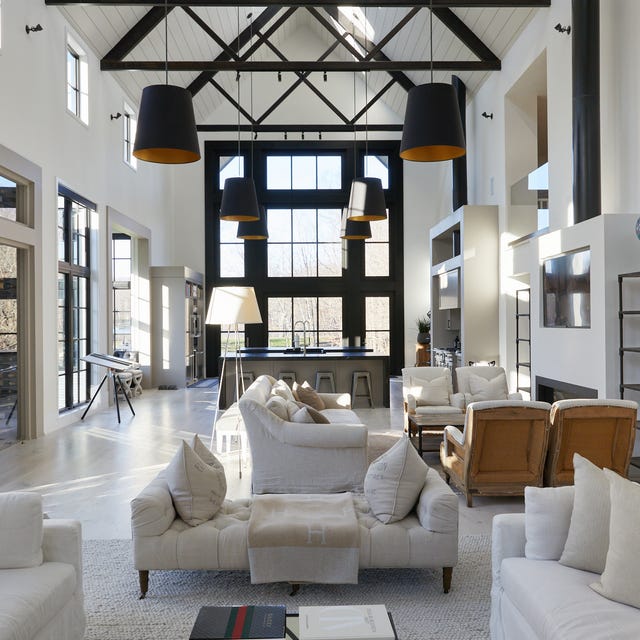
Similar challenges have emerged in open-concept homes. While the design aims to promote inclusivity and a sense of spaciousness, many homeowners are finding that the lack of walls compromises privacy and highlights clutter. Publications like *The Boston Globe* have noted the difficulty in maintaining privacy in large, open areas and the increased burden of cleaning a single, expansive space before hosting guests, as everything, including the kitchen, is visible. The idea of a "messy kitchen," where post-event cleanup can be contained separately from a host-facing "clean kitchen," has been proposed by some architects to address this issue.
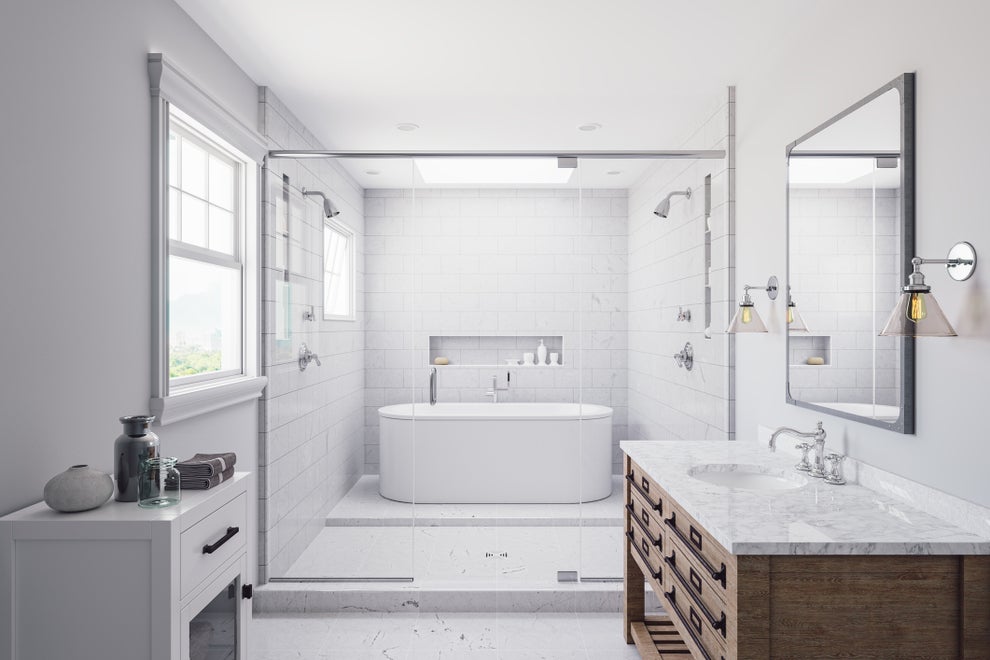
Despite the aesthetic appeal of open spaces, such as ample natural light, the practical disadvantages often outweigh the benefits for many residents. The constant visibility of everyday messes and the absence of private nooks contribute to stress and a feeling of exposure. The initial appeal of open-concept living, rooted in historical shifts in social structure and architectural innovation, is now being re-evaluated as people prioritize privacy and the ability to manage household chaos more effectively in their living environments.
#OpenConceptHomes #ArchitecturalTrends #HomeDesign #InteriorPlanning #FrankLloydWright #WorkplaceDesign #PrivacyConcerns #HomeRenovation #SpatialDesign #OpenConceptHomes #ArchitecturalTrends #HomeDesign #InteriorPlanning #FrankLloydWright #WorkplaceDesign #PrivacyConcerns #HomeRenovation #SpatialDesign
0 comment in total
 No comments yet
You may also like
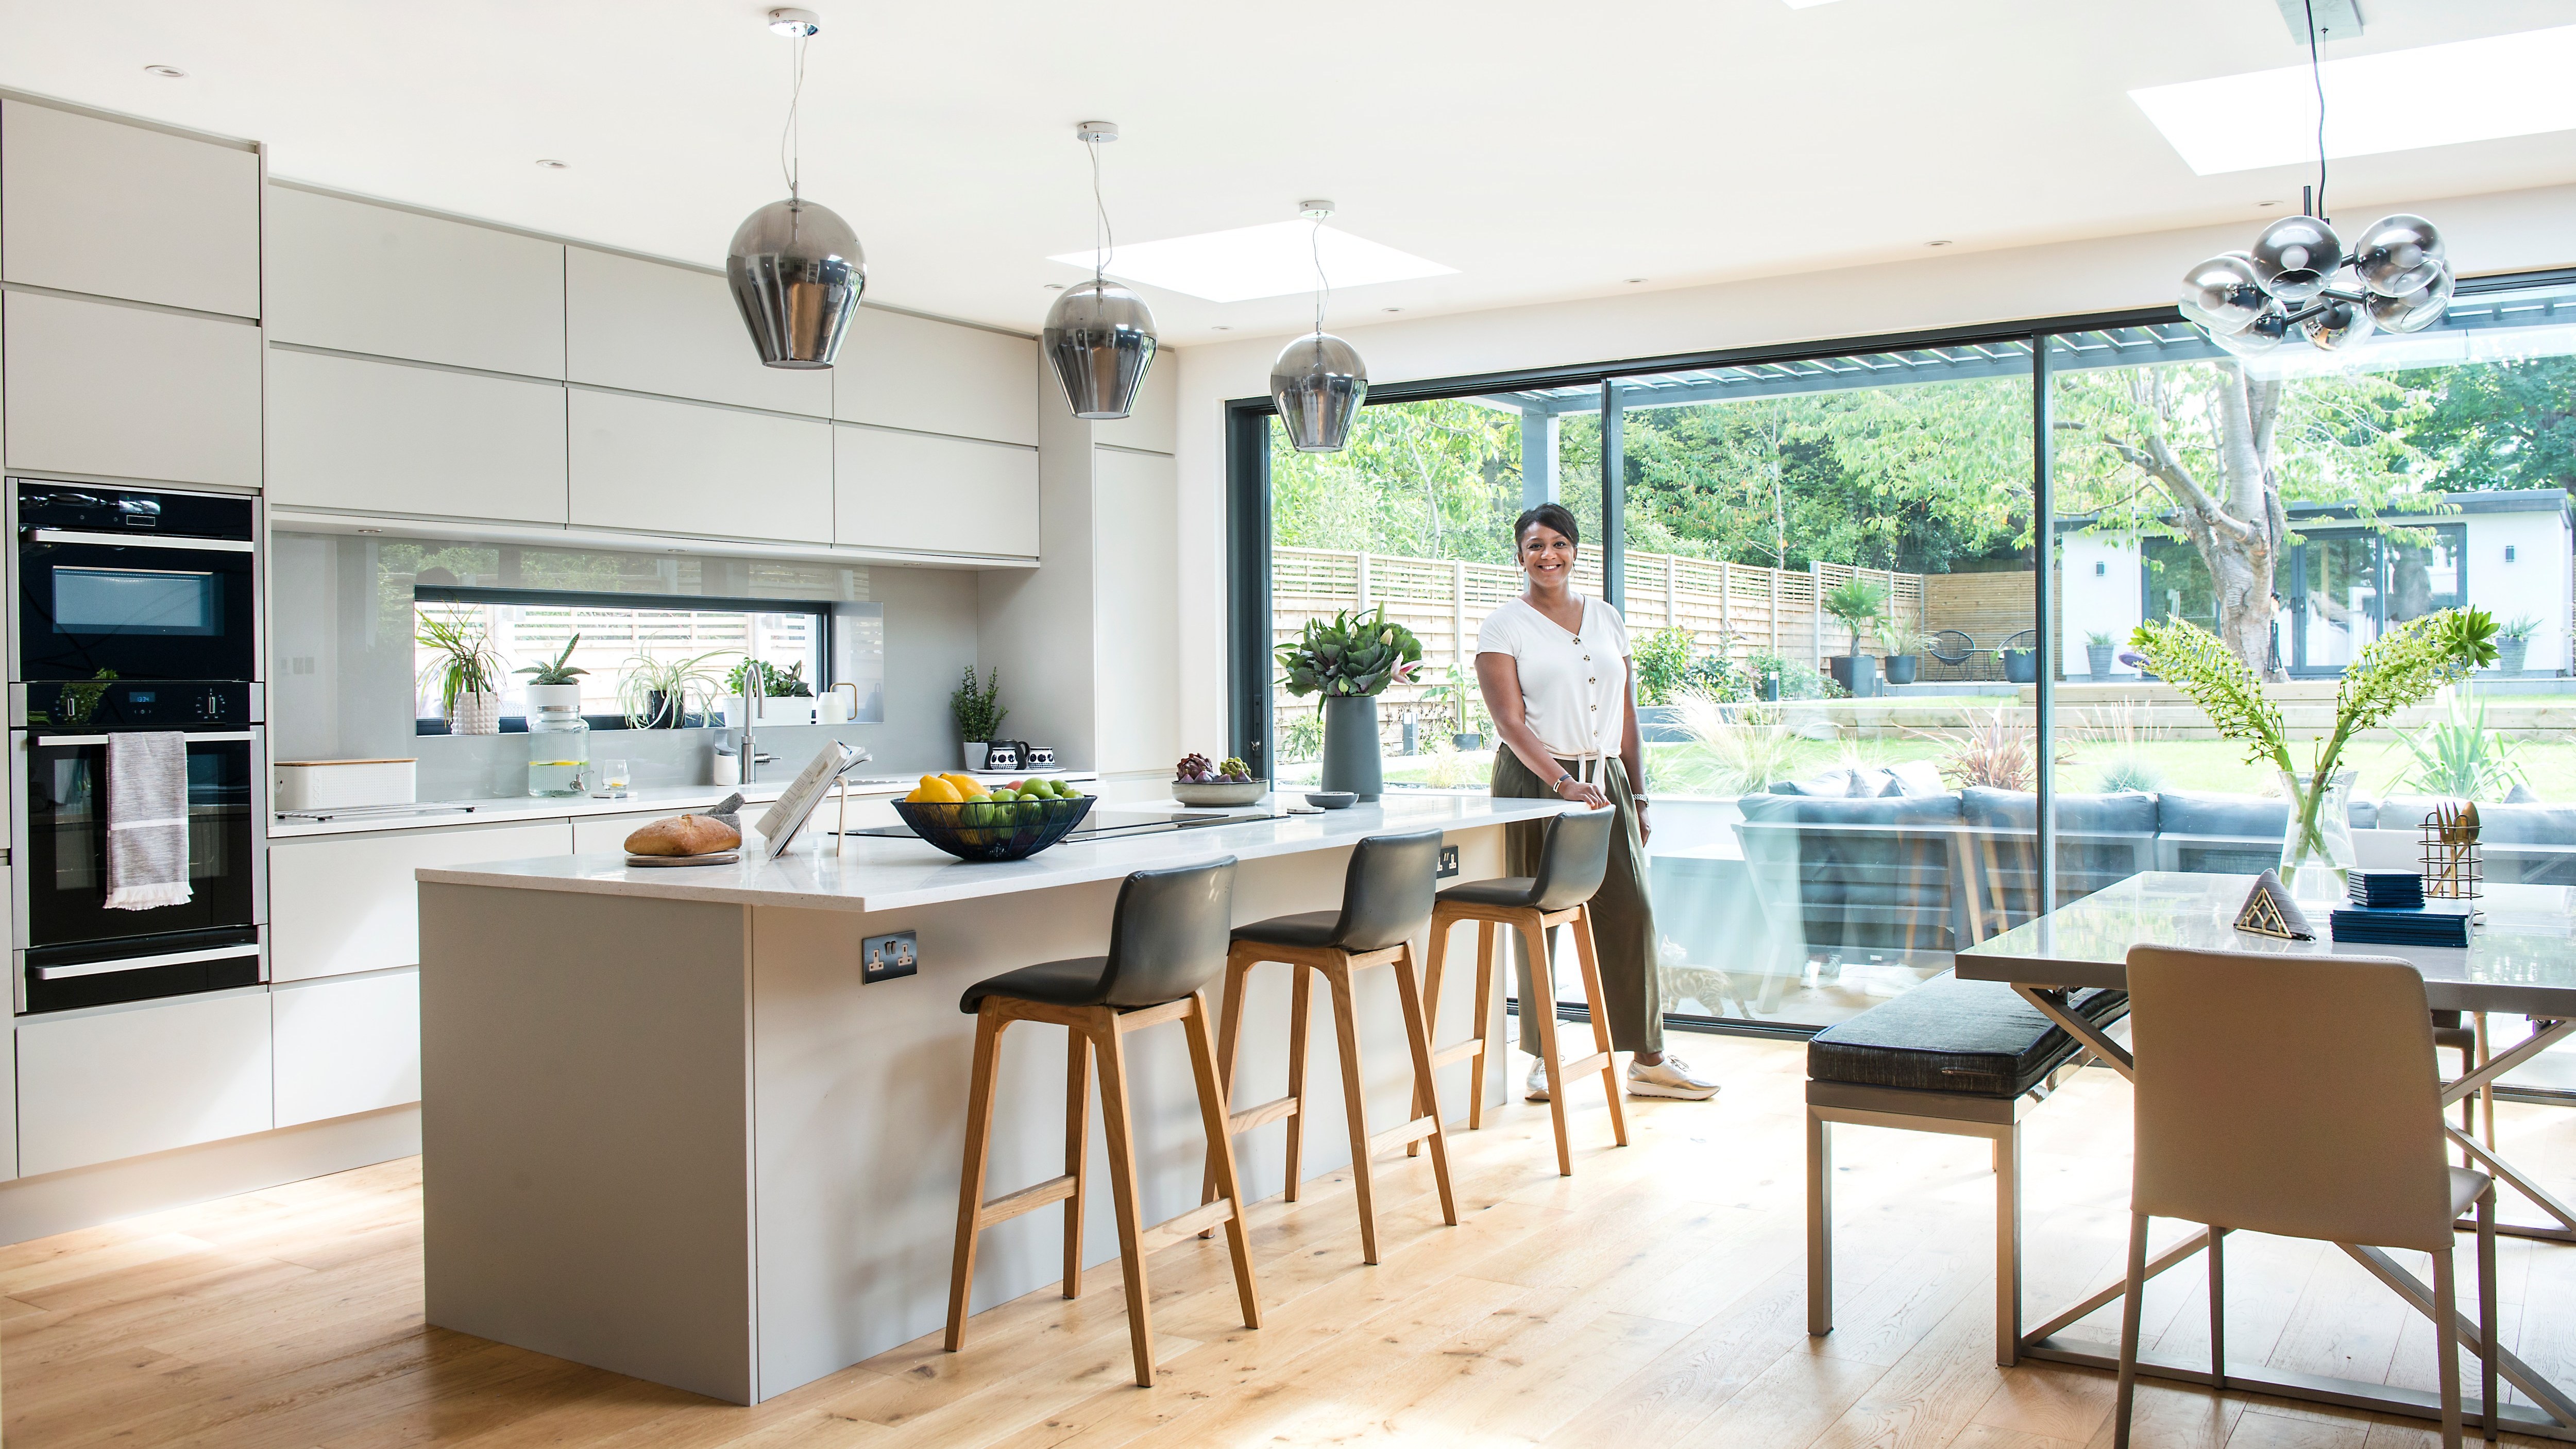
Open plan living is over. Here’s why we all want walls again
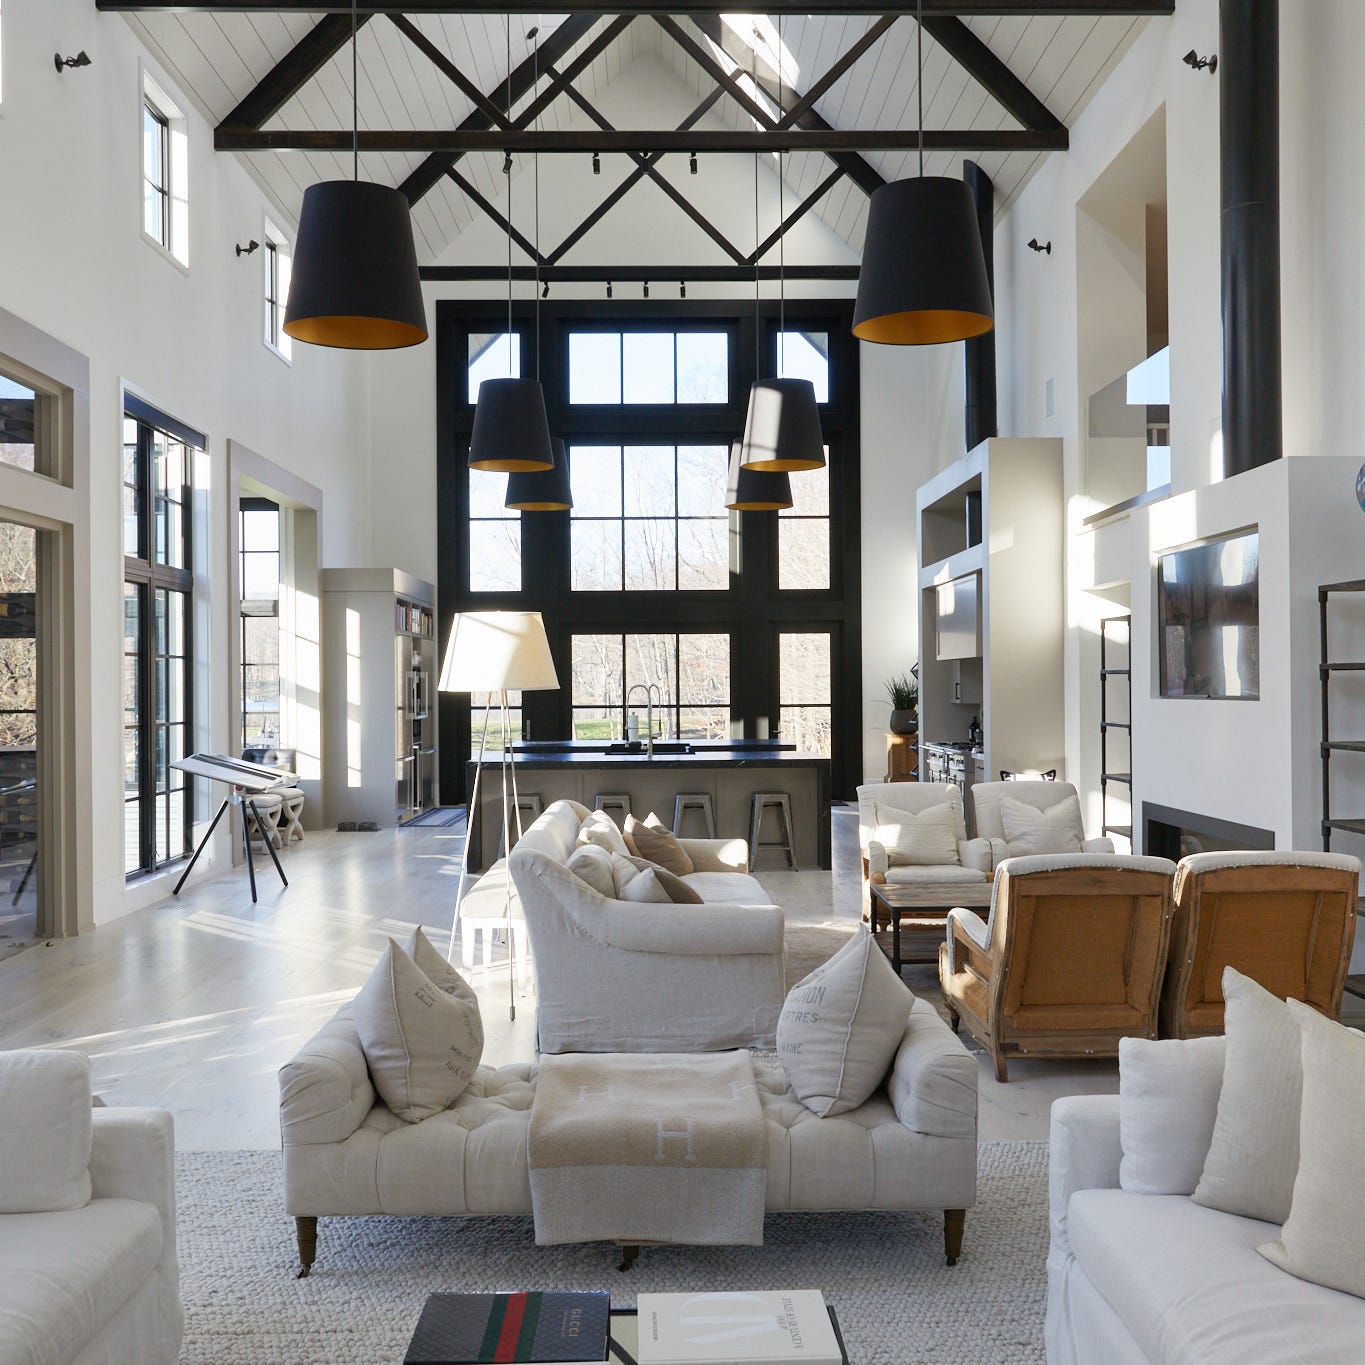
This Controversial Home Layout Has DIVIDED the Design World

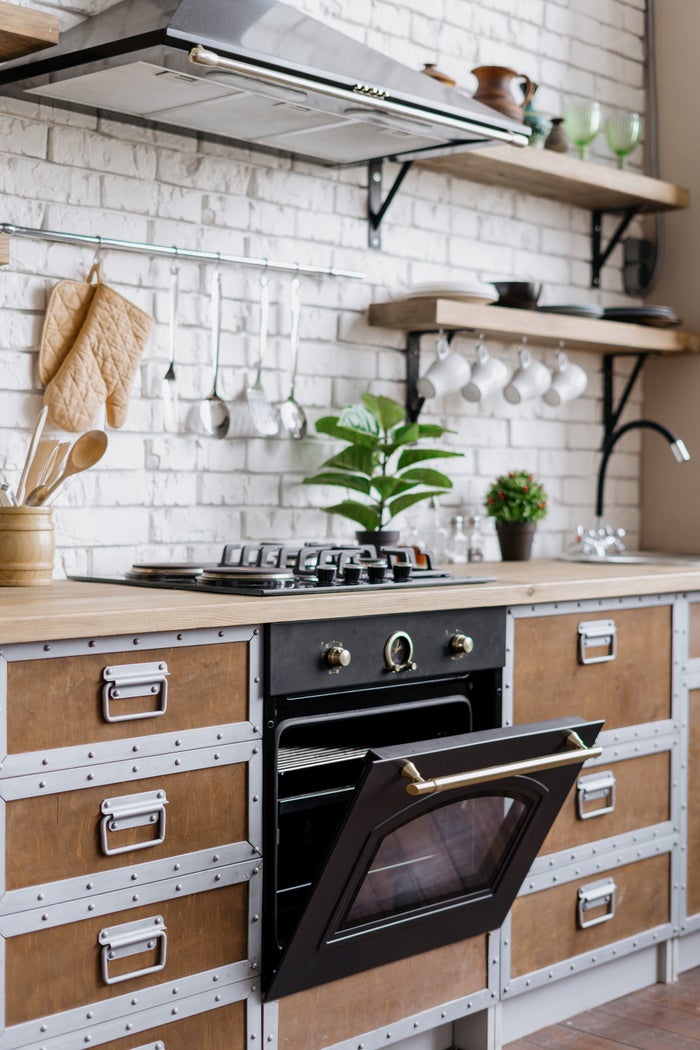
"Frankly, It's Tacky": People Are Revealing Common Home And Kitchen Design Trends They Can't Stand
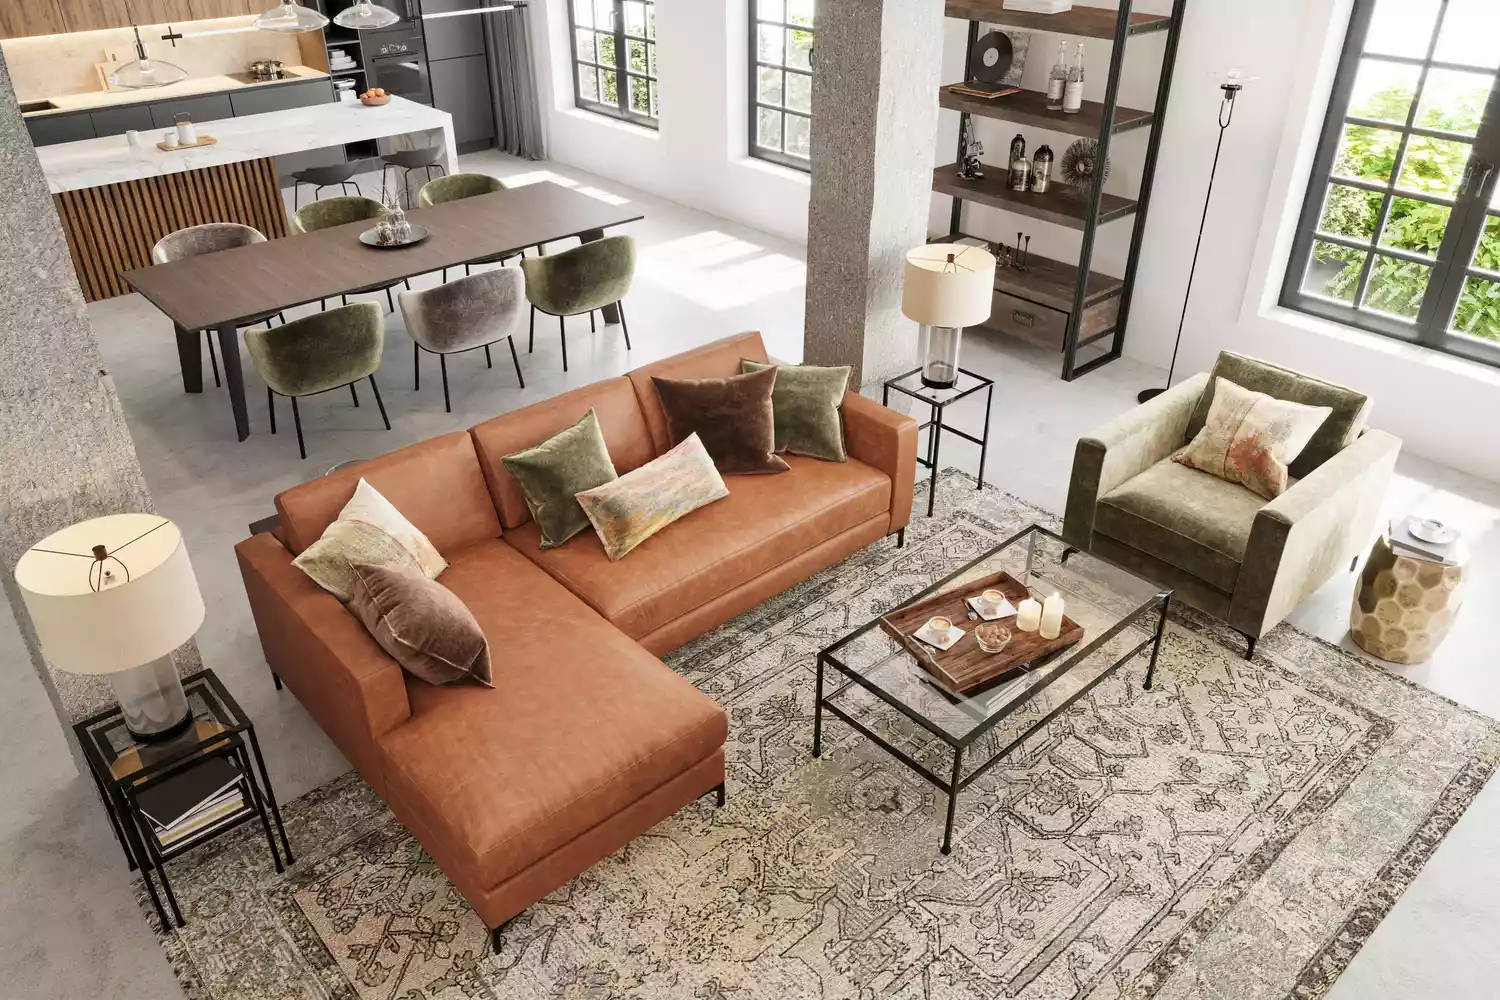
Are Open Floor Plans Overrated? This Is What Our Readers Had to Say


Are Open Concept Floor Plans Still in Style? Here's Why Designers are Opting Against This Once-Loved Layout


The Curse of an Open Floor Plan

Open concept homes are for peasants

“It Instantly Becomes Tacky": 22 Home Design Trends That Are Mega-Popular For Reasons Many People Will Never Understand

The downsides of open shelving – why this much-loved kitchen look may not be for you


Forget the Open Concept: It's Time to Bring Back Rooms

"It's A Huge Fire Hazard": People Are Calling Out The Modern Home Design Trends They Secretly Hate, And It's Jarring

5 New Ways With An Open Floor Plan


Open Floor Plans Are Over—Why Designers Hate Using This Layout in Their Projects
People Are Defending The "Unpopular" Home Design Trends That Actually Make A Lot Of Sense In Their Own Homes
"Frankly, It's Tacky": People Are Revealing Common Interior Design Trends They Can't Stand
"I Grit My Teeth When I See It": People In Their 60s, 70s, And 80s Are Sharing The Modern Home Trends They Simply Cannot Stand

Is open plan going out of style? Experts weigh on whether this once-loved layout is starting to date
People Are Defending The "Unpopular" Home Design Trends That Actually Make A Lot Of Sense In Their Own Homes
Is It Time to Shut the Door on Open-Concept Living?
I’m Over Open-Concept Design (Published 2019)