Open concept homes are for peasants
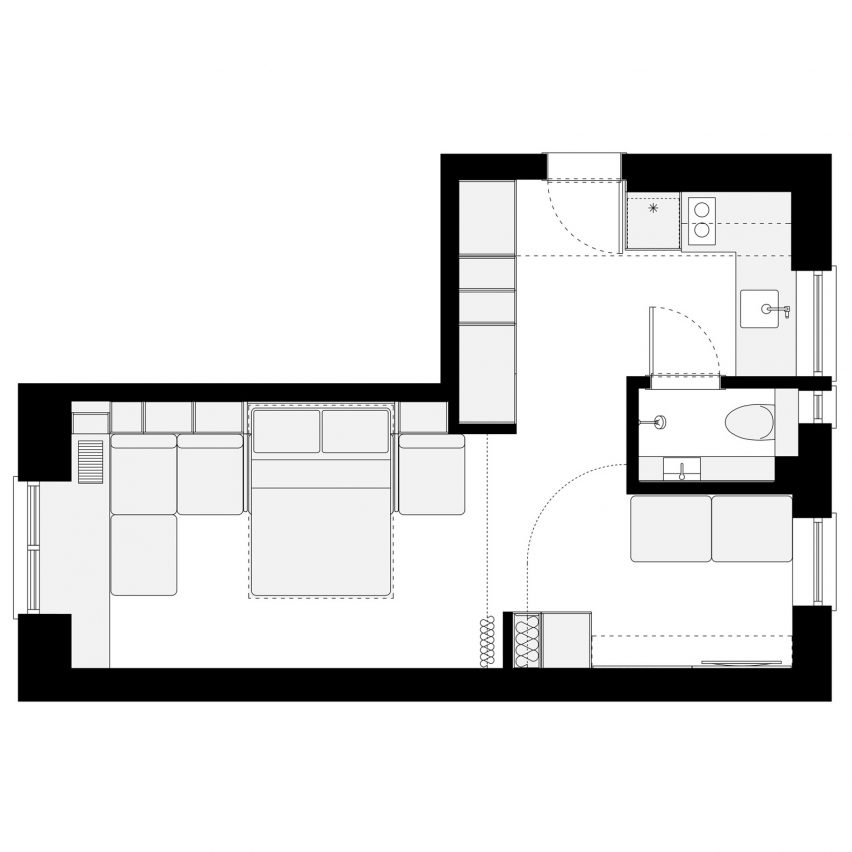
The modern fascination with open-concept homes is a historical anomaly, contrasting with millennia of architectural consensus that favored more enclosed rooms. This preference for open layouts, prevalent in new construction and renovations over the last 70 years, often results in dysfunctional houses that are less hospitable, less energy-efficient, and more prone to clutter. Historically, the absence of interior walls, common in peasant homes like those in first-century Bethlehem, was a matter of necessity rather than design choice, driven by factors such as lack of privacy, heating technology, and cost.
Before the 17th century, especially among lower classes, rooms lacked specialized functions, serving multiple purposes throughout the day. Privacy was virtually nonexistent, and minimal, movable furniture adapted to the varied uses of a single space. This open arrangement was also essential for pre-modern heating systems, as a single hearth or fireplace could only effectively warm one large room. As technology advanced, living standards improved, and societal views on privacy evolved, people eagerly moved away from open-concept living. Wealthier households began adding more rooms, dedicating them to specific functions, and separating these areas as resources allowed. This trend continued for centuries, with even basic amenities like toilets evolving from multi-seated communal facilities to private enclosures.

However, the last five decades have seen a resurgence of wall-less layouts, often promoted by design trends. This shift, while aesthetically pleasing to some, leads to significant practical drawbacks. Open kitchens, dining areas, and living spaces are difficult to keep tidy, making spontaneous entertaining challenging. Clutter and odors from cooking are no longer confined, spreading throughout the main living areas, as noted by architecture critic Kate Wagner. The lack of distinct zones can also hinder intimate gatherings, as walls are often necessary to create cozy spaces that encourage conversation.
Moreover, modern open-concept homes contribute to energy waste. Without the ability to isolate climate control, heating or cooling a single active area becomes inefficient. High ceilings and loft spaces, popular in newer open-concept designs, exacerbate this problem, leading to higher energy consumption. Such designs also complicate routine home maintenance, like painting or cleaning windows. Ultimately, the article argues that the most significant problem with contemporary open concepts is their impracticality for daily life, as they tend to be noisy and demanding, requiring constant accommodation among residents. The author advises retaining enclosed kitchens in historic homes and, when possible, opting for separate rooms in new constructions, echoing the wisdom of past generations.
#OpenConceptHomes #ArchitecturalHistory #HomeDesign #InteriorLayout #EnergyEfficiency #LifestyleImpact #HistoricalArchitecture #PrivacyInHomes #OpenConceptHomes #ArchitecturalHistory #HomeDesign #InteriorLayout #EnergyEfficiency #LifestyleImpact #HistoricalArchitecture #PrivacyInHomes
0 comment in total
 No comments yet
You may also like
Nestron’s Plug-and-Play Prefabs Start at $40K and Don’t Require a Foundation

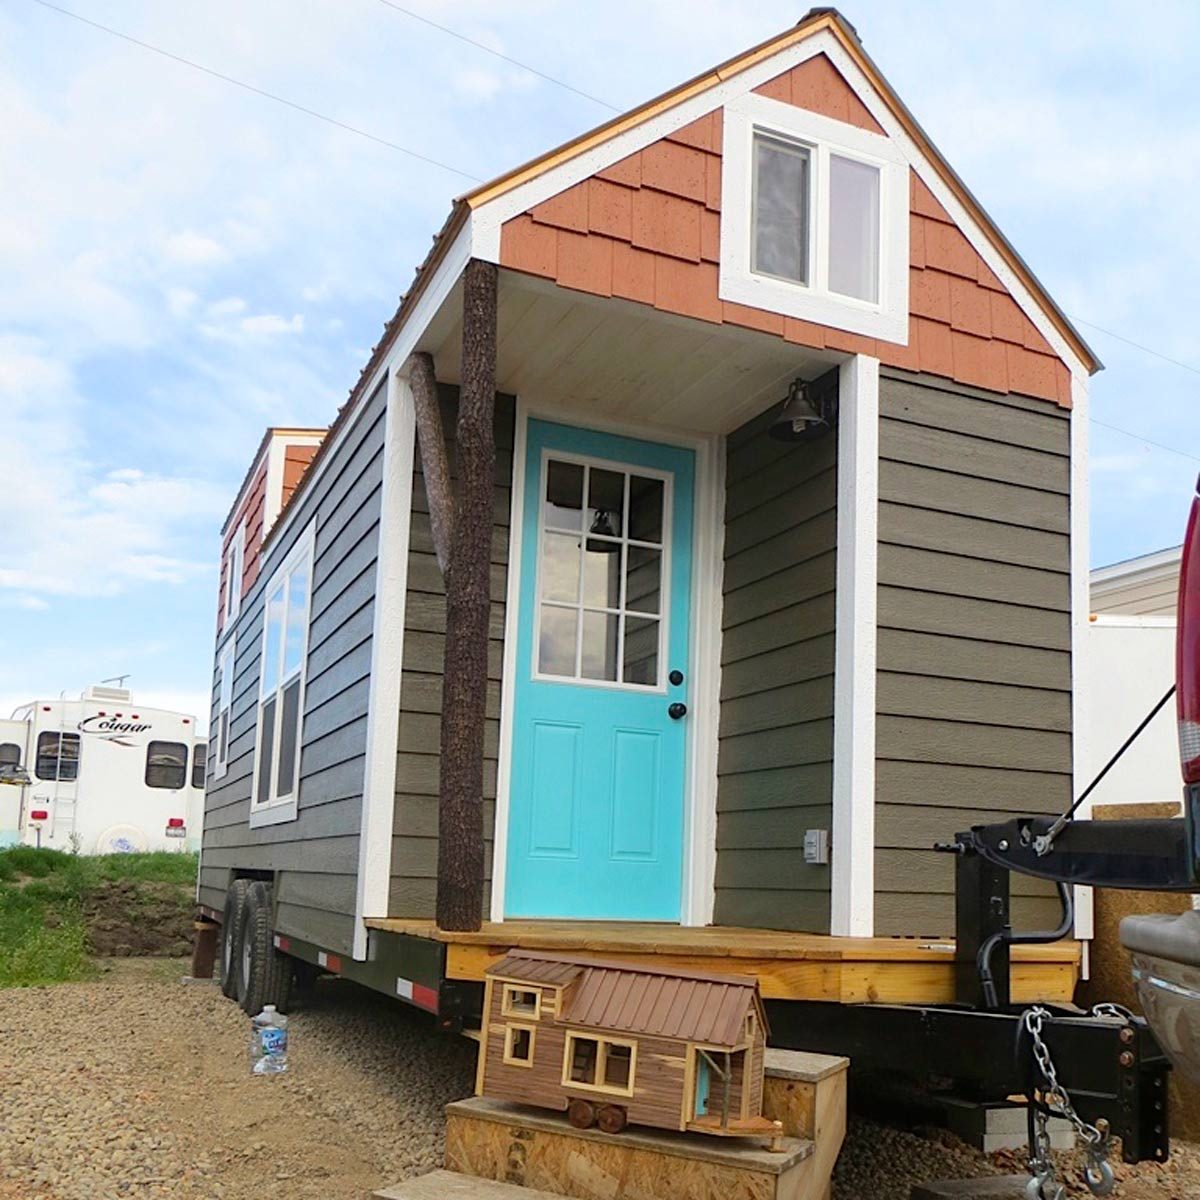
14 Incredible Tiny Homes You Can Buy Now

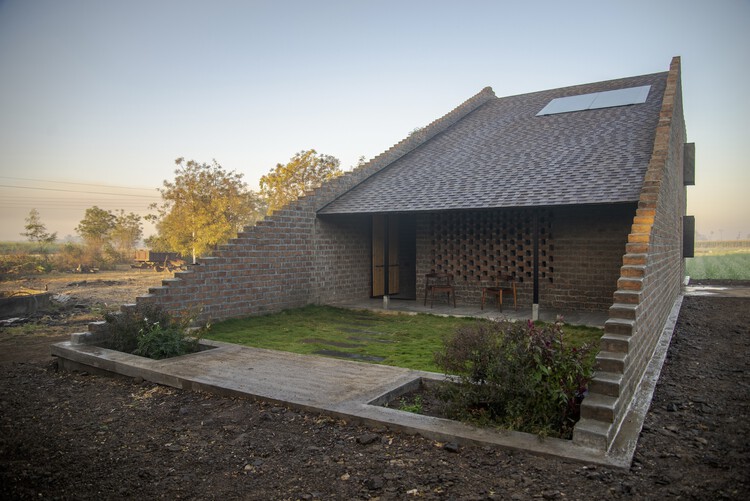
Half is More - A House in Progress / Shard.Design + Studioboxx

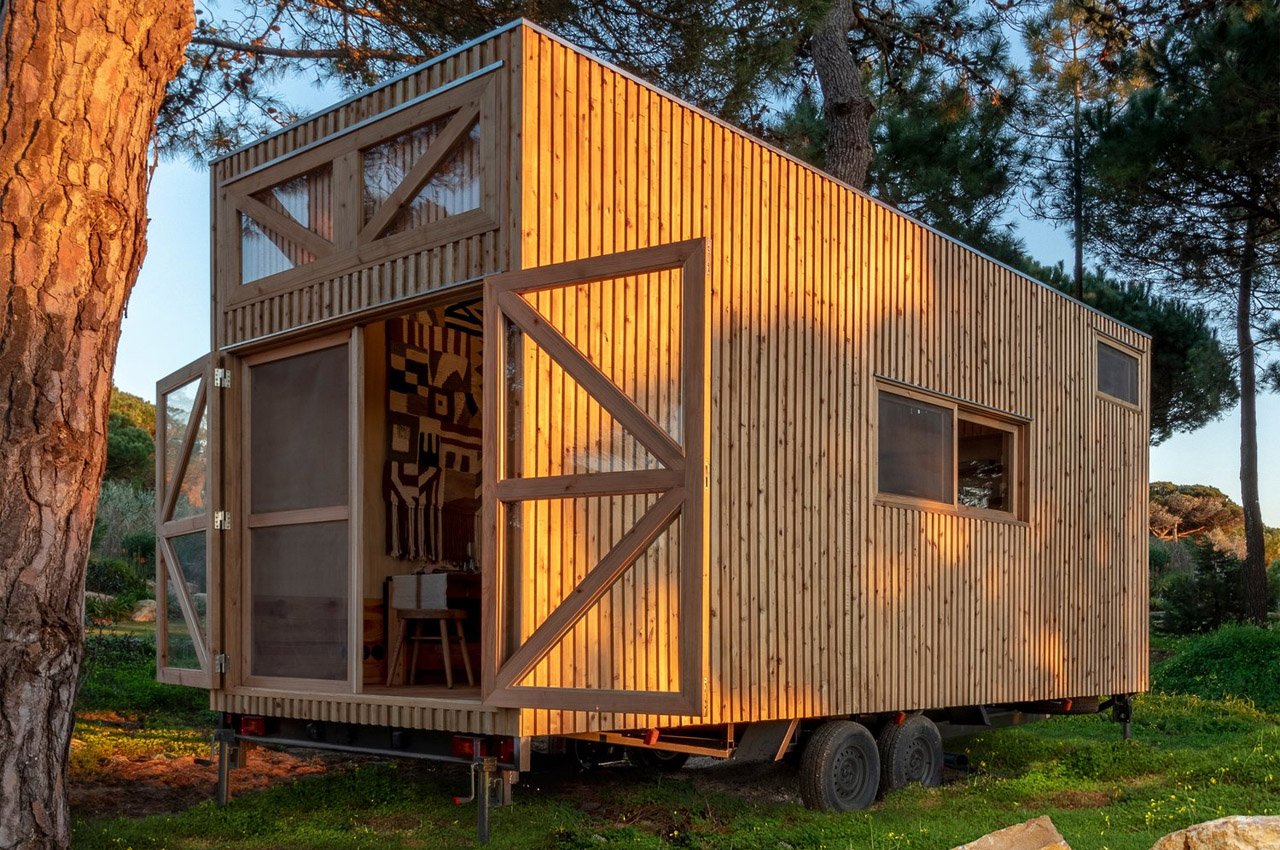
Top 10 tiny homes on wheels designed for sustainable architecture advocates


this DIY-savvy family makes the case for open-plan living

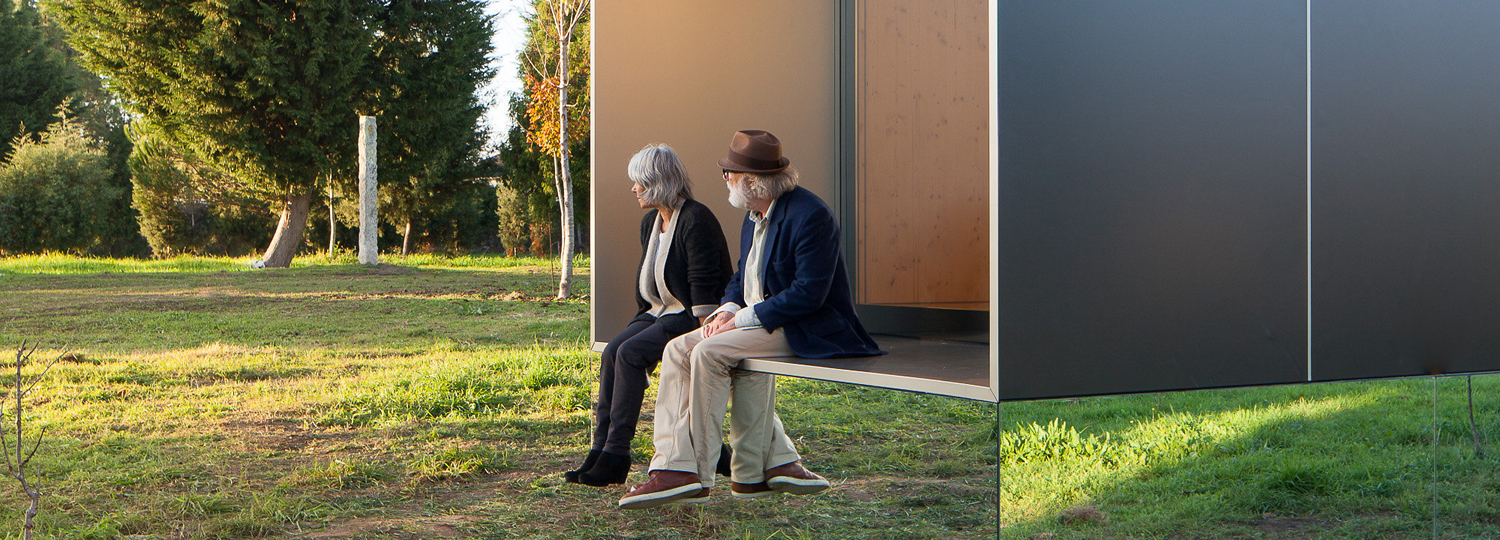
MIMA Light: A sculptural house with a flexible floor plan

The Reason Why People Despise Open-Concept Homes
This Zen-Inspired Prefab Cabin Popped Up in a Single Day
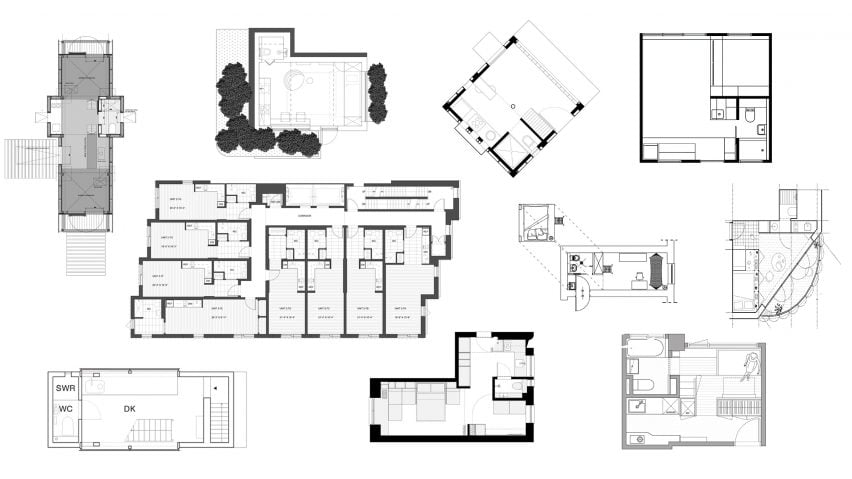
Ten micro homes with floor plans that make the most of space

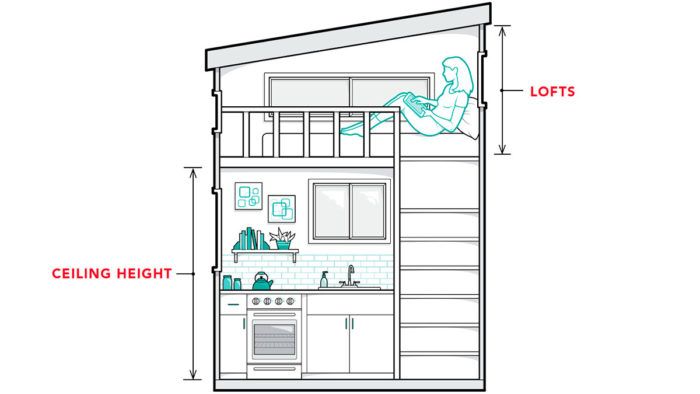
Tiny Homes Get Big Recognition


Guemes Island Bunkhouse / SHED Architecture & Design

Open plan living: The new normal or passing trend?


This 3-bedroom, Open-concept Tiny House Has No Shortage of Windows to Let in Natural Light—and It’s Under $10K
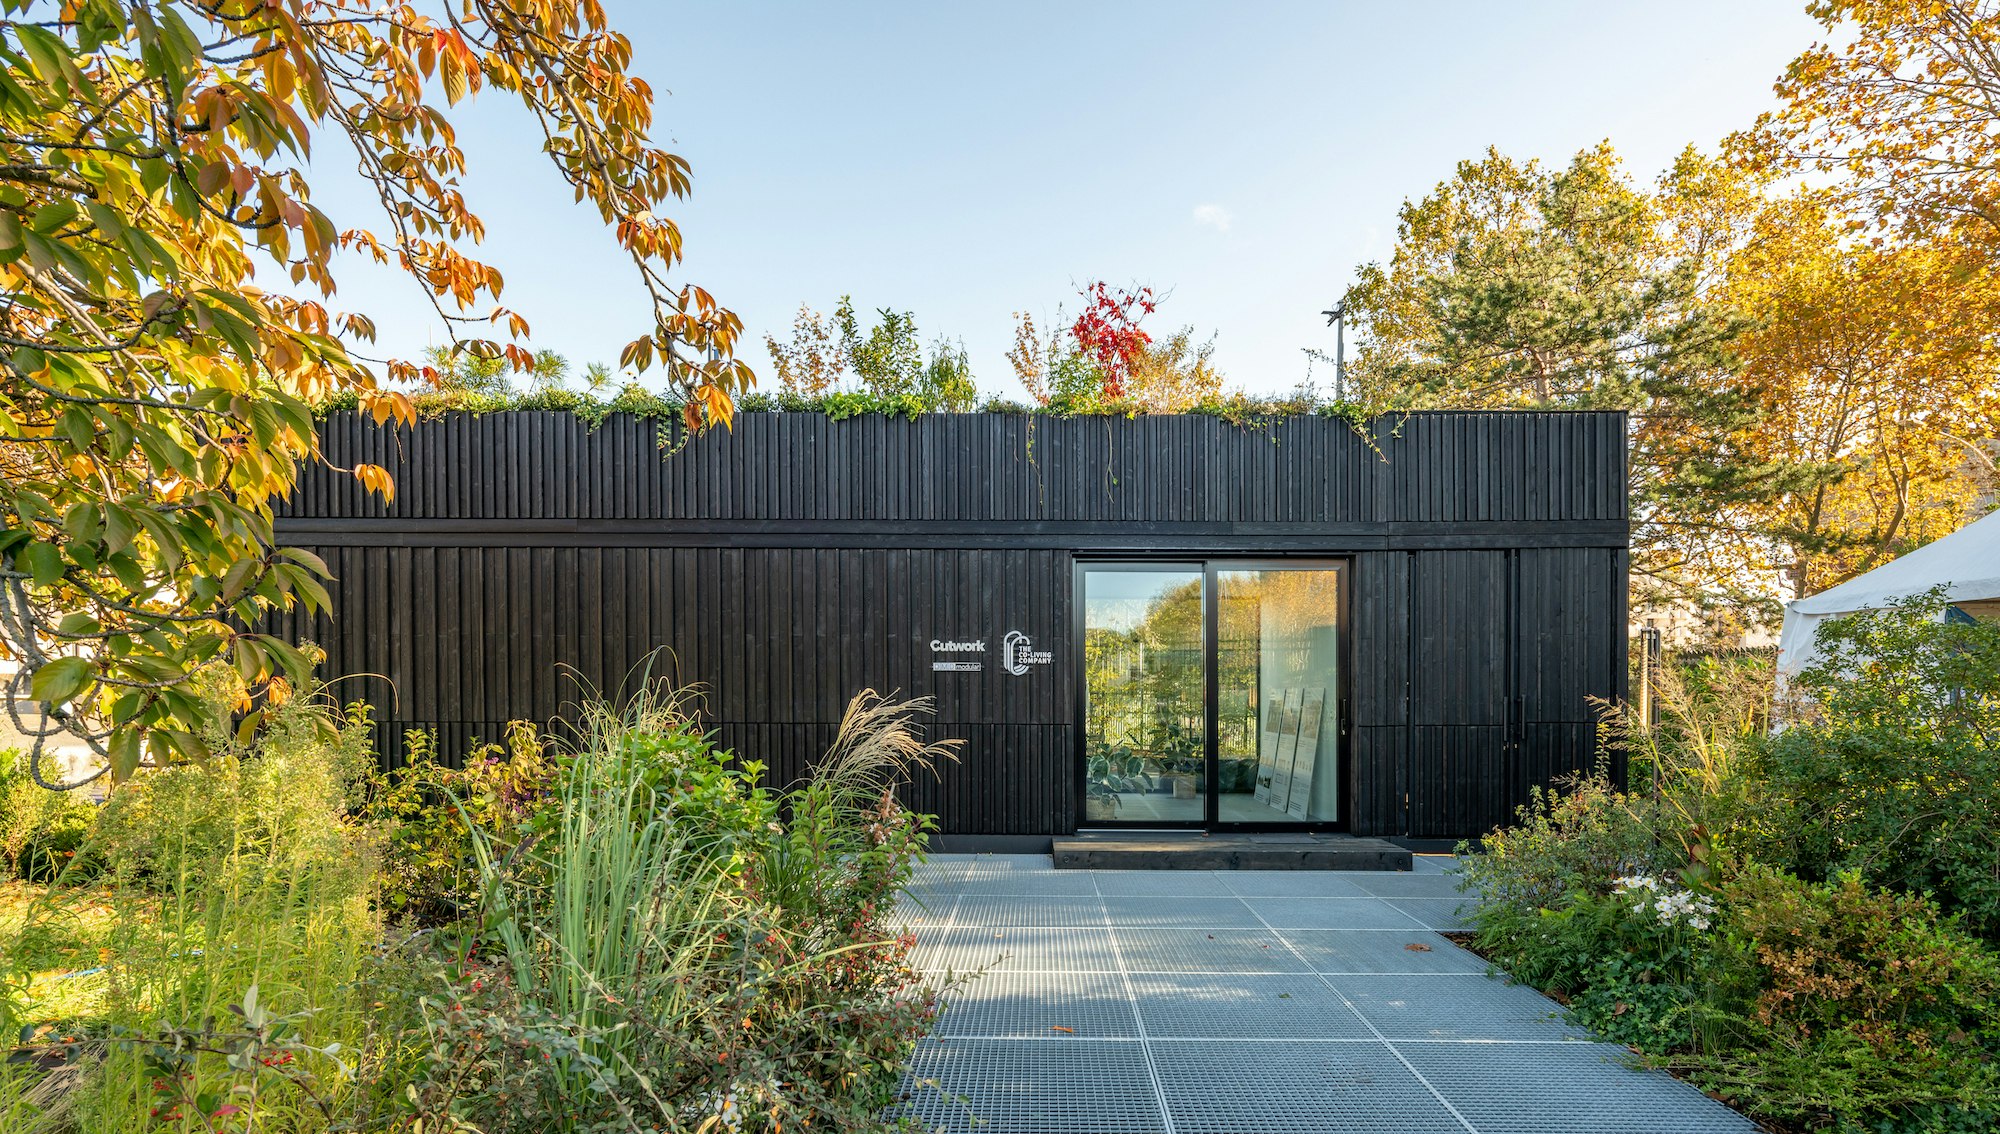
These Prefab Tiny Homes Can Be Linked to Create Entire Apartment Complexes

34-ft tiny house makes room for spacious semi-outdoor living

Forget the Conversation Pit. These Tiny Homes Have a Conversation Platform

Two tiny houses and open-air sunroom combine into one family home

5 New Ways With An Open Floor Plan

Little Lodge tiny house offers rustic cabin-like living on wheels

I’m Over Open-Concept Design (Published 2019)