1/7
Open Practice Architecture and Kinder Design create "architecturally unique" home in London


The Coach House, a compact three-bedroom residence with an ash-lined guest annexe, has been completed by London-based Open Practice Architecture and interior design studio Kinder Design. Situated on a previously neglected infill site in East Dulwich, which once housed a Ministry of Transport (MOT) garage and its outbuildings, the project represents a growing trend of architectural firms venturing into property development.

Open Practice Architecture and Kinder Design jointly acquired the site in 2017, acting as both developers and designers. The main house, organized around a central courtyard, was finished in 2022, followed by the adjacent annexe in 2023. Rupert Scott, director at Open Practice Architecture, highlighted that this approach allows architects to navigate challenging market conditions by directly engaging in development.
Despite aiming for an "architecturally unique" outcome, the design intent was to create a structure that integrated subtly into its surroundings rather than drawing overt attention. The primary objective was to deliver a serene, well-lit, and functional family home that also met high standards of insulation and energy efficiency.







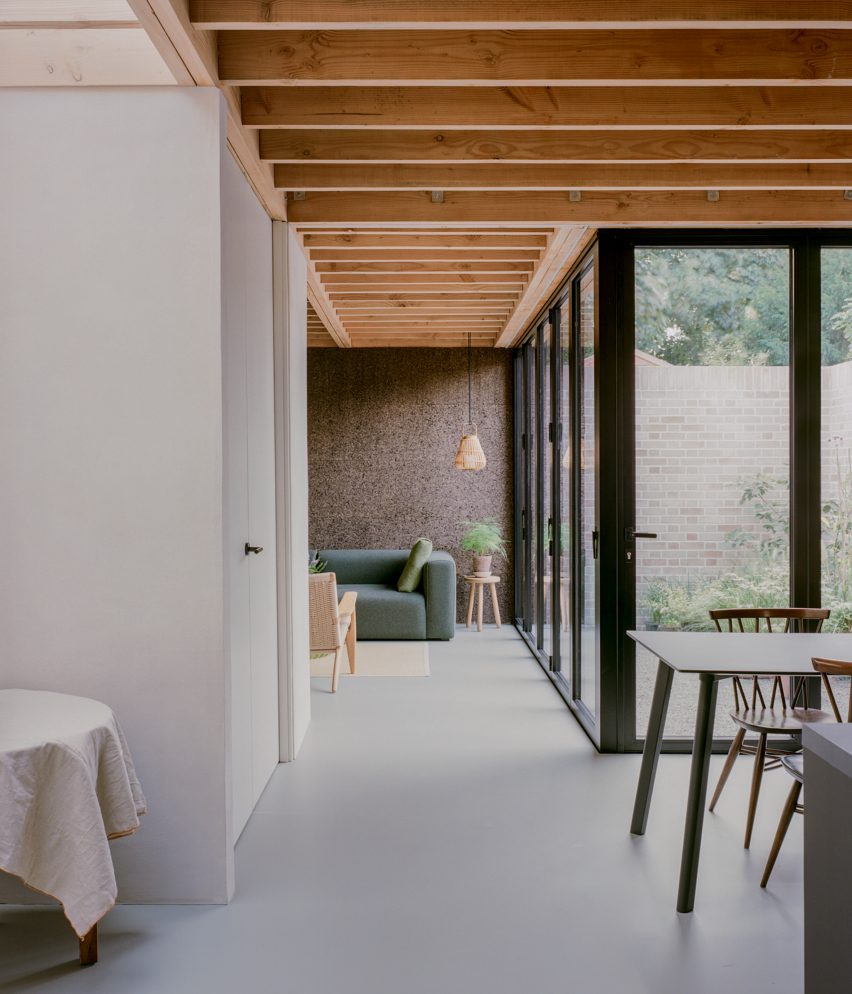
The L-shaped layout of the Coach House mirrors the footprint of the original structures on the site. The ground floor accommodates the living, dining, and kitchen areas, which feature full-height sliding glass doors that open directly onto the central courtyard, fostering an indoor-outdoor connection. A white-steel staircase provides access to the first floor, where three bedrooms are situated. These bedrooms offer views of both the central courtyard and a strategically placed lightwell, designed to draw natural light into the deeper, naturally darker sections of the plot.
Scott elaborated on the challenge of maximizing natural light, given the building's north-facing orientation. The inclusion of a "light pocket" at the rear was crucial in allowing two of the bedrooms to benefit from south-facing light, preventing all rooms from being clustered around the courtyard and ensuring a more equitable distribution of sunlight throughout the upper level.




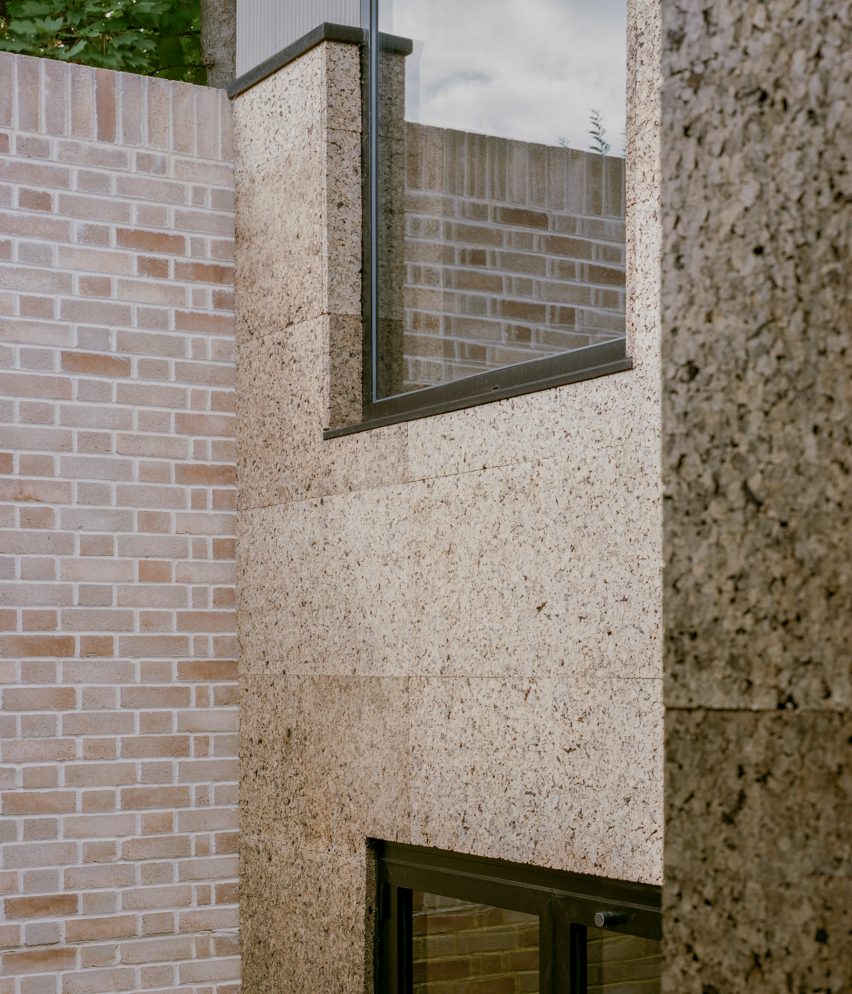
The material palette reflects a blend of historical context and modern functionality. Reclaimed London brick was chosen for the exterior, enabling the Coach House to harmoniously blend with the surrounding mews buildings and acknowledging the site's utilitarian past. The interiors are characterized by painted and plywood walls, complemented by a concrete floor with exposed aggregate, maintaining an industrial yet refined aesthetic. A large sliding wooden door, suspended from an exposed steel beam, marks the entrance, further referencing the site's previous function.



The guest annexe presents a material contrast, featuring natural ash cladding on both its interior and exterior surfaces, including a hinged shutter on the first floor. This singular material application for the annexe, while simple, provides a deliberate visual counterbalance and acts as a distinct "bookend" to the main residence, according to Scott. This project contributes to a series of infill developments in London, such as a textured brick house by Platform 5 Architects and a cluster of homes with sawtooth roofs by Dallas Pierce Quintero, all of which creatively repurpose former industrial or neglected spaces.
#CoachHouse #OpenPracticeArchitecture #KinderDesign #LondonArchitecture #EastDulwich #InfillDevelopment #ResidentialArchitecture #SustainableDesign #ReclaimedBrick #CourtyardDesign #CoachHouse #OpenPracticeArchitecture #KinderDesign #LondonArchitecture #EastDulwich #InfillDevelopment #ResidentialArchitecture #SustainableDesign #ReclaimedBrick #CourtyardDesign
0개의 댓글이 총 표시됩니다.
 아직 댓글이 없습니다
추가로 마음에 드릴 만한 콘텐츠
Back to school: Paper House Project makes a Hackney schoolhouse a home
An east London family home by Freehaus packs a punch through simplicity

Bandy House & Studio (1974) revisited
The Reason Why People Despise Open-Concept Homes

This Family’s London Home Sports a Genius Alternative to Recessed Lighting


Park and recreation: 31/44 transforms neglected London site into bespoke family home
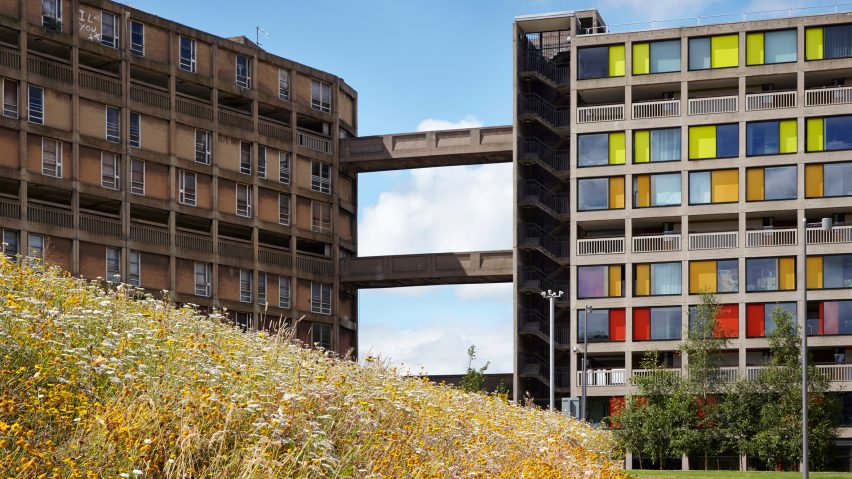
"'Housing for dirty people' is back and I welcome it"

Outside the box: Bold architecture meets sophisticated style


A 9-Foot-Tall Playhouse (Squiggly Slide Included) Is One of Many Fun Features in This London Home

Beyond Instagram: London Design Week's unparalleled breadth and depth will help you avoid 'unhinged eclecticism'
In This London Home, Tiled Bathroom “Sheds” and an Antique Tub Mimic a Luxe 5-Star Stay

Polysmiths designs "beautifully sustainable" London house featuring cork-lined living spaces
Reaching for the rafters: Why double-height spaces are on the rise
Eastwest Architecture adds charred-cedar gym to garden of London home
How can you give a new build home character? This London home is a lesson in how to make new look period


Design-Led Living: Metricon’s Stunning Display Homes at SkyRidge Redefine Modern Family Living

Liddicoat & Goldhill adds Tailored House to Victorian terrace
4 Creative Homes Designed With Panache and Personality


The Insider: Design Team Brings Warmth, Function, Industrial Chic to Young Family's Dumbo Loft
textured in-situ concrete adorns the basement of SOBORO house by kennedytwaddle