1/14
Bandy House & Studio (1974) revisited


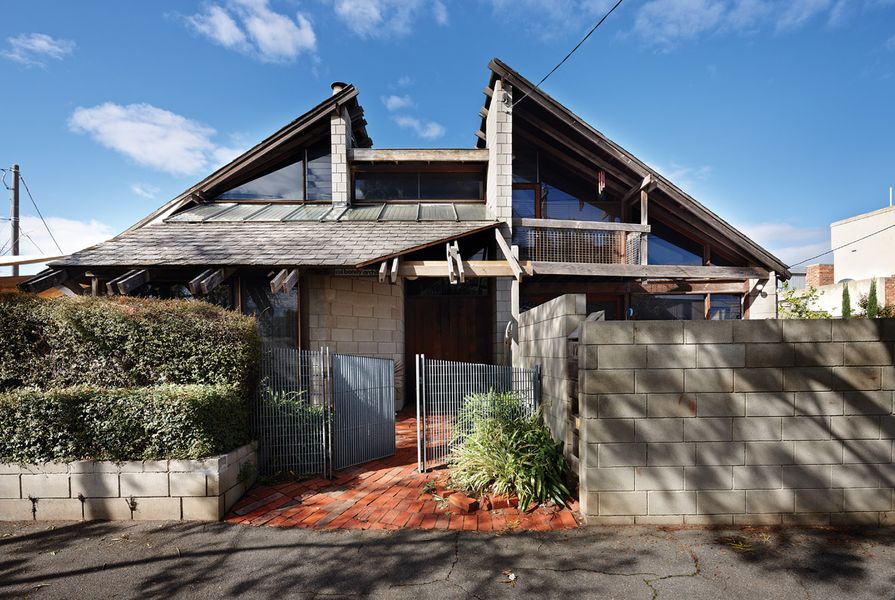
The Bandy House and Studio, a project initiated in 1974 by architect Col Bandy for himself and his wife Joy in suburban Melbourne, epitomizes Bandy's distinctive 'bush expression' and innovative approach to spatial design. The house, notable for its unfinished state at the time of Bandy's passing in 2009, reflects the extensive time and personal involvement Bandy dedicated to its construction, as he reportedly placed every brick and nail himself. This self-built nature allowed for a unique architectural experiment, a common theme in architects' own homes, enabling them to test ideas and undertake risks that might be impractical for clients.






The design of the Bandy House is characterized by its detailed and complex spatial arrangements, despite Joy's description of it as "pretty simple." Bandy's design process was rapid, with the initial concept and a beer-box model created within hours of purchasing the property. The house features numerous nooks and crannies, resulting from its angled geometry, sloping ceilings, and split levels, including a sunken living room. An earlier design included a cantilevered bed in the mezzanine, hovering over the studio space, though this feature was ultimately not implemented. However, the angled timber beams supporting the mezzanine still frame the bed, suggesting a careful negotiation of space. This experimental approach to cantilevering was later realized in a built-in seat in the Lenartowicz house.



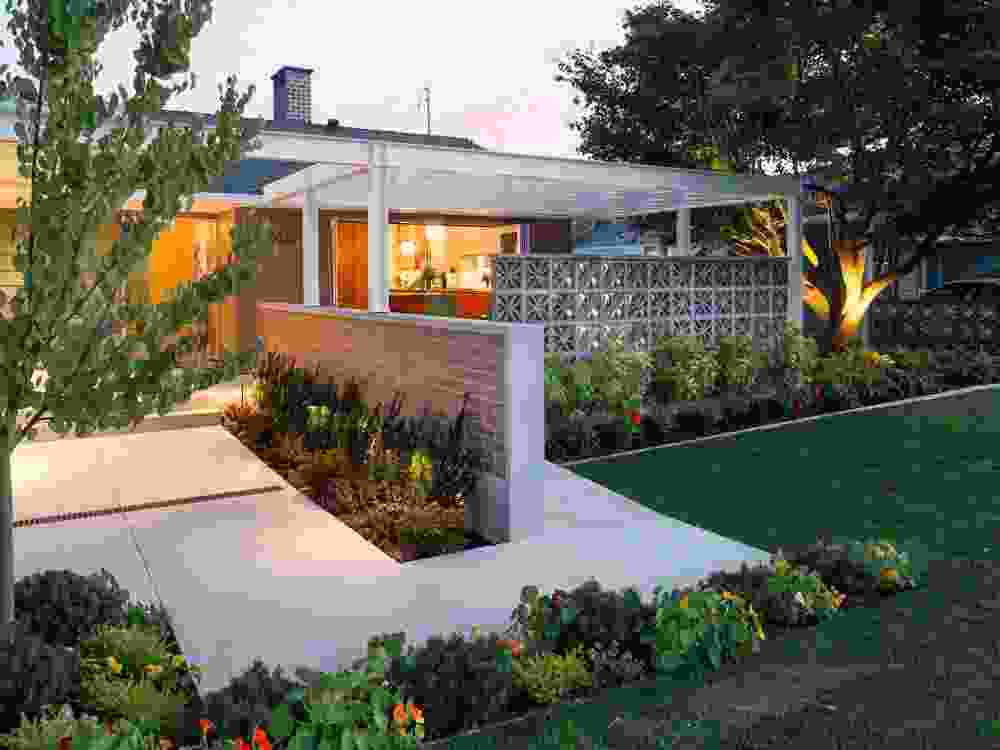


The final constructed version of the Bandy House exhibits even greater complexity than its original drawings, such as the roof canopy above the front door, which reveals the structure more seductively by cutting the tiling at a forty-five-degree chamfer angle. The house's architectural style, rooted in the 1970s, incorporates exposed concrete blocks and raw timber, linking it to New Brutalism. This, combined with the prevalent use of forty-five-degree angles, aligns it with a local architectural phenomenon often associated with architects like Kevin Borland. Borland's work of the early 1970s, described by Ian McDougall as embodying "anti-formalism, naive lumping of lean-to shapes, bush carpentry and natural timber walls," significantly influenced Melbourne architects, establishing a 'chamfer style' and 'bush romance.' This represented a departure from the earlier modernist steel-and-glass aesthetics, favoring natural materials, indigenous plants, and raw detailing, which resonated with a contemporary Australian cultural identity, even in suburban settings like Albert Park.
The construction of the house was a two-stage process. The existing house remained on-site while the first half of the new house was built adjacent to it, after which the old structure was demolished. Bandy's resourcefulness was evident in using the couple's Toyota 4x4 as scaffolding. The house was designed with a solar-boosted gas hydronic heating system, advanced for its time in 1974, though the solar components were never fully connected. This system included copper pipework in the ground floor slab and pipes under a north-facing glass panel on the roof, intended to circulate solar-heated water. Additionally, this water was meant to flow over the copper fireplace surround to augment heating during winter, creating a sculptural aesthetic that Joy admired. The absence of traditional guttering and plumbing on the roof meant rainwater was collected in buckets for garden irrigation.
The temporary kitchen remained in use for over three decades, completed only after Bandy's death. Bandy, who opened his own practice in 1976, became known for his residential projects, demonstrating ingenuity with small spaces and novel structural systems. He also designed and built furniture, showcasing his hands-on approach. Despite not completing his architecture degree, he was highly respected in the profession, eventually registering as an architect and being approached for master's studies. He passed away in 2009, leaving behind a legacy that, while not widely published, was significant within the architectural community. His book, "Col Bandy Architecture: A Few Good Projects," offers a glimpse into his work. Joy describes the house as an "unfinished symphony," an ever-evolving project, with her continued efforts to complete elements like tiling the bath, still finding packets of cedar lining left by Col. The article is part of the Houses magazine Revisited series, highlighting a residential project that embodies a unique architectural philosophy and a personal journey of creation.
#ArchitecturalDesign #ResidentialArchitecture #SelfBuiltHome #MelbourneArchitecture #BushExpression #ChamferStyle #ExperimentalDesign #ColBandy #SustainableDesign #ArchitecturalDesign #ResidentialArchitecture #SelfBuiltHome #MelbourneArchitecture #BushExpression #ChamferStyle #ExperimentalDesign #ColBandy #SustainableDesign
0 comment in total
 No comments yet
You may also like
The Wedge(wood) House Breathes New Life Into a 1970s Classic

A mid-century modern Burnaby home gets an update


A Brownstone Dweller Brings Back the Glorious Details on a Distinguished Bed Stuy Block

Designer Mackin Thompson Uses Budget-Friendly Hacks To Update This Birmingham Bungalow
Shandy Hall Reconstructed
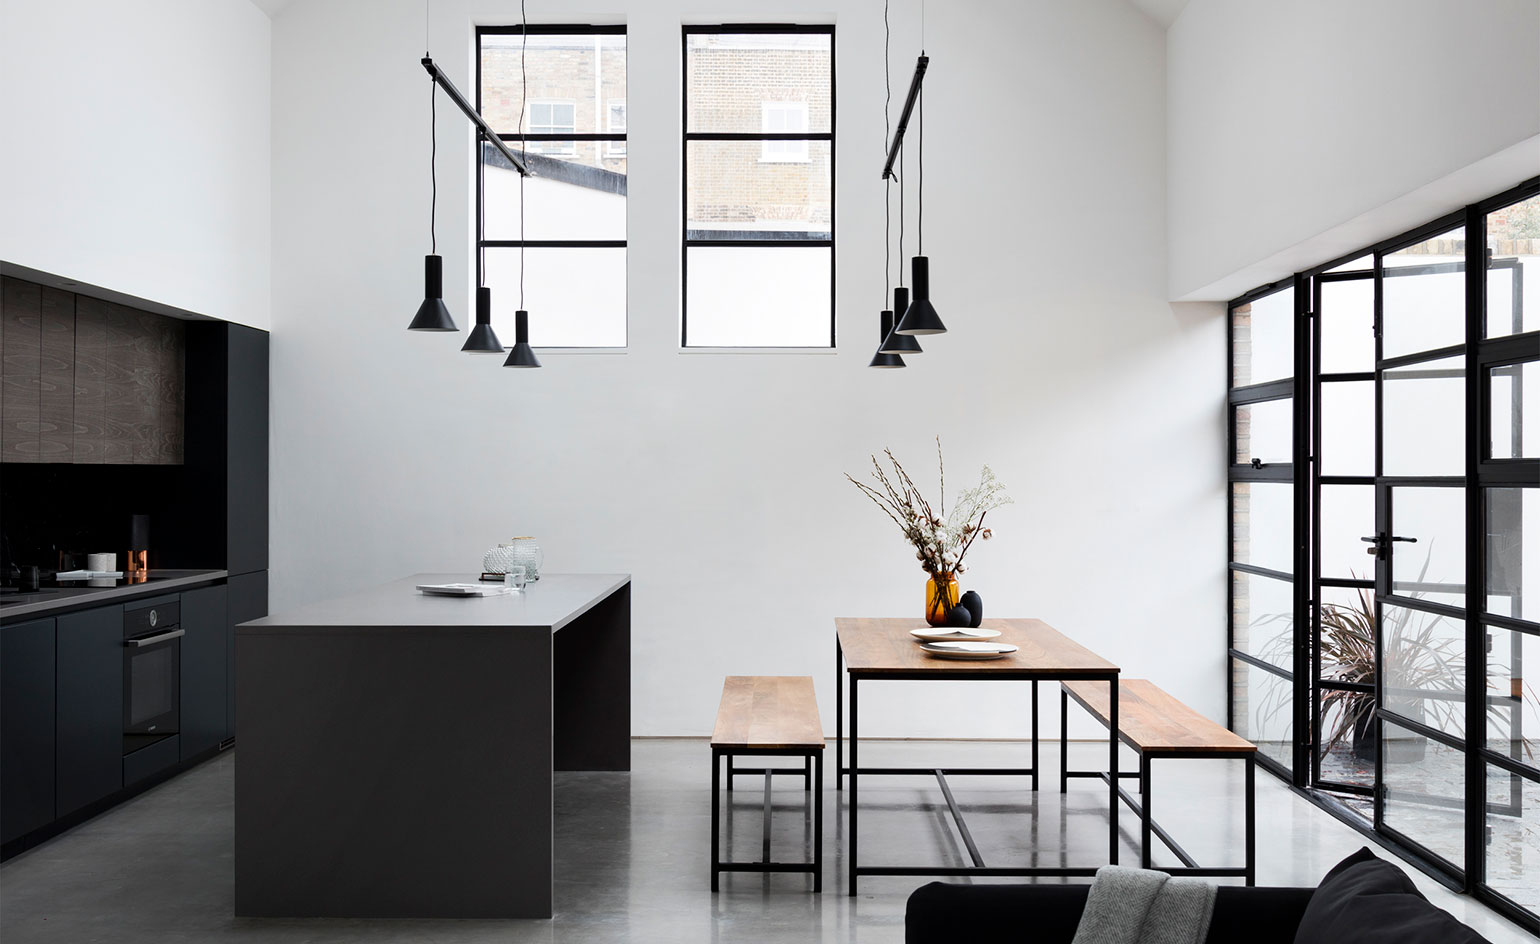
Back to school: Paper House Project makes a Hackney schoolhouse a home
pantang studio combines two houses in one in bangkok townhouse renovation

Ghillanyi House (1957) revisited

Oribin House + Studio (1956-58) revisited
Coming home to an 1880 English country manor in Montgomery County
In This Philly Home, Grandma's Antiques Feel Fresh Alongside Rich Paint Colors and Mod Shelving

Once overrun with florals, this ex-farmhouse has had a major glow-up

A Historic Buckhead Home Renovation

A Bed Stuy Homeowner Makes a Plasterwork Palace Her Own
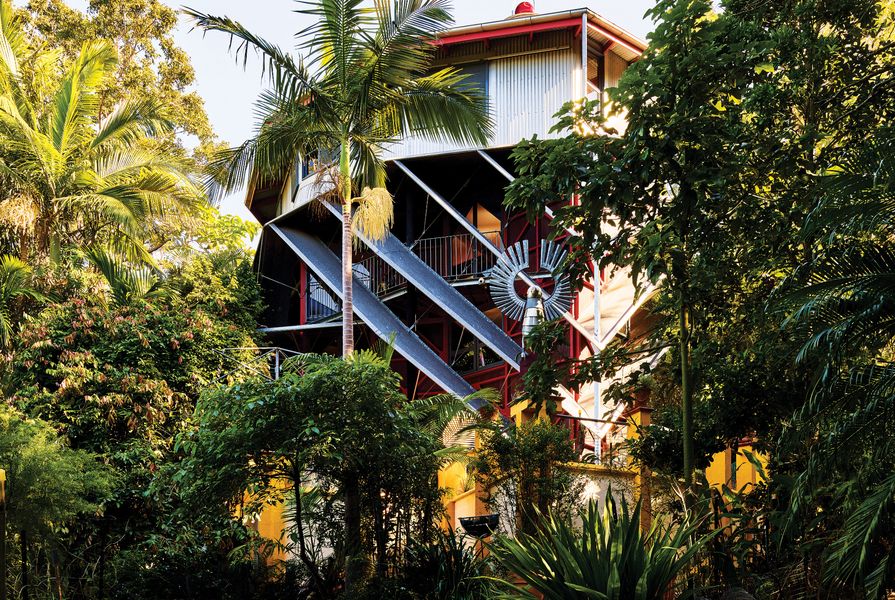
Revisited: Carpenter Hall House

Rathnelly House / Studio VAARO


The renovation of a William Bernoudy-designed home makes preservation a priority


Forever young: explore Tribe Studio’s playful Bungalow extension in Sydney
Bergman Design House Revives a Collector’s London Home


Pristine "Byrd house" with Studio Retreat in Prime Location