1/6

This original 1950s kitchen has been sensitively remodeled into a timeless, transitional scheme

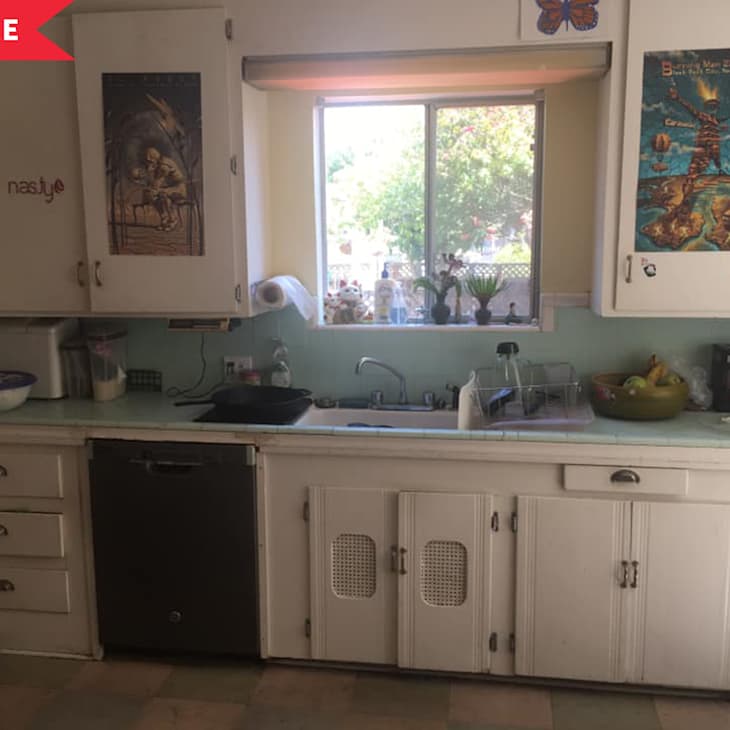
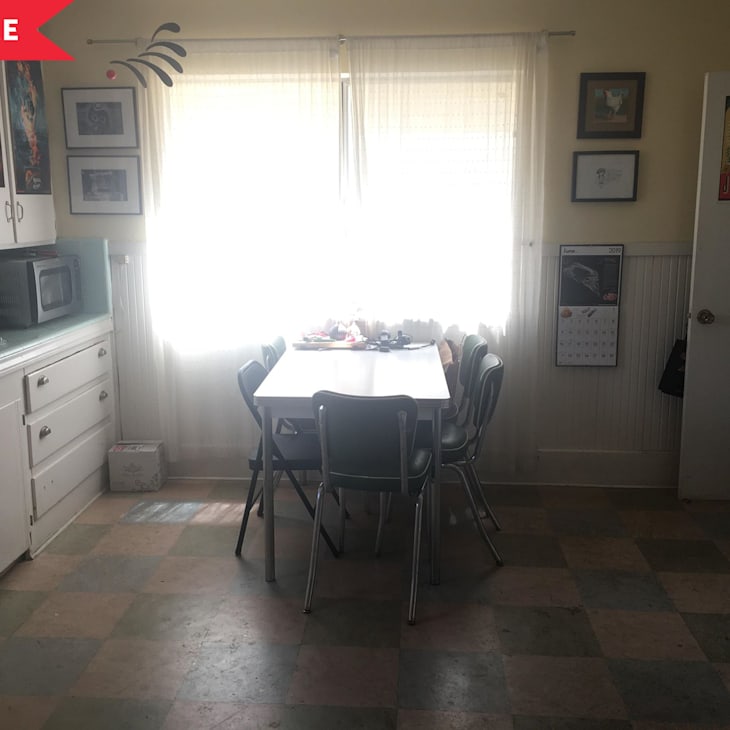


This article details the thoughtful transitional remodel of an original 1950s kitchen, highlighting how a phased approach allowed homeowners to achieve a timeless design while preserving the space's inherent character. The initial phase involved a minor refresh in 2020, where the homeowners painted cabinets, updated hardware, repainted flooring, installed new Formica countertops, and added a new sink, alongside removing some cabinets to create a small coffee bar. This preliminary makeover provided valuable insights into their preferences, allowing them to live with and evaluate different colors and materials before committing to a full-scale renovation.
The success of this initial phase heavily influenced the subsequent full-gut remodel. The homeowners particularly enjoyed the blue shade used for the base cabinets in the first phase, leading to a similar color being integrated into the new design. This iterative process proved crucial in confirming design choices that would have long-term appeal and functionality. The remodel, led by Tanya Smith-Shiflett from Unique Kitchens & Baths, aimed to create a kitchen that felt classic, textural, layered, and lived-in, prioritizing both aesthetics and practical use for daily cooking and entertaining, such as hosting a book club.
Despite the careful planning, the project encountered some unexpected challenges. During demolition, it was discovered that the exterior walls lacked insulation. This was rectified by adding insulation to the walls that were taken down to the studs, resulting in the kitchen and dining room becoming warmer than other parts of the house. Additionally, the presence of bulkheads above the original cabinets raised concerns, though fortunately, only one corner concealed a plumbing stack from the second floor. Instead of risking damage to the 70-year-old stack, contractors expertly boxed it in, a detail seamlessly integrated into the design with the addition of wallpaper.
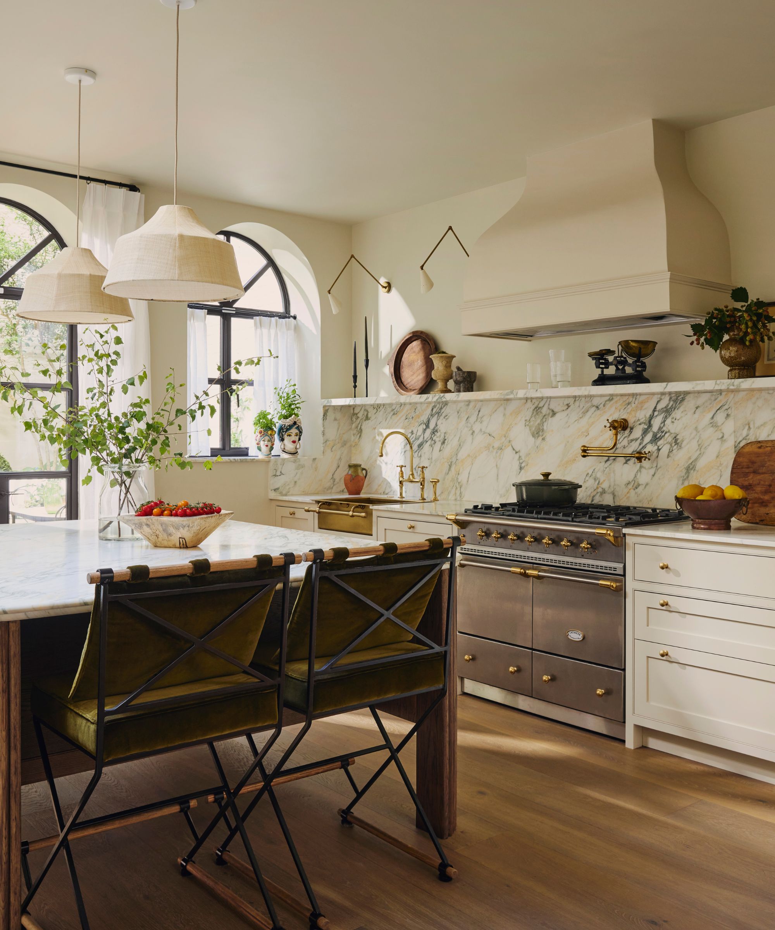
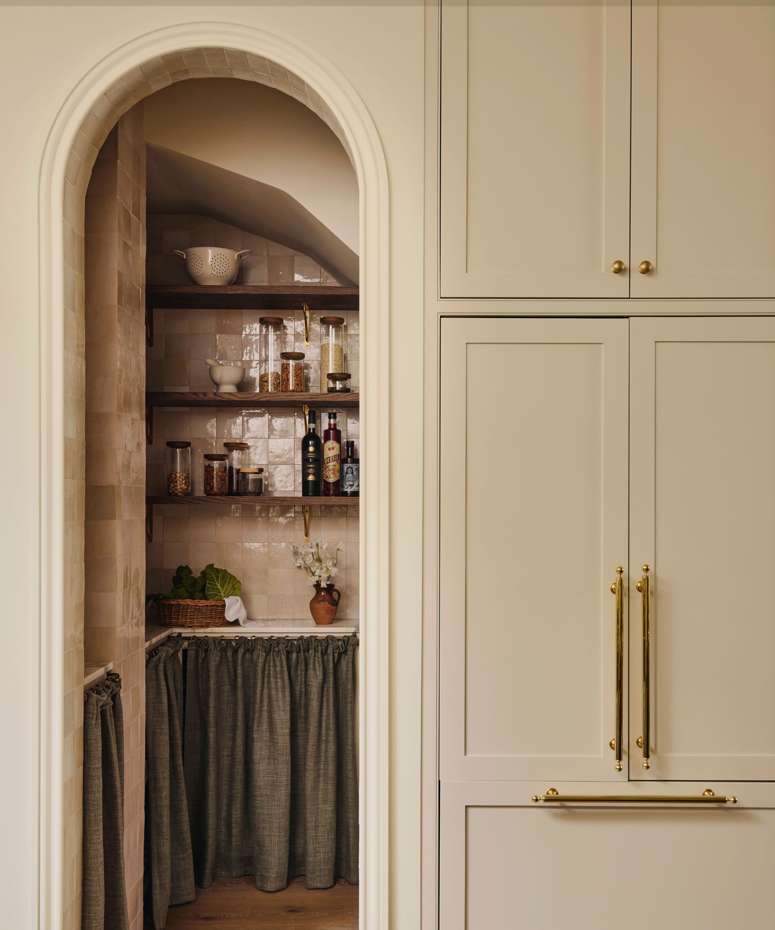
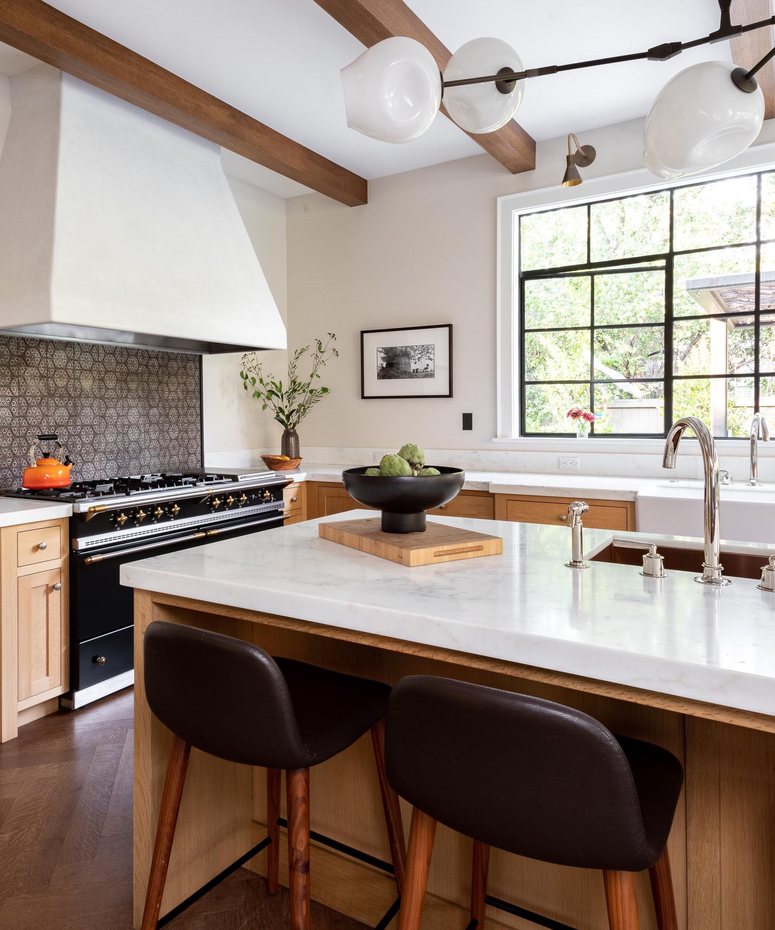
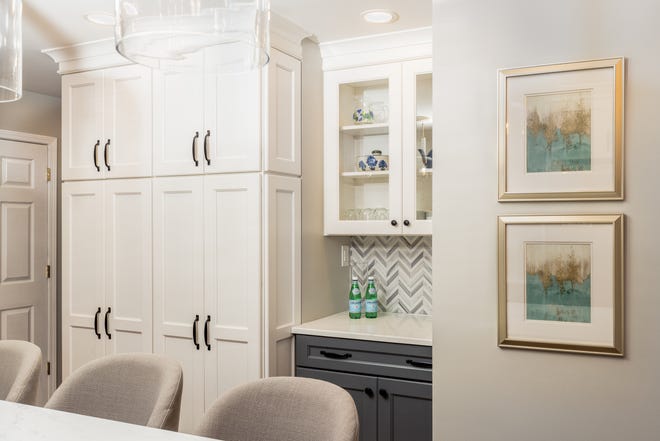
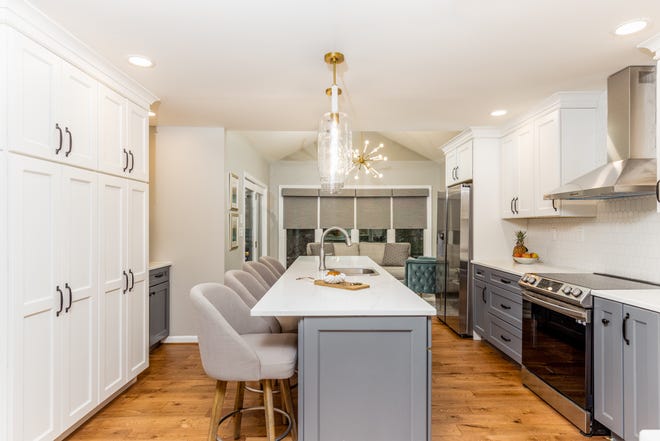
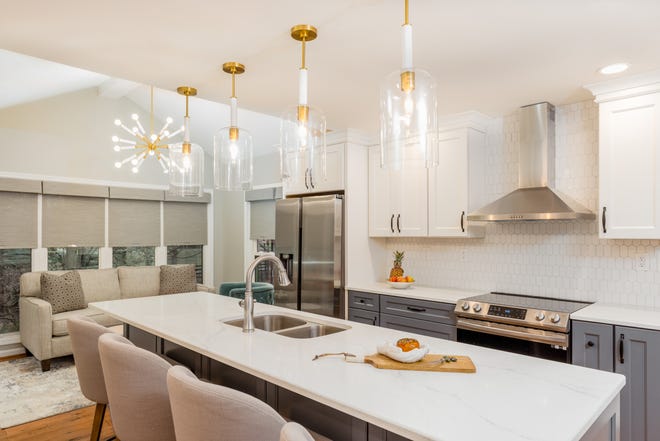

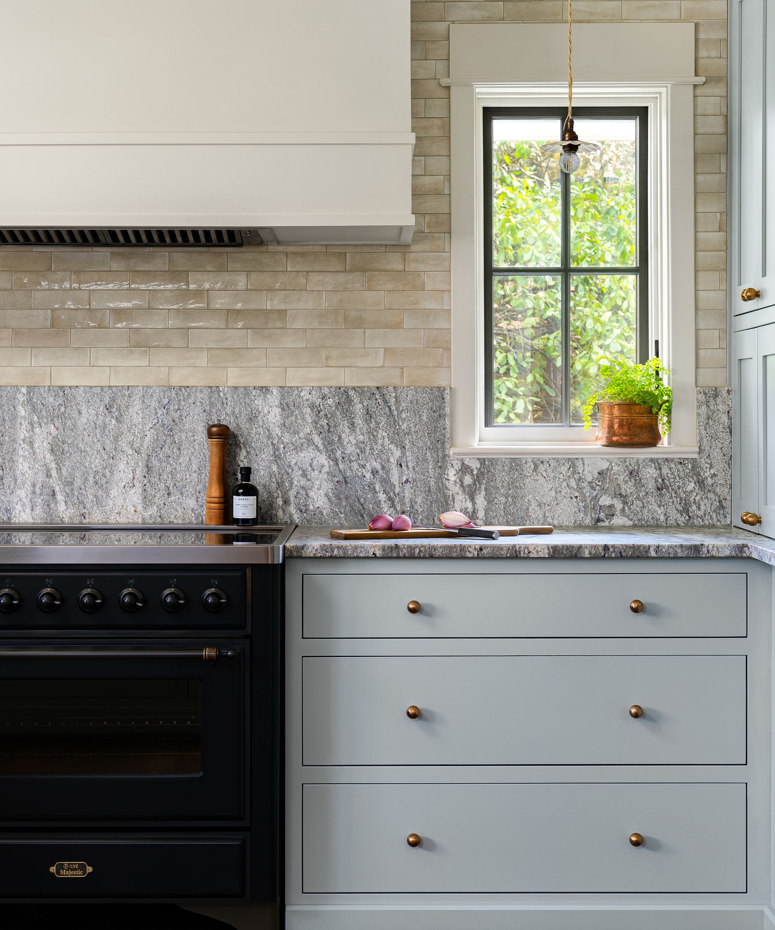
The comprehensive remodel involved significant changes, including a reconfigured layout to enhance flow and functionality. A new kitchen island was introduced, new panel-ready appliances were installed, and a cozy coffee bar with open shelving became a prominent feature. The design elements were carefully selected: soft powder blue base cabinetry provides a subtle pop of color and grounds the space, while natural white oak cabinetry on the towers and island introduces organic, timeless appeal. The choice of warm-toned metals for hardware and light fixtures adds elegance and a cohesive aesthetic. A tiled backsplash extends to the ceiling, incorporating a current trend and adding texture, while woven counter stools and a rug contribute warmth and comfort, making the kitchen a welcoming gathering spot.
The article emphasizes that the homeowners' two-phase approach to remodeling was instrumental in achieving a kitchen design they genuinely love and that functions perfectly for their needs. The project serves as a prime example of how to update an older kitchen tastefully, preserving its charm while integrating modern functionality and enduring design elements. This transformation demonstrates the potential for a 1950s kitchen to be reimagined into a relevant and beautiful space for years to come, particularly showcasing how wood kitchen cabinets can be designed in an on-trend manner.
#KitchenRemodel #1950sKitchen #TransitionalDesign #KitchenDesign #HomeRenovation #InteriorDesign #KitchenIdeas #HomeTours #KitchenCabinetry #KitchenRemodel #1950sKitchen #TransitionalDesign #KitchenDesign #HomeRenovation #InteriorDesign #KitchenIdeas #HomeTours #KitchenCabinetry
0 commenti in totale
 Nessun commento ancora
Potresti anche gradire

Historic Kitchen Reimagined

13 transitional kitchen ideas that effortlessly blend old and new


DESIGN: An Open Concept Kitchen Transformation

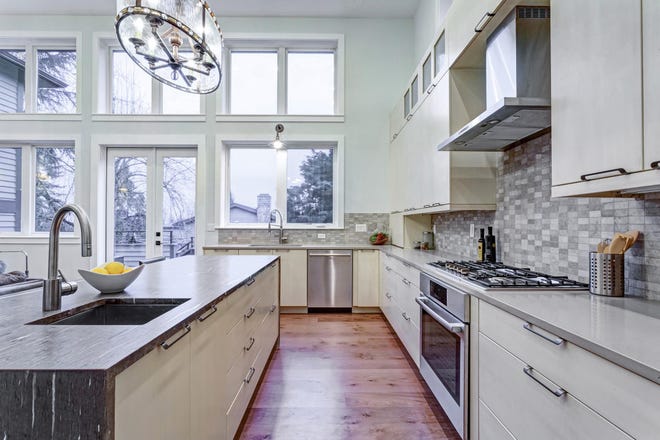
Top design styles for your kitchen remodel

Updated Kitchen Tells a New Story


A reconfiguration and fresh colour scheme have brought new life to this once dark and dreary kitchen

Kitchen remodel before & after: 1950s-inspired reno turns a boring space fab
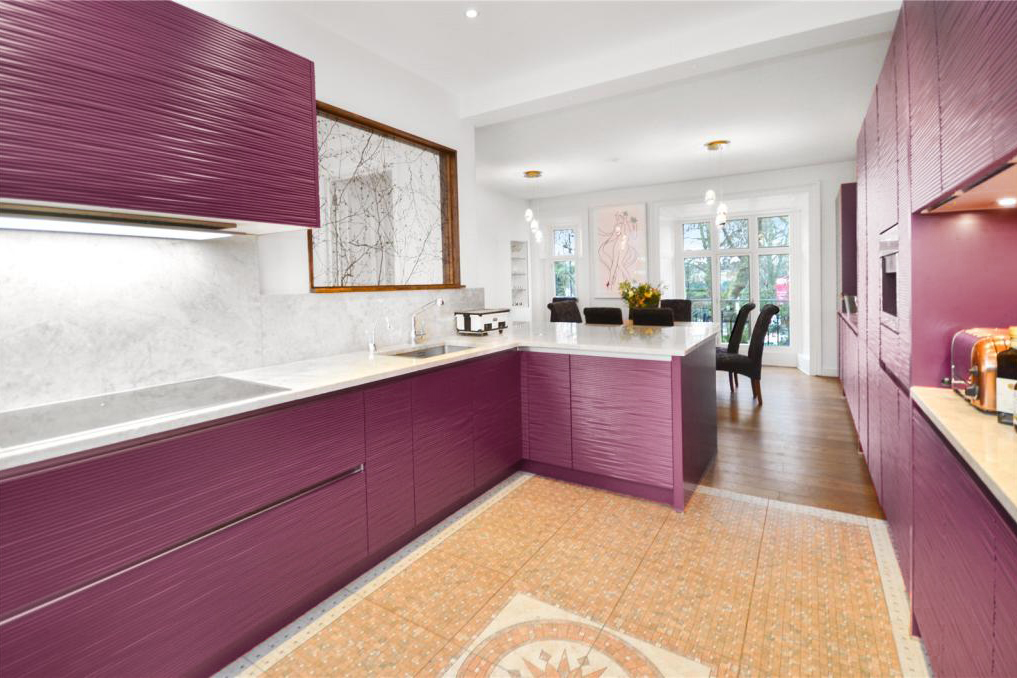
The Magenta Cabinets Might Have Stayed, But This Kitchen Looks Brand-New After a Artsy Remodel

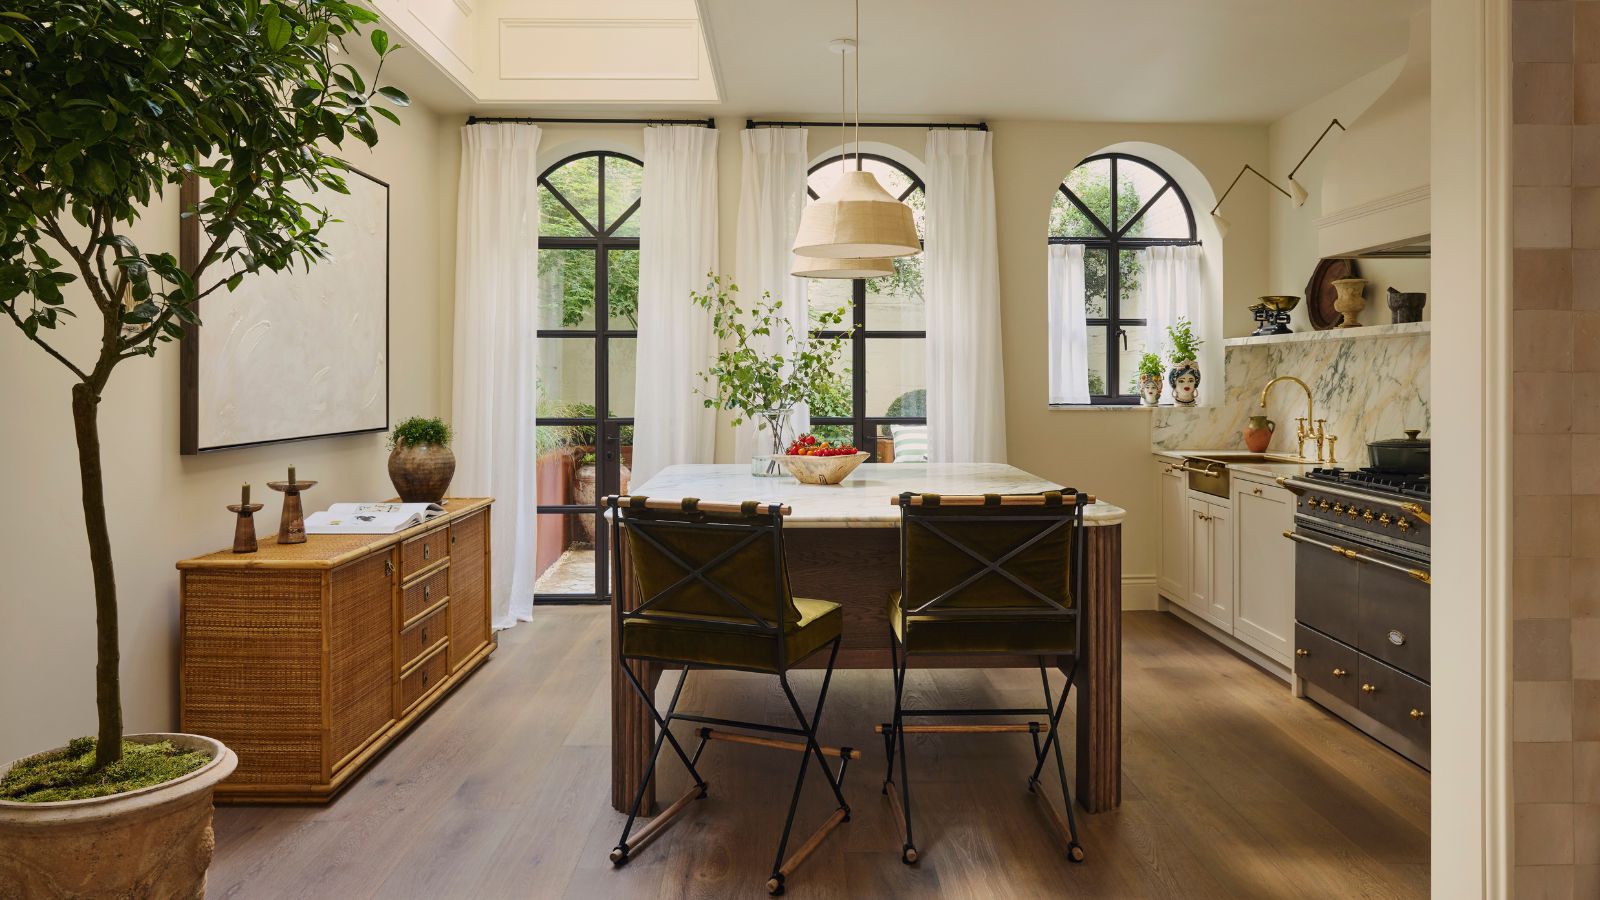
This once-dated kitchen has been completely reimagined into a timeless, elegant space, thanks to a warm neutral palette and artful layering
27 Transitional Kitchen Ideas You’ll Wish You’d Seen Before Signing Off on Your Remodel

An open-plan renovation opened up this light-filled kitchen

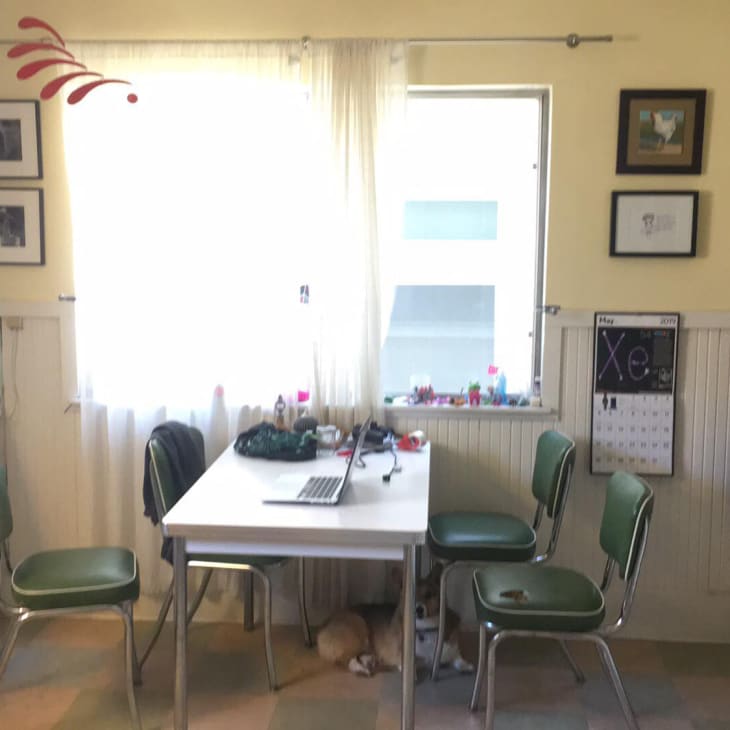
Before & After: A Dated Kitchen’s Incredibly Colorful Remodel Still Honors Its Retro Roots

Kitchen Transformations


Kitchen Renovation Unveils a New Angle
SEE IT: 3 creative interior design looks to help with your kitchen remodel

An unexpected layout has totally transformed this family kitchen – it's now filled with warmth, texture, and multifunctional zones

a colourful open-plan kitchen transformation


This small kitchen has been transformed with a bold color

Thoughtful design decisions have transformed this family kitchen from damp and unusable to beautiful and practical


An airy open-plan kitchen featuring reclaimed materials for a timeless look