1/5
This Kitchen’s Ceilings Messed up Its Layout and Made It Feel Cramped—Here’s How It Was Transformed

This blog post details the transformation of a kitchen in Portland, Oregon, that suffered from a cramped feel despite having a generous floor plan. The primary issues were low 8-foot ceilings, an intrusive beam and post-and-beam construction, an oversized island that disrupted the living room layout, and an unfunctional corner pantry. Interior designer Kelly McDougall was tasked with redesigning the space to make it more open, airy, and inviting for a family with two sons.
The initial design challenges included the structural beam and post, which had been integrated into the kitchen island, making the island excessively large and causing awkward furniture arrangements in the adjacent living room. The existing kitchen had undergone previous remodels but still featured outdated elements. The homeowners' main objective was to remove the restrictive beam and column, vault the ceilings in both the kitchen and living room, and address the inefficient layout.



McDougall’s design strategy began with the removal of the structural beam and post, allowing for the creation of a half-vaulted ceiling. This change significantly increased the perceived height and openness of the space. The outdated corner pantry was eliminated, and by squaring off the wall and slightly extending the room's side with additional framing, a more efficient 'working triangle' for the kitchen was established. The original red oak floors were preserved and extended into the new pantry area, with new planks seamlessly laced in where necessary.

A key element of the renovation was the relocation of the laundry room from the kitchen to a new closet in the hallway. This move freed up space for a new walk-in pantry, a feature highly desired by the homeowners. Initially planned with a pocket door, the pantry design was adapted to an arched doorway when shelving and electrical requirements made a pocket door unfeasible. This architectural detail, which the client had expressed a fondness for, added character and charm to the space. The pantry was designed to be intentionally visible, featuring stained cabinetry and shelving, and a different pattern of the same backsplash tile used in the main kitchen area, creating a cohesive yet distinct look.

The finished kitchen is now a highly functional and aesthetically pleasing space, designed for gathering, meal preparation, and cooking without feeling crowded. The vaulted ceilings provide an expansive and open atmosphere. The new layout includes a sizable island and a well-organized walk-in pantry, offering ample storage and surface area, catering to the needs of the family. The clients expressed great satisfaction with the outcome, affirming that the design accurately reflected their preferences and lifestyle.
#KitchenDesign #KitchenMakeover #HomeTour #InteriorDesign #CeilingVault #PantryDesign #HomeRenovation #PortlandOregon #HomeTransformation #KitchenDesign #KitchenMakeover #HomeTour #InteriorDesign #CeilingVault #PantryDesign #HomeRenovation #PortlandOregon #HomeTransformation
कुल 0 टिप्पणियाँ
 कोई टिप्पणी नहीं
आपको यह भी पसंद आ सकता है

Before and after: this kitchen went from skinny galley to classy cook's dream

Thoughtful design decisions have transformed this family kitchen from damp and unusable to beautiful and practical


A reconfiguration and fresh colour scheme have brought new life to this once dark and dreary kitchen

This 143-Square-Foot Kitchen’s Makeover Kept the Same Layout But Now Seats 6


This DIY Upgrade Transformed My Kitchen


How a Designer Worked This Kitchen’s Awkward, Curved Wall Into the Layout


Kitchen remodel before & after: 1950s-inspired reno turns a boring space fab

These First-Time Homeowners Didn’t Plan to Vault Their Kitchen Ceiling


Kitchen Renovation Unveils a New Angle


Dark, Disconnected Kitchen Transformed into Spacious, Light and Open Room


This dark galley kitchen was transformed into a warm and bright space

Before & After: How an interior designer rescued her Victorian kitchen from a dodgy DIY extension


Kitchen Transformations

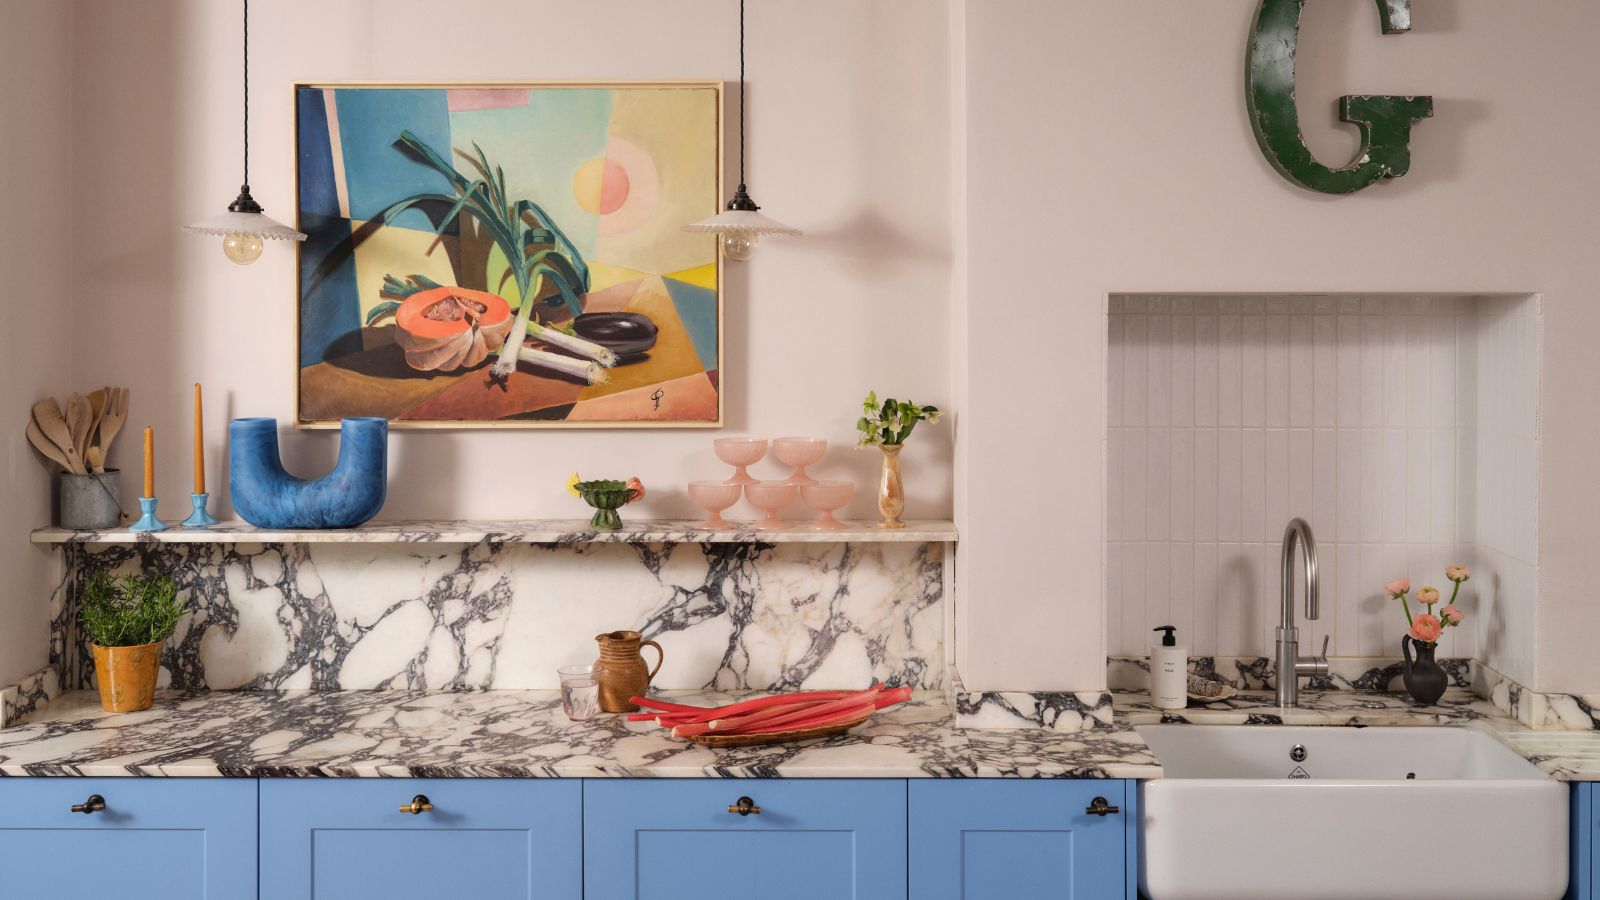
The designer totally transformed this kitchen with an unexpected color combination and a controversial decorating technique

From cramped galley kitchen to a sleek Scandi-style space

How Dropping the Floor Gave This Philadelphia Townhouse Kitchen So Much More Light

How a Designer Gave This Zig-Zag Kitchen it's Groove Back Without Moving the Cabinets

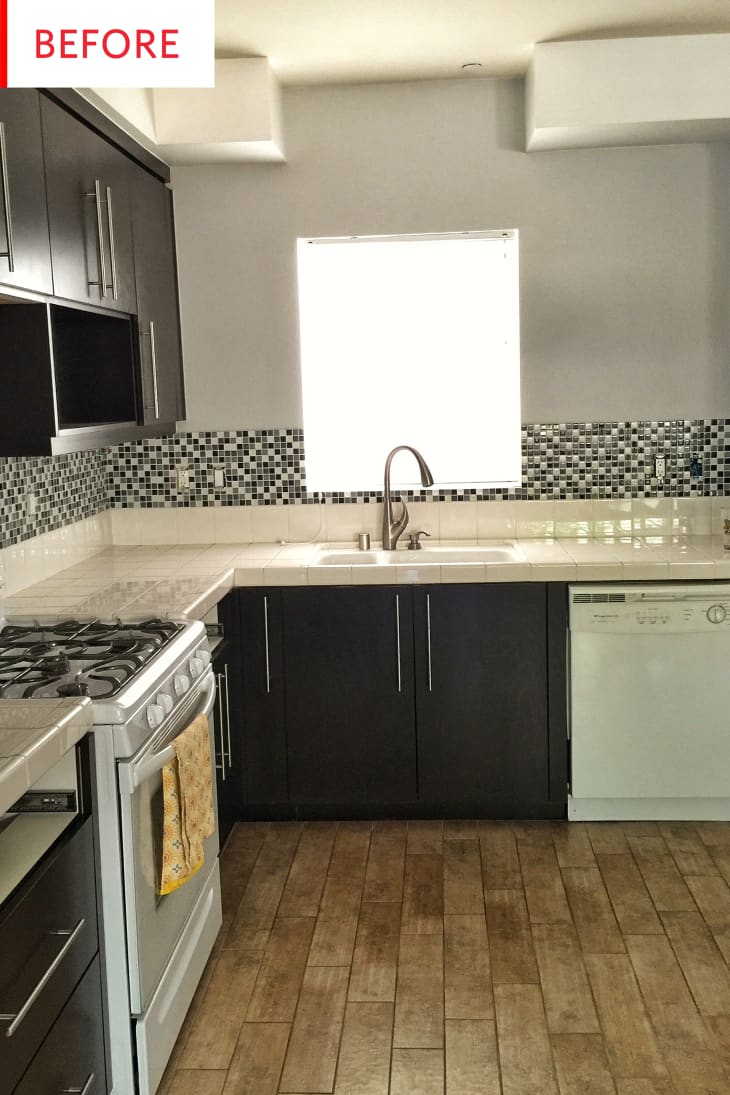
Before and After: 3 Changes Made a Big Difference in This $12K Kitchen

This Kitchen Had to Keep Its Original Footprint Because of Its Tile—See How It Was Cleverly Remodeled
A “Dead-End Galley Kitchen” Transforms into a “Midi-malist” Modern Masterpiece