1/4
These First-Time Homeowners Didn’t Plan to Vault Their Kitchen Ceiling
First-time homeowners Carly and Justin Wilczynski deliberately sought out fixer-uppers in Pasadena, California, when searching for their initial home, as this approach gave them a competitive edge in the market. They ultimately purchased a 100-year-old bungalow, drawn to its potential despite its single bathroom. The couple enlisted the design team at A1000xBetter to undertake the renovations, which included adding a second, smaller bathroom and overhauling their L-shaped kitchen.
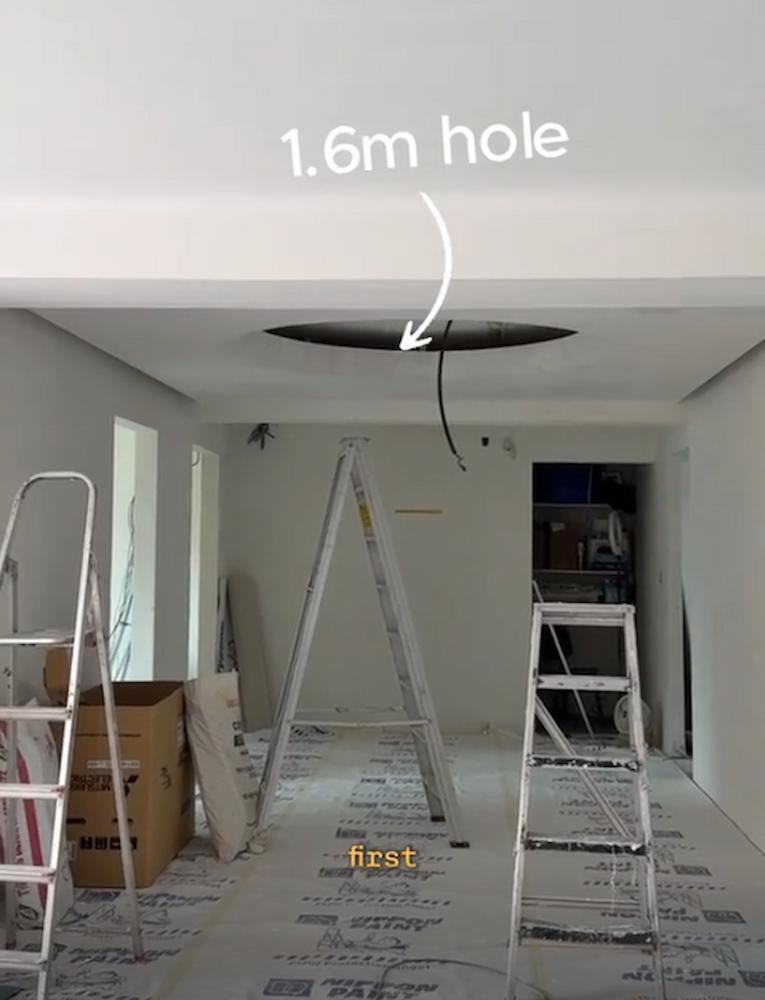
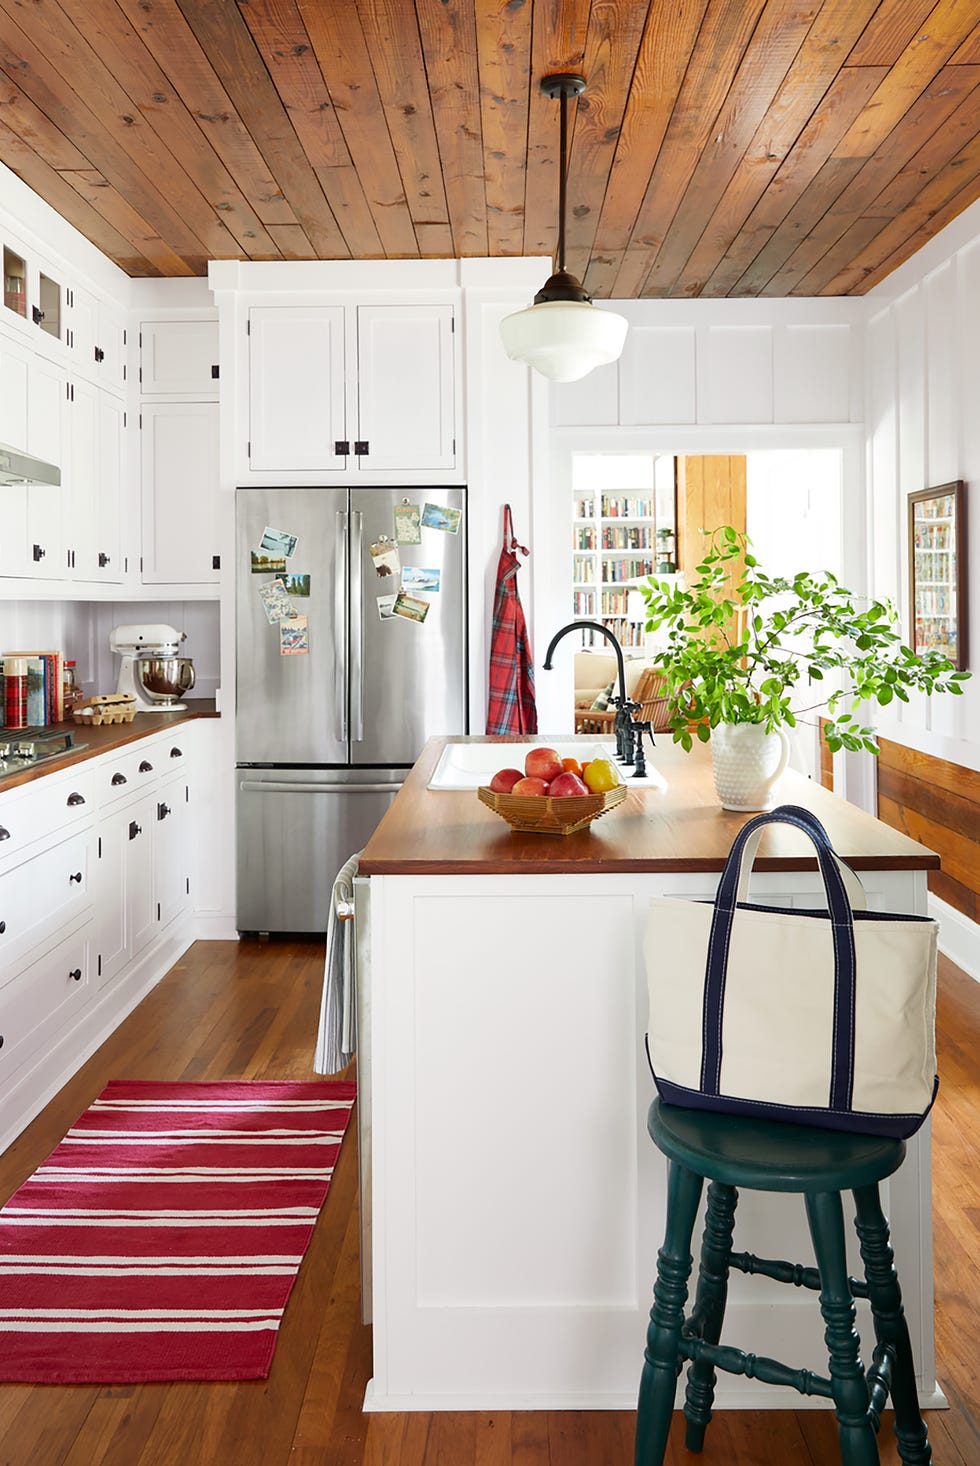
The kitchen presented unique challenges. The Wilczynskis were dissatisfied with its existing layout and features, particularly the low, faux recessed ceiling. The renovation process uncovered an unexpected opportunity: the attic space above the kitchen was relatively free of crossbeams, allowing for a significant increase in ceiling height. Principal designer Kirsten Blazek informed the couple that they could vault the ceiling, raising it by approximately nine feet. The Wilczynskis embraced this change, viewing it as a long-term investment that would enhance the home's value, and they decided to proceed with the vaulting, which they later described as the "biggest decision and the best surprise." Douglas fir beams, wrapped in white oak veneer, were installed to provide structural support for the newly vaulted ceiling.

Another design decision involved the kitchen backsplash. Initially, the plan was for an 18-inch-high backsplash, with a taller section behind the range to meet the hood. However, due to the absence of upper cabinets on that wall (the opposite wall featured floor-to-ceiling storage), the area with floating shelves and windows appeared sparse. To create a more cohesive and visually rich aesthetic, the design team extended the backsplash tiles to a full 36 inches on either side of the windows, resulting in a continuous, straight line. Senior designer Patrick Maziarski noted that this adjustment added significant dimension and richness to the space.
For cabinetry, the couple chose IKEA units, primarily due to their affordability and seamless integration with various storage solutions like lid holders and utensil organizers. Maziarski designed the millwork plans, which the couple fine-tuned before sending them for customization. To elevate the appearance of the standard IKEA fronts, they incorporated beadboard doors from Semihandmade and handles from Schoolhouse. Regarding appliances, the Wilczynskis splurged on GE Cafe line products and a hands-free sink faucet, spending around $10,000 on these essentials. They justified this expense by making savings elsewhere, such as by refinishing the original 1920s hardwood floors instead of replacing them. The dark, orangey planks were sanded and lightened. Additionally, to maximize space, they ingeniously concealed their washer and dryer behind a tall kitchen cabinet door, ensuring all essential amenities were conveniently located within the kitchen area.
#KitchenRenovation #VaultedCeiling #HomeImprovement #FirstTimeHomeowners #InteriorDesign #IKEACabinets #KitchenDesign #BacksplashIdeas #HomeRemodel #KitchenRenovation #VaultedCeiling #HomeImprovement #FirstTimeHomeowners #InteriorDesign #IKEACabinets #KitchenDesign #BacksplashIdeas #HomeRemodel
0 comment in total
 No comments yet
You may also like
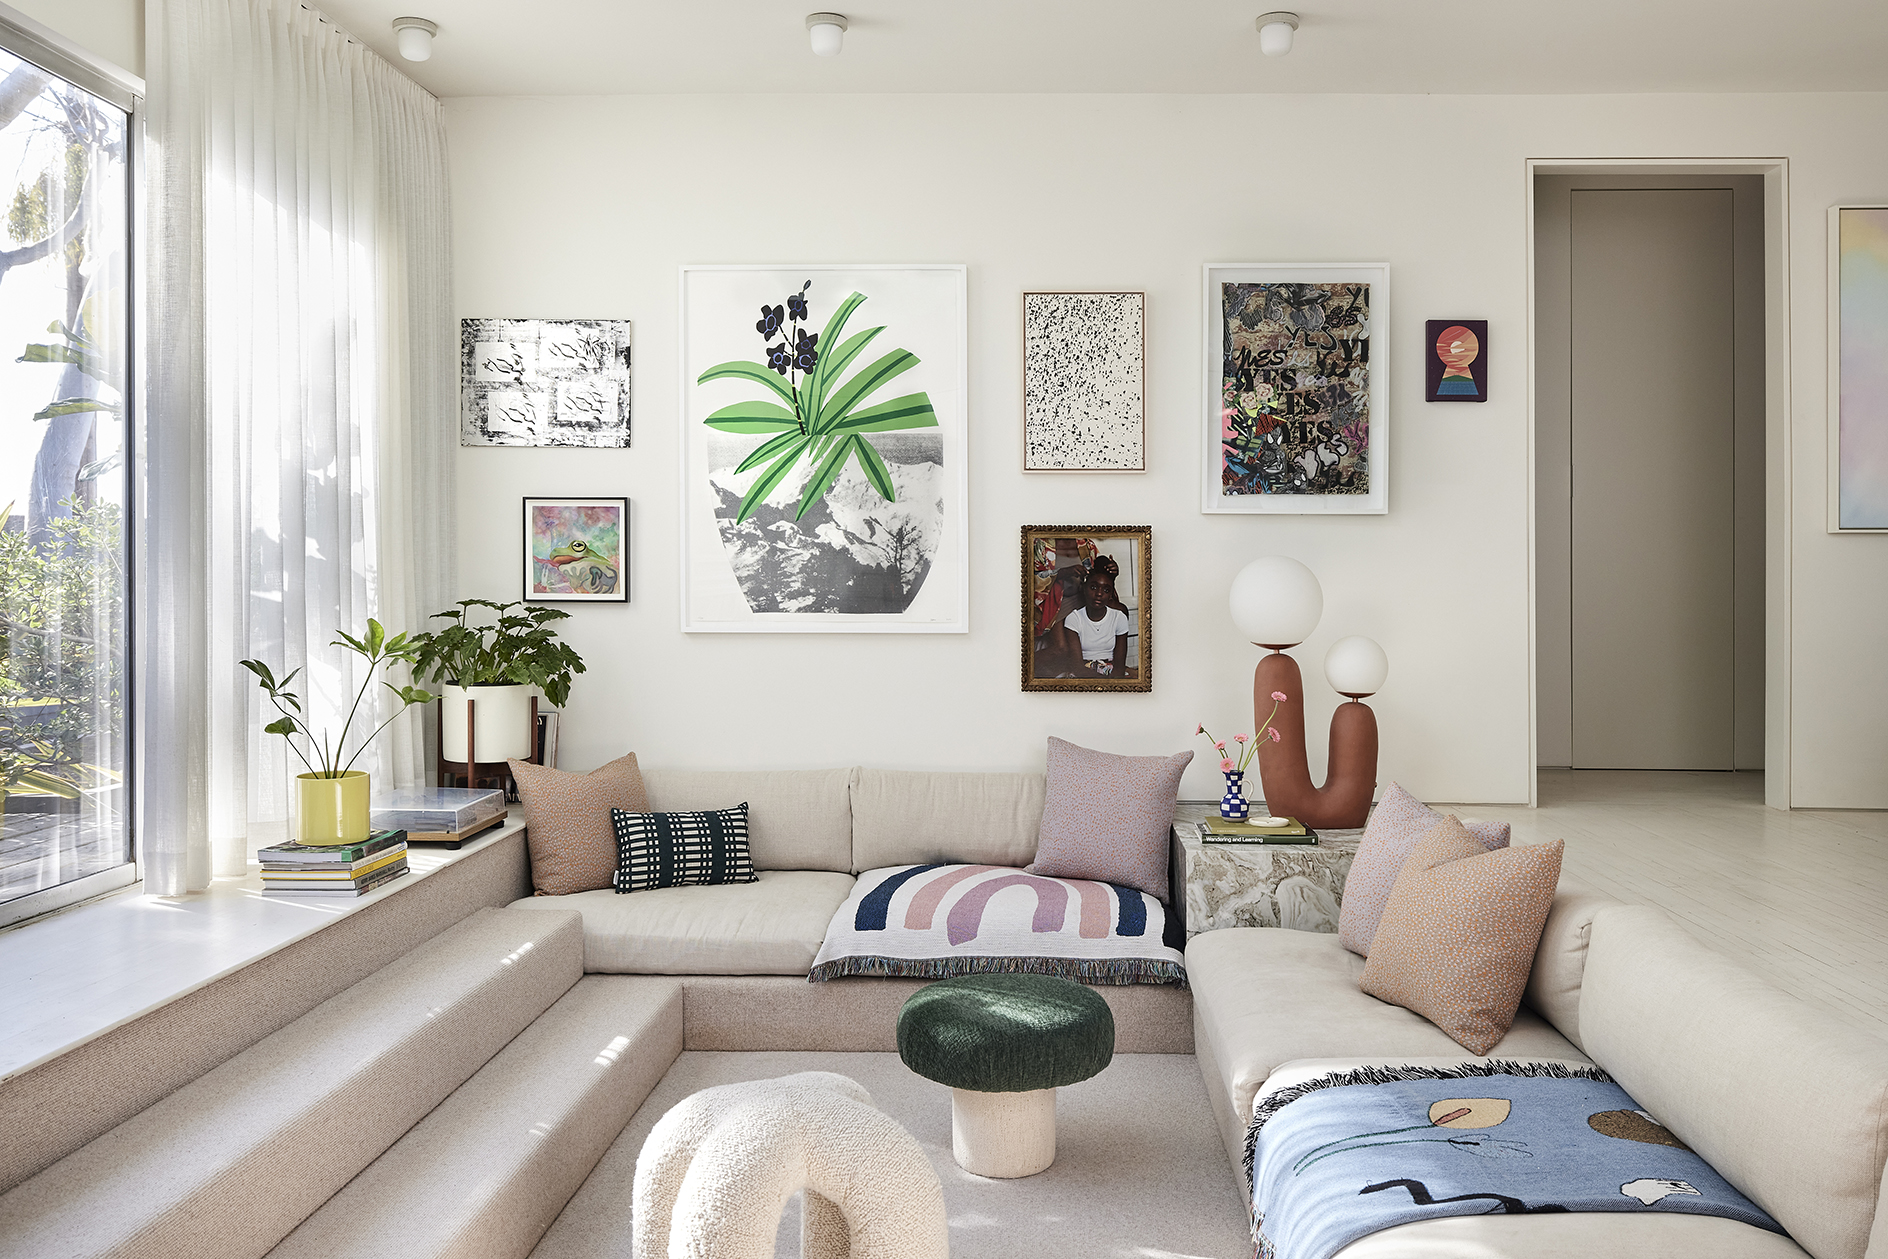
When This L.A. Homeowner Couldn’t Raise Her Ceilings, She Lowered the Floor


Why Ignoring the Ceiling Could Ruin Your Room, According to Interior Designers


How These Homeowners Pulled Off A DIY Cove Skylight In Their Home For Just $1.5K

I’m a home expert – why your kitchen cabinets don’t quite reach the ceiling and what to consider before you extend them
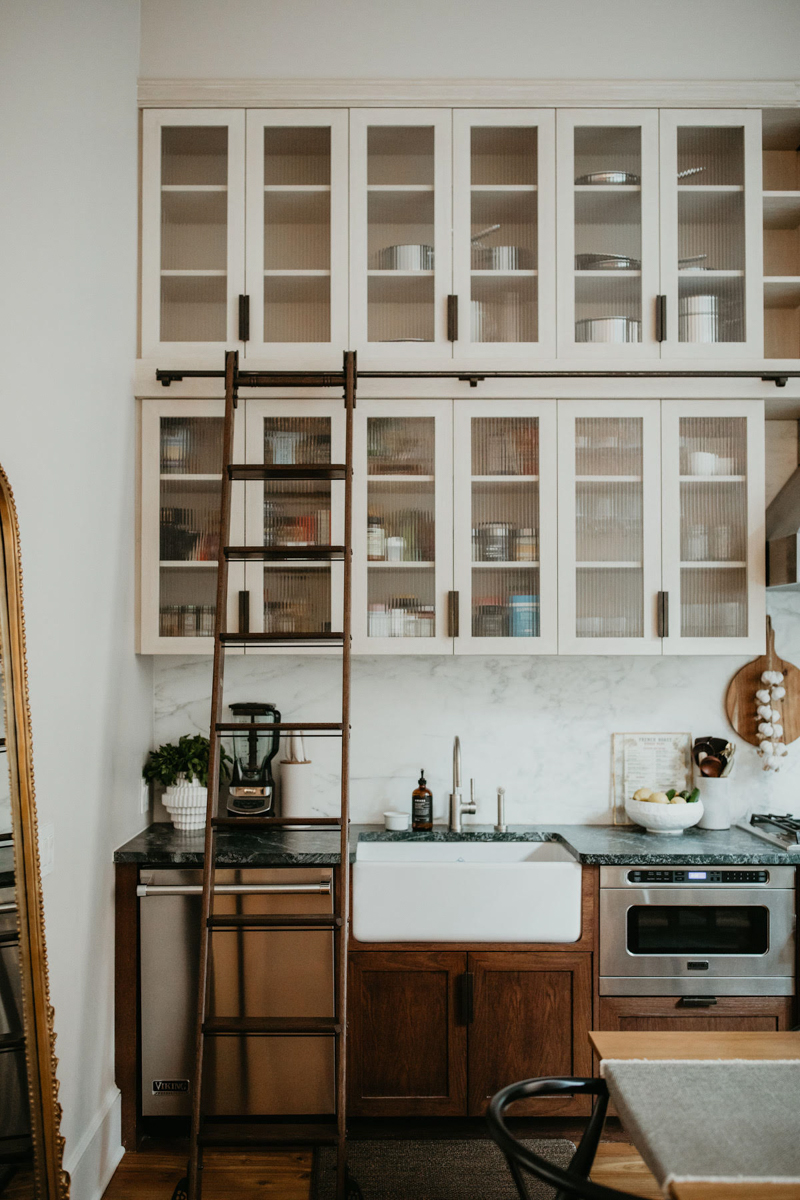
Before You Take Your Kitchen Cabinets Up to the Ceiling, Consider This Overlooked Addition

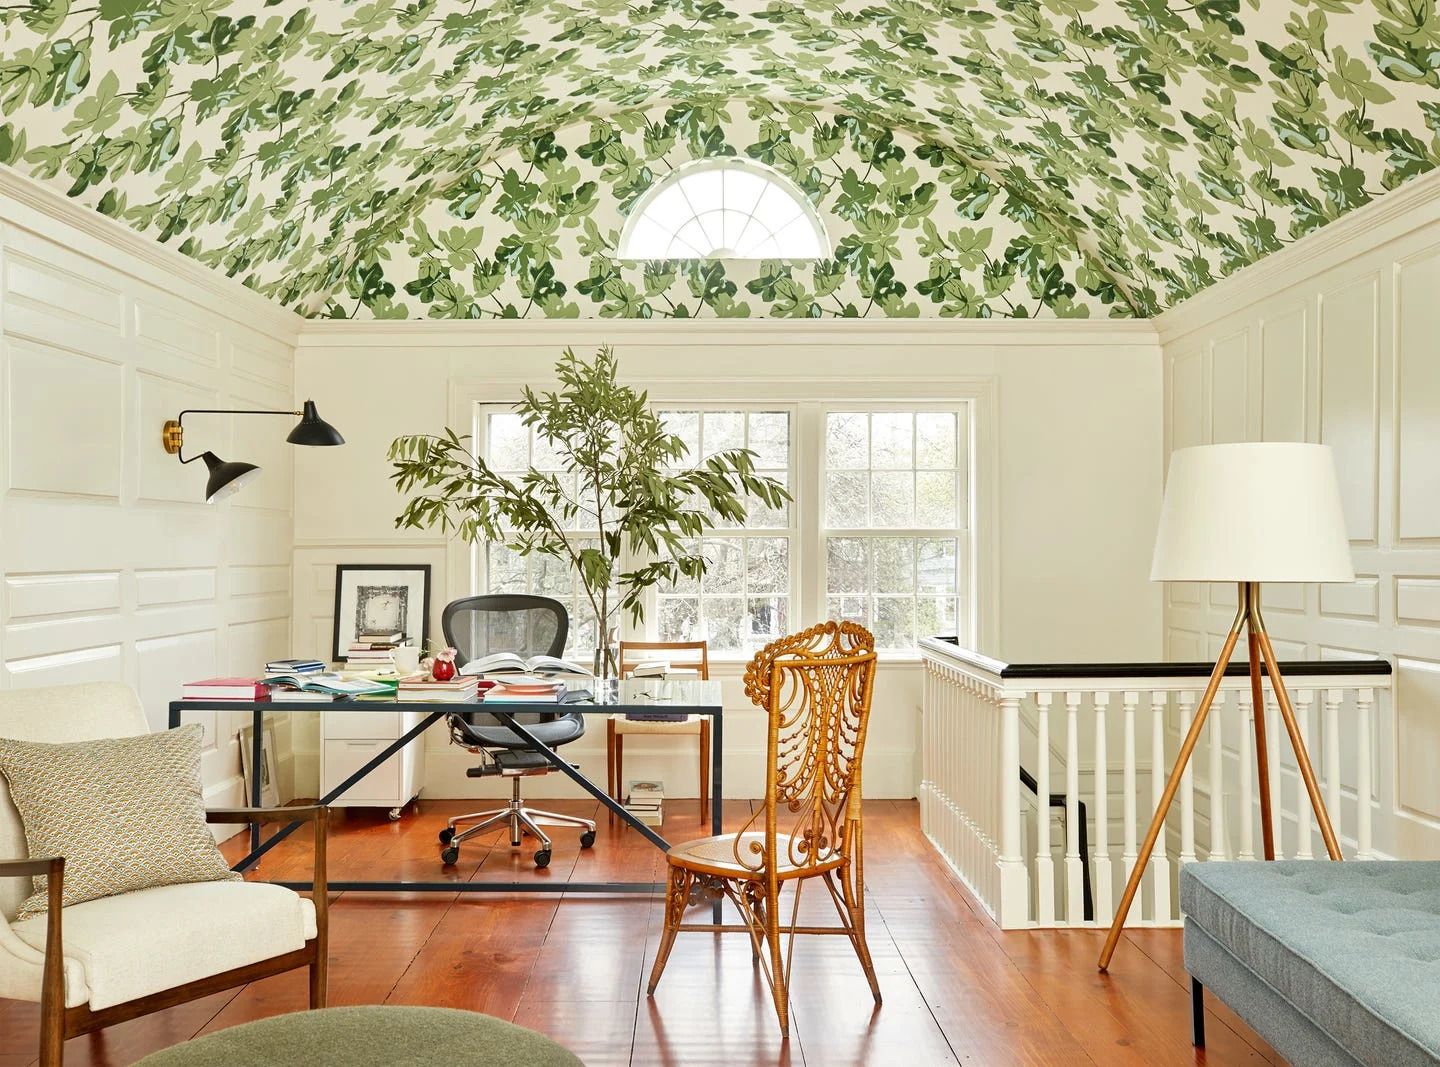
Why Ignoring the Ceiling Could Ruin Your Room, According to Interior Designers


13 Biggest House-Flipping Mistakes Made by Beginners
The Real Reason Your House Has Such Low Ceilings