
1/3
The Real Reason Your House Has Such Low Ceilings
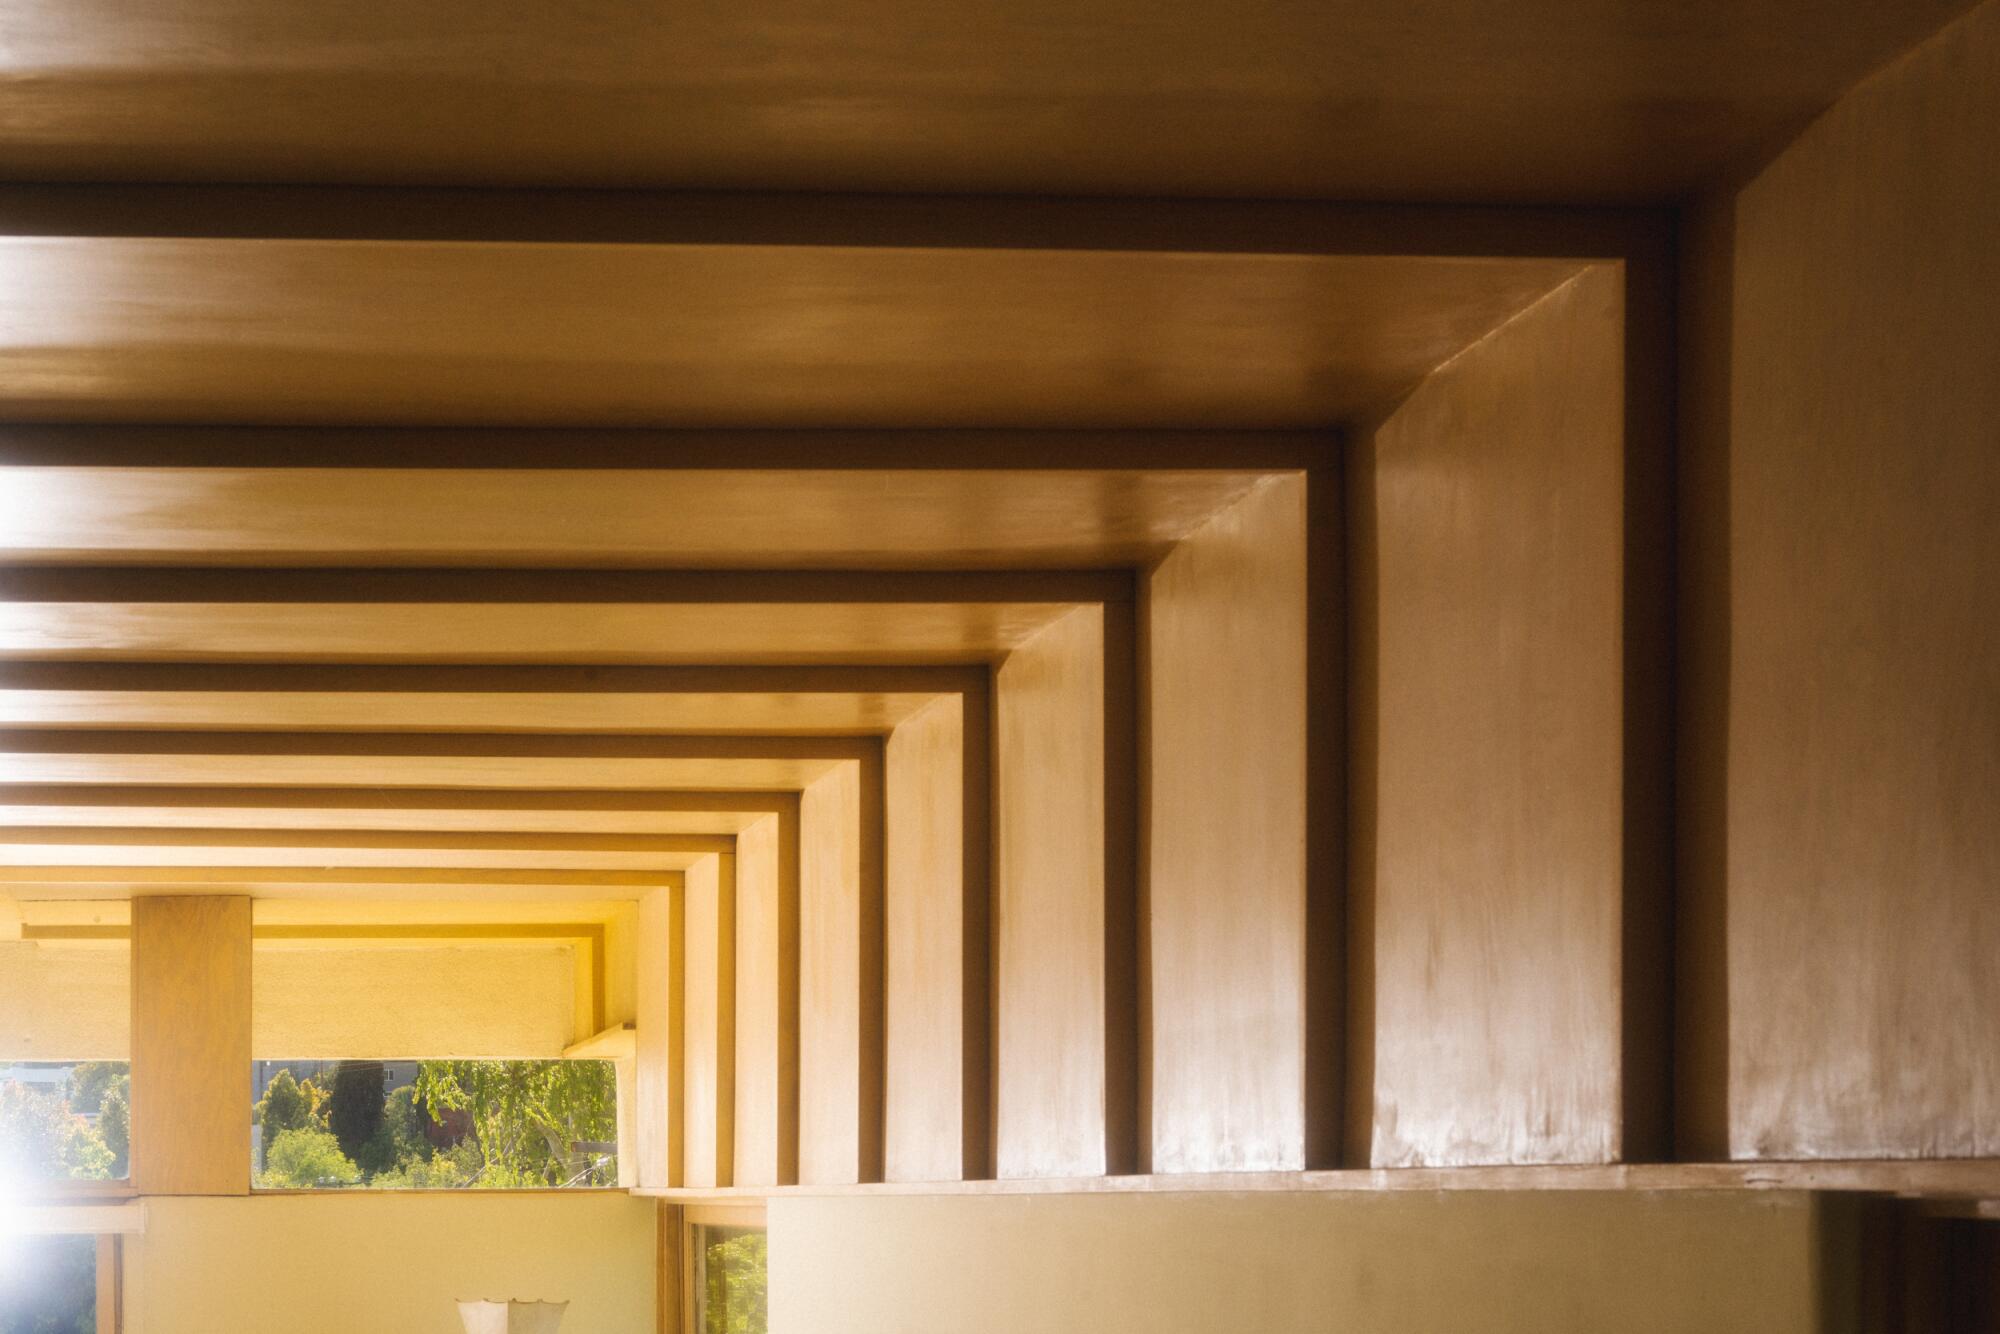


Ceilings are an often-overlooked architectural element in homes, but their height significantly impacts a space's feel and design potential. While modern new-construction homes often feature ceilings ranging from 8 to 10 feet, with some vaulted areas reaching up to 25 feet, many older homes have considerably lower ceilings. This article explores the historical and economic reasons behind low ceiling heights and offers practical design advice for homeowners dealing with such spaces.
Historically, the primary drivers for building homes with lower ceilings were economic. Design historian Sarah Bilotta explains that in the past, it was more cost-effective to construct smaller homes, primarily to conserve building materials and maximize heating efficiency. This was particularly true for private spaces on upper floors, even in grander manor homes. For instance, a Georgian England country manor might have boasted ceilings of 10 feet or more on the ground floor to showcase wealth and status, but the upper, more private rooms often had ceilings as low as 6 to 8 feet.
The trend towards higher ceilings, typically 8 feet and above, became more prevalent around the 1990s. This shift was largely facilitated by advancements in heating systems, which made it less economically burdensome to heat larger volumes of air. Consequently, standard heights for doors and built-in furnishings also adapted to create more expansive-feeling interiors. Despite the rising cost of building supplies, the preference for higher ceilings has persisted, indicating a move away from the more compact designs of the past.
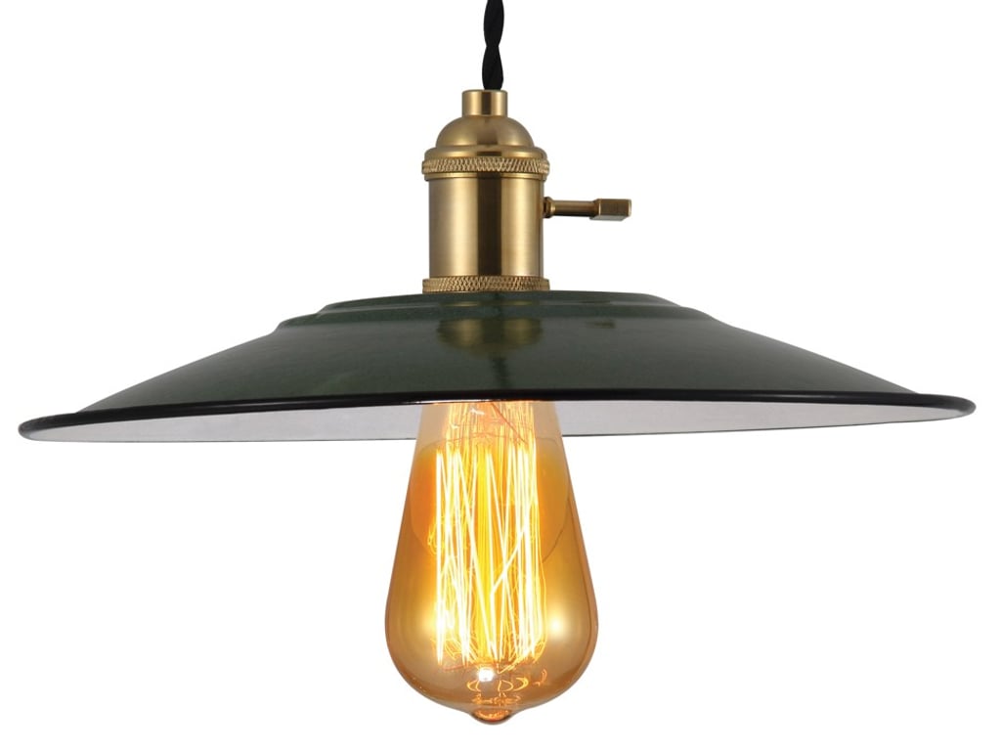
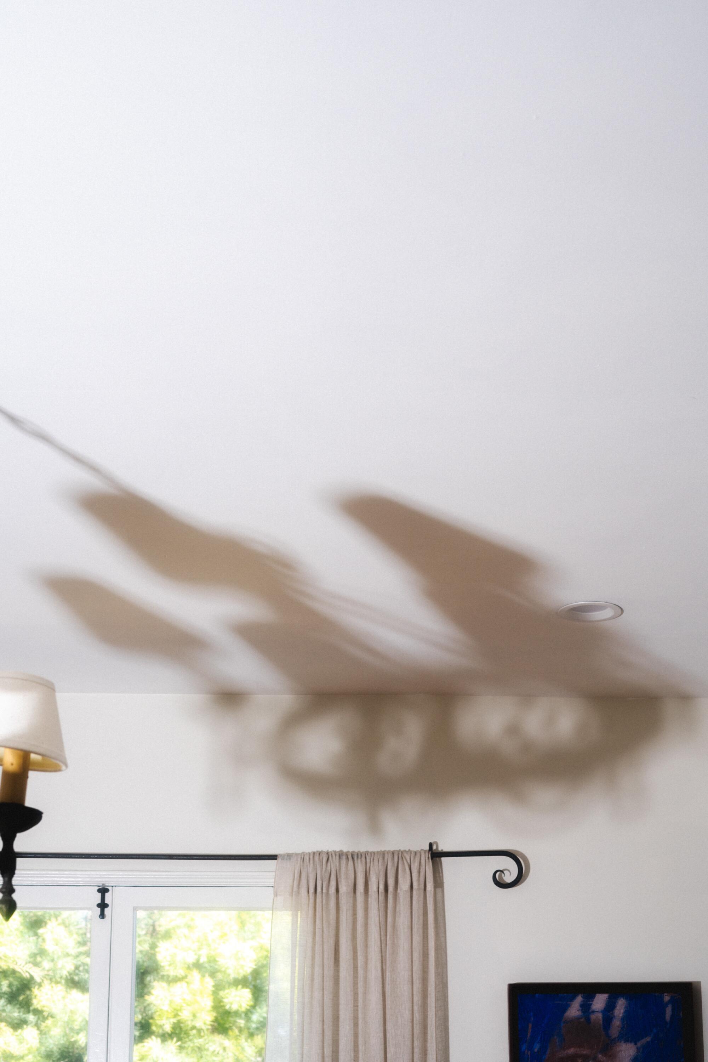
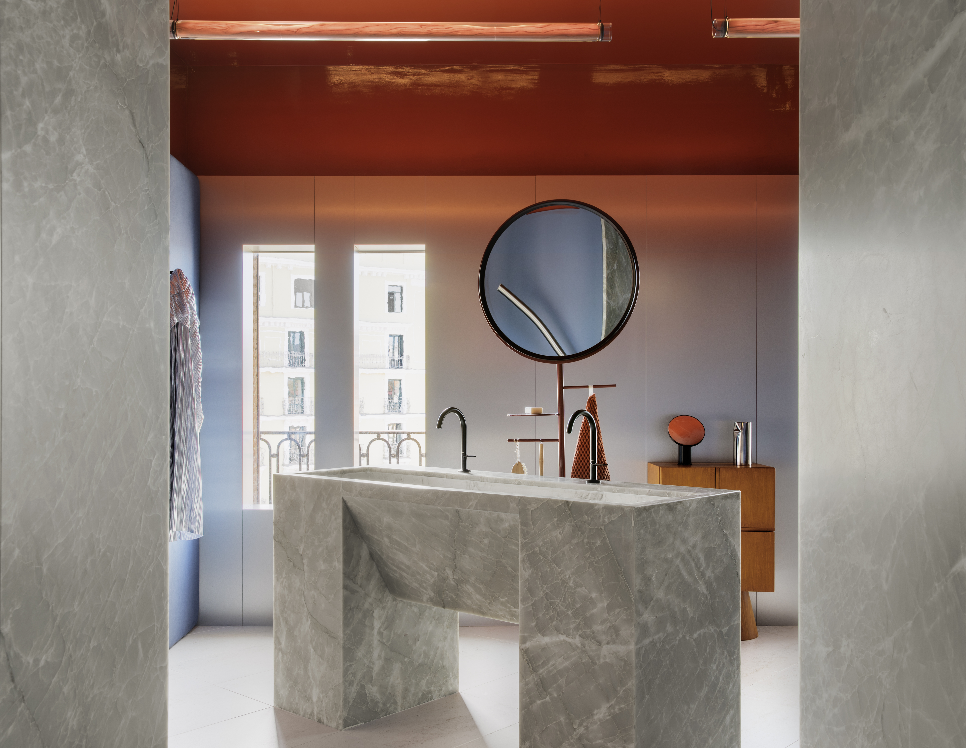

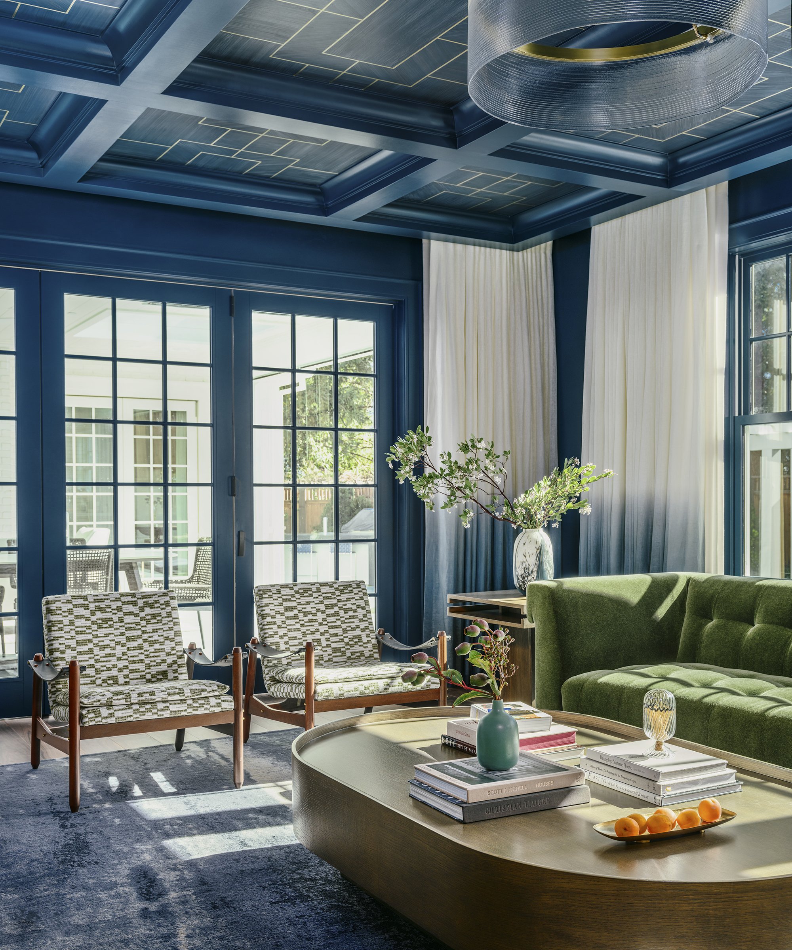
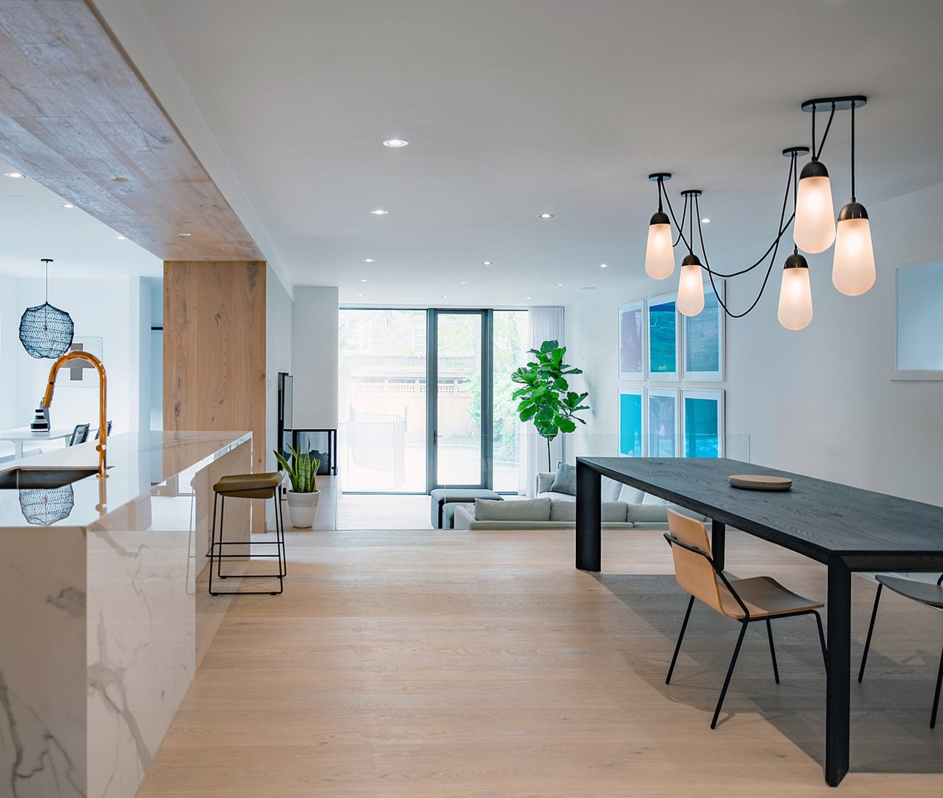

Living with low ceilings can present unique design challenges. Homeowners often find themselves with limited wall space for art or television placement, requiring careful consideration to avoid making the room feel cramped. Lighting also becomes a critical factor; traditional tall lamps might reflect light abrasively, and pendant lamps risk being a head hazard. However, these challenges can be mitigated with thoughtful design choices. For instance, narrow, cascading light fixtures can create the illusion of height and add a dramatic touch without overwhelming the space.
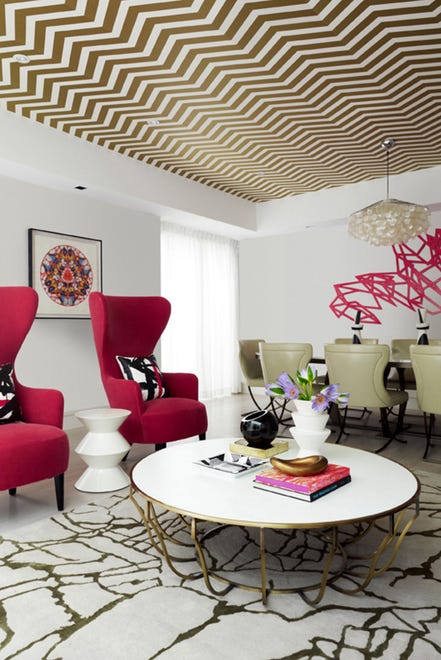
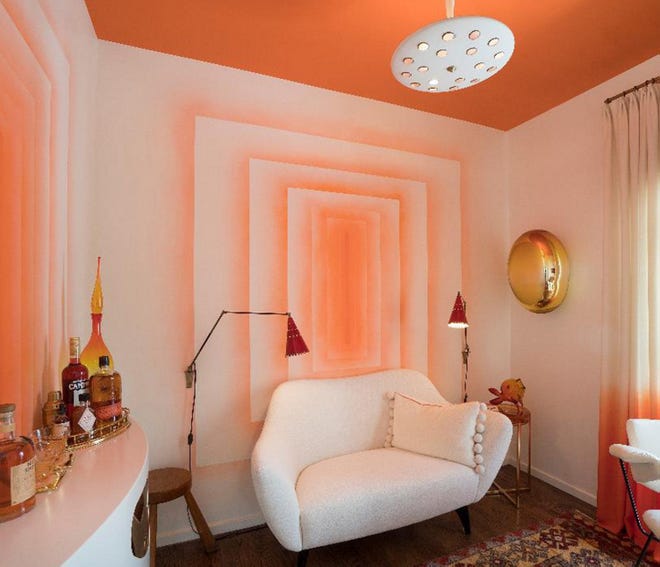

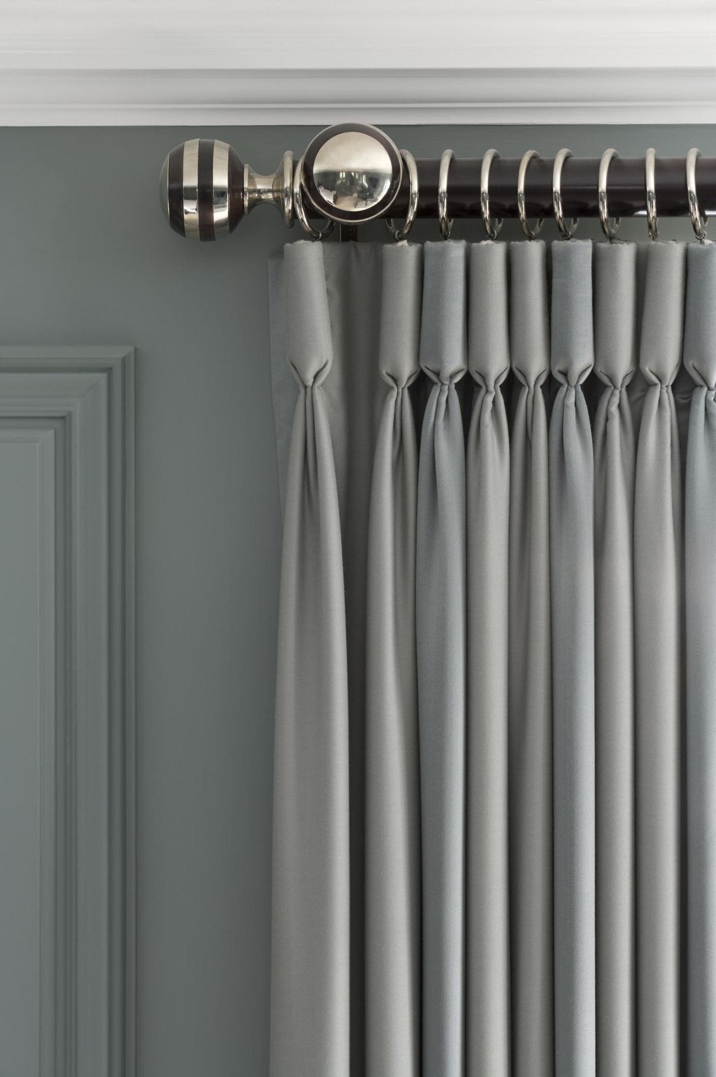

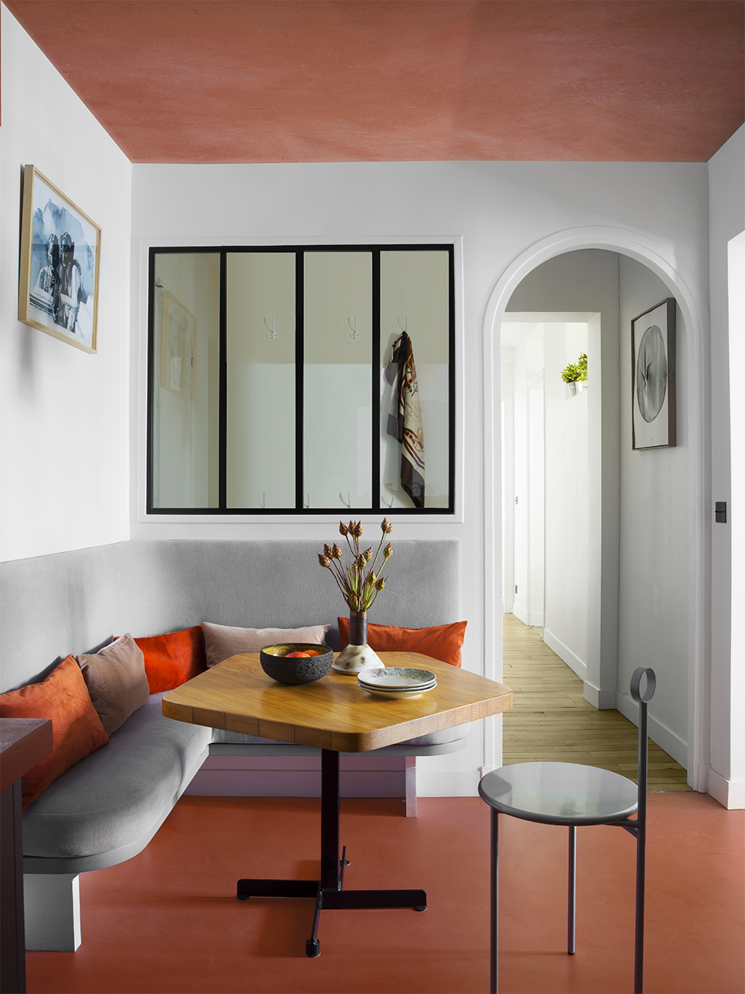
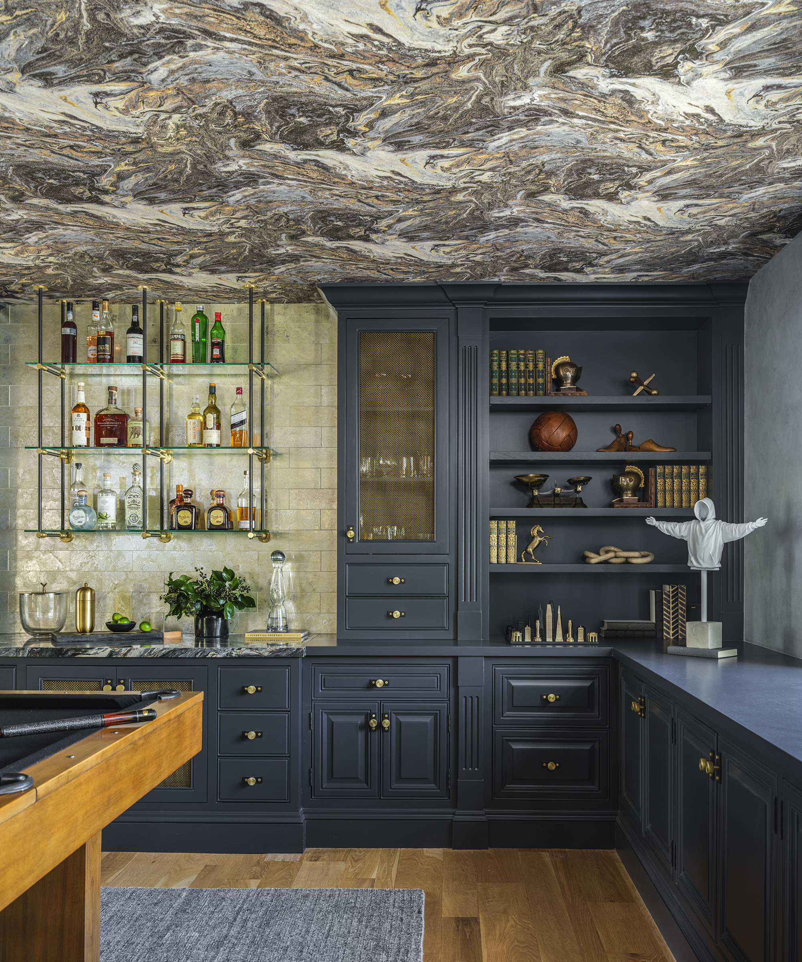
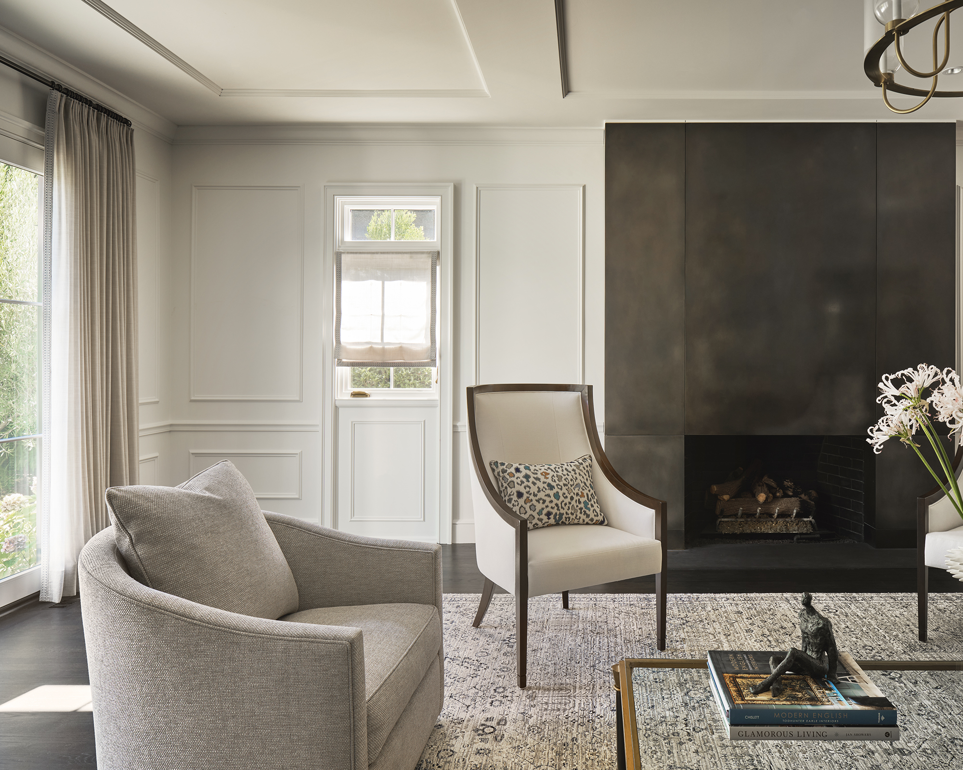
To make a low-ceilinged room feel larger and more open, several design strategies can be employed. Hanging artwork and mirrors slightly above eye level draws the gaze upwards, elongating the walls visually. Similarly, installing curtains at ceiling level rather than just above the window frame can create an impression of greater vertical space. Conversely, certain design elements should be avoided. Adding texture or pattern, such as limewash or stucco, to the ceiling can make the room feel heavier and more enclosed. Selecting proportional furniture is also crucial; opting for narrow shelves and low-profile seating prevents the space from feeling overcrowded.
For homeowners considering raising their ceilings, especially in historical properties, it's a significant undertaking. While possible, it is often a labor-intensive and costly renovation. Bilotta advises careful consideration of individual circumstances, suggesting that if insulation needs to be added, it might be an opportune moment. She also notes that raising an upper-floor ceiling by expanding into the attic is generally less complex than altering lower-floor ceilings, which involves more substantial structural modifications.
#LowCeilings #HomeDesign #ArchitecturalHistory #InteriorDesign #DesignHacks #RenovationTips #EconomicFactors #CeilingHeight #LowCeilings #HomeDesign #ArchitecturalHistory #InteriorDesign #DesignHacks #RenovationTips #EconomicFactors #CeilingHeight
0 comment in total
 No comments yet
You may also like
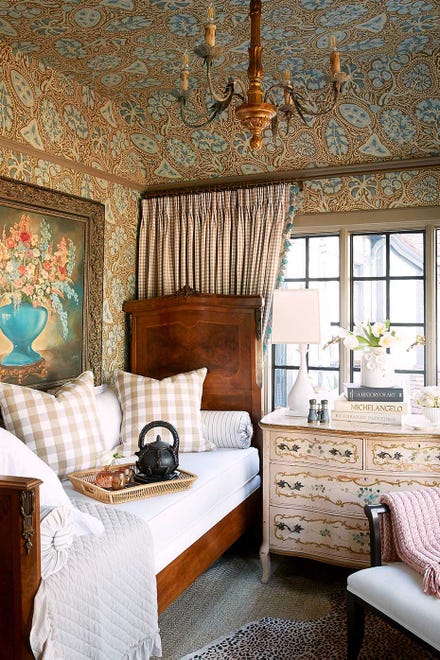
Homestyle: Ceilings are where it's at

How to make your ceiling light up the room

These First-Time Homeowners Didn’t Plan to Vault Their Kitchen Ceiling

3 Ways To Make A Drop Ceiling Look Good, According To Designers


When This L.A. Homeowner Couldn’t Raise Her Ceilings, She Lowered the Floor


When designing a room, don’t overlook your ceiling

Why Are Vaulted Ceilings So Controversial? Experts Weigh In
Why Ignoring the Ceiling Could Ruin Your Room, According to Interior Designers

11 Pro Tricks to Make It Look Like You Have High Ceilings
Why Ignoring the Ceiling Could Ruin Your Room, According to Interior Designers

The ceiling is the most important wall in your home – and as a designer, this is how I get them right

Why Are Vaulted Ceilings So Controversial? Experts Weigh In

How to Fake Taller Ceilings in Your Home (Even If They're Low), According to Designers

Consider the ceiling! On the possibilities to be found on the flip side

The Ceiling: The Forgotten Plane
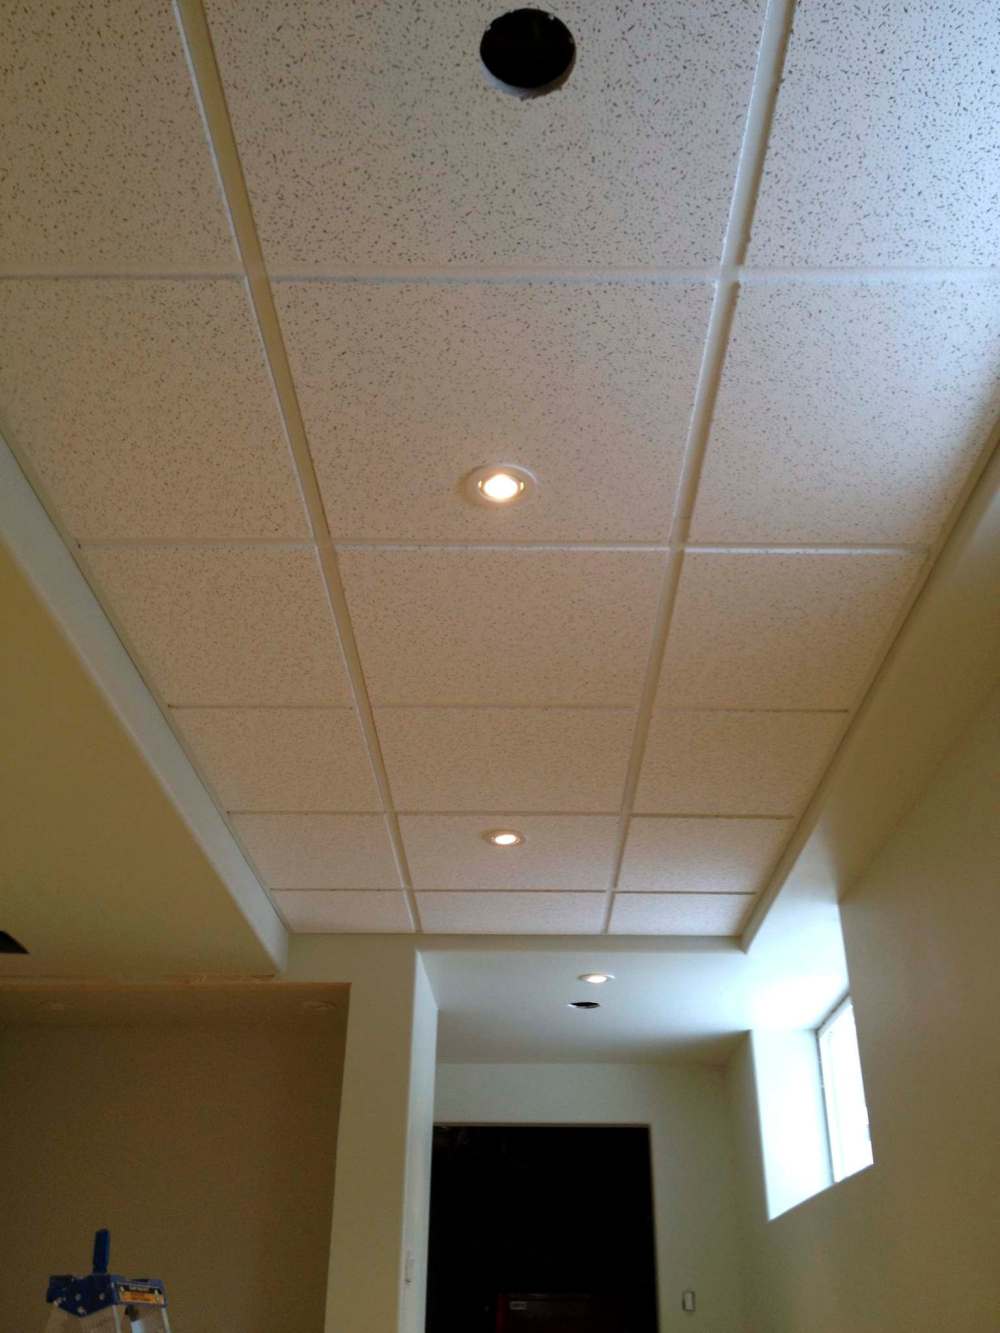
Apr 2017: Sometimes only a suspended ceiling will do

Can't Stand Your Generic Basement Ceiling? This DIY Project Will Make It Stunning


10 paint tricks for low ceilings that will make your room's "fifth wall" feel higher and more impressive

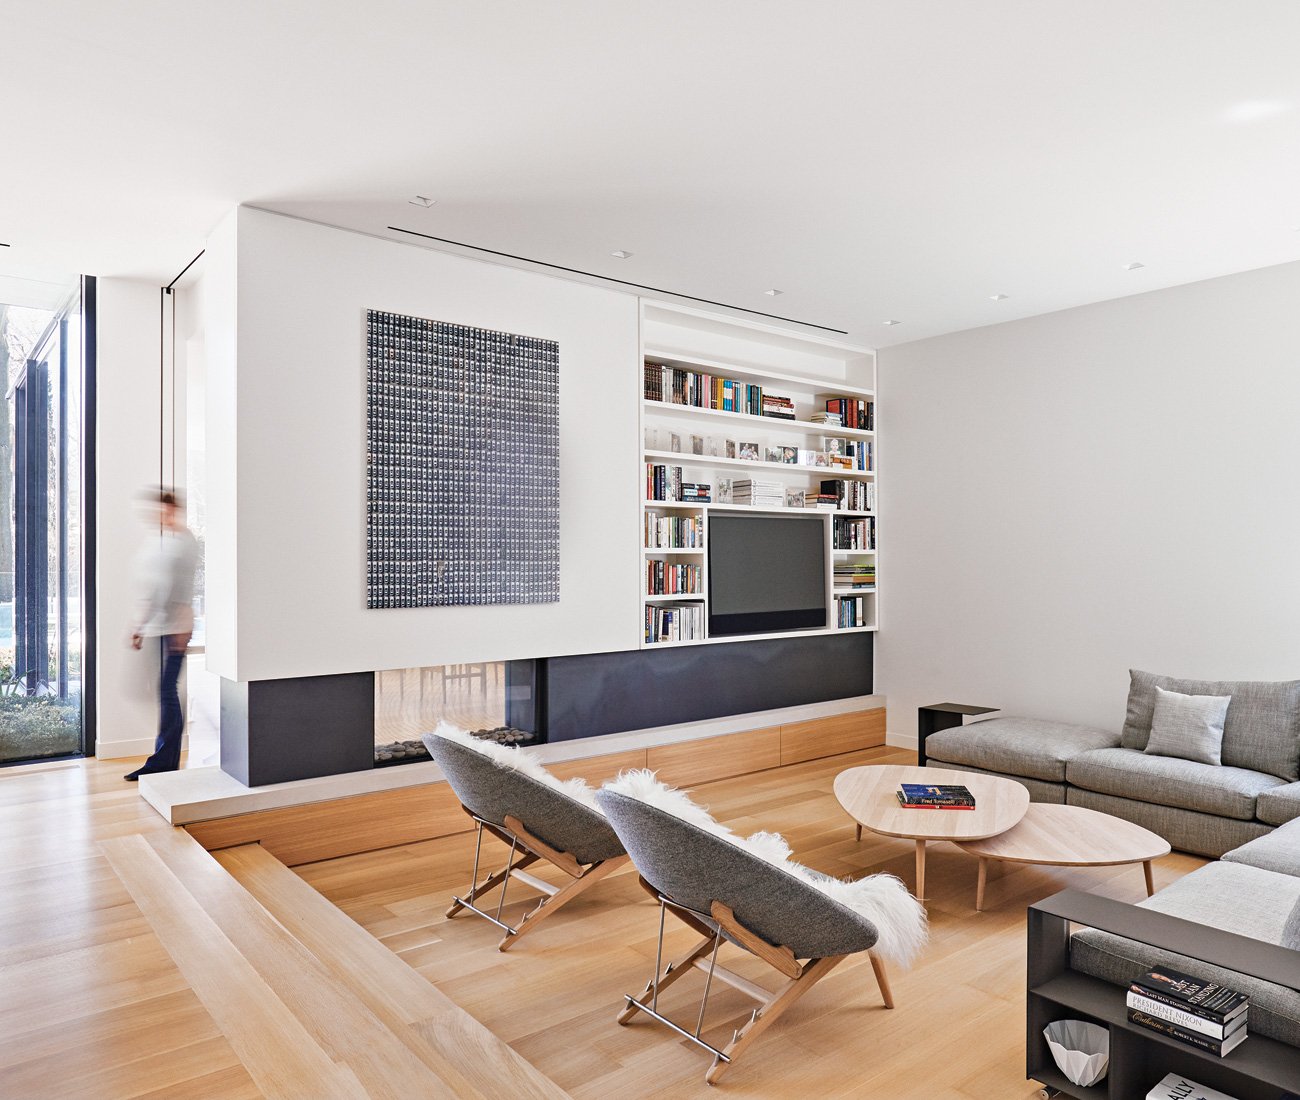
Why a Sunken Living Room Makes Perfect Sense

Room height is the most absurdly undervalued quality of a property