1/4
How to Squeeze Seating Into a Galley Kitchen — 5 Clever Ways Experts Make It Work and How It Can Transform Your Space





Galley kitchens, characterized by their slim and narrow layout, often present a challenge when it comes to incorporating seating. However, interior design experts indicate that it is entirely possible to integrate functional and inviting seating arrangements into these compact spaces through creative planning and furniture selection. The core strategy involves maximizing the use of the kitchen's ends, nooks, and any available negative space to accommodate dining areas.










One effective approach is to position a table and chairs next to a window. This utilizes a typically less-trafficked area of the galley kitchen, transforming it into a versatile spot for quick meals or coffee breaks. Designers emphasize selecting lightweight and easily movable furniture to maintain flexibility and avoid obstructing the main circulation path. This setup capitalizes on natural light, enhancing the ambiance and making the space more convivial.





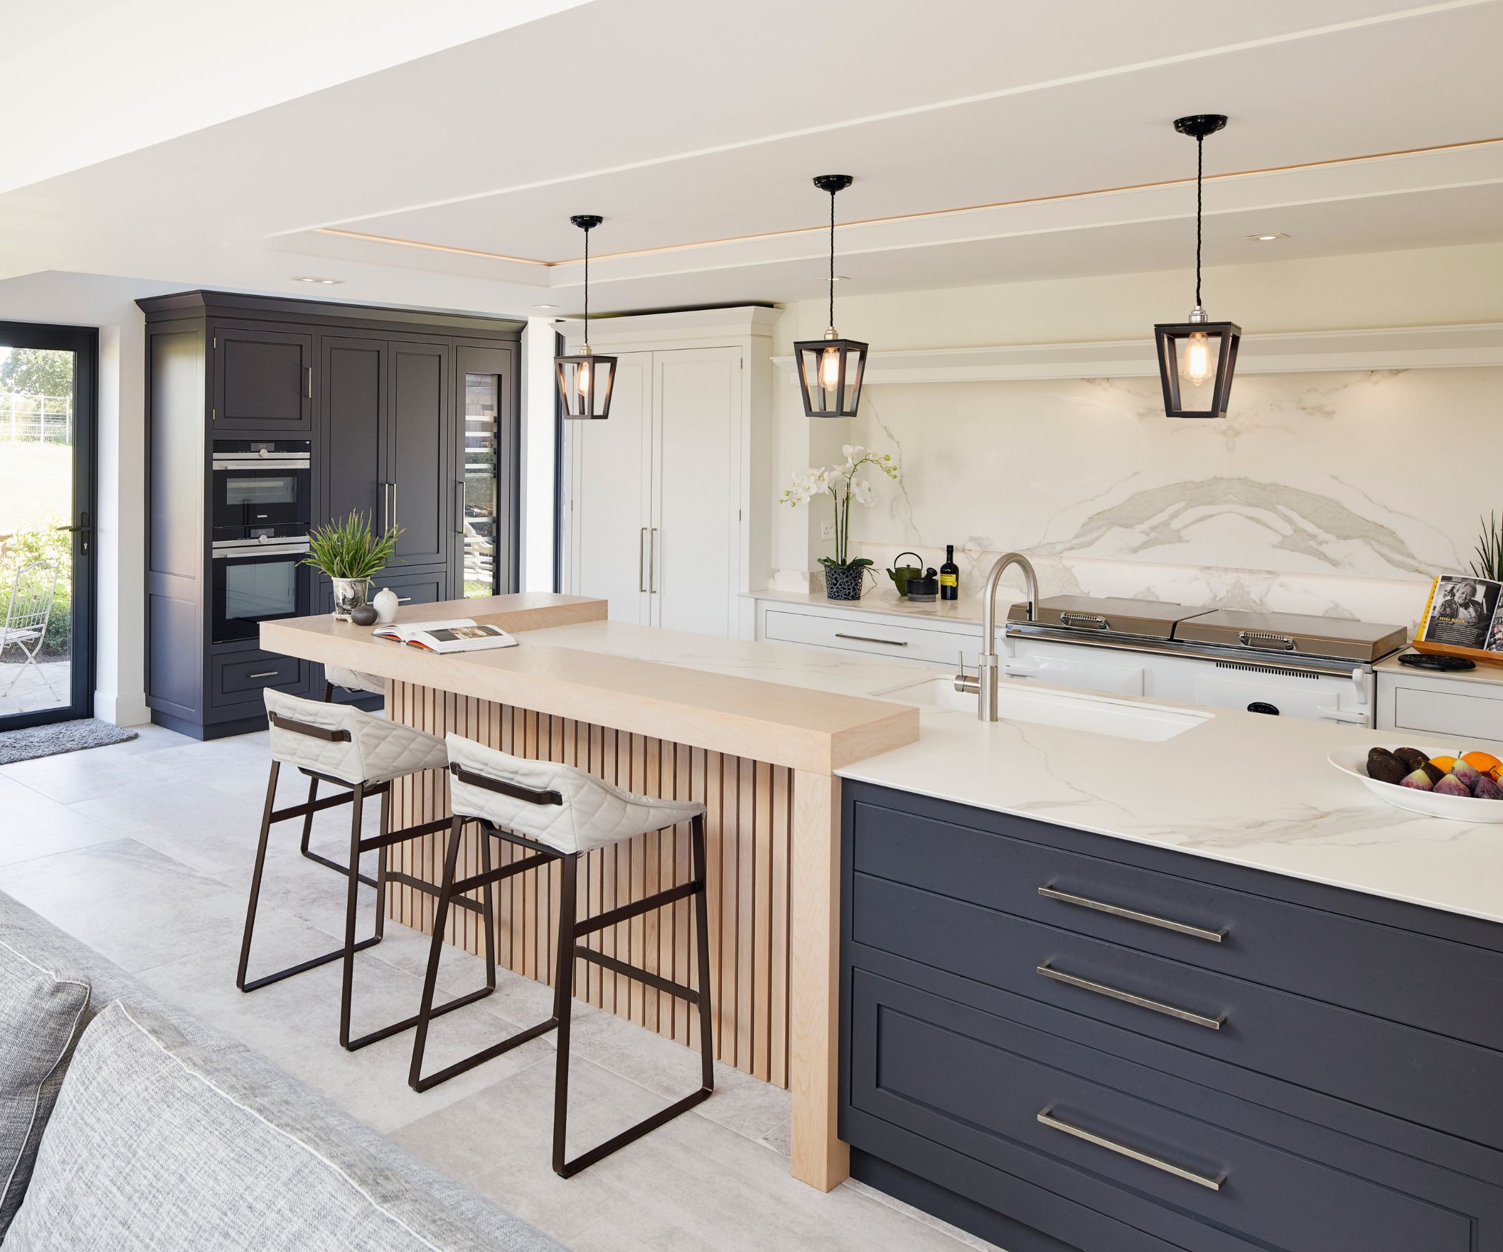
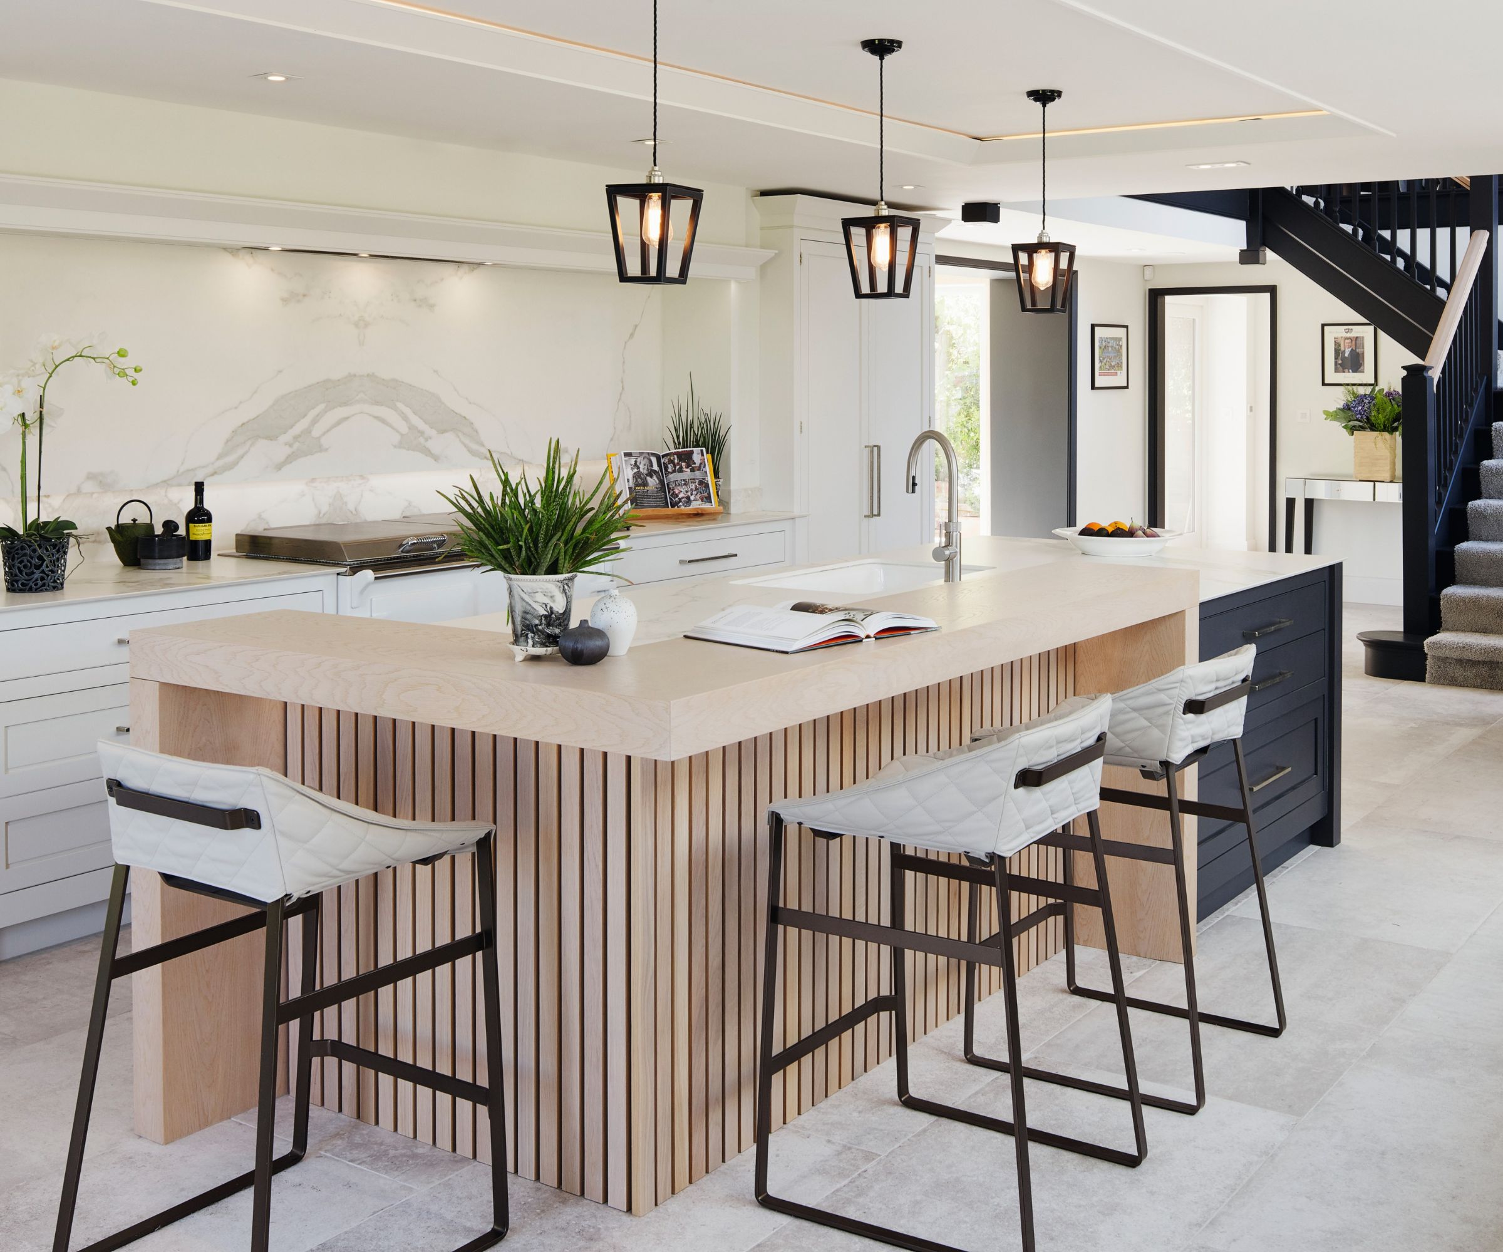

Another innovative solution for longer and narrower galley kitchens, where central or window-side seating might impede movement, involves extending the counter space. By turning a wall outside the kitchen and installing a deeper countertop, designers can create a dedicated area for bar stools, providing ample seating for multiple people. This method often requires reconfiguring adjacent walls to allow for sufficient cabinet depth on both sides of the kitchen, ensuring maximized storage without compromising the seating area.

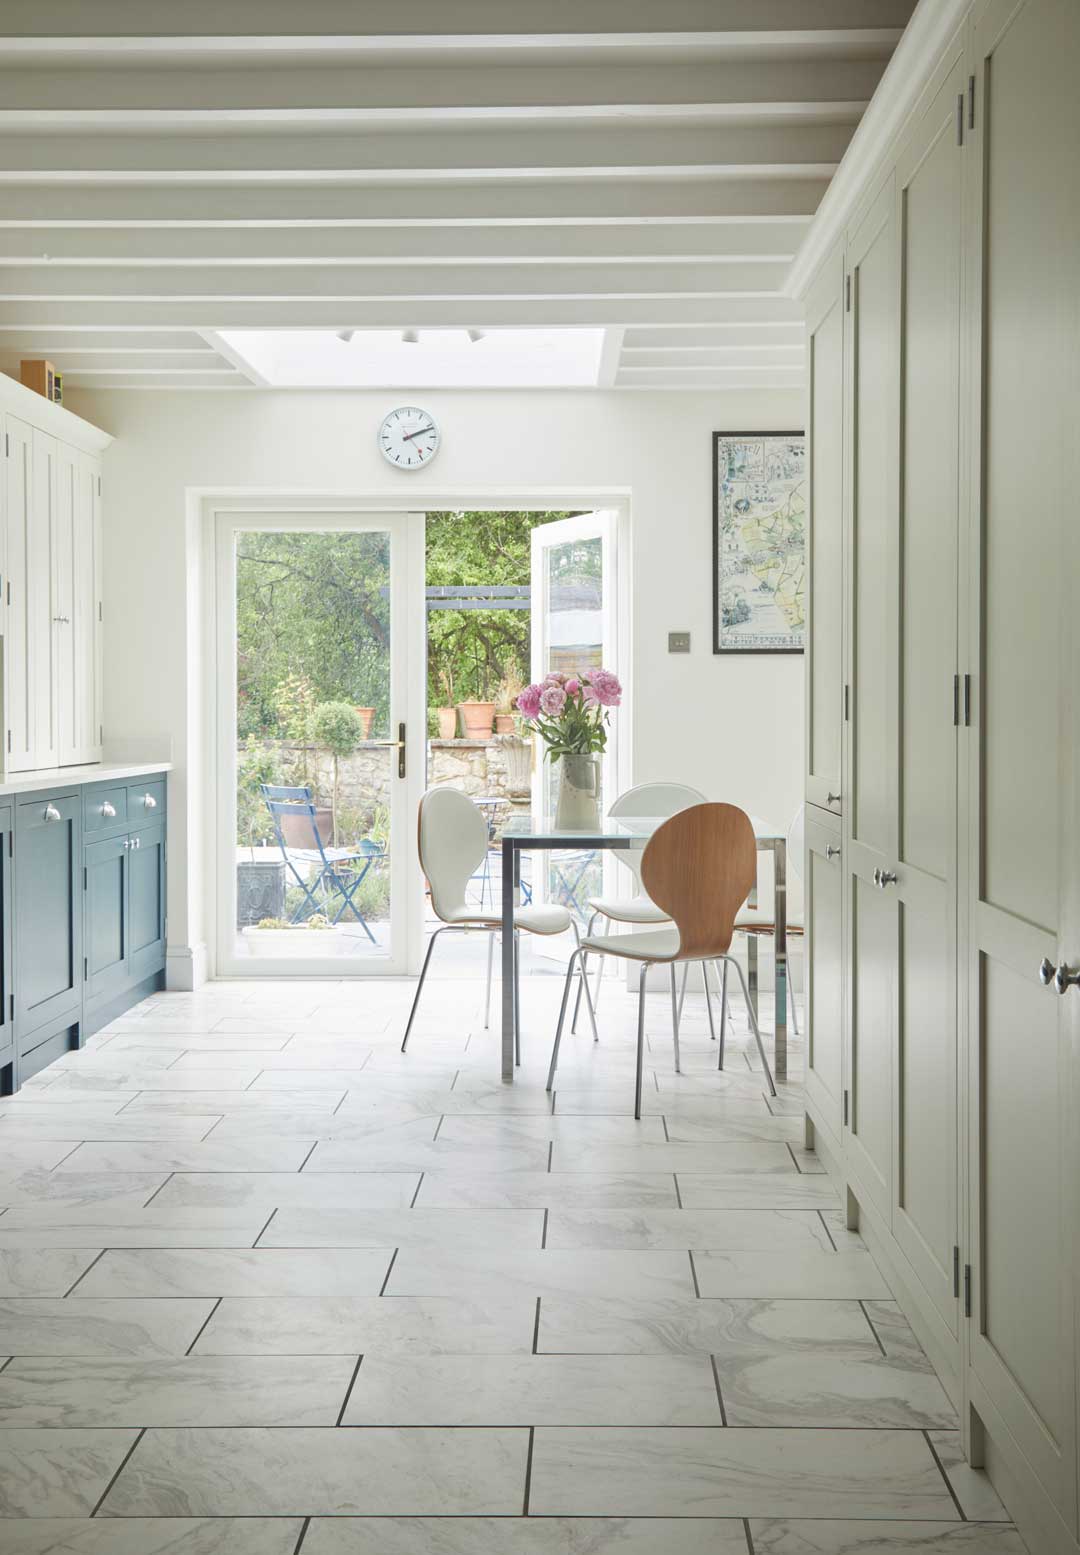

For modern galley kitchens with sufficient central space, incorporating a slim dining table in the middle can be an ideal solution. This works particularly well if the kitchen layout permits food preparation on a single run of worktops, or if the chosen furniture is light enough to be easily rearranged as needed. This design offers a comfortable spot for informal meals, often with views of the outdoors.

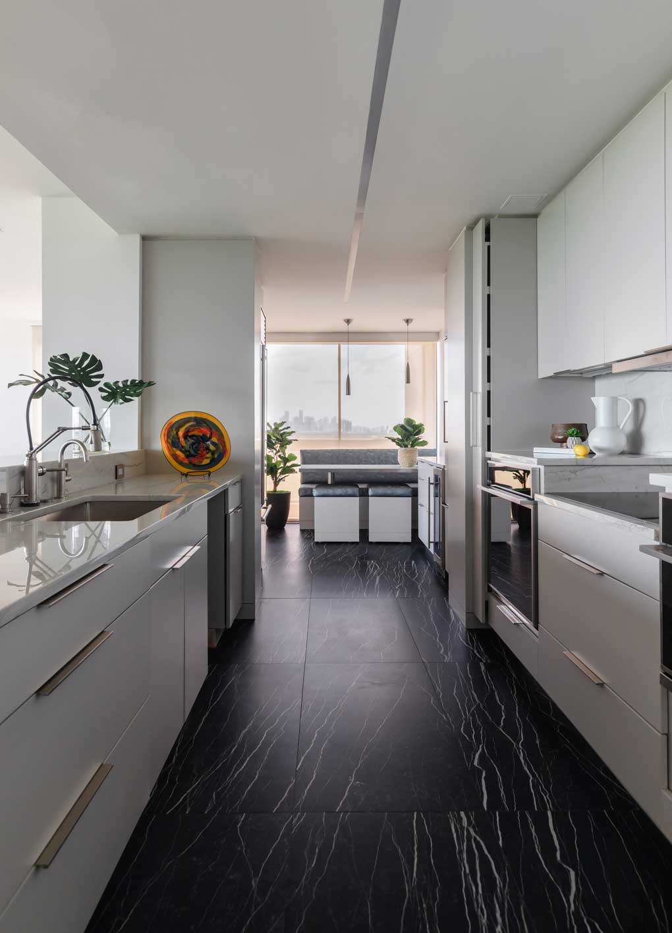
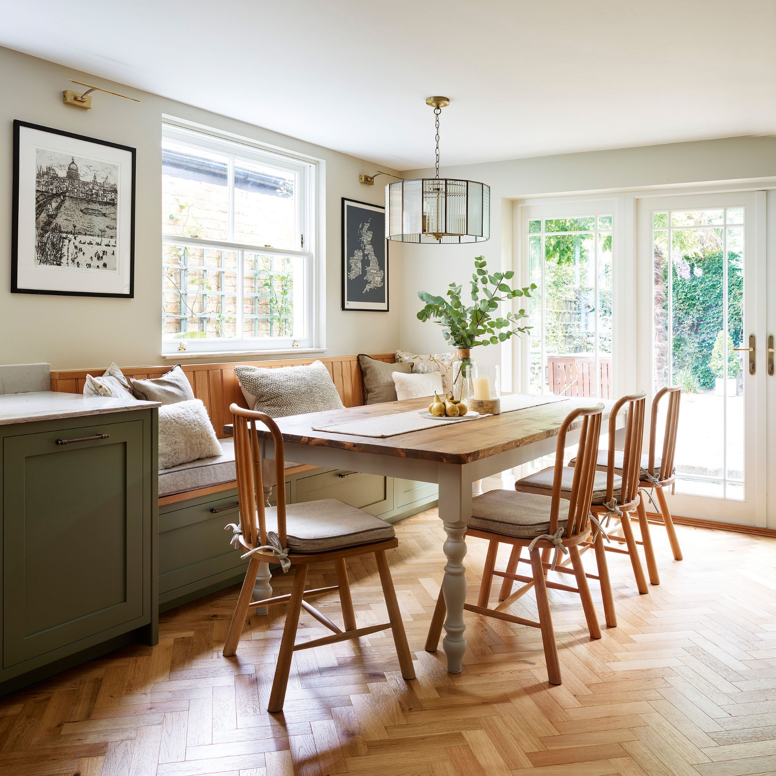
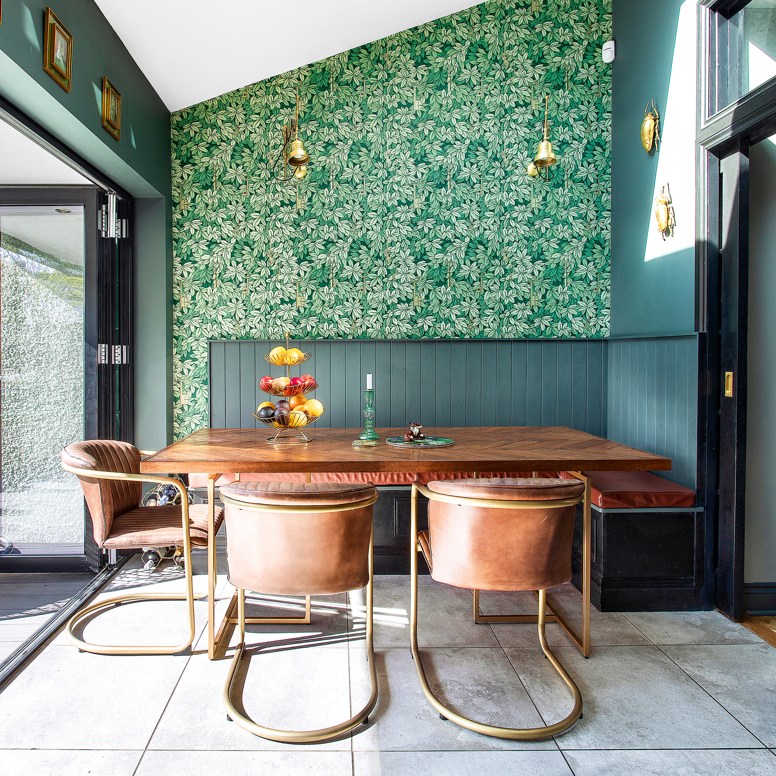
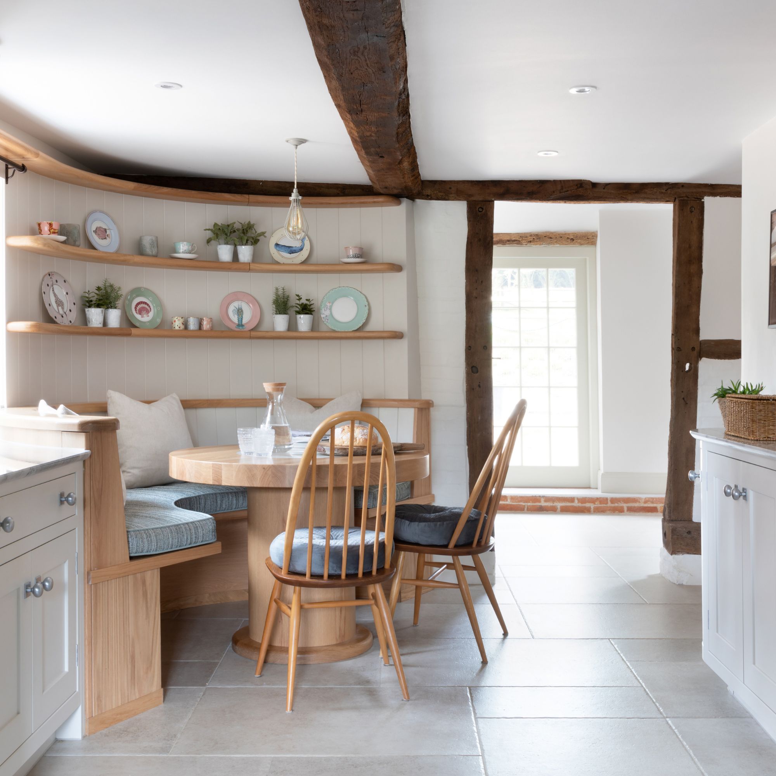
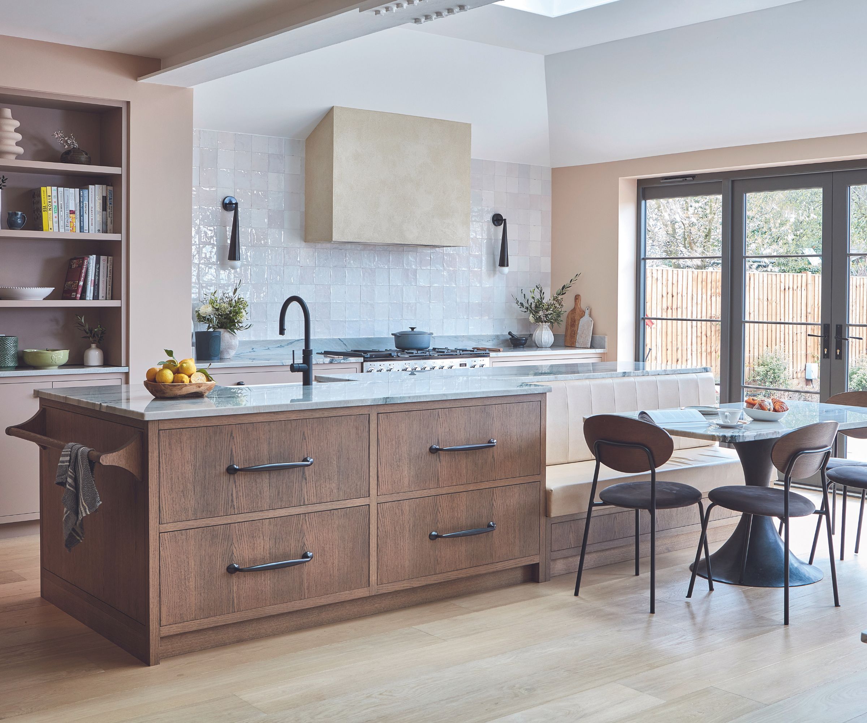
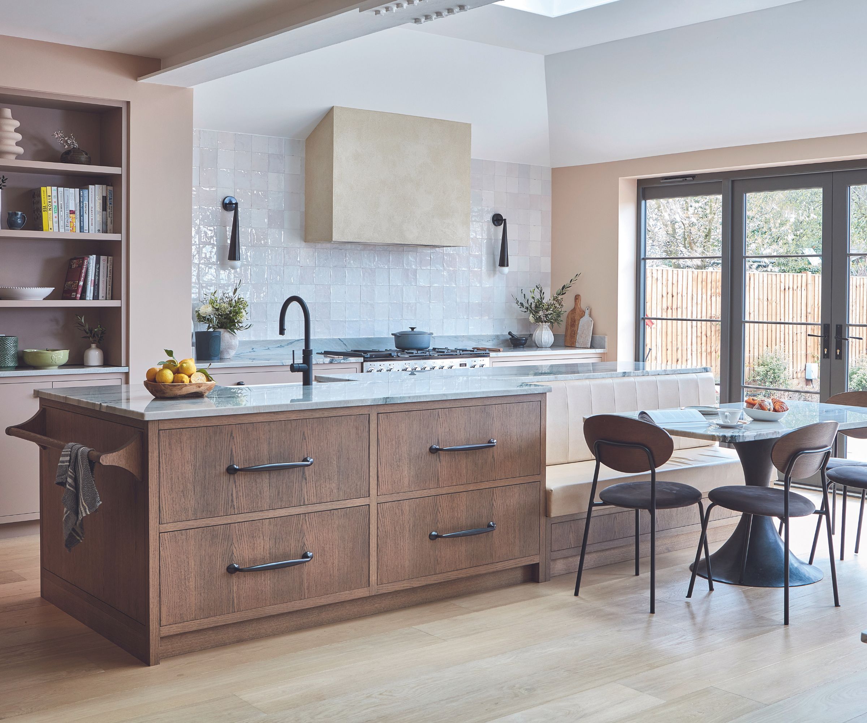

Built-in banquette seating represents a streamlined option for galley kitchens, preserving space and preventing obstruction of the existing layout. Beyond permanent installations, designers also suggest wall-hung chairs and tables that can be folded or pulled out as required, offering flexibility and efficient use of space. This method often emerges from opening up existing doorways to create a more functional galley layout, allowing for a cozy banquette area near a window, often complemented by thoughtful material choices like smoked oak cabinetry and playful terrazzo flooring.
Finally, when architectural constraints limit furniture placement, leveraging existing features like a window seat is a practical alternative. By simply adding cushions, a window seat can be transformed into a comfortable perch for drinks or snacks. It is crucial, however, to ensure that this area is not within the primary work zone of the kitchen to maintain functionality. These strategies collectively demonstrate that with careful consideration and creative design, galley kitchens can comfortably accommodate seating, enhancing their utility and appeal.
#GalleyKitchen #KitchenSeating #SmallKitchenDesign #SpaceSavingSolutions #InteriorDesignTips #KitchenLayout #BanquetteSeating #ModernKitchen #GalleyKitchen #KitchenSeating #SmallKitchenDesign #SpaceSavingSolutions #InteriorDesignTips #KitchenLayout #BanquetteSeating #ModernKitchen
कुल 0 टिप्पणियाँ
 कोई टिप्पणी नहीं
आपको यह भी पसंद आ सकता है

How to organise a galley kitchen - 5 tips to make the most out of a narrow cooking space

23 Tiny But Mighty Galley Kitchen Ideas to Maximise a Tight Footprint

These Gorgeous Galley Kitchens Prove You Don't Need Square Footage to Have an Amazing Cook Space


16 Elevated Galley Kitchen Ideas to Maximize a Tight Footprint

23 Tiny But Mighty Galley Kitchen Ideas to Maximize a Tight Footprint


This Revamped Galley Kitchen Has a Genius Storage Idea

5 Reasons You Should Consider a Galley Kitchen

Can you fit an island into a galley kitchen? Interior design experts share their advice

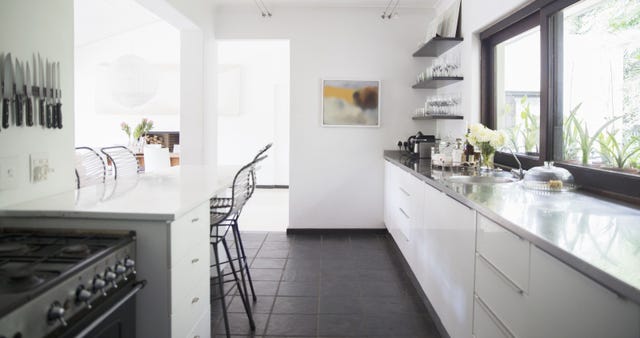
17 Tips From Chefs On Arranging An Efficient Galley Kitchen


20 Galley Kitchen Ideas That Make the Most of This Design Concept
Galley kitchen designs to inspire a kitchen makeover
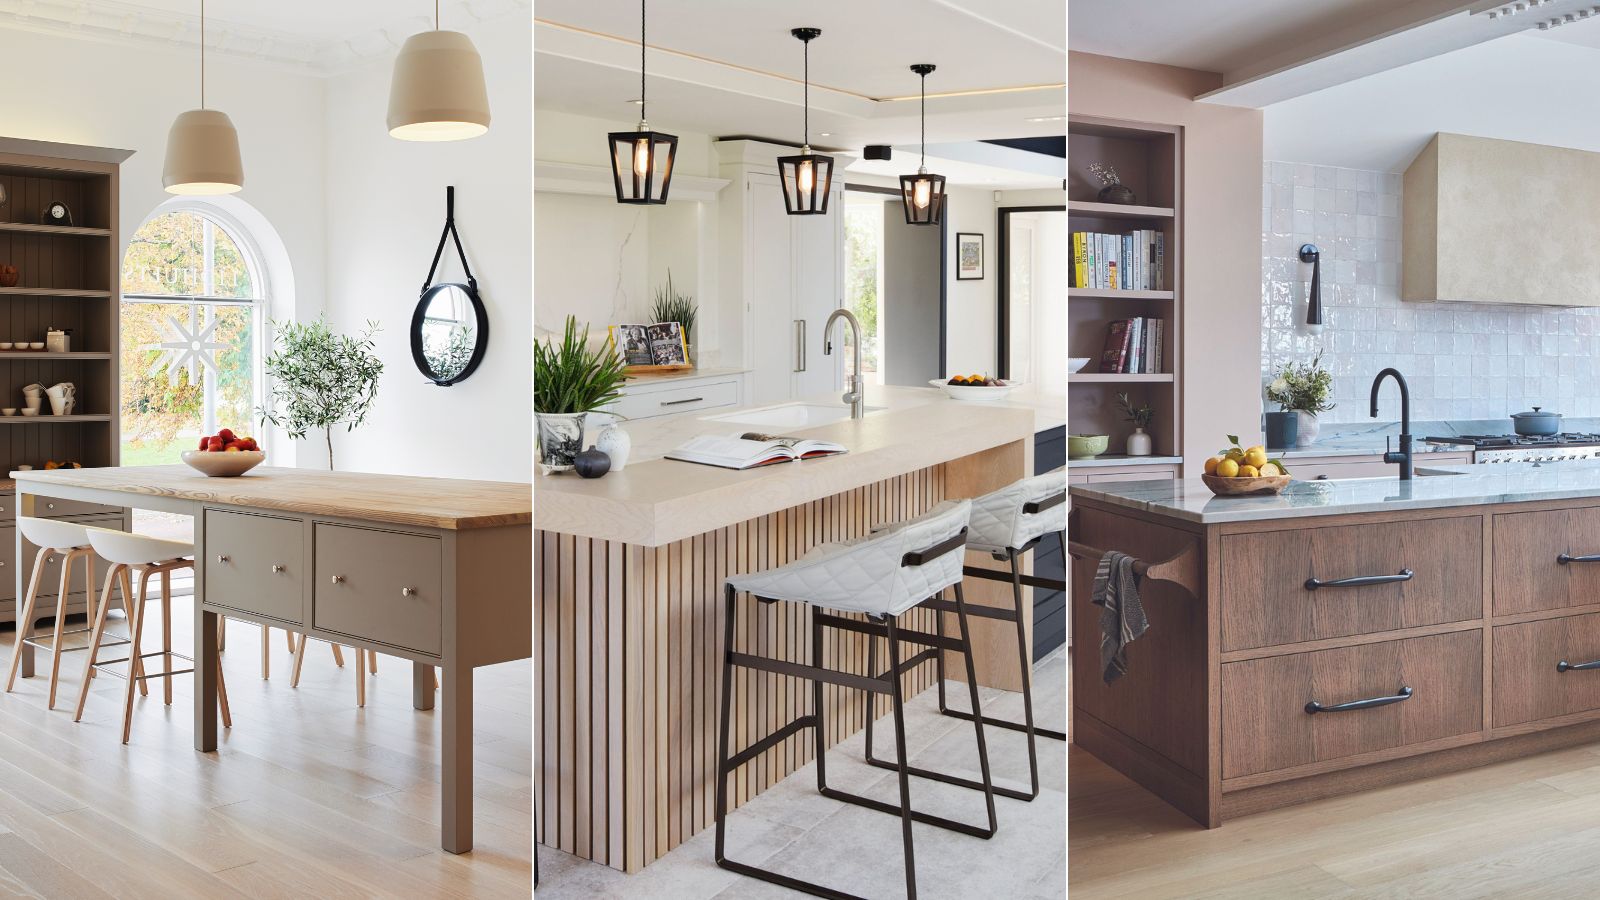
How to design a kitchen island with seating – 6 expert steps to the perfect, social space
How To Make The Most Of Your Galley Kitchen, According To Designers

10 clever ways to stop a galley kitchen feeling claustrophobic

The Galley Kitchen Countertop Trick You Need to Know About
How to design a kitchen island with seating – 6 expert steps to the perfect, social space

8 Galley Kitchen Ideas That Don’t Feel Claustrophobic

45 Galley Kitchens That Prove Size Doesn’t Always Matter
15 banquette seating ideas to transform your kitchen
How to design a kitchen island with seating – 6 expert steps to the perfect, social space