1/27
Mirikaroden Nakagawa Cultural Complex / Furumori Koichi architectural design studio

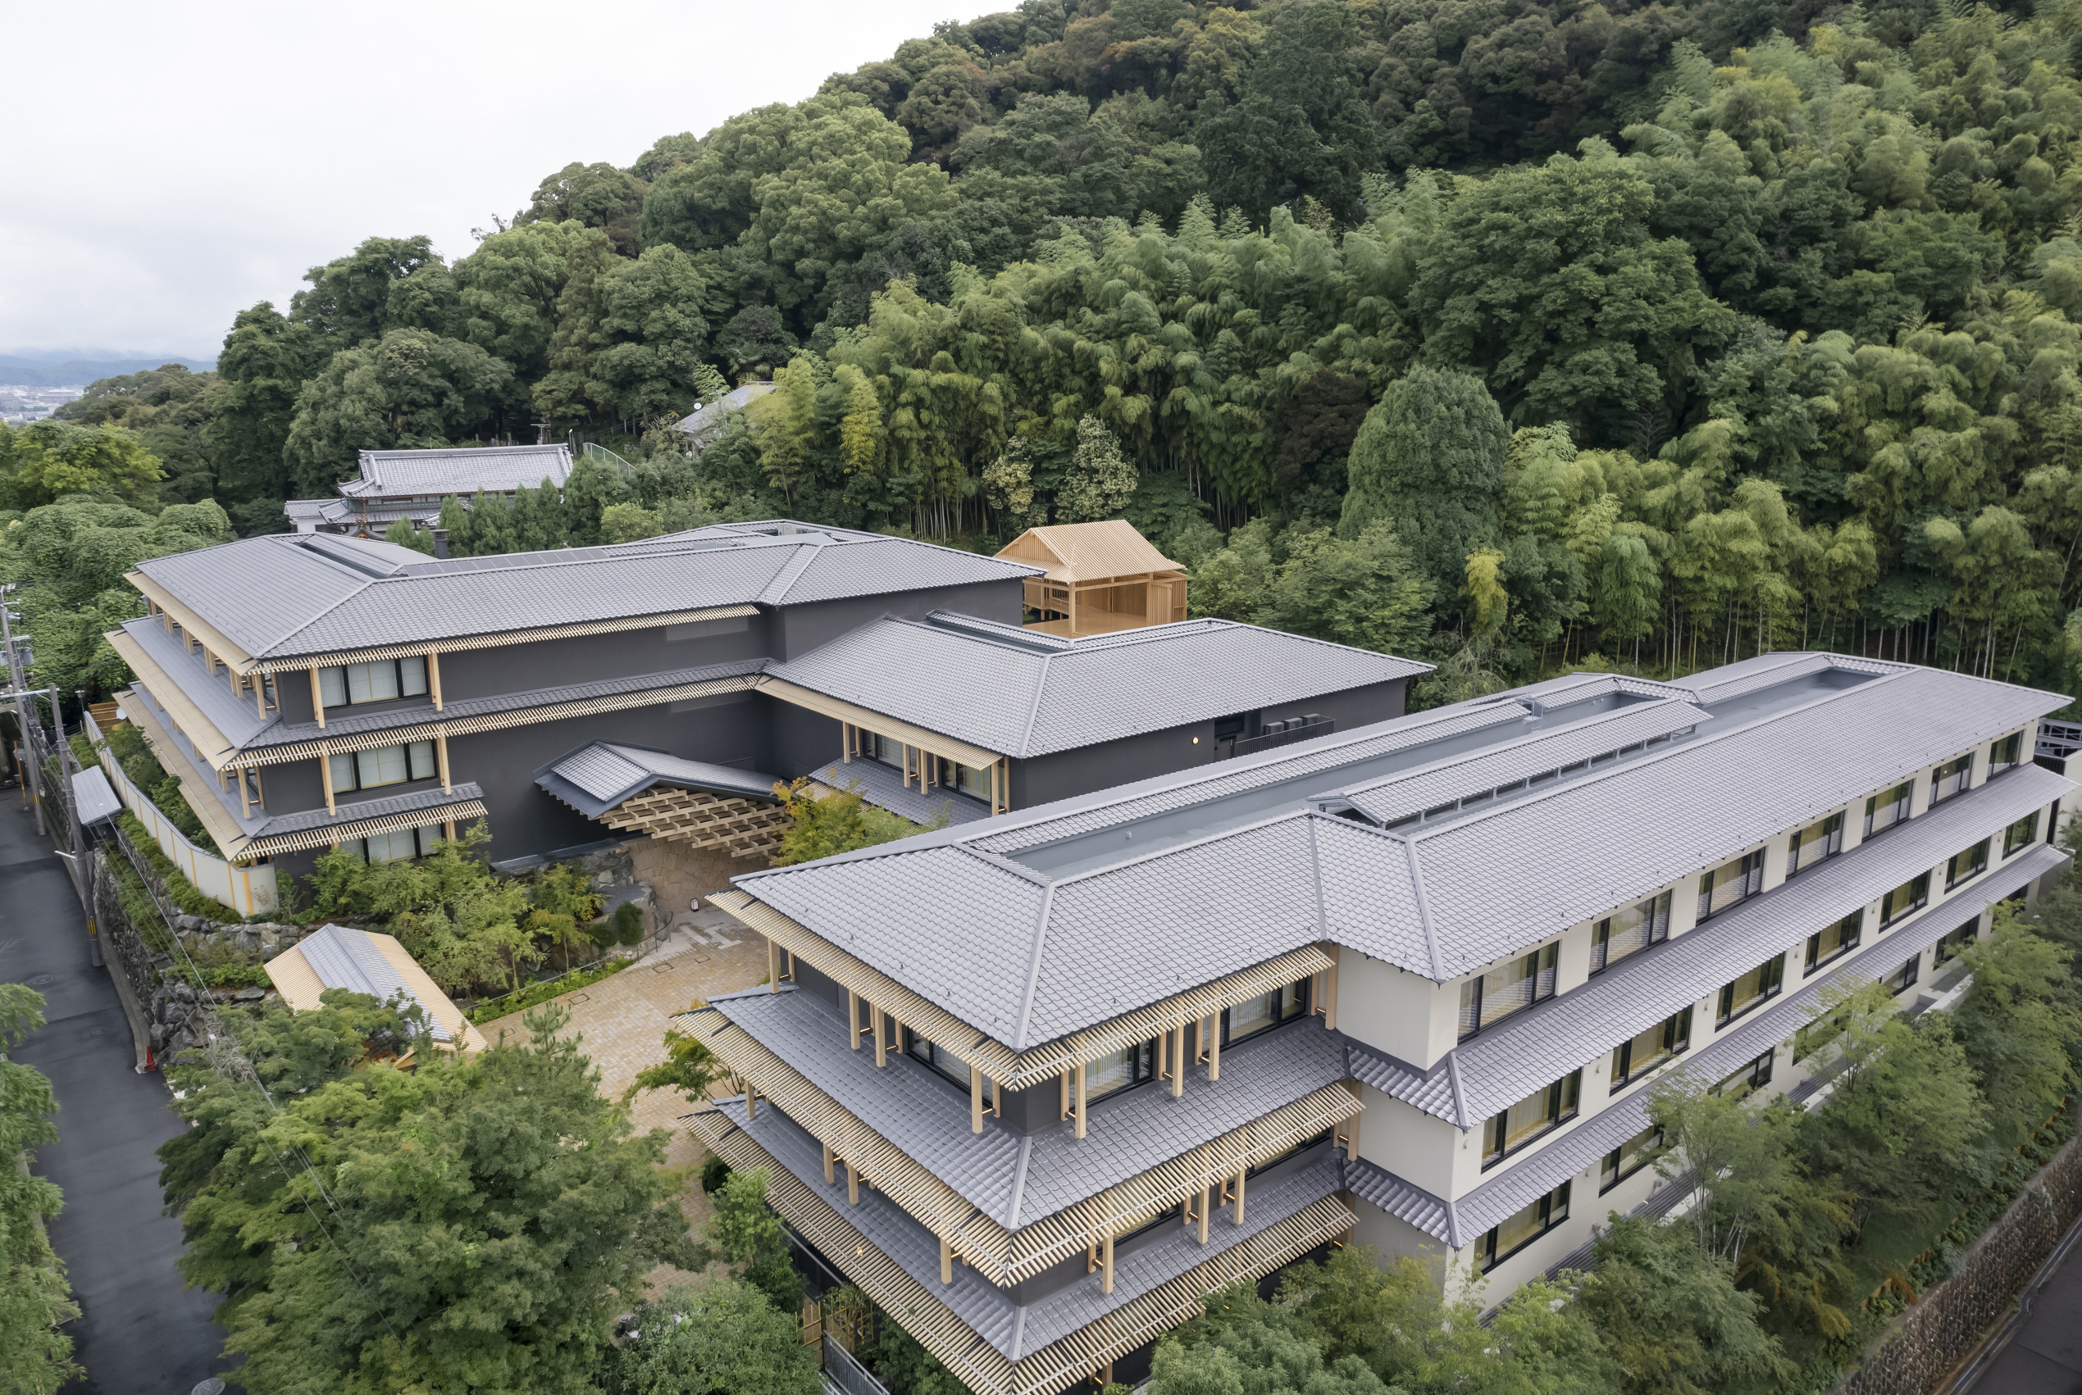
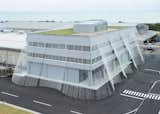
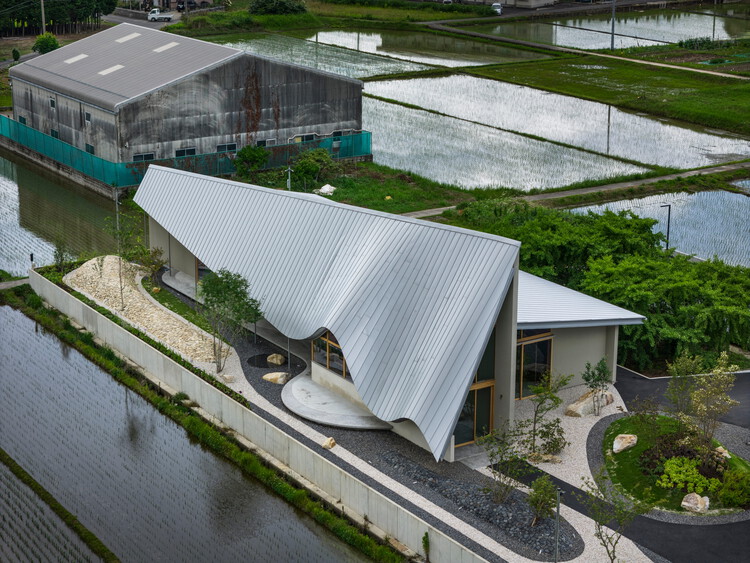
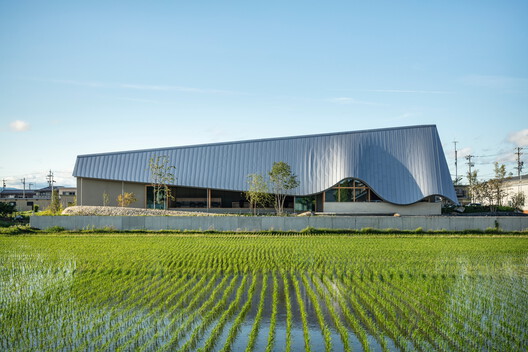
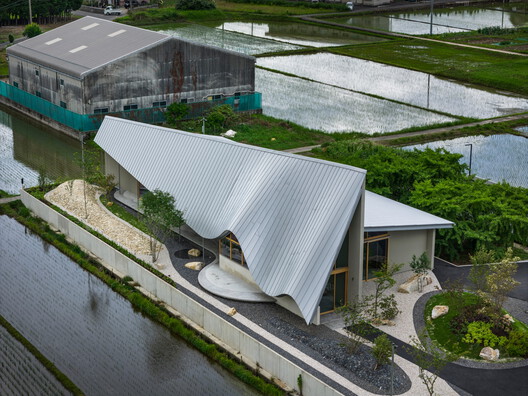
The Mirikaroden Nakagawa Cultural Complex, designed by Furumori Koichi architectural design studio, is a renovation project in Nakagawa City, Fukuoka Prefecture, Japan. The facility integrates a public library, a multi-purpose hall, and a lifelong learning center, serving as a significant civic and community hub. The architectural design was led by Koichi Furumori, Kohei Hashisako, and Kenichi Anai, with structural engineering provided by Fukuoka Kozo and additional engineering by Tokyo Denki University, Sasatani Laboratory. The project, completed in 2025, covers an area of 8843 square meters. This project addresses a contemporary perspective on the role of libraries and cultural complexes, moving beyond traditional functions to create dynamic, interconnected spaces that foster community engagement and diverse activities.
The design of the Mirikaroden Nakagawa Cultural Complex emphasizes creating an environment that supports varied learning experiences, community interaction, and cultural activities. The integration of a library, a multi-purpose hall, and a lifelong learning center within a single complex reflects a modern approach to public infrastructure, where facilities are designed to be versatile and cater to a broad spectrum of age groups and interests. The strategic location within the city, surrounded by complementary amenities like a children's center and an indoor swimming pool, further enhances its accessibility and utility as a central gathering place. The renovation aimed to modernize the facility while maintaining its core purpose of serving the community.



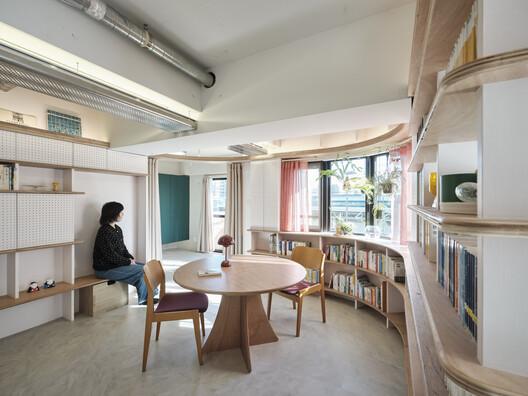
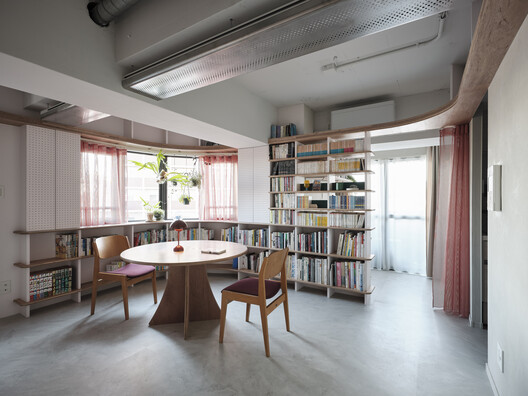



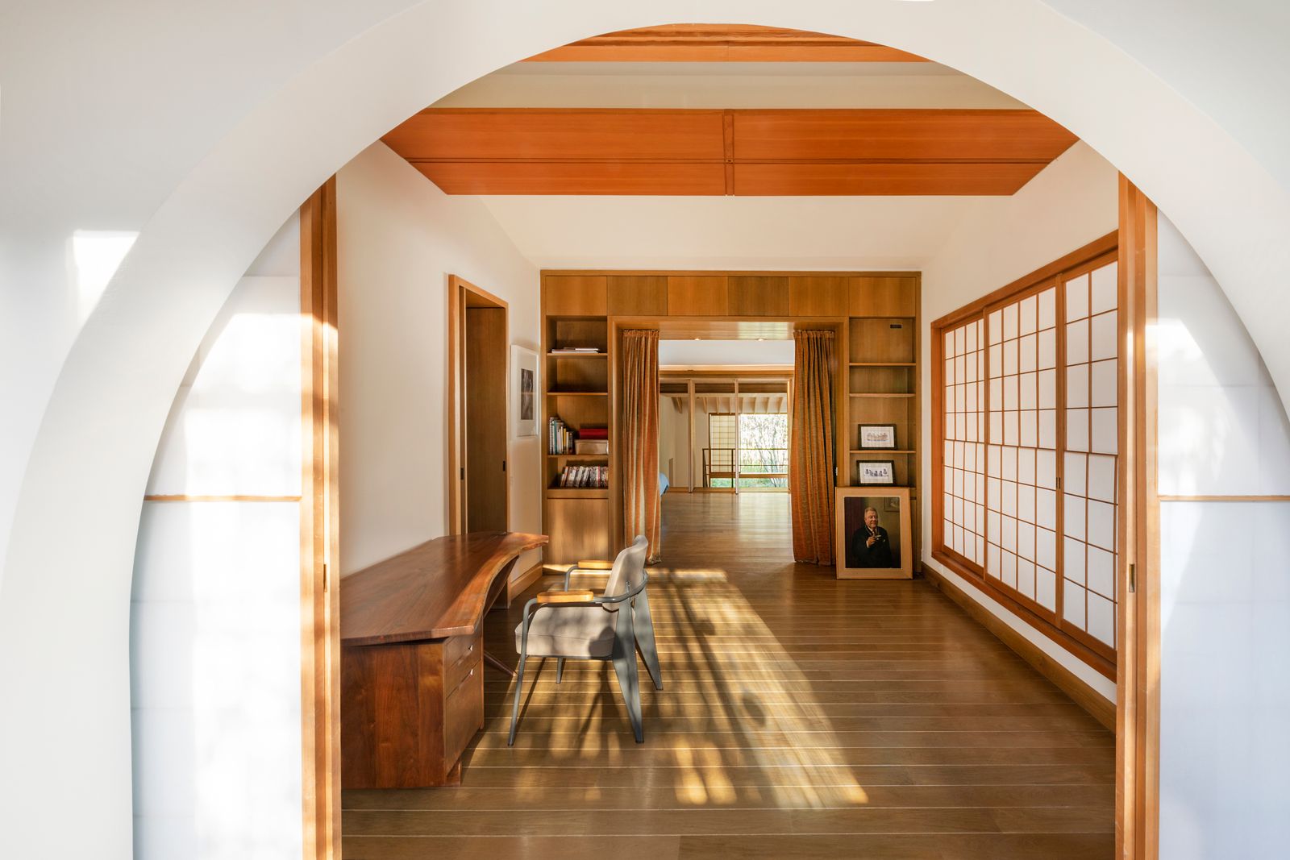
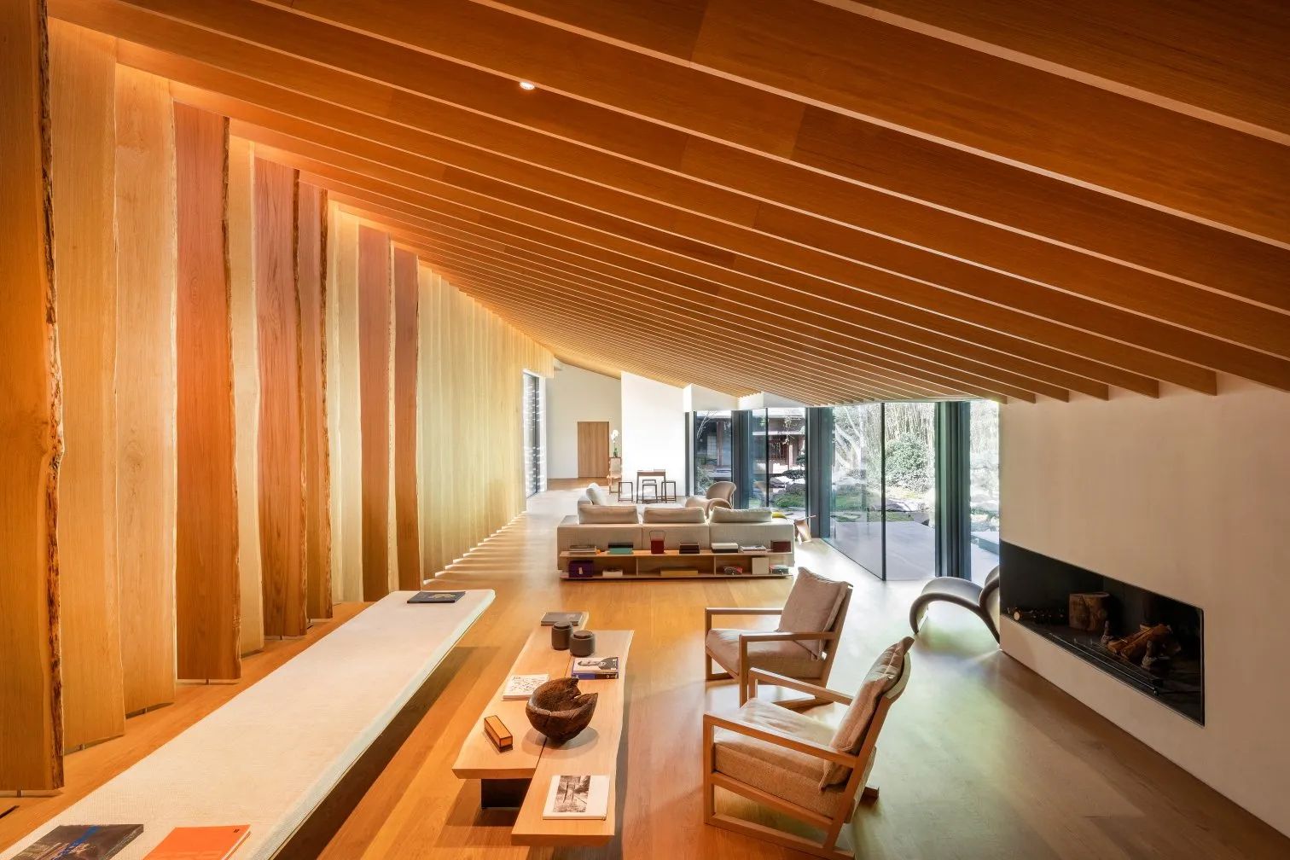
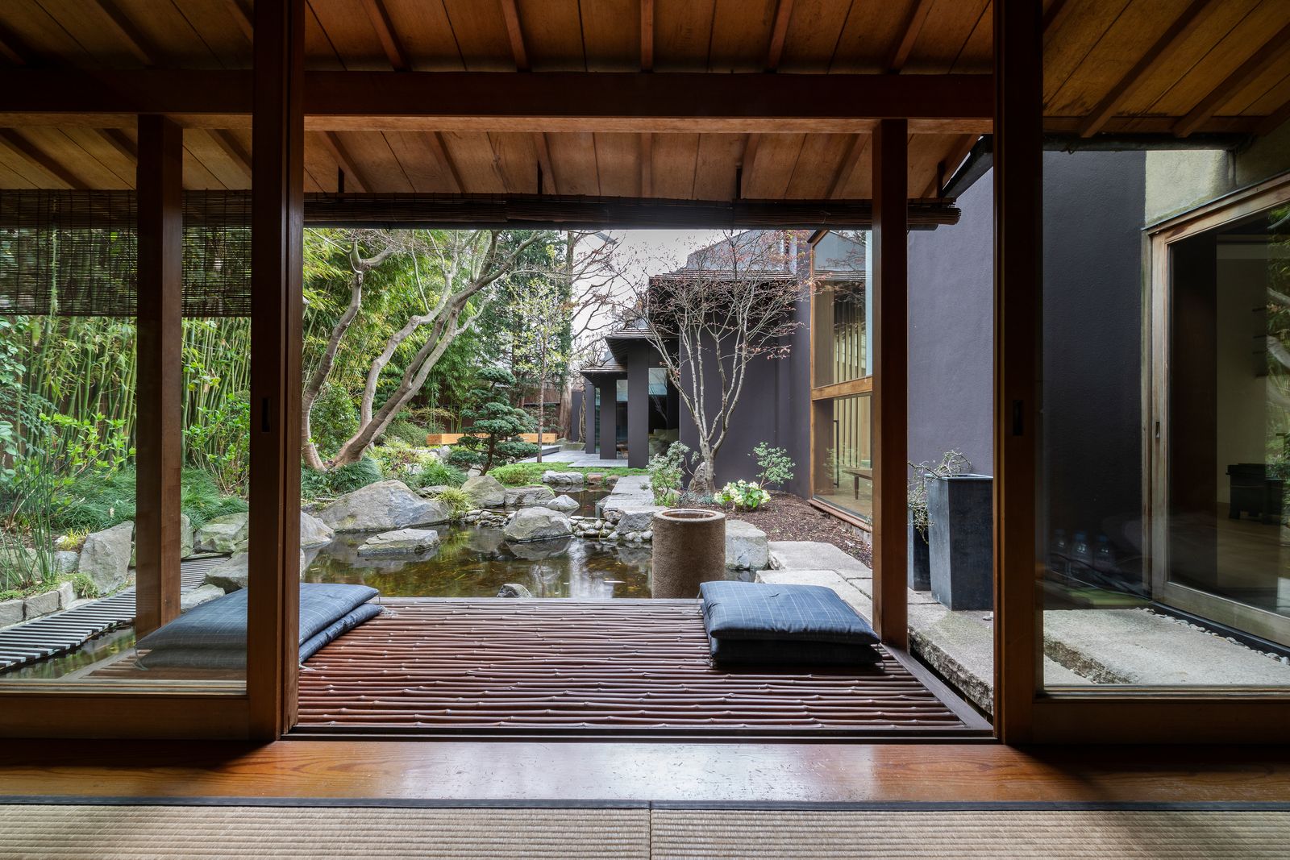

Architectural choices, such as the prominent use of wood in the interior, contribute to a warm and inviting atmosphere. Wood is utilized for various elements, including shelving, seating, and other design features, promoting a sense of comfort and natural aesthetics. Lighting design plays a crucial role in enhancing the ambiance, with thoughtful integration to illuminate spaces effectively and create different moods for various functions. The interior photography highlights areas like the entrance, library zones (including magazine corners, kids' gardens, and silent rooms), and the lifelong learning center, showcasing how light and materials are combined to define each space's character.
The project incorporates diverse functional zones within the library, such as an information desk, a knowledge garden, and a dedicated teens' garden, indicating an effort to tailor spaces to specific user needs and age demographics. The presence of a cafe within the complex suggests an emphasis on creating a comfortable, social environment beyond mere academic or cultural pursuits. The multi-purpose hall is designed to accommodate a range of events, adding to the complex's versatility. Conceptual diagrams and layout drawings provide insight into the spatial organization and the architectural vision behind integrating these distinct functions harmoniously.
Overall, the Mirikaroden Nakagawa Cultural Complex exemplifies a contemporary architectural response to the evolving needs of public cultural institutions. It aims to be more than just a repository of books or a venue for events, but rather a holistic environment that encourages lifelong learning, community bonding, and cultural enrichment through its thoughtful design and integrated facilities. The emphasis on natural materials, strategic lighting, and varied functional spaces supports its role as a dynamic community asset in Nakagawa City.
#CulturalComplex #LibraryDesign #LifelongLearningCenter #ArchitecturalRenovation #JapaneseArchitecture #CommunityHub #WoodArchitecture #IntegratedFacilities #PublicSpace #CulturalComplex #LibraryDesign #LifelongLearningCenter #ArchitecturalRenovation #JapaneseArchitecture #CommunityHub #WoodArchitecture #IntegratedFacilities #PublicSpace
Hay 0 comentarios en total
 Aún no hay comentarios
También te puede gustar
Office in the Breeze / Furumori Koichi architectural design studio+Daiju Kuwahara
NArchitekTURA Distills the Nature of Katsushika Hokusai for an Exhibition of His Prints at the National Museum in Krakow

A Round and Around Home Renovation / HAMS and, Studio
four interconnected volumes enclose courtyard family house in tokyo by takeshi hosaka
takao shiotsuka atelier connects the floors of SJ building in japan via outdoor concrete ramp
Interactive floor plan: Division House, Nagano
house + dance studio by international royal architecture wraps around open garden in japan

Office in Hashima / PERMANENT Co., Ltd. + Atelier Nagara Architectural Design Office
Architecture and design features and interviews | CLADglobal.com - Kengo Kuma

eriko kasahara sculpts delicate, undulating interiors for japan's 'st. wave' wedding chapel

Parentheses House / SAI Architectural Design Office

Td-Atelier and Endo Shorijo Design transform interior of traditional machiya house in Kyoto
snarkitecture excavates areas for art within '3110NZ' restaurant and gallery in tokyo
When It Rains, This Japanese Home’s Concrete Deck Becomes a Reflecting Pool

Akira Minagawa’s Japanese-Nordic Style Spans Fashion to Fabrics
The zen Paris home of Kenzo’s founder is up for sale – see inside

Balancing act: Case-Real convert Japanese storehouse into modern work space

Architect Spotlight: 12 Works by Japanese Architect Kengo Kuma
Zen master: Carlo Scarpa and Japan's guiding influence
frontoffice combines dance studio, house + yoga space in three-storey building within tokyo