1/13
Architect Spotlight: 12 Works by Japanese Architect Kengo Kuma
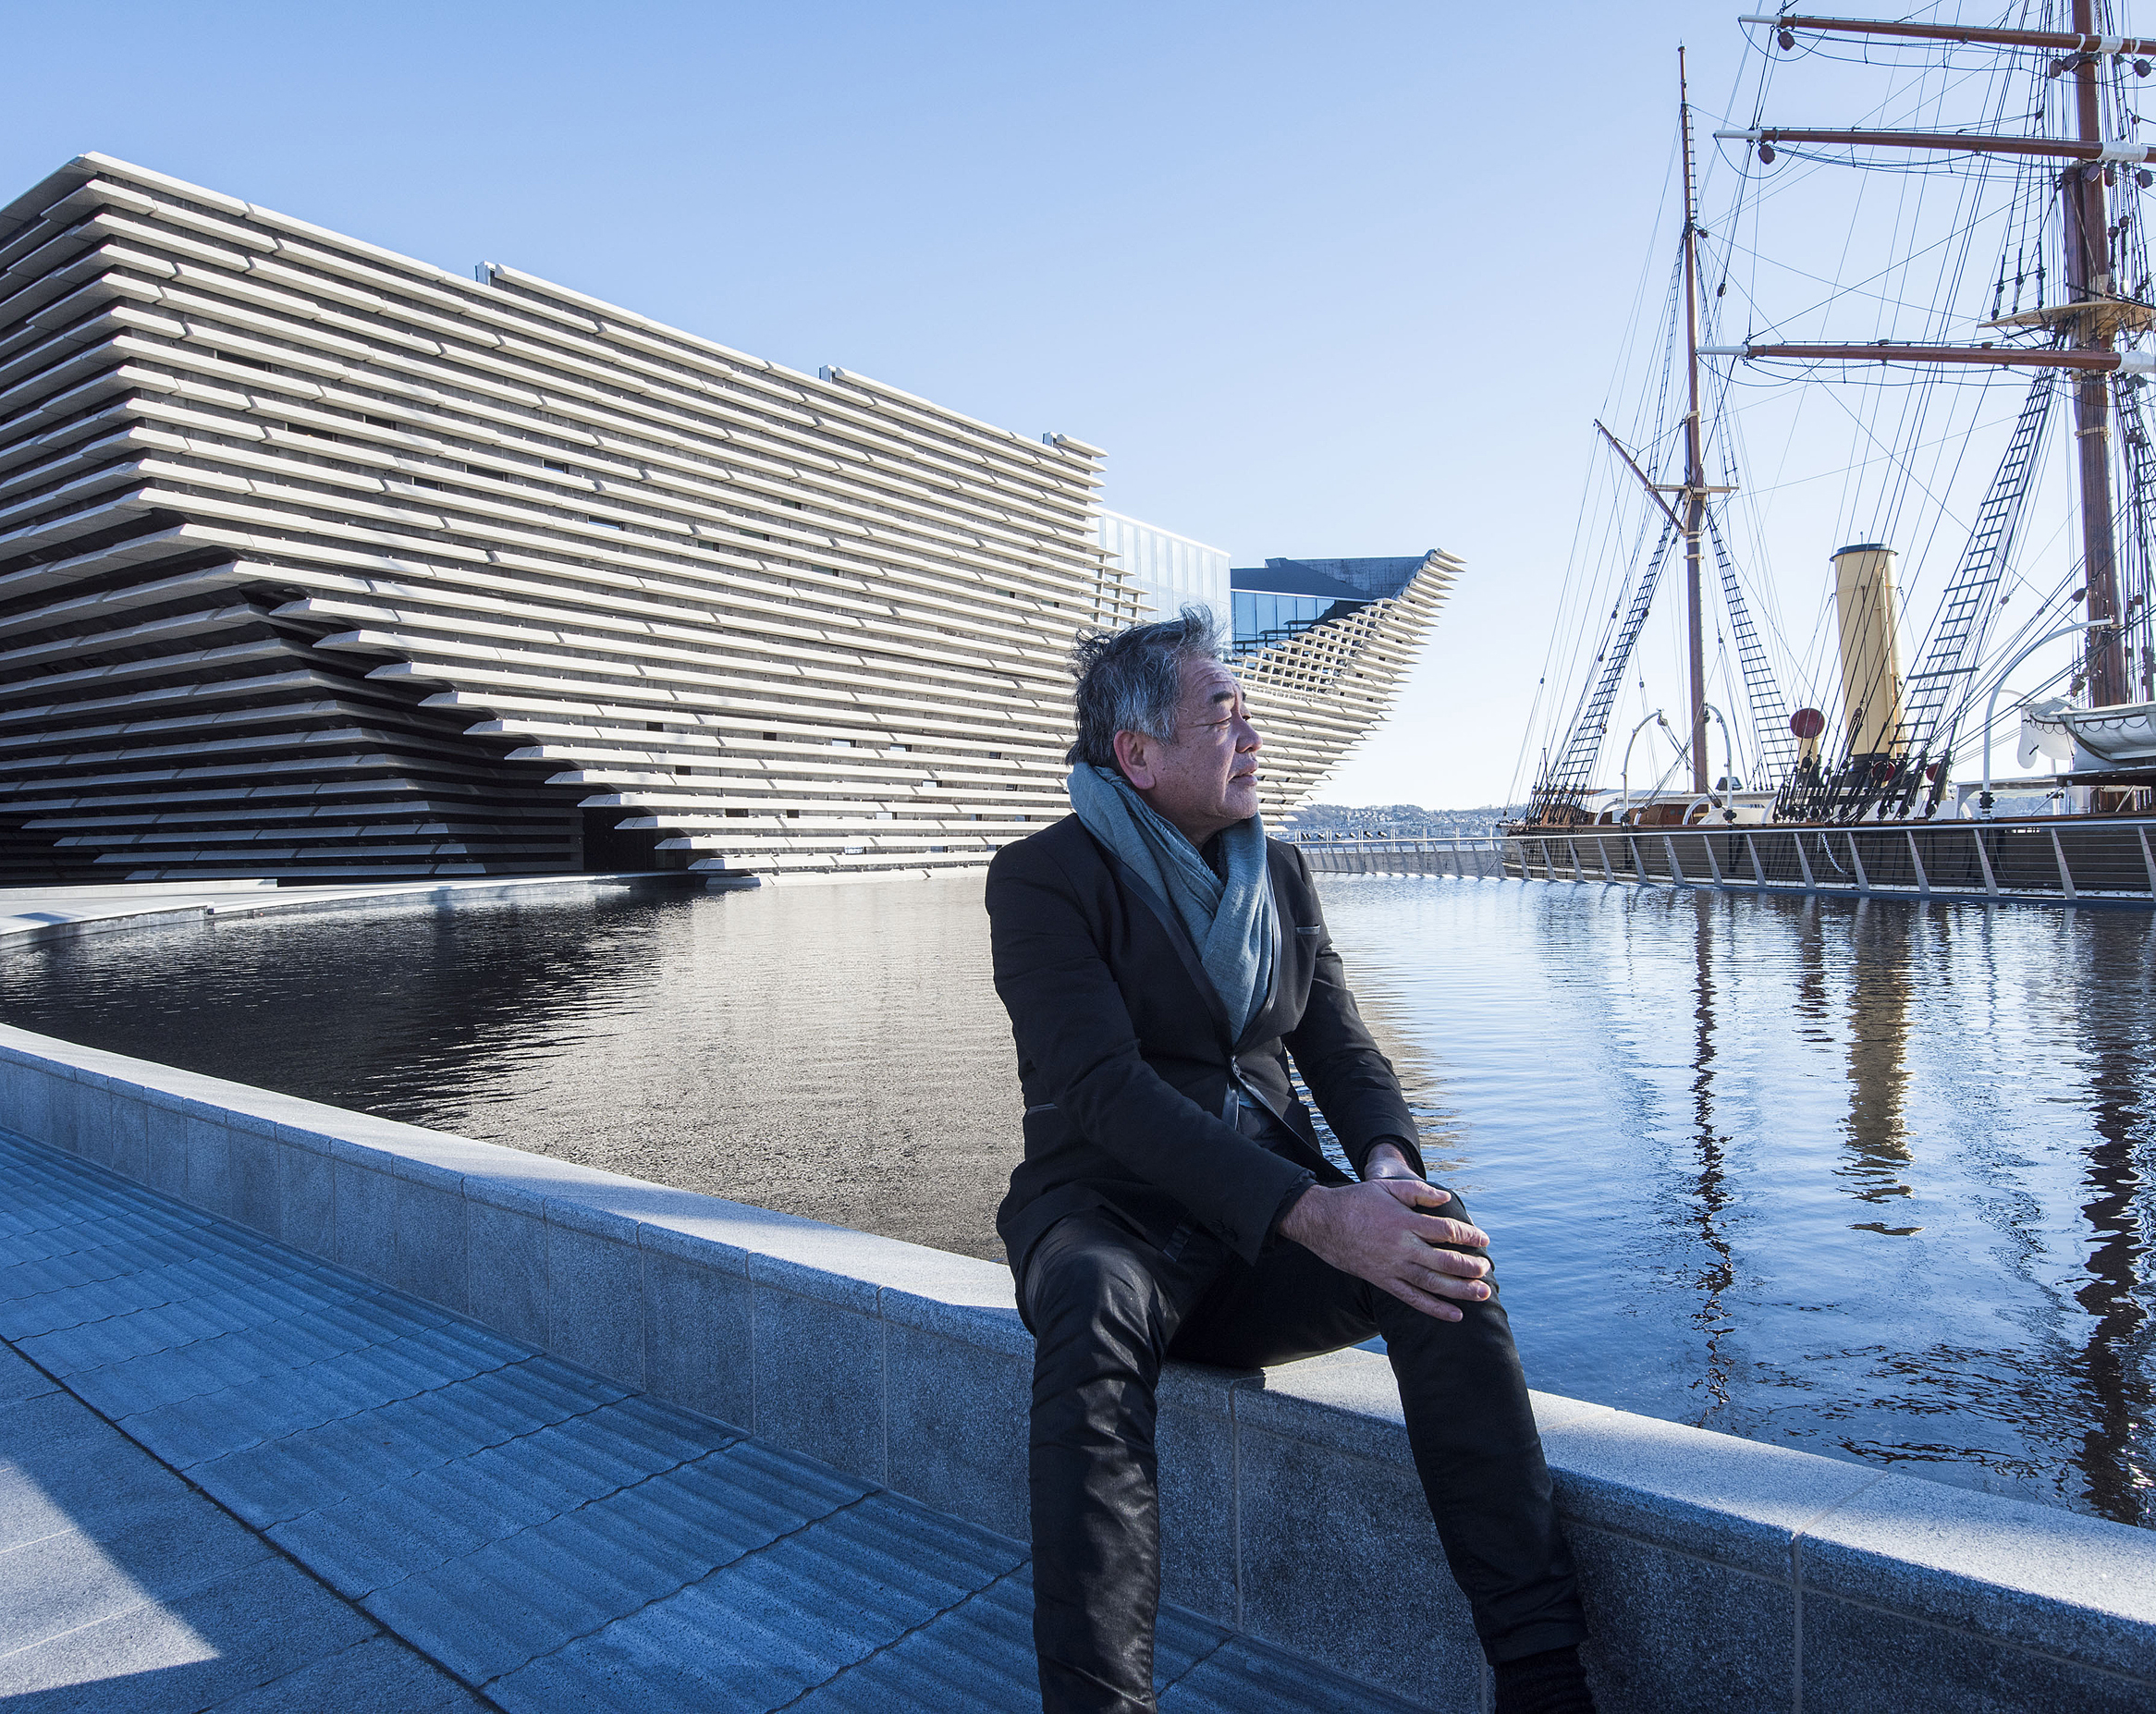

Kengo Kuma, a prolific and versatile Japanese architect, has been making significant contributions to the world of architecture, marked by his recent completion of his first U.S. public commission in Portland and the ongoing construction of the stadium for the 2020 Tokyo Olympics. Kuma's architectural philosophy is characterized by a modernist interpretation of traditional Japanese design principles, emphasizing the innovative use of sustainable materials to seamlessly integrate structures into their natural and urban surroundings. His works often highlight a profound respect for context and a desire to create spaces that blend with their environment rather than dominating it.
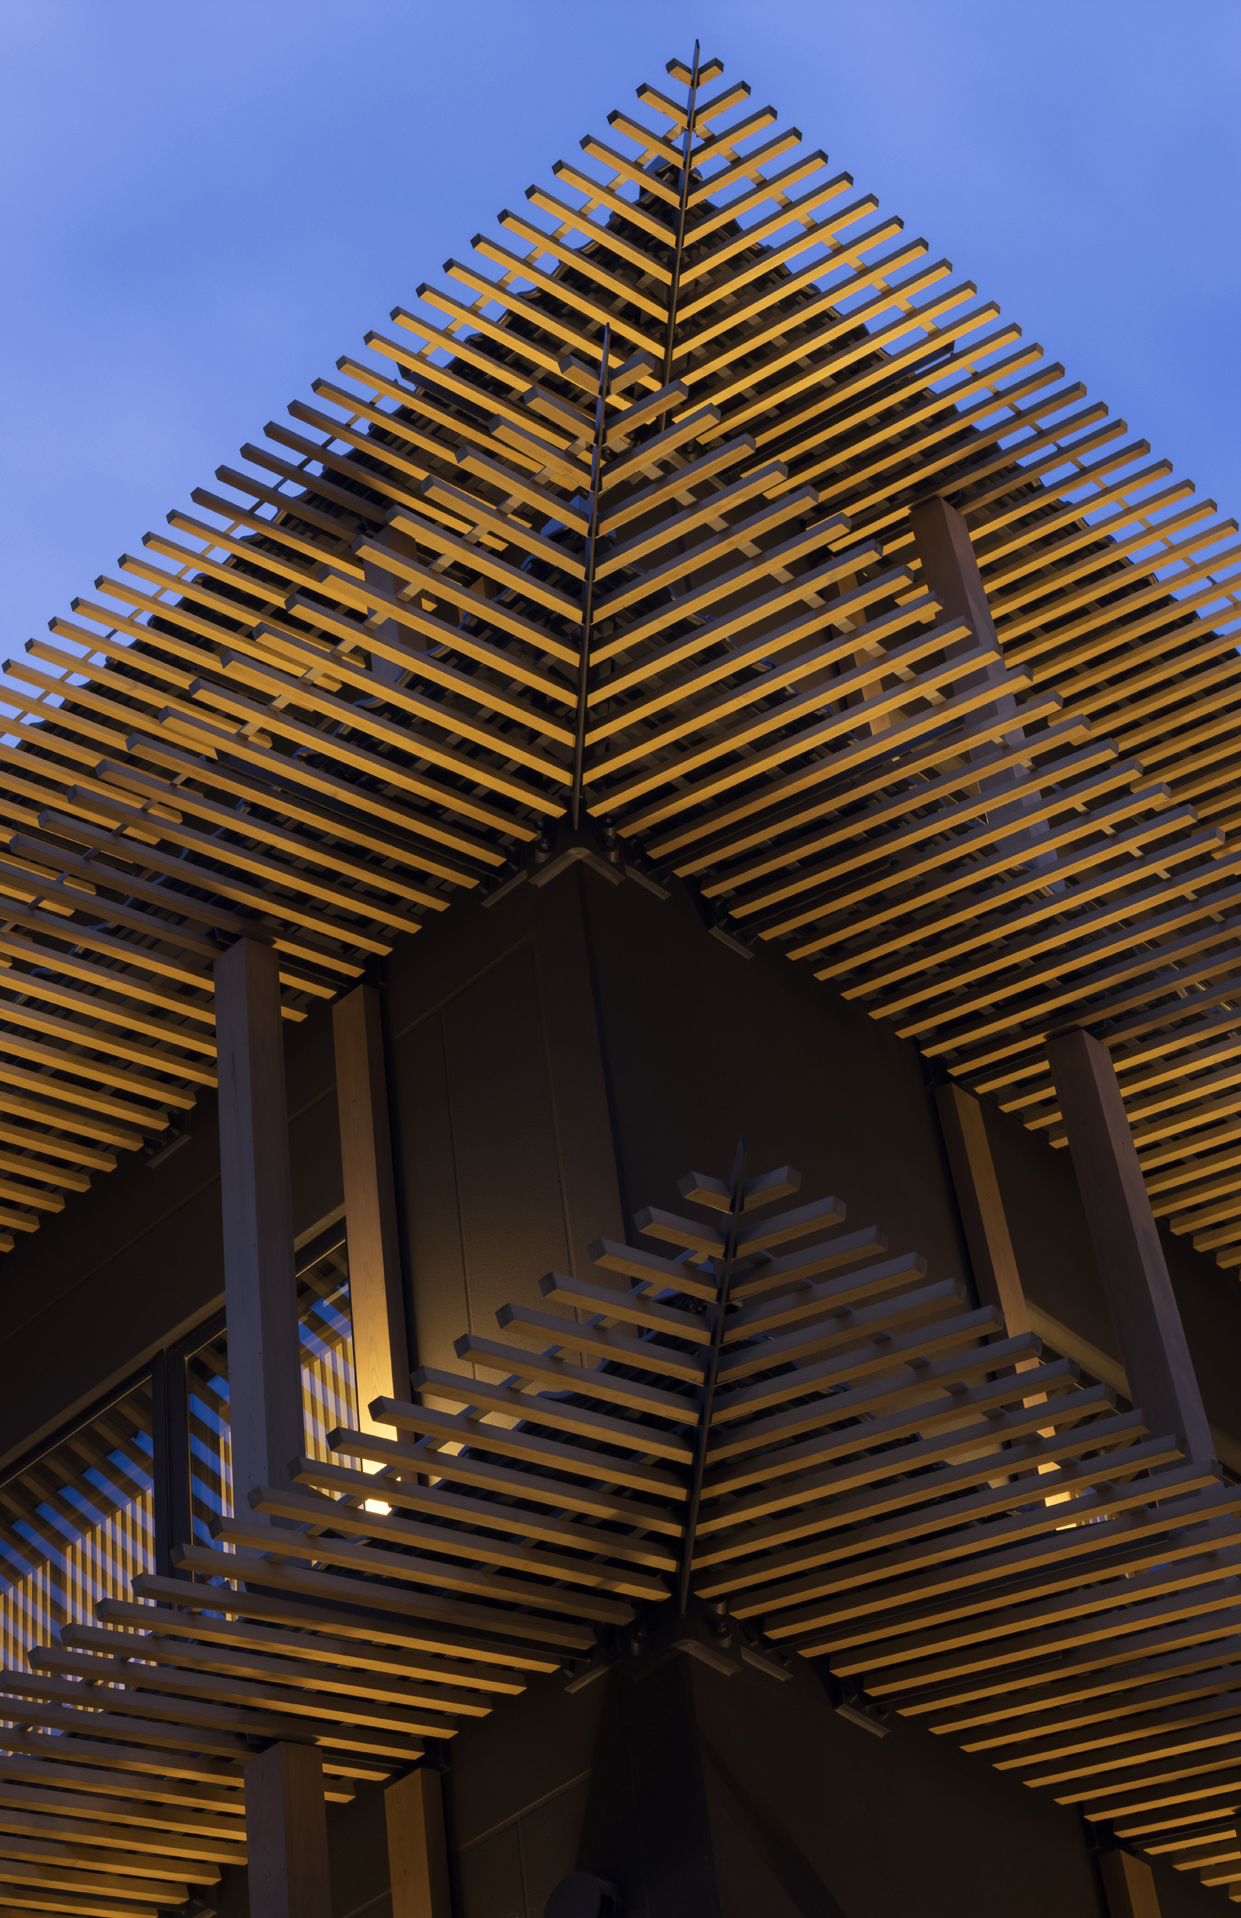

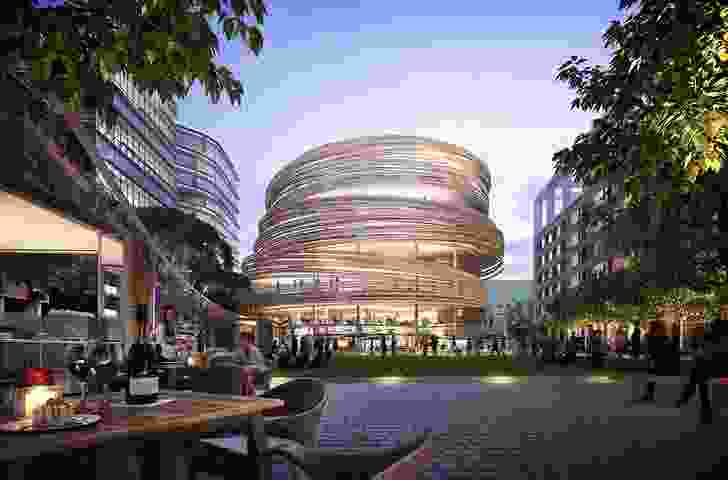
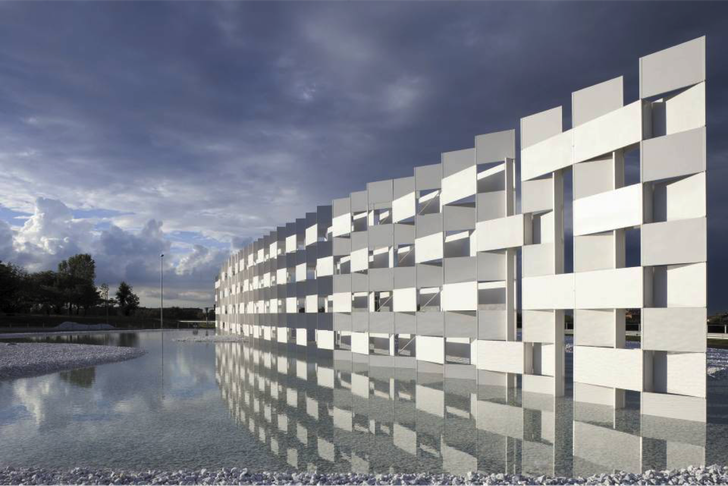

Among his notable projects is the Asakusa Culture Tourist Information Center in Tokyo, Japan, which stands near the historic Sensō-ji temple. This center employs a contemporary architectural language to reference traditional Japanese construction, presenting a vertical stack of smaller structures with asymmetrical roofs that mirrors the vibrant energy of its neighborhood. In China's Sichuan Province, the Xin Jin Zhi Museum Chengdu, situated at the base of Laojunshan Mountain, explores themes of light and water. The museum features an elegant facade draped with floating tiles, allowing natural light to filter through during the day and illuminating beautifully at night. The Komatsu Seirin Fabric Laboratory in Ishikawa, Japan, showcases Kuma's innovative approach to renovation. This three-story office building, which serves as a workspace, exhibition, and research facility, incorporates cutting-edge carbon fiber technology for earthquake resistance. This material, ten times stronger than iron and inspired by local braiding techniques, was used for structural reinforcement for the first time in this project.



The LVMH Headquarters in Osaka, Japan, is a multi-use building housing boutiques and offices. Its exterior is clad in a thin layer of onyx plates from Pakistan, sliced to four millimeters and sandwiched between glass, creating a luminous stone box effect at night in the bustling city center. For the Aitoku Kindergarten in Saitama, Japan, Kuma designed an early childhood education center with multiple pitched roofs made of wood and steel, angled to reflect the town's landscape and provide a cozy learning environment. SunnyHills at Minami-Aoyama in Tokyo, a patisserie for a Taiwanese pineapple cake company, features a nest-like structure crafted from Hinoki (Japanese cypress) using the traditional "Jigoku Gumi" construction method, allowing abundant natural light to create a bright and airy interior.
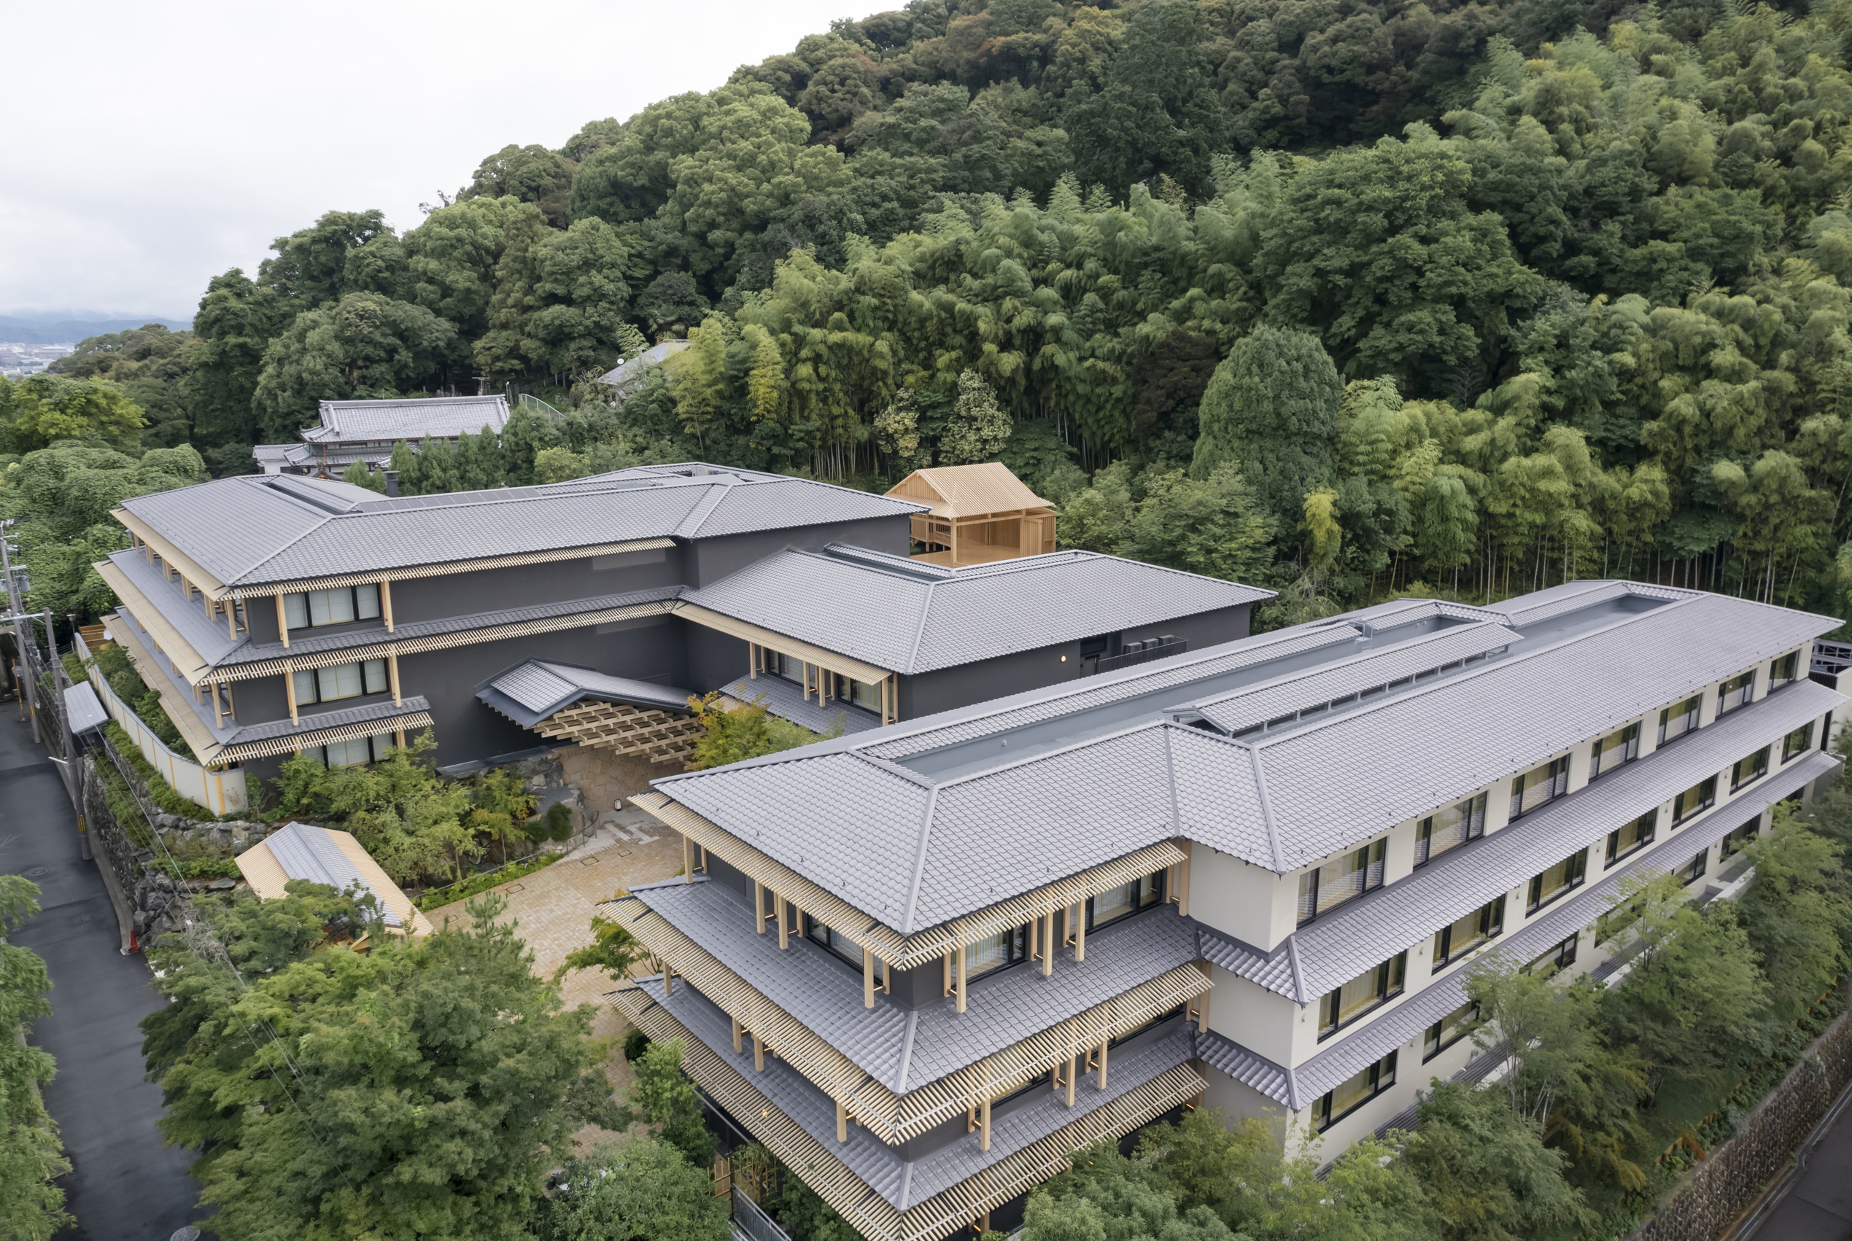
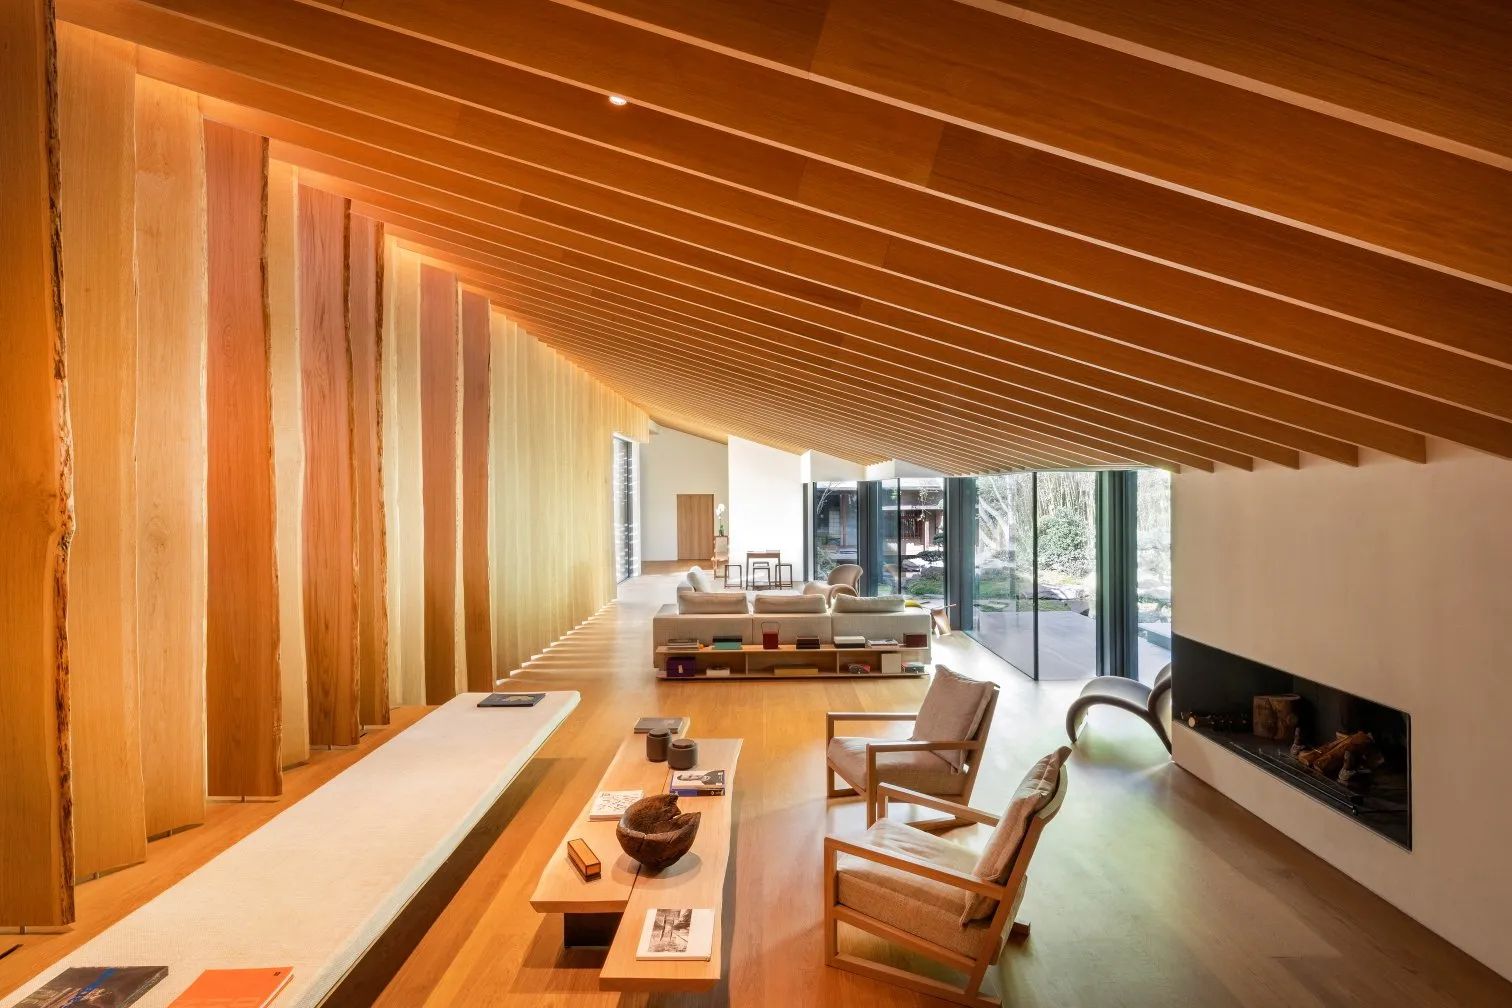
Green Cast in Odawara-shi, Kanagawa, Japan, is a mixed-use building whose facade consists of aluminum die-cast planters. These planters, created with monobloc casting, help cool the interiors while facilitating natural daylight and ventilation. The Yufeng Spa Resort in Yunnan Province, China, draws inspiration from the nearby holy Yunfengshan Mountain. Kuma arranged the resort buildings to mimic the flow of spiritual energy from the mountain, using locally sourced stones laid in a mosaic pattern to achieve a pixelated effect. The Mont-Blanc Base Camp in Les Houches, France, designed as the headquarters for Blue Ice, a climbing and mountaineering company, integrates with its forest environment through a facade made of thick oak panels, echoing the surrounding trees. The building's wide oak plank roof harmonizes with the terrain.
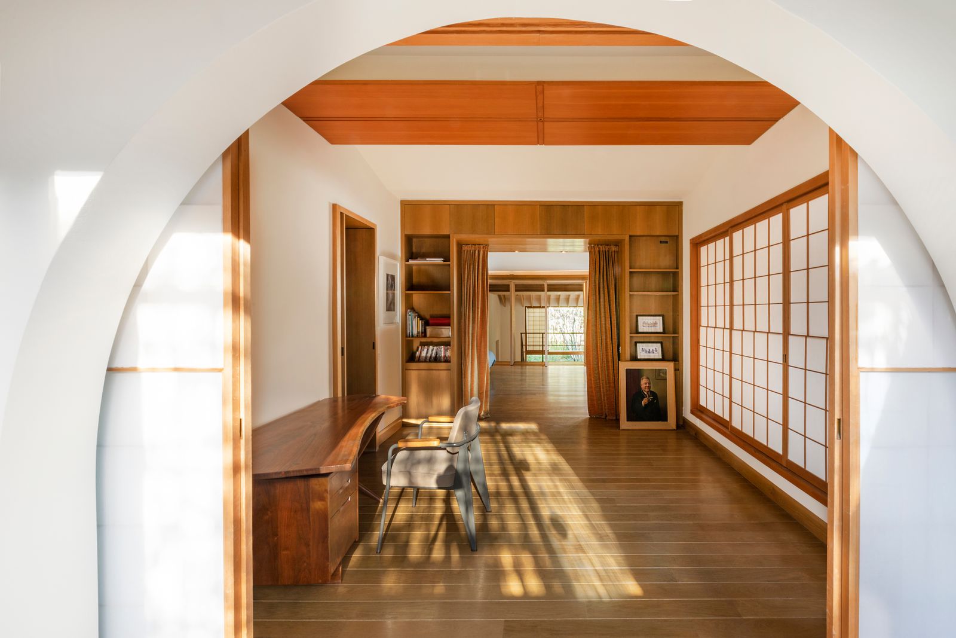
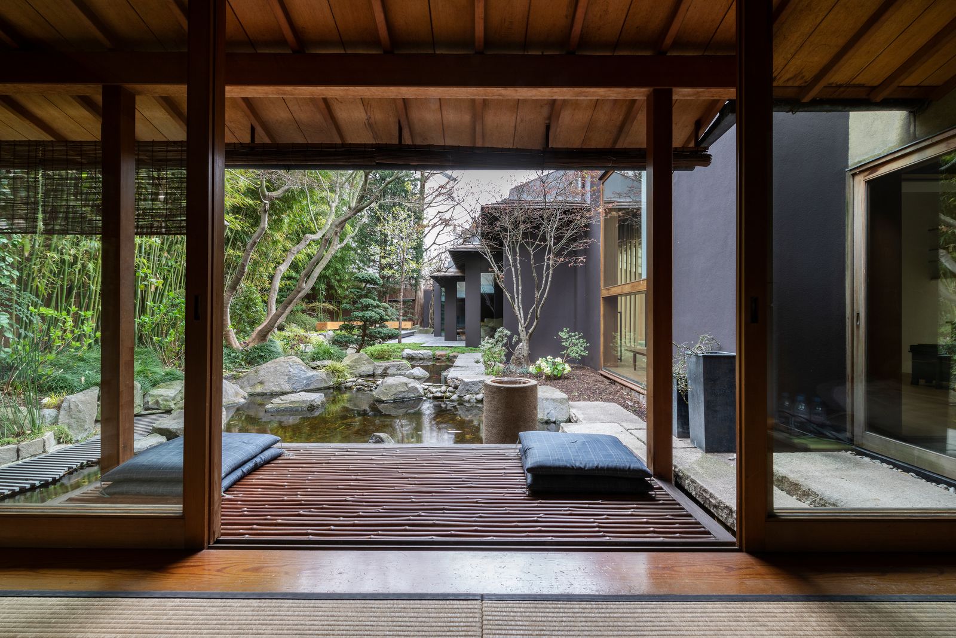
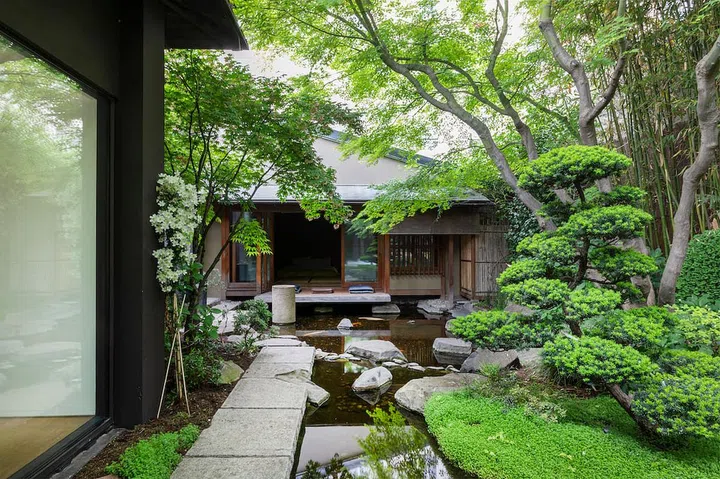
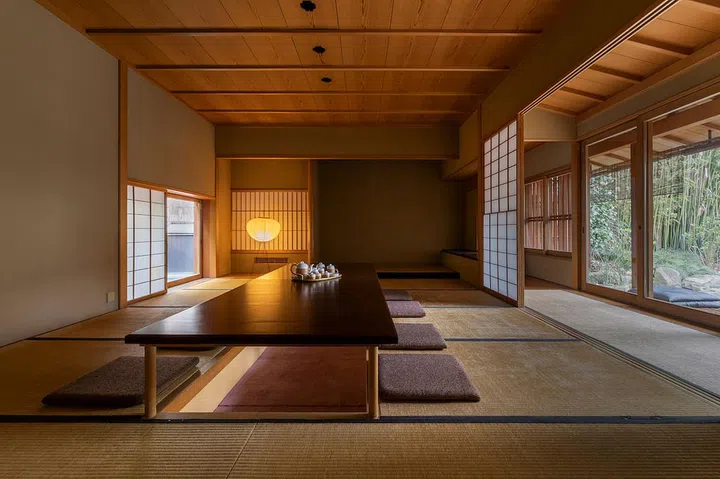
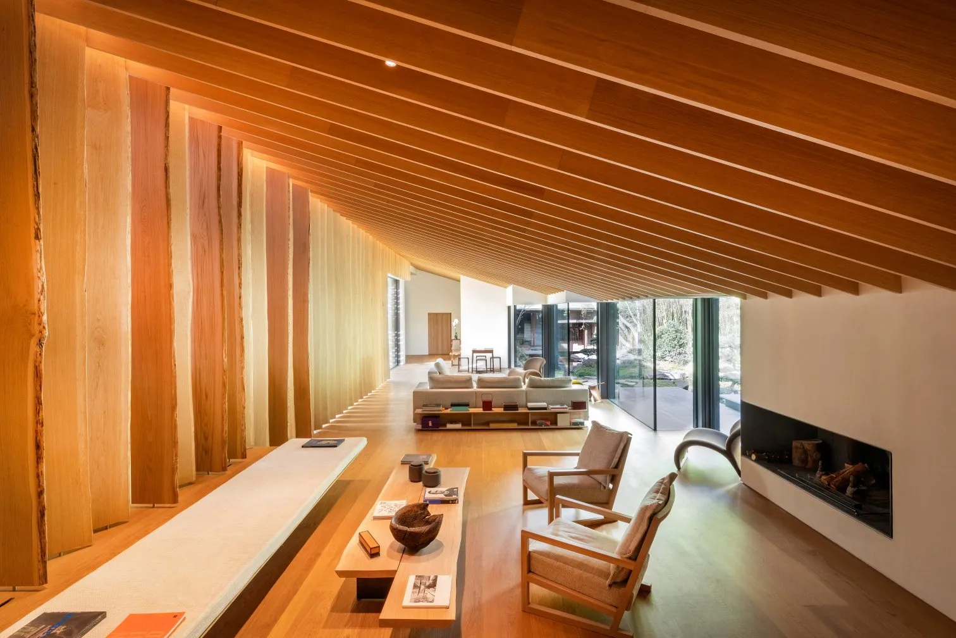
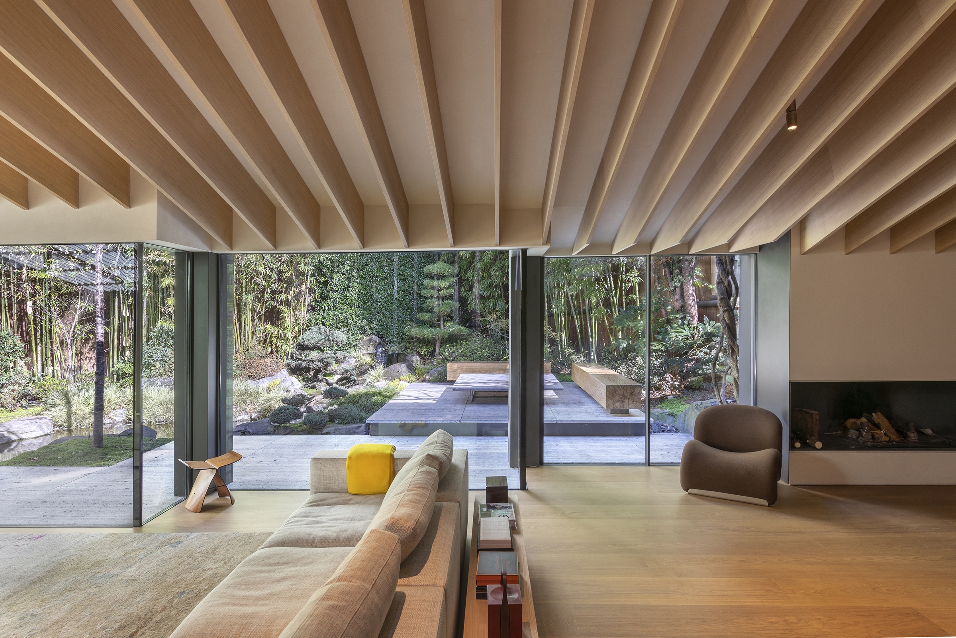
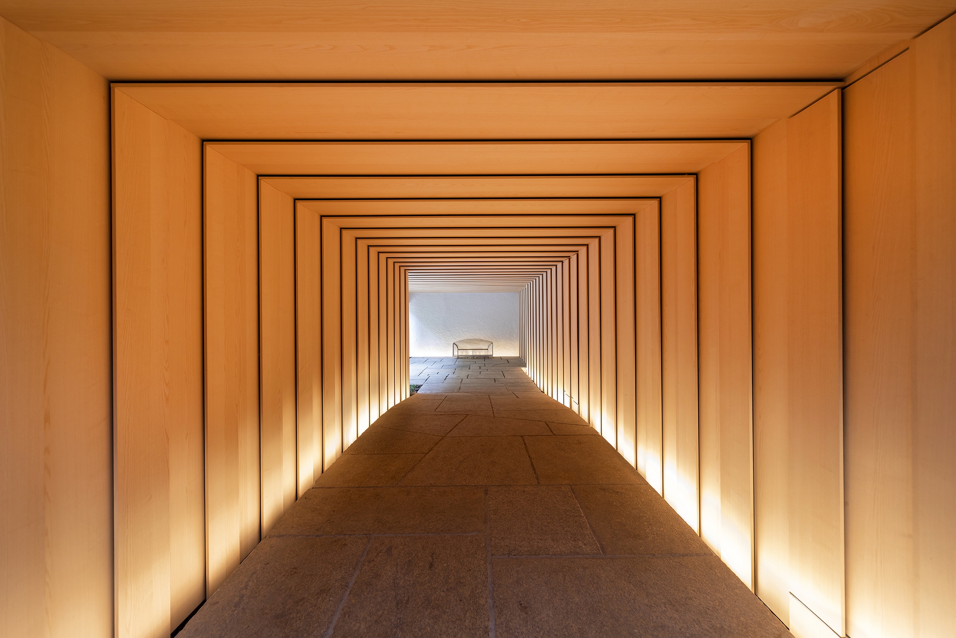
The Nezu Museum of Art in Tokyo, Japan, positioned behind a bamboo row near an upscale shopping district, successfully merges urbanity with nature. Its unique roof design and bamboo-lined approach blend the interior space with the garden. In Oregon, the Portland Japanese Garden Cultural Village expansion project benefited from Kuma's expertise in traditional Japanese design. The expansion, considered the most authentic Japanese Garden outside Japan, references the Katsura Villa in Kyoto, with glass walls and wooden screens that open to integrate architecture and nature within Portland's urban forest. Finally, Kuma's design for the Japan National Stadium in Tokyo, chosen for the 2020 Olympics, pays homage to traditional Japanese temples. This "urban forest" concept incorporates plants and trees on every level, a large oculus above the track, and a latticed larch-and-steel canopy, reportedly inspired by his work on the Portland Japanese Garden.
#KengoKuma #JapaneseArchitecture #SustainableDesign #ModernArchitecture #ArchitecturalInnovation #CulturalIntegration #UrbanForestConcept #MaterialInnovation #TokyoOlympics #KengoKuma #JapaneseArchitecture #SustainableDesign #ModernArchitecture #ArchitecturalInnovation #CulturalIntegration #UrbanForestConcept #MaterialInnovation #TokyoOlympics
0 comment in total
 No comments yet
You may also like
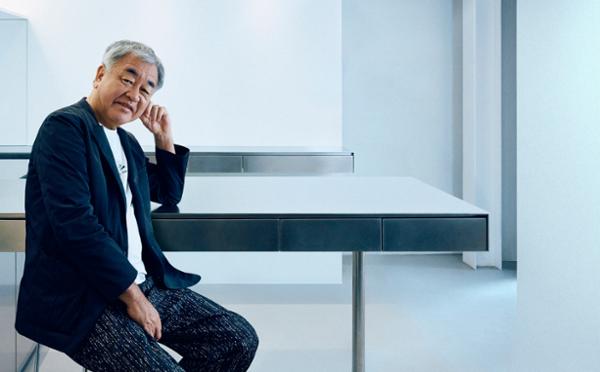
Architecture and design features and interviews | CLADglobal.com - Kengo Kuma

When It Rains, This Japanese Home’s Concrete Deck Becomes a Reflecting Pool
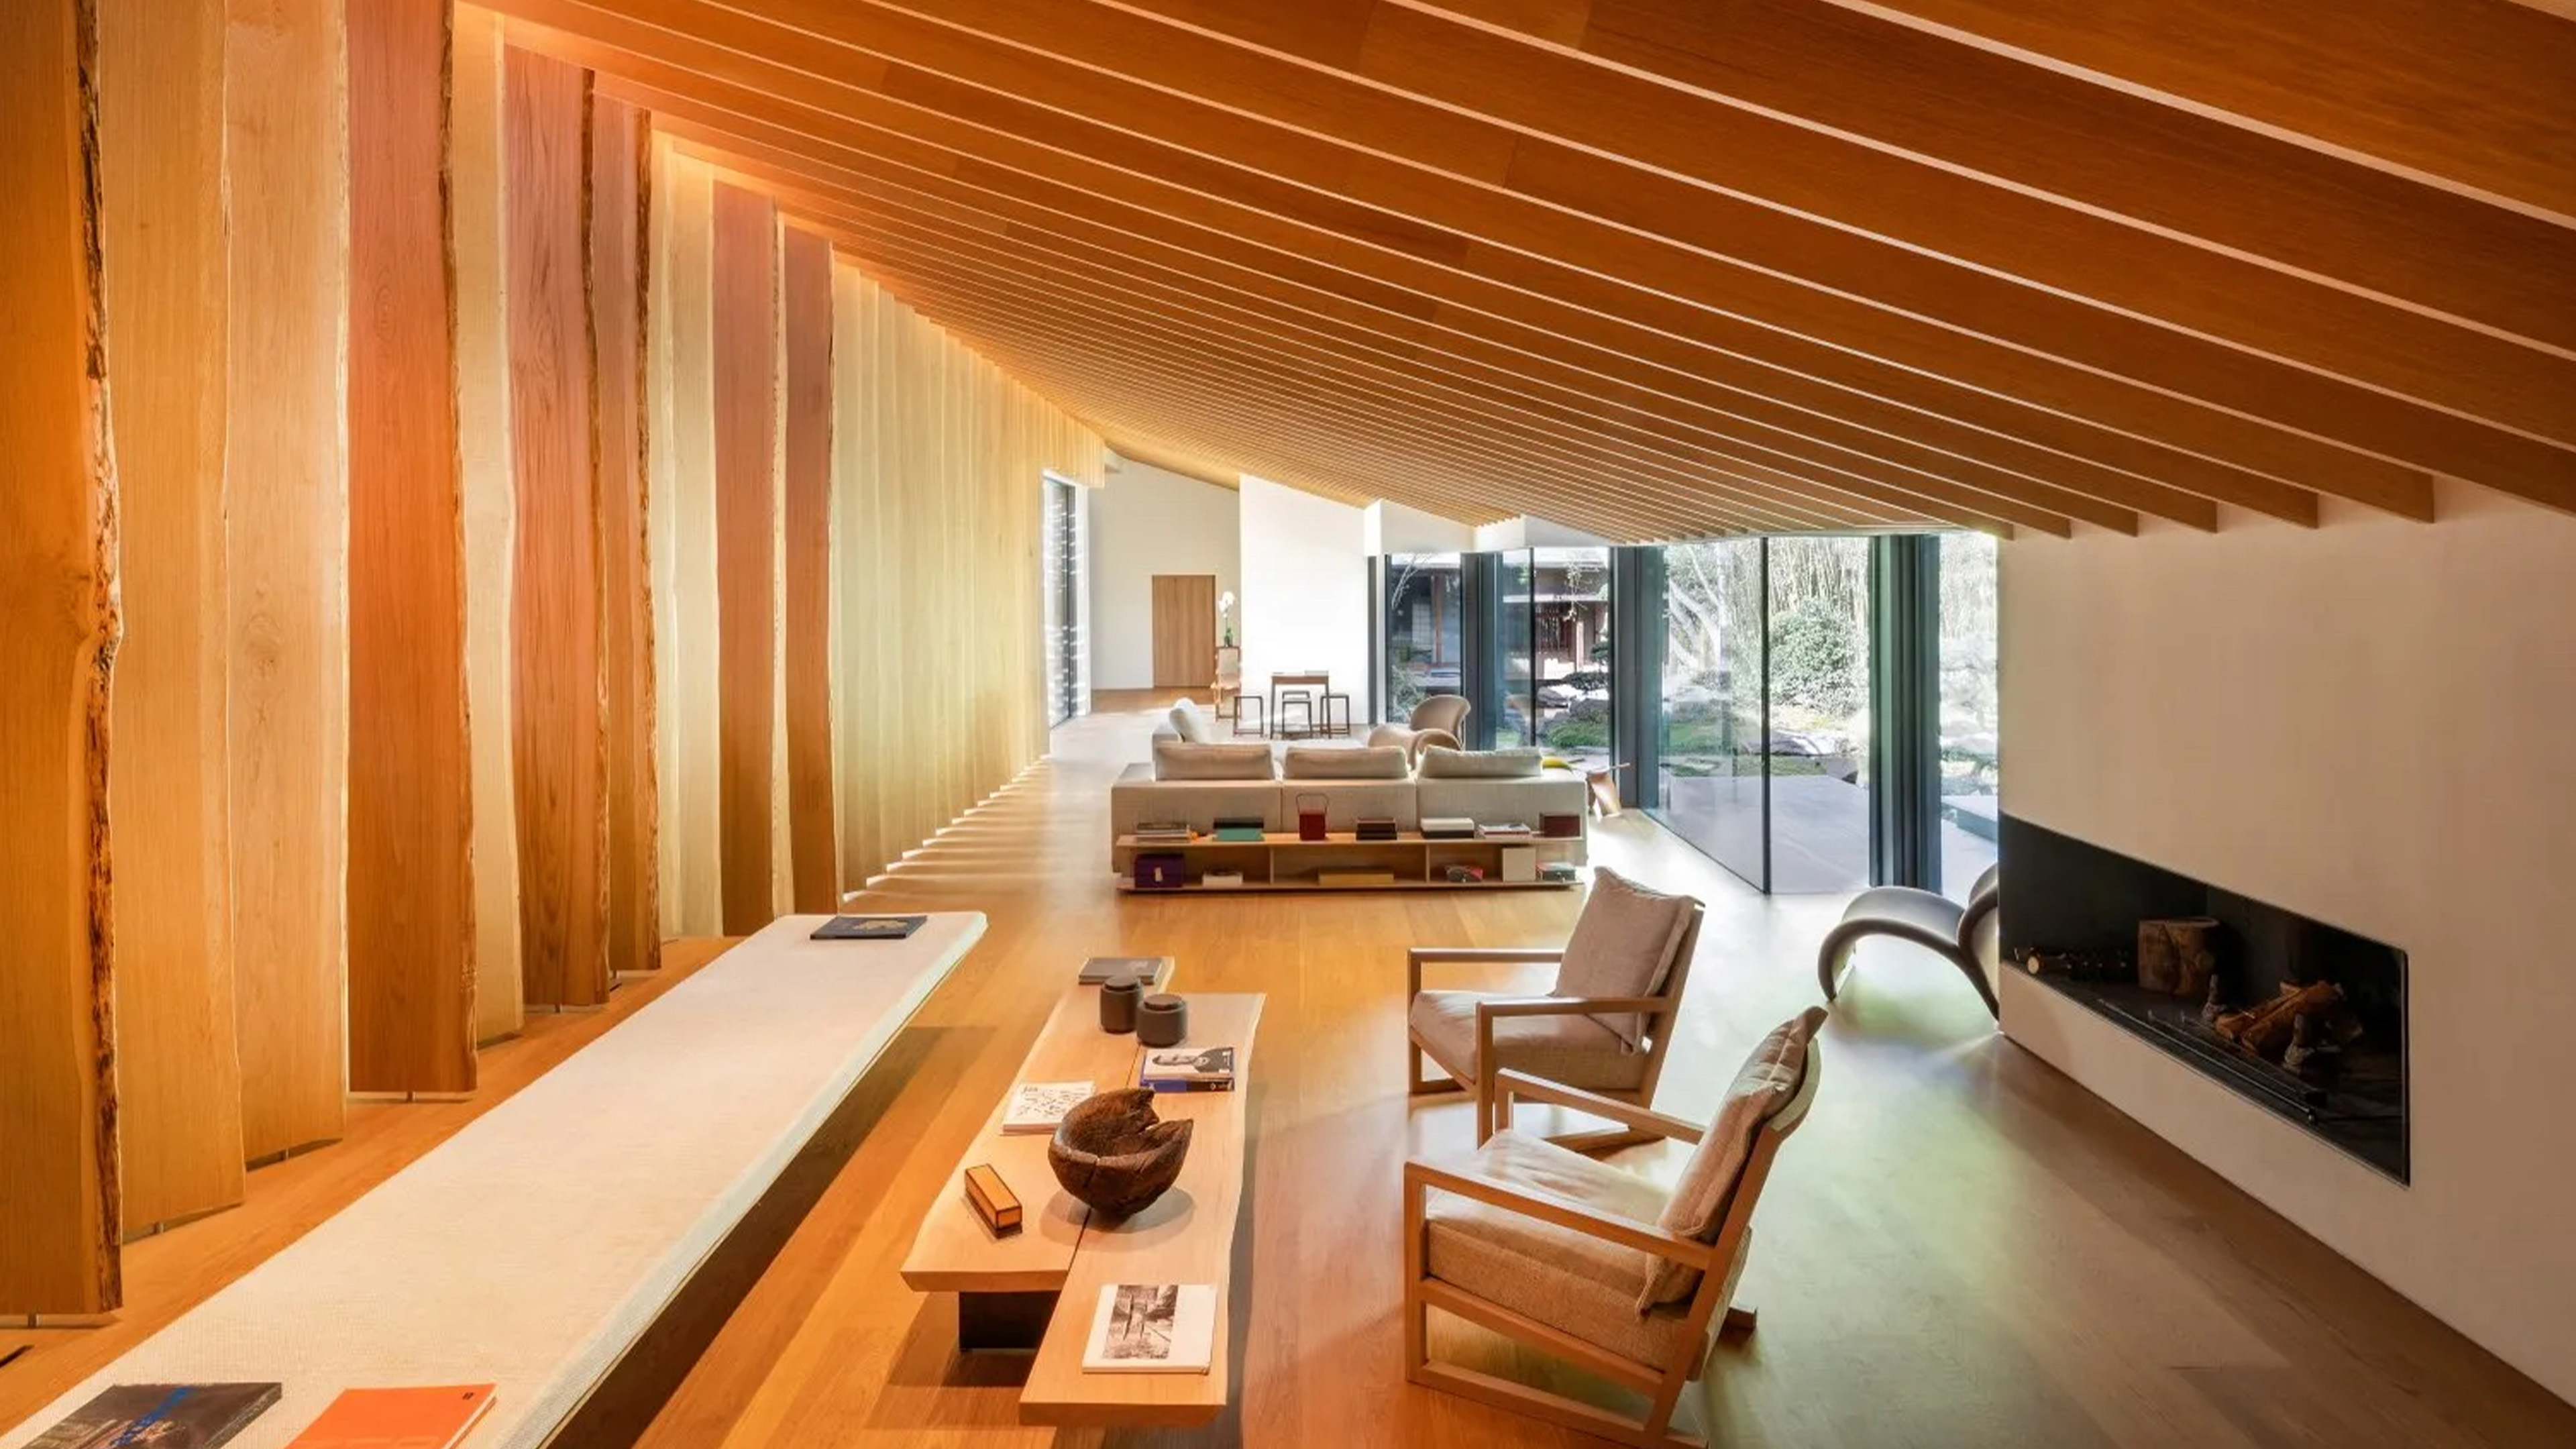
Designer Kenzo Takada's Japanese home in the heart of Paris

How Two Children Are Keeping Their Father’s Design Legacy Alive (Published 2020)
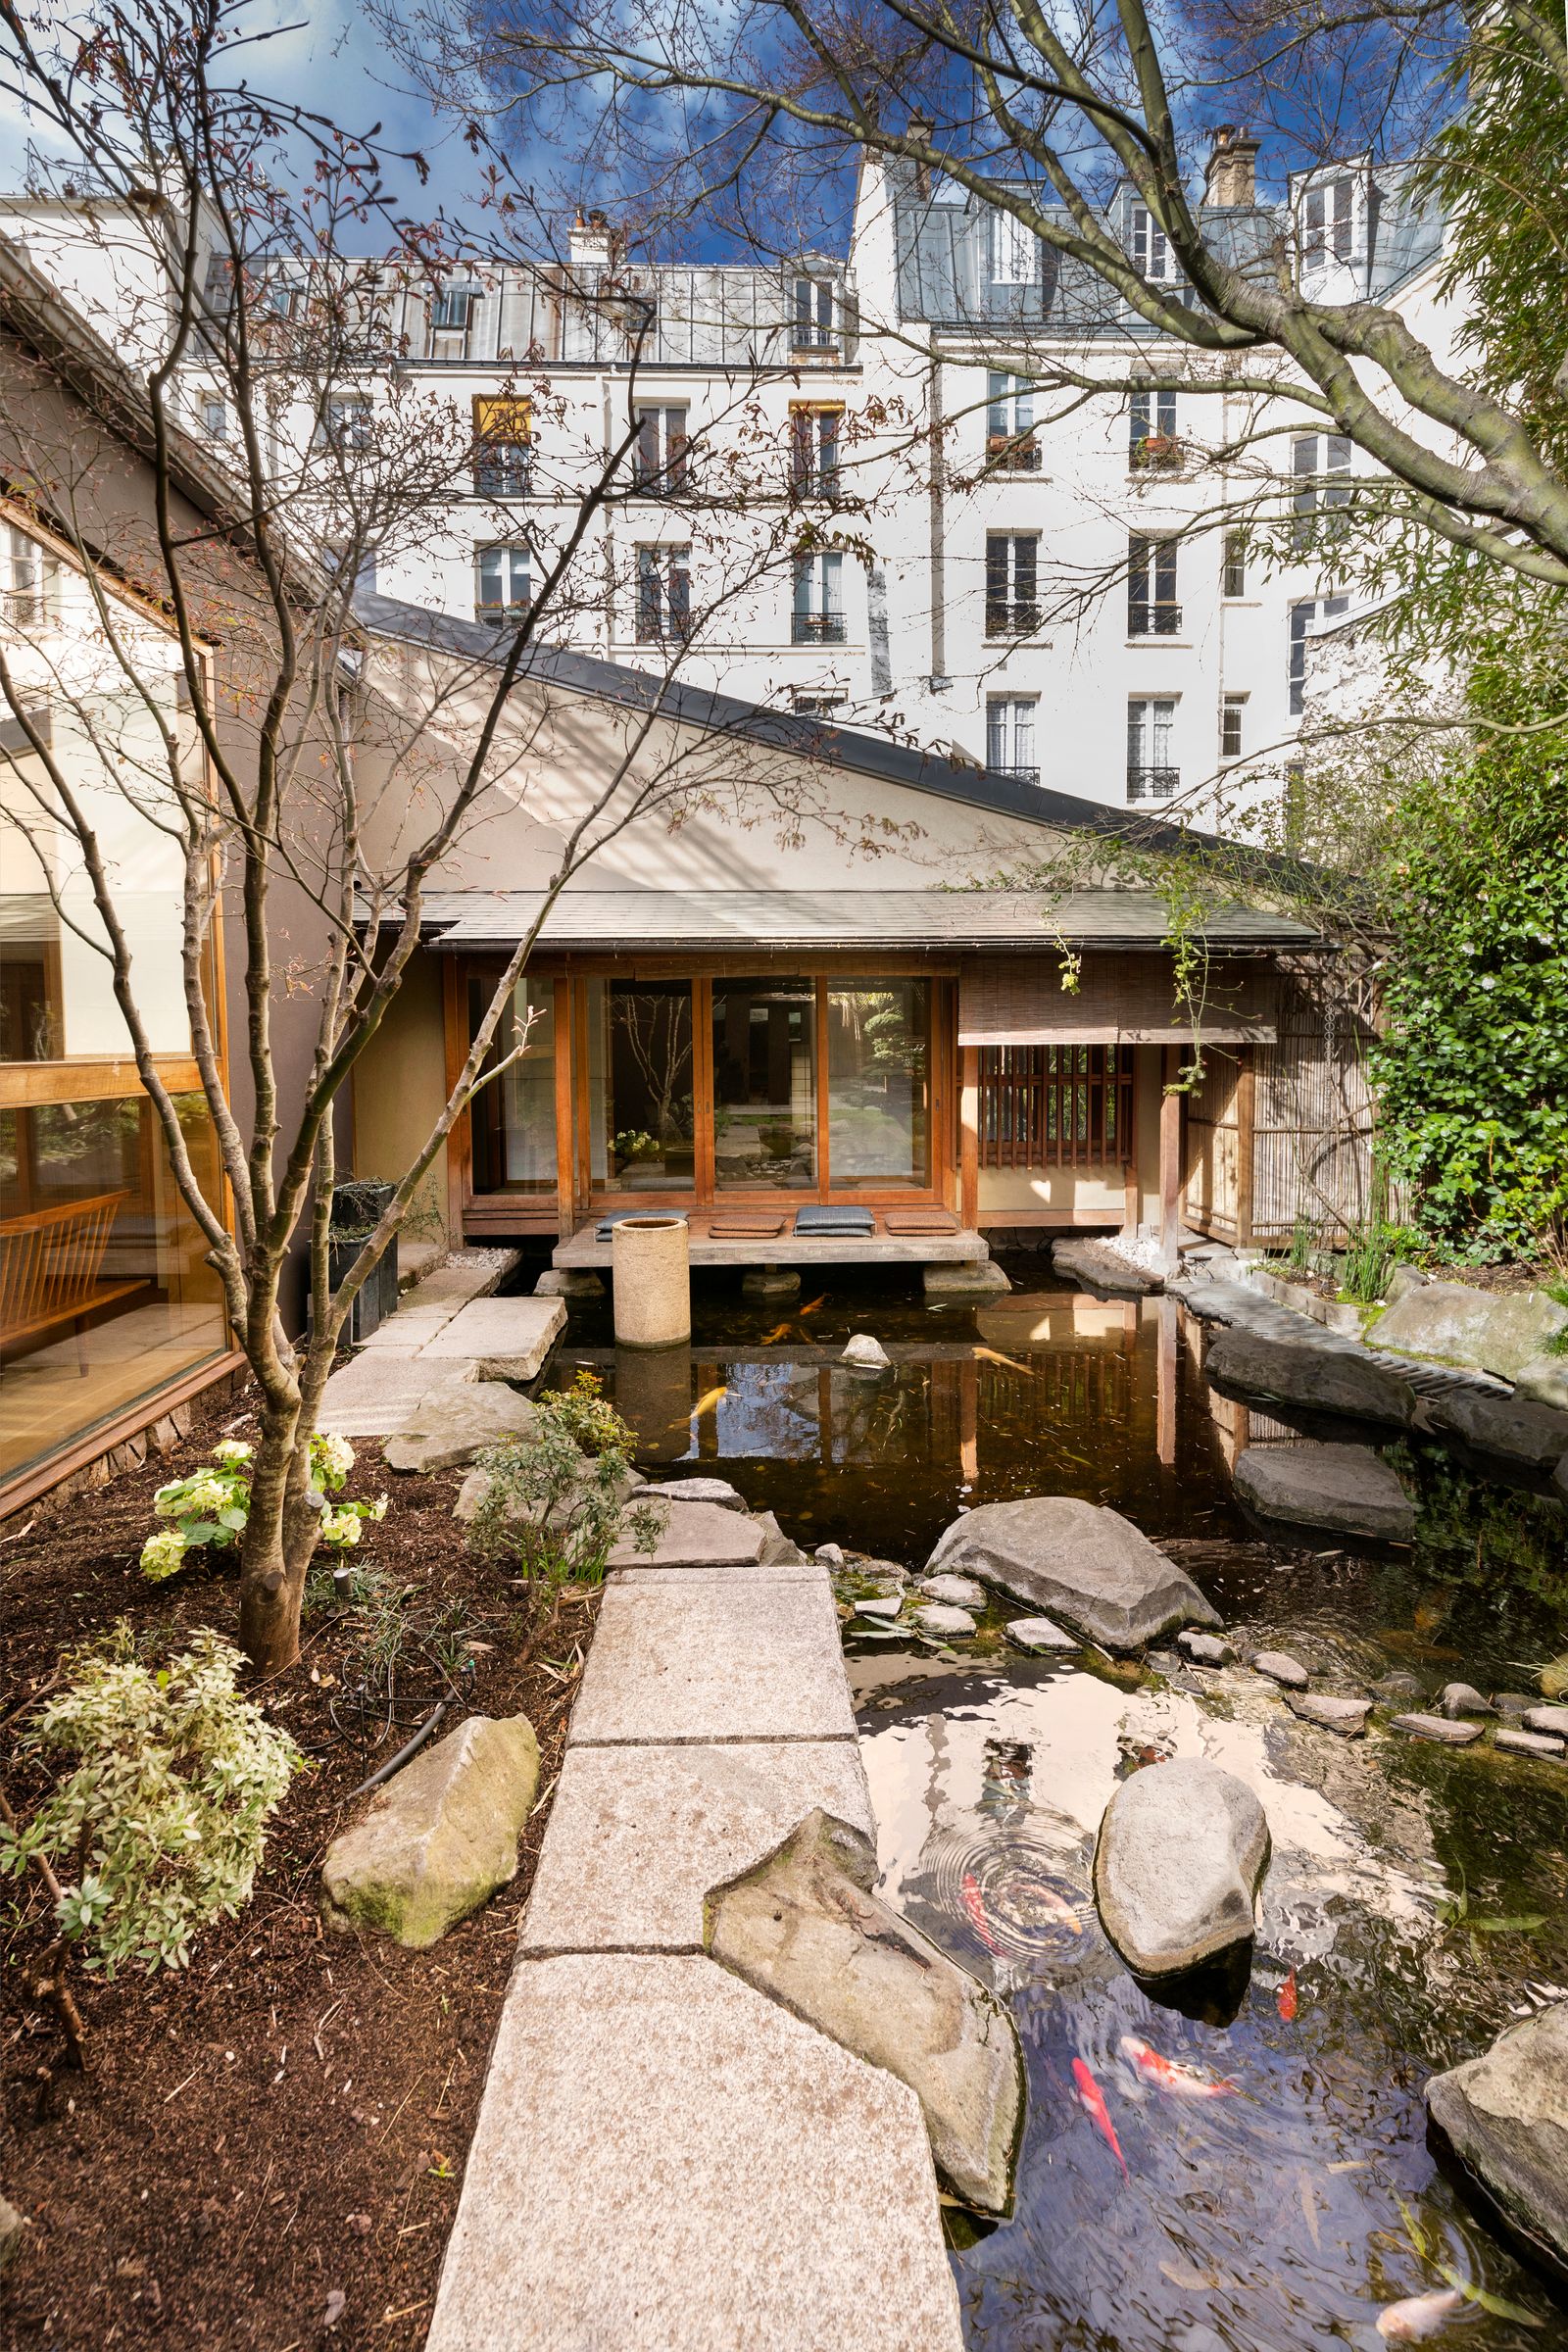
The zen Paris home of Kenzo’s founder is up for sale – see inside

Late fashion designer, Kenzo Takada's personal Japanese home in the heart of Paris
snarkitecture excavates areas for art within '3110NZ' restaurant and gallery in tokyo
Interior Designer Max Nobel Has a Showstopper in His Art Collection (and It’s a Robot)

Office in the Breeze / Furumori Koichi architectural design studio+Daiju Kuwahara

This interior design experiment in Tokyo successfully merges traditional Japanese design with contemporary inf

SHED Revives a Mid-Century House in Portland With Japanese Minimalism

built for cats, tan yamanouchi's japanese home unfolds around a playful spiral staircase

architect show's concrete Y9-house in fukuoka features a protruding top floor
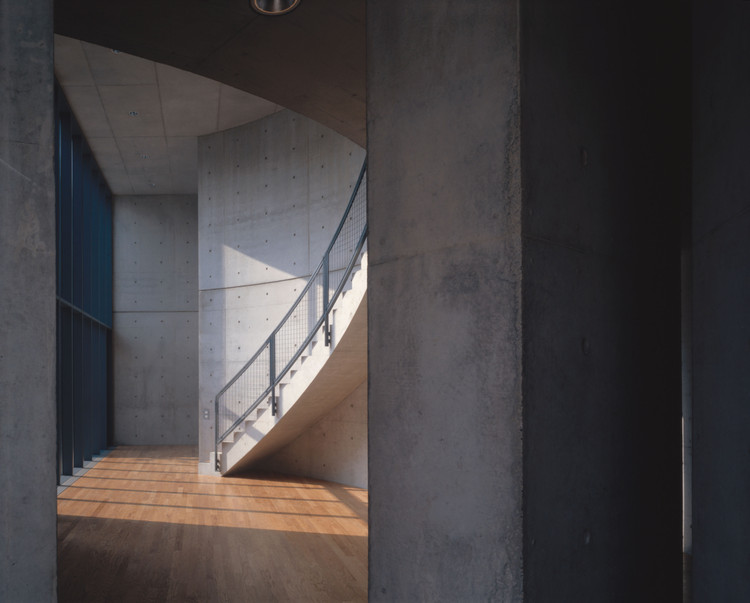
When Sunlight Meets Tadao Ando’s Concrete

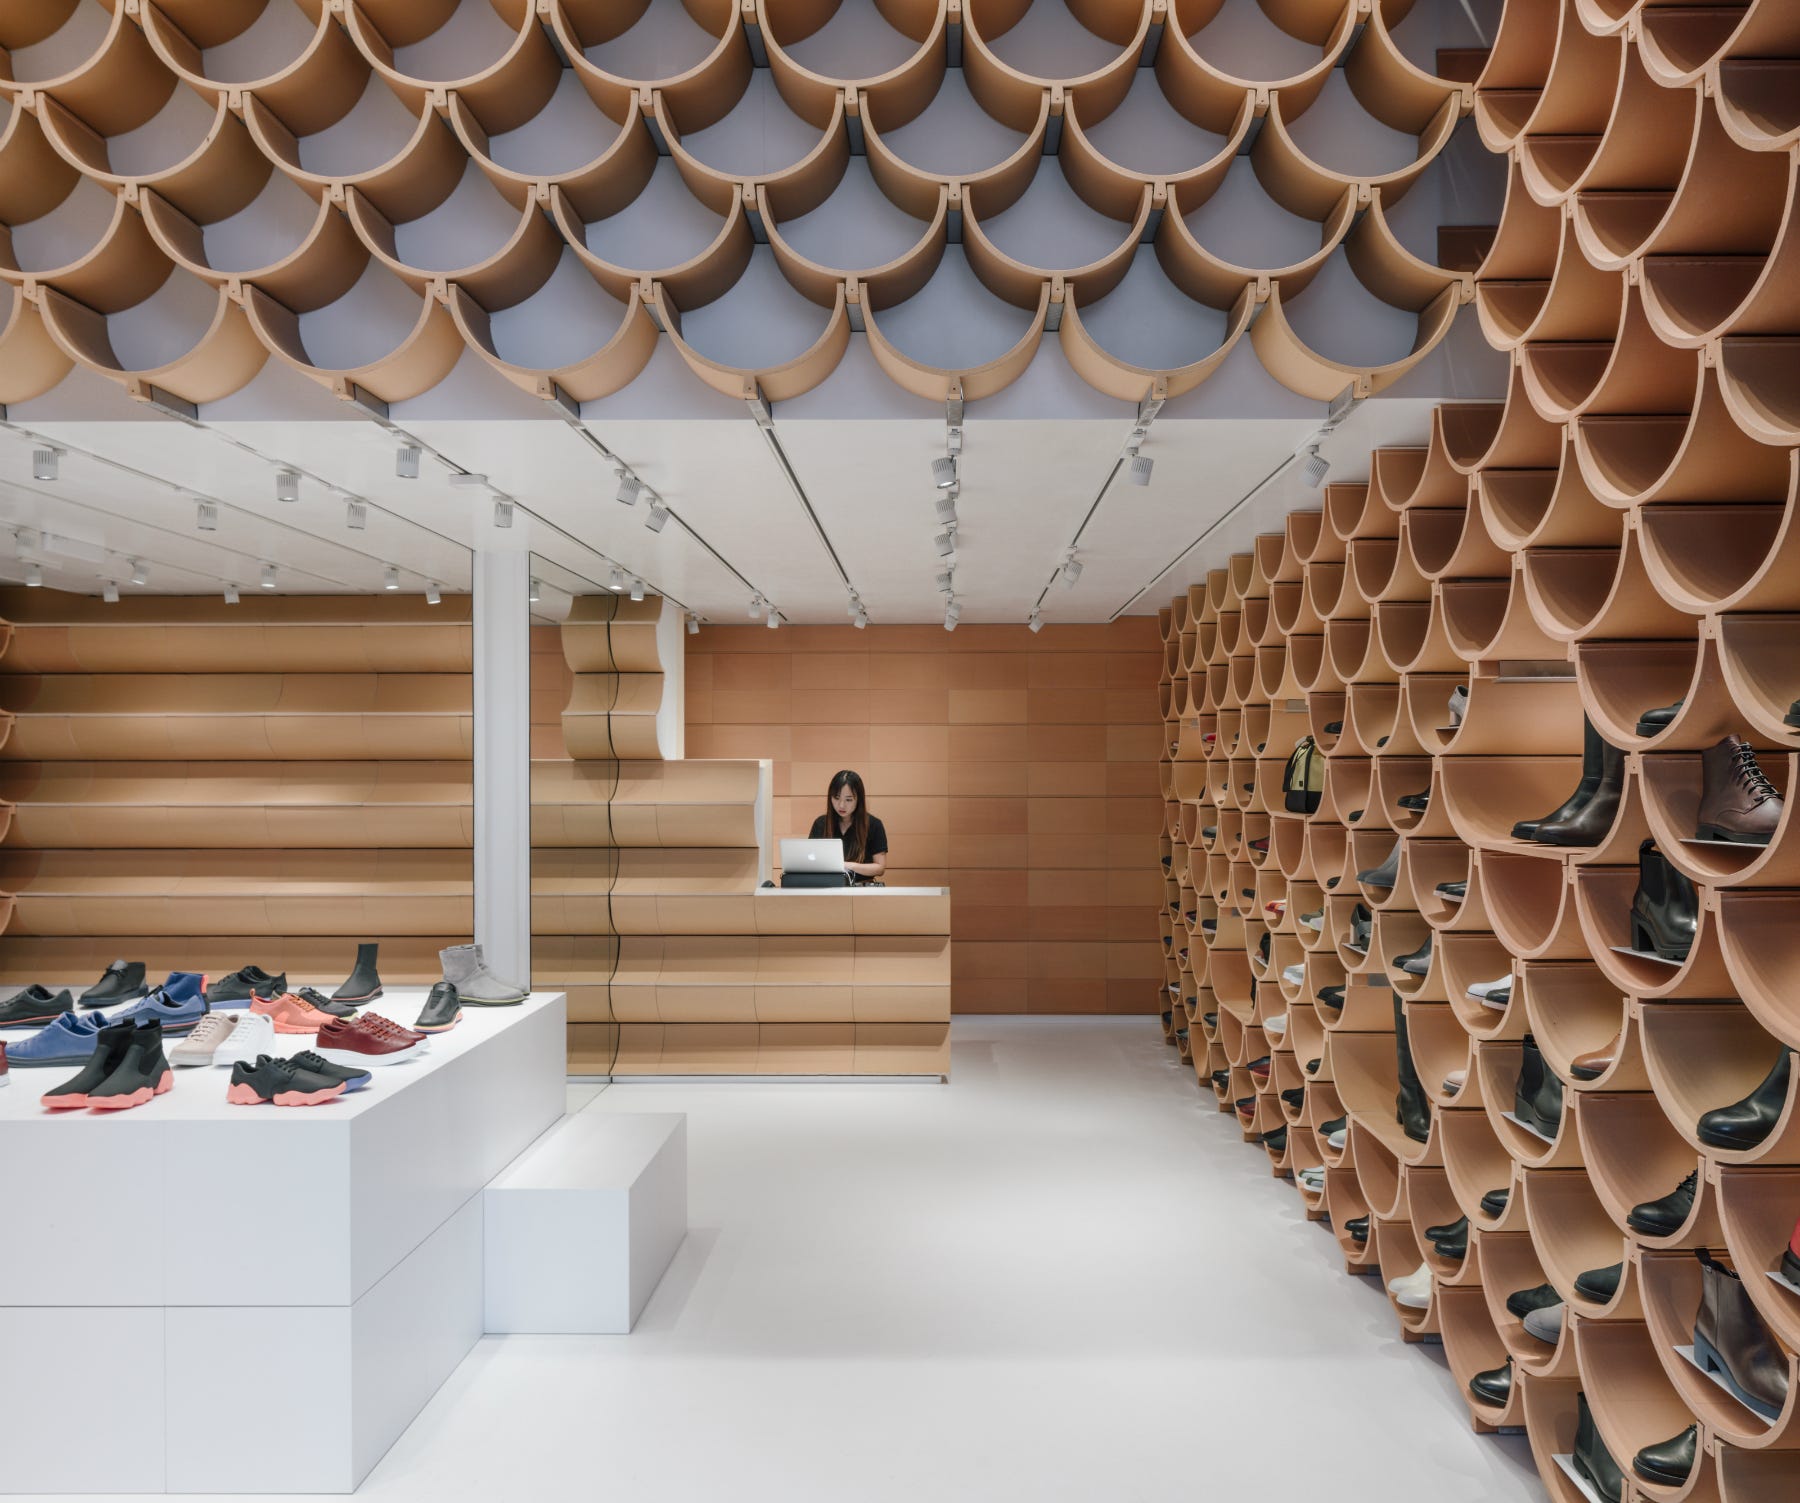
Exposed Brick and Interior Design: An Ancient Material Meets the Realm of Retail
These Serene, Minimalist Apartments in Tokyo Are Filled With Light and Nature
9 most beautiful Starbucks in Japan – from Tokyo to Hokkaido

Kengo Kuma on ‘the mother of architectural design’
This Tadao Ando-Designed Home in Japan Is the Quintessence of Ando
Japanese Architectural Designs that embody a zen, minimal way of living!