1/11
Michael Graves's 'Forever House' is Changing the World of Universal Design
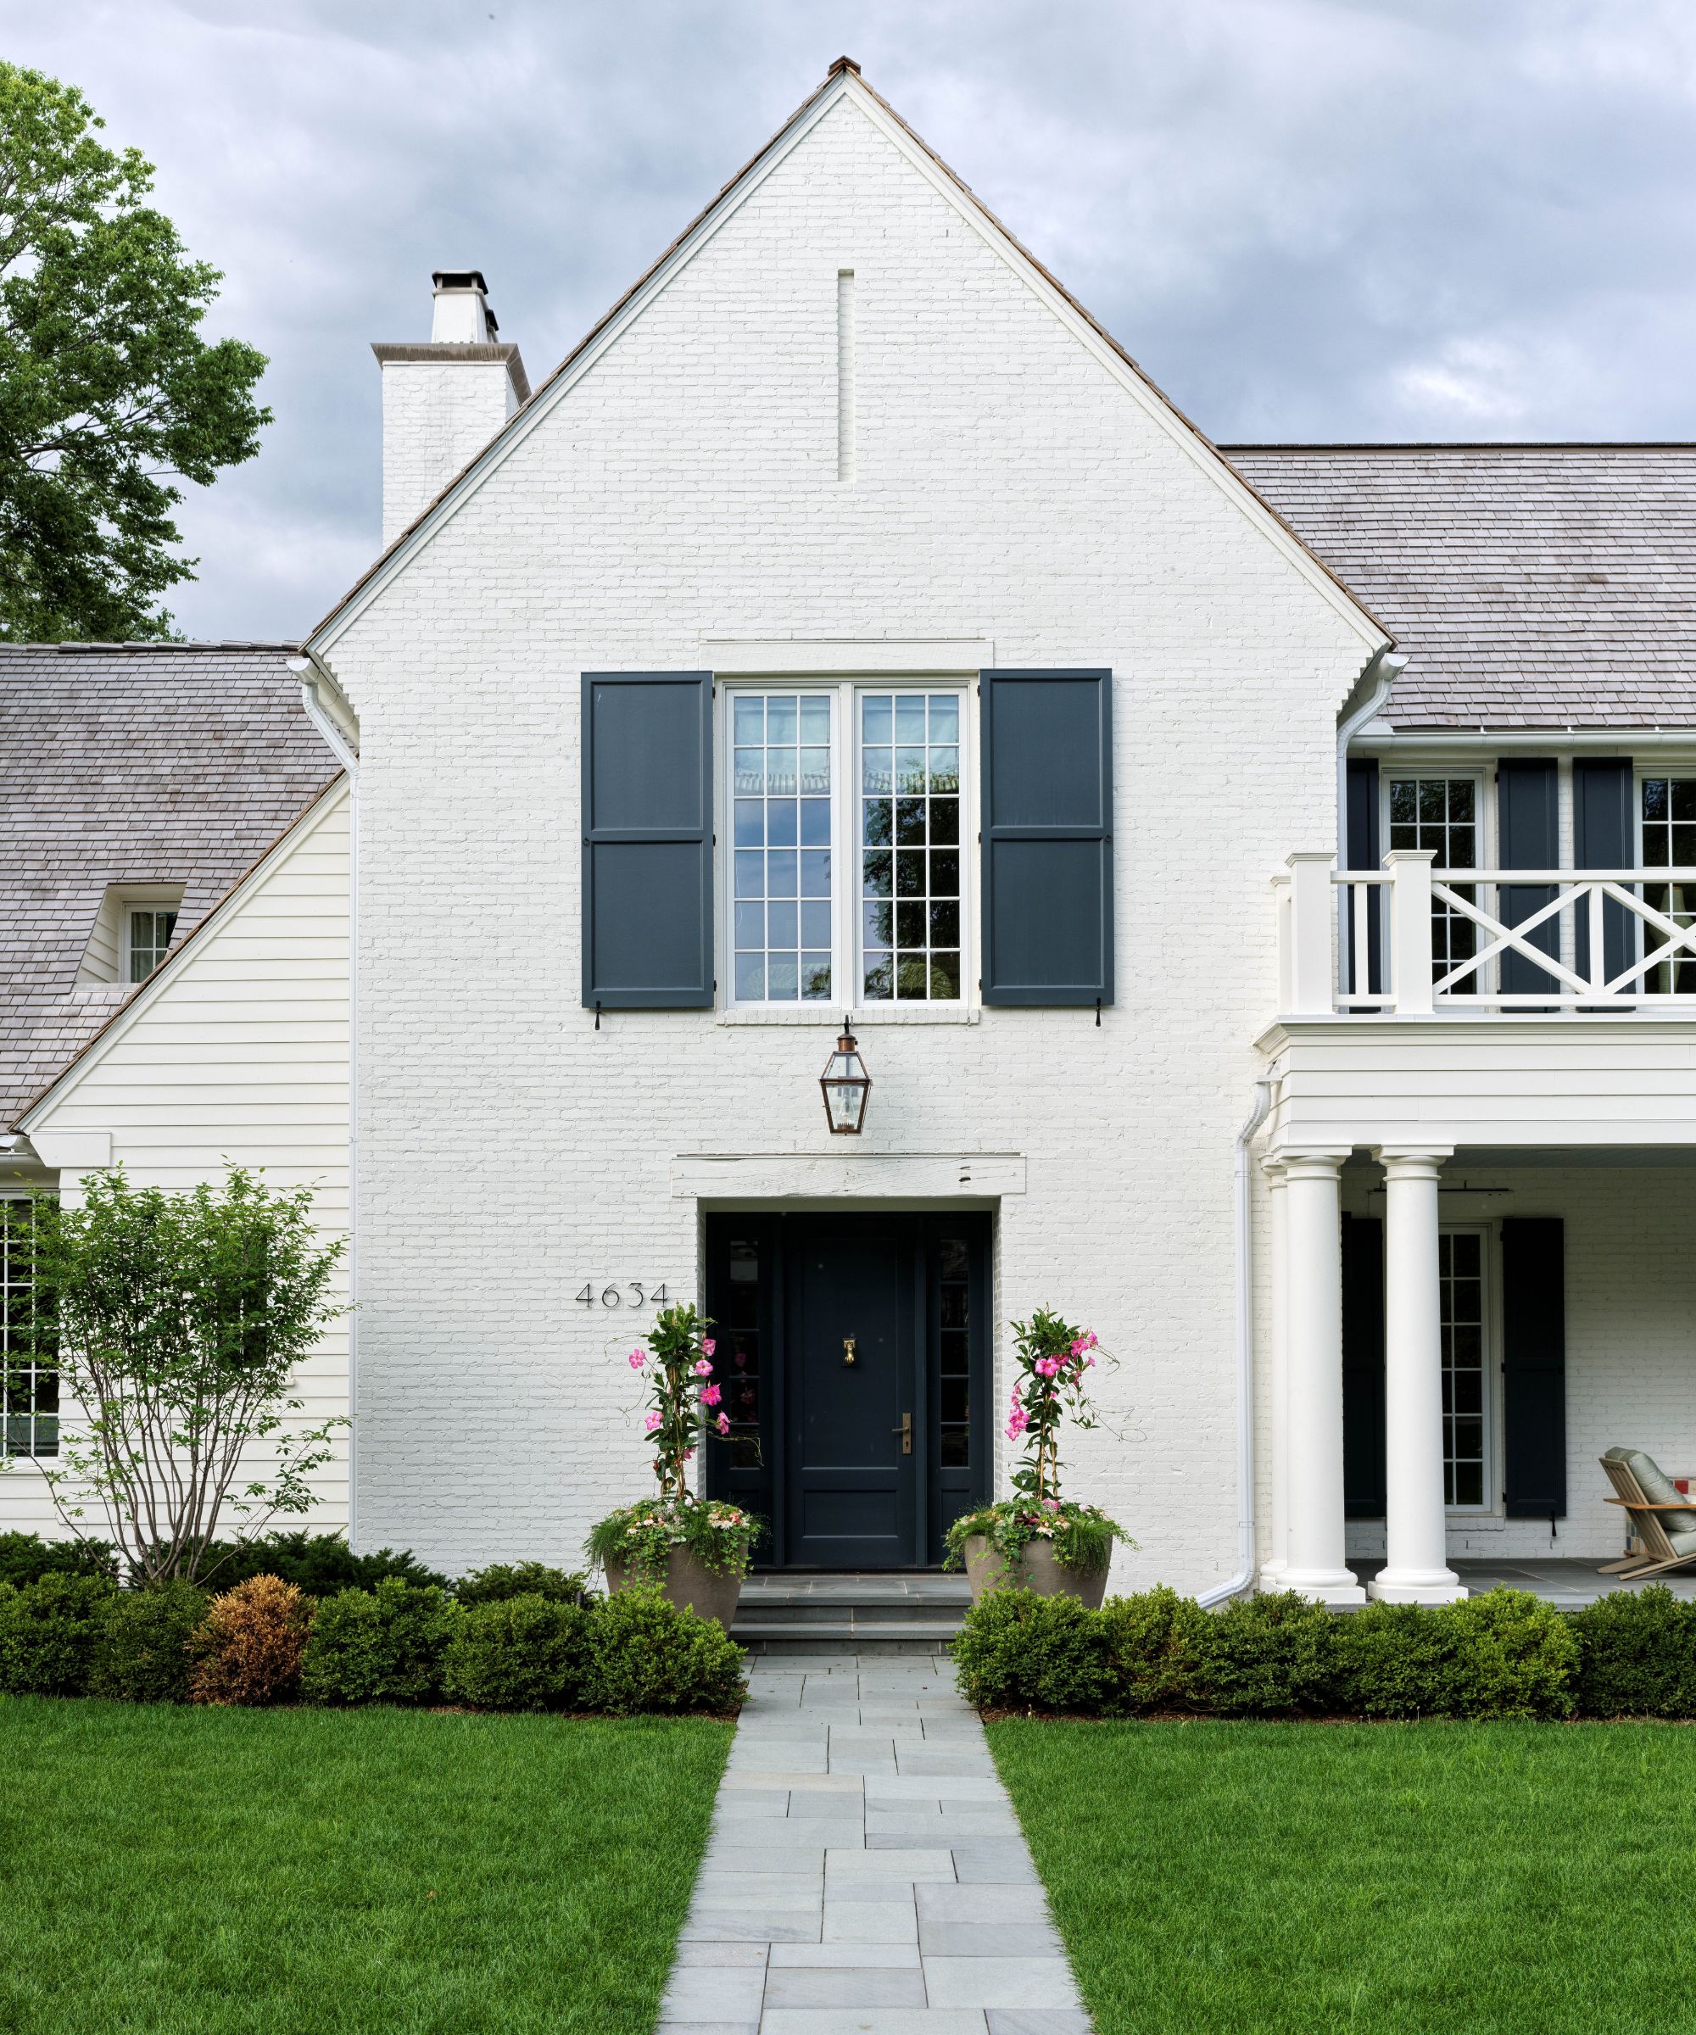
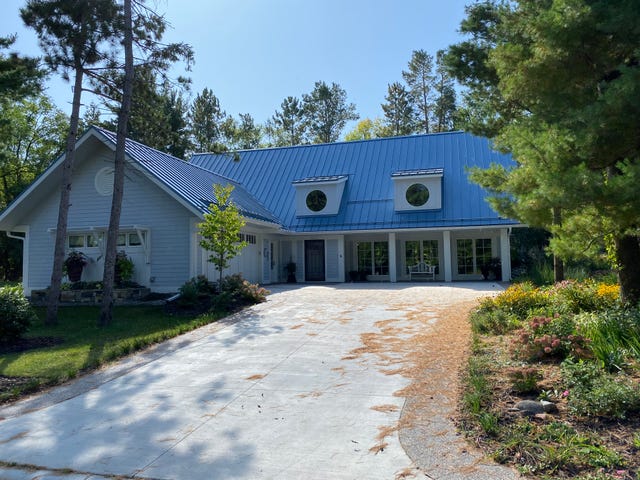
The "Forever House" designed by the late architect Michael Graves and his firm for Bob Thacker and Karen Cherewatuk in Northfield, Minnesota, embodies universal design principles, aiming to create a home accessible for people of all ages and abilities. The concept originated from Thacker's observation of Graves's Wounded Warrior project, which applied universal design to homes for injured soldiers. This inspired Thacker to commission a similar design for his own home, focusing on aging in place.
After Graves's passing in 2015, his firm's Senior Partner, Tom Rowe, continued the project, completed in late 2016. The house, built by Northfield Construction, features Graves's signature blue roof. Karen Cherewatuk's personal experiences with her daughter's disability and her first husband's illness highlighted the challenges and costs associated with retrofitting homes for accessibility. This underscored the importance of building an accessible home from the outset, a philosophy central to the "Forever House."
The article outlines several key universal design recommendations implemented in the "Forever House." Doorways are at least 36 inches wide, with the front door measuring 42 inches to accommodate power wheelchairs. Sliding or pocket doors and lever handles are used to facilitate ease of opening. Floor surfaces are smooth, predominantly wood or tile, with minimal changes in texture, and carpeting is avoided to prevent impediments for wheeled devices. The design emphasizes building at grade level or incorporating simple ramps for seamless entry.
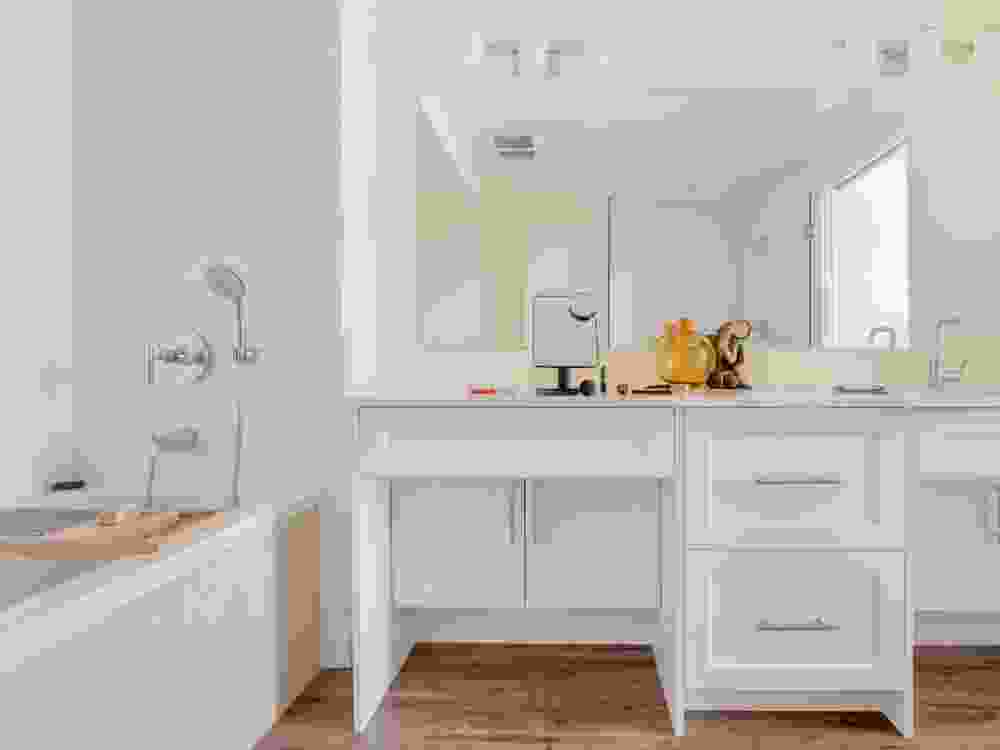
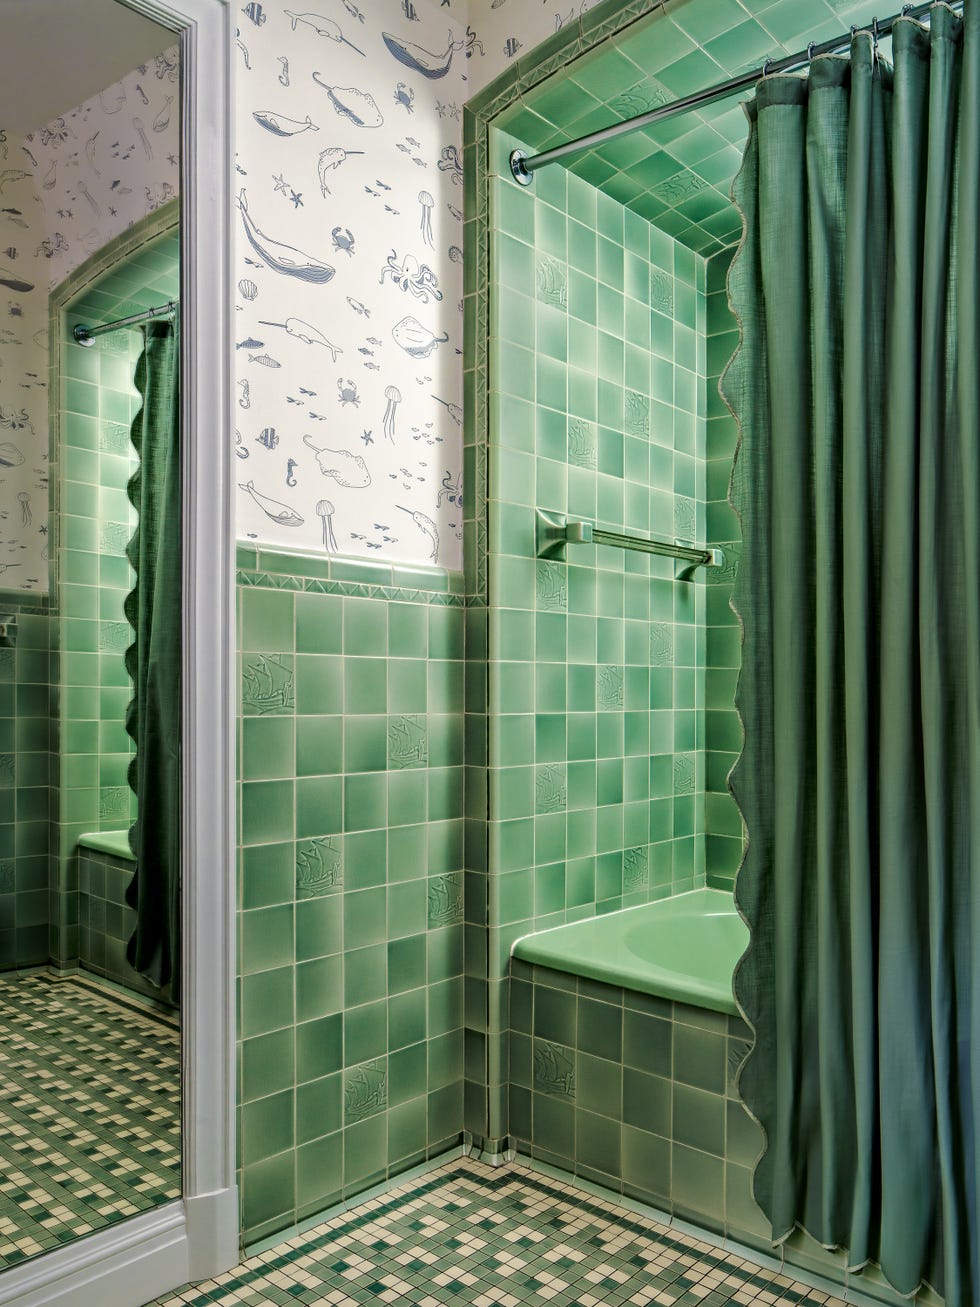
Bathrooms are designed to be accessible, featuring roll-in or walk-in showers and ¾-inch-thick plywood behind the walls for flexible installation of grab bars. The size of floor tiles is also considered, with smaller tiles preferred due to increased grout lines providing better grip. Radiant heating under bathroom and entry tiles helps evaporate moisture, reducing slip hazards.
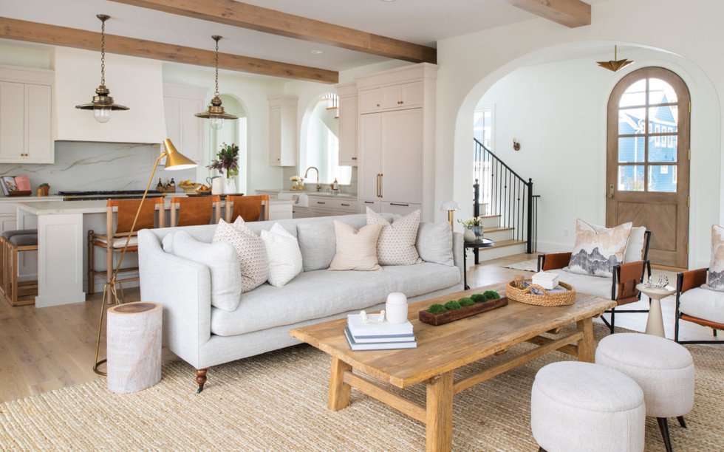
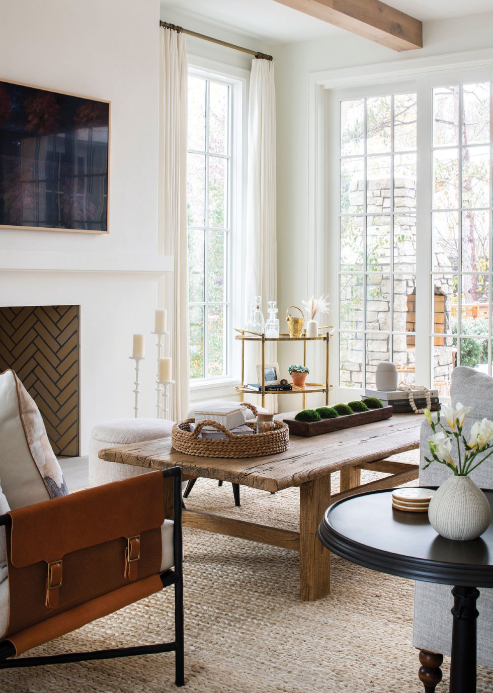
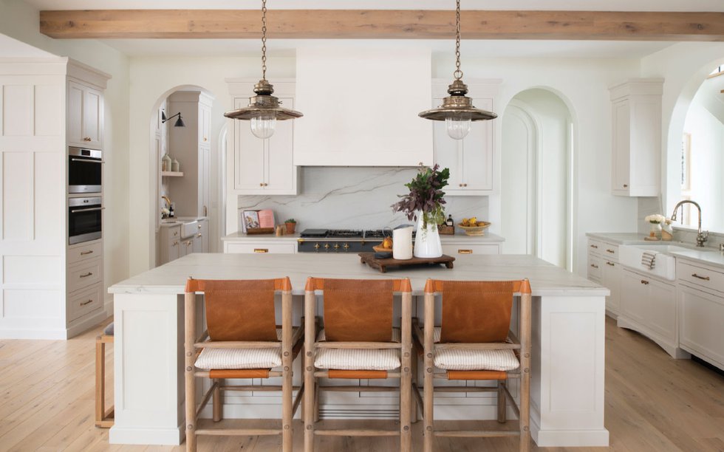
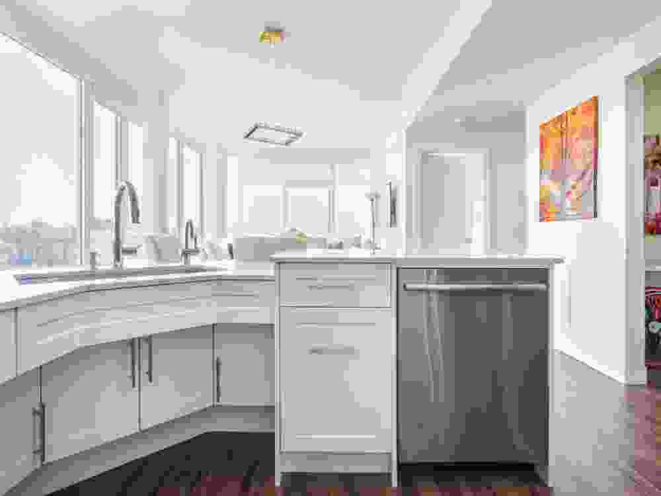
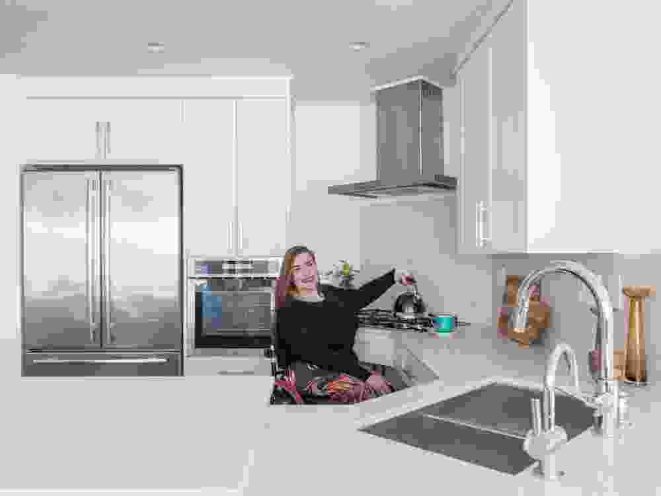
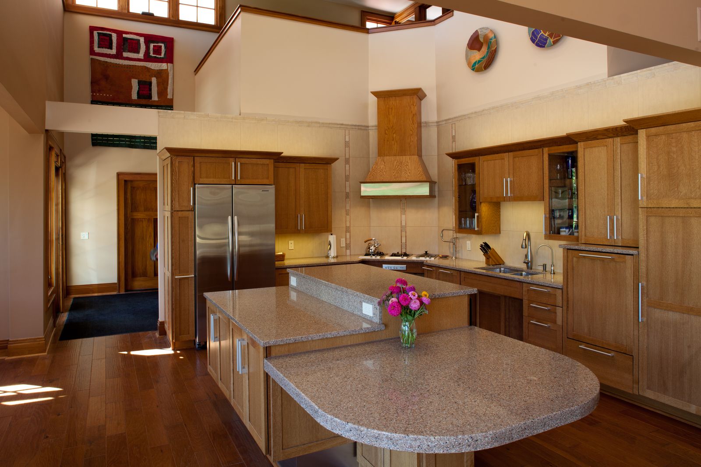
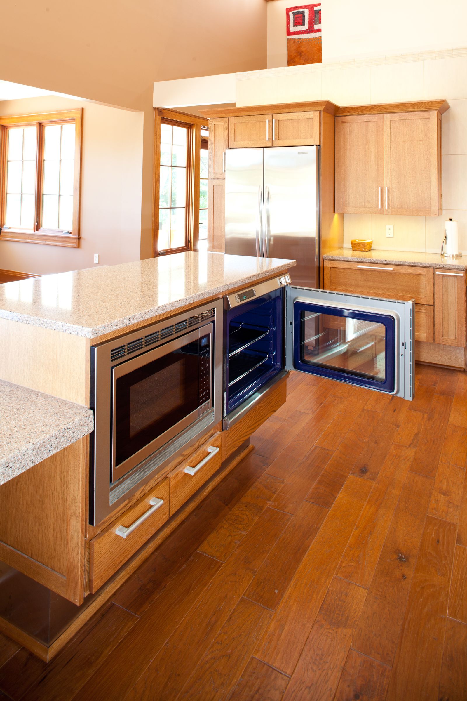
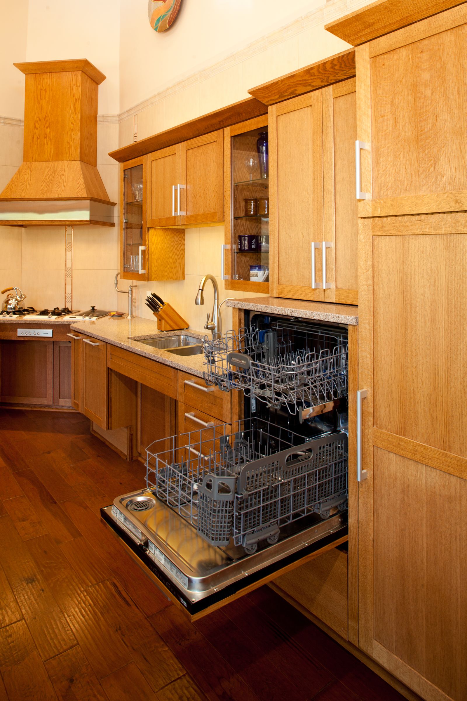
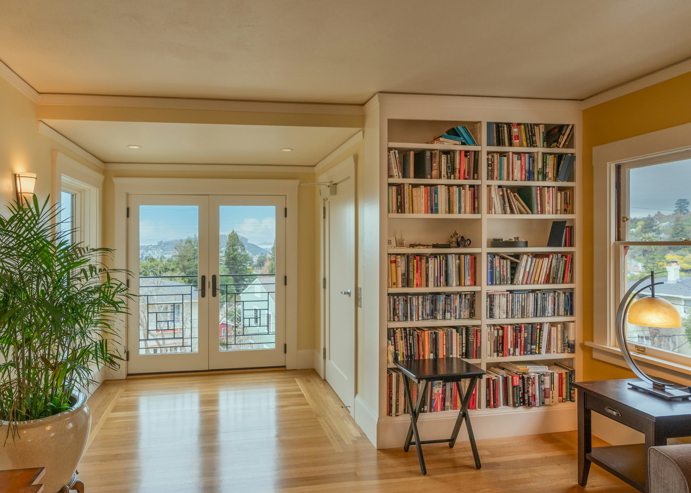
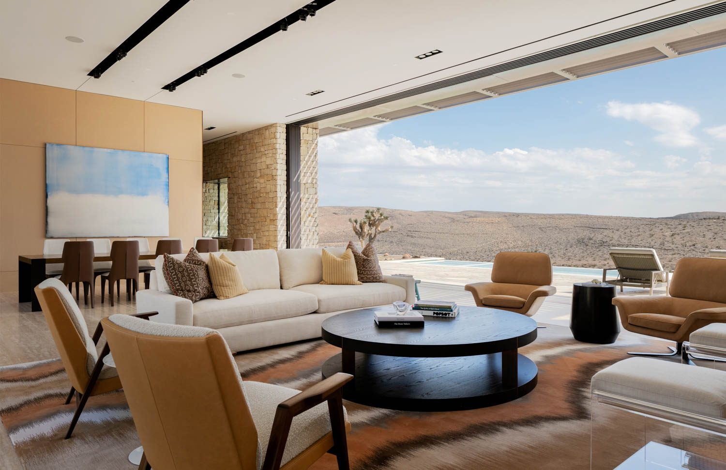
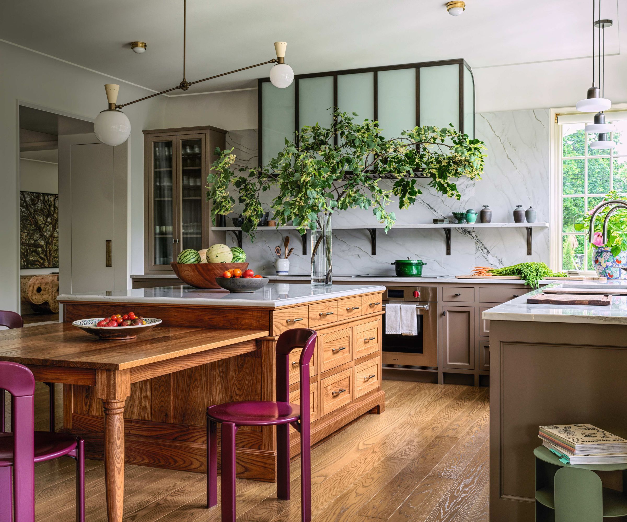
Kitchen and living areas are also adapted for accessibility. Windows in the living room are placed 12 inches off the floor to provide views for individuals in wheelchairs. Electrical outlets are raised to 22 inches for easier reach. The kitchen features undercounter drawers for dishes, pots, and pans, and appliances like the Fisher & Paykel two-drawer dishwasher and a Sharp under-counter microwave are chosen for ease of use from a seated position. A movable island is incorporated, designed with a 60-inch turning radius to accommodate wheelchairs. In the bedroom, open closets with Elfa systems replace traditional doors, offering full wardrobe access for those in wheelchairs.
#UniversalDesign #AccessibleHomes #AgingInPlace #MichaelGraves #HomeRenovation #InclusiveDesign #ArchitecturalDesign #AccessibilityFeatures #UniversalDesign #AccessibleHomes #AgingInPlace #MichaelGraves #HomeRenovation #InclusiveDesign #ArchitecturalDesign #AccessibilityFeatures
Hay 0 comentarios en total
 Aún no hay comentarios
También te puede gustar
Home & Design | History in the Making

Designers Reveal the Surprising Home Trend That's Taking Over Right Now

20 Homes With Striking Indoor-Outdoor Living Spaces

Home Sweet Home for Life
Universal design hits home for all


Erick Mikiten Has a Vision for the House You’ll Grow Old In


Interview with Richard Duncan about Universal Design
Extra&ordinary Design Transforms the Ordinary into Extraordinary Objects

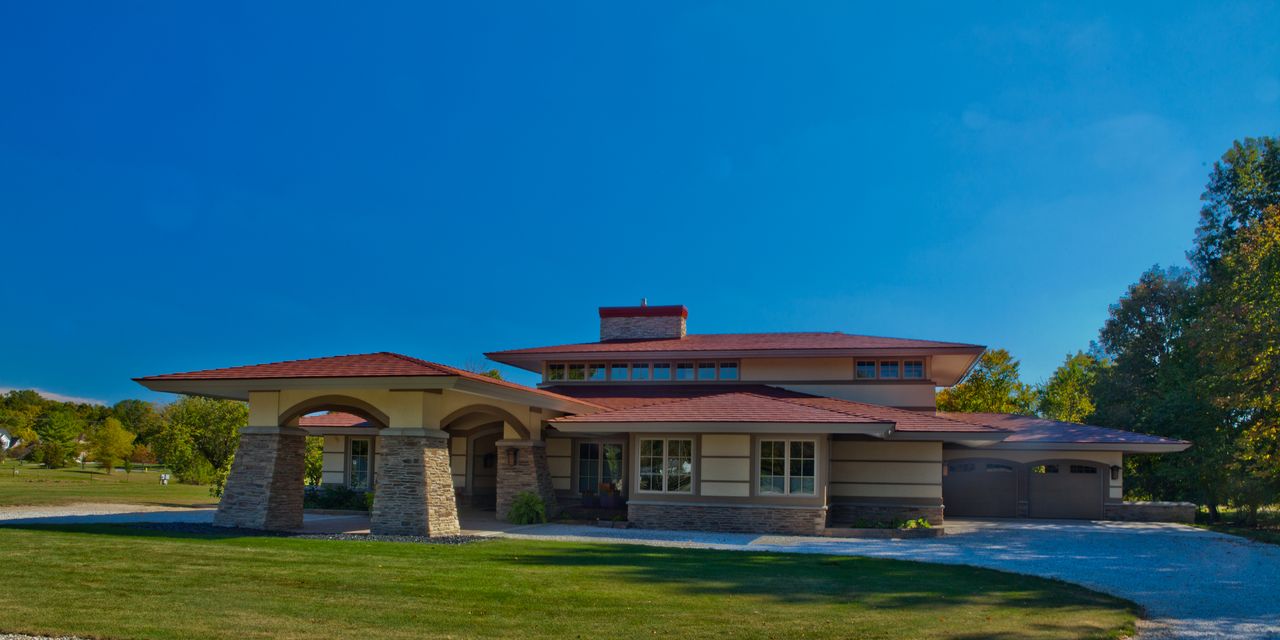
Universal Design: Why Americans Need Home Design That Welcomes Everyone

This Traditional Design Move Is Back And Better Than Ever In Our 2025 Idea House

Designed for Community: An Interior Designer Leans into the Power of ‘We’

Meet Grania Murray | Interior Designer
Designers Reveal the Bold Design Trend That's Taking Over Homes

'I’ve always hated grey crushed velvet,' says interior designer Gemma Samuels
‘It’s much harder than it looks' – explore a Minneapolis new build home that feels like it's stood in place for centuries


Design-Led Living: Metricon’s Stunning Display Homes at SkyRidge Redefine Modern Family Living


A Conversation with Bjarke Ingels on AI, 3D Printing, and the Future of the Architectural Profession | Features

‘Design Home’ Has Completely Taken Over My Life

Universal Design Studio: the practice quietly shaping the way we live, work, shop and eat

Opinion: Home Is the New Fashion