1/18
A Retrofit for the Future
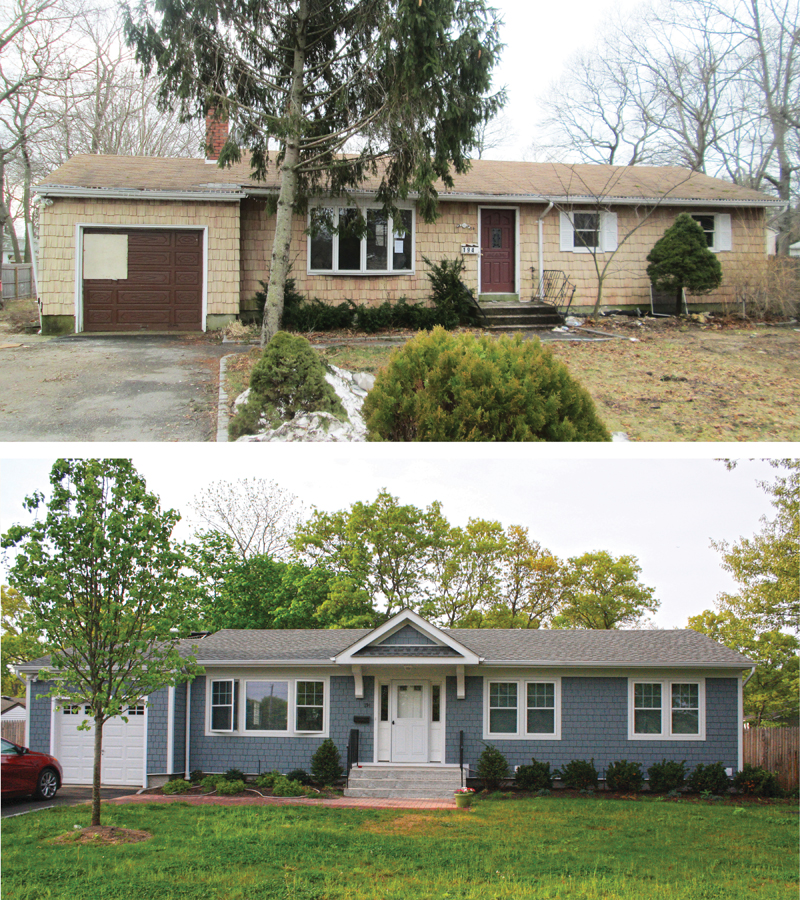
This article details the deep energy retrofit (DER) of a 1960s ranch-style house, transforming it into a near-zero-net-energy (ZNE) home. The homeowners, after years of living in energy-inefficient houses, decided to remodel a rundown ranch rather than tear it down and build new, guided by architect David Toder's advice that "the greenest house is one you do not have to build." Their goal was to achieve energy independence and a sustainable lifestyle, driven by rising fuel costs and an interest in ZNE design.
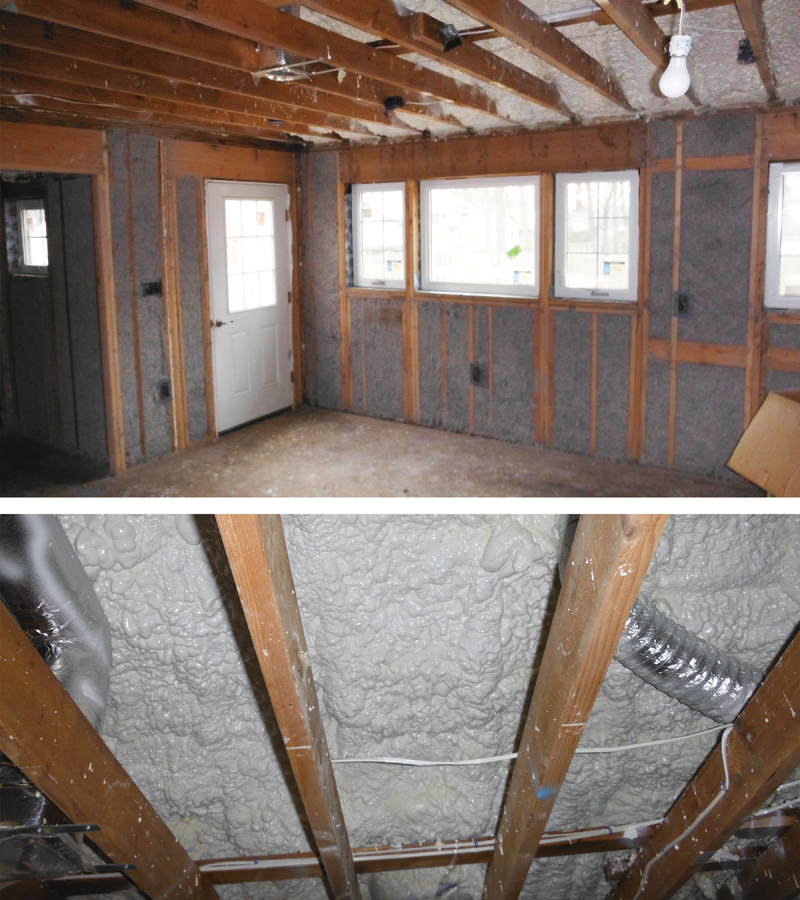
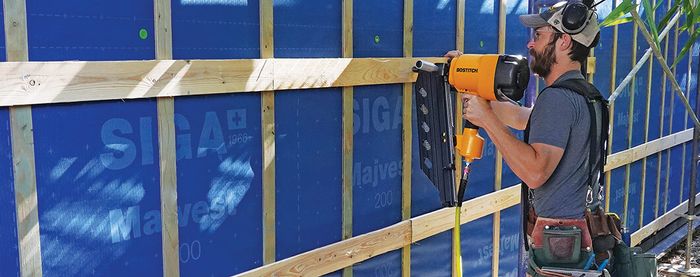
The retrofit involved a comprehensive upgrade of the home's thermal envelope, following Building Science Corporation's standards for cold climates. The roof was insulated to R-60 by expanding rafter bays with sistered 2x6s filled with dense-pack cellulose, and then adding 4 inches of rigid polyisocyanurate foam in two layers to the exterior. Walls in the addition were constructed with Durisol insulated concrete forms (ICFs), which received an additional 1.5 inches of closed-cell spray foam on the exterior to achieve an R-40 rating. The existing house's 2x4 framed walls were dense-packed with 3.5 inches of cellulose, followed by approximately 4 inches of closed-cell spray foam applied to the exterior over a vertically mounted 2x3 framework, creating a drainage plane behind the cedar clapboards. Basement cinder-block walls were framed out and sprayed with foam to reach R-27. For the floors, the existing slab received 1.5 inches of rigid foam for an R-7 value, while the new addition's slab incorporated 4 inches of rigid foam underneath for an R-20 rating.
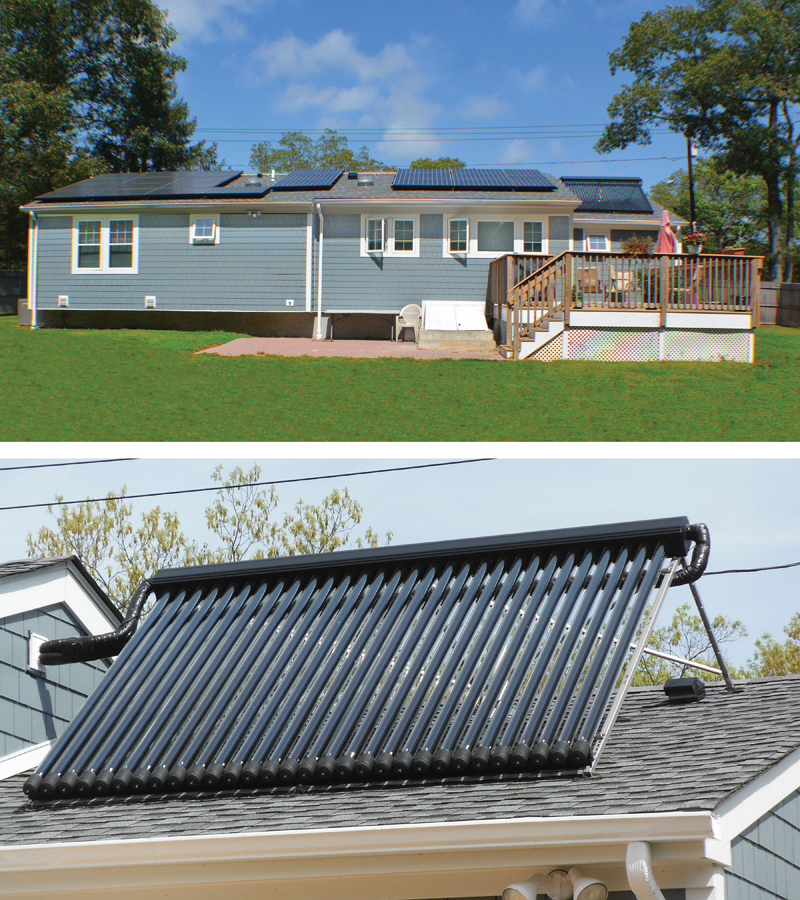
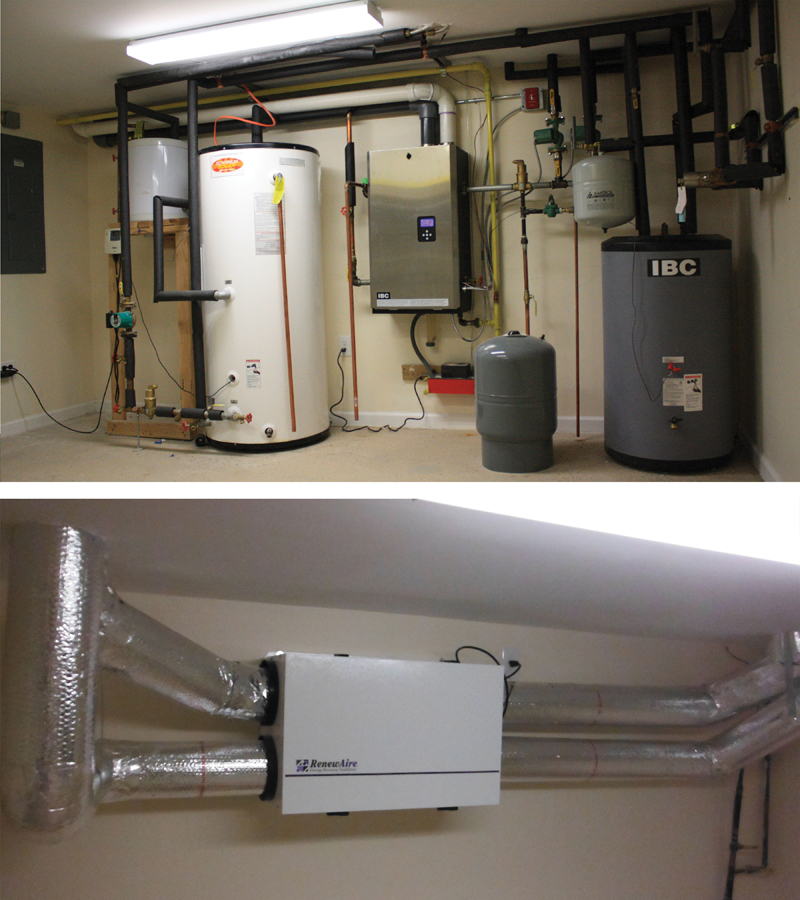
Beyond the thermal envelope, the project incorporated high-efficiency systems. Triple-glazed, krypton-gas-filled, cellular-composite casement windows from Okna were installed, boasting a U-value of 0.16. Heating and cooling are managed by a Mitsubishi Mr. Slim ducted air-source heat pump, chosen for its efficiency and cost-effectiveness over geothermal options. A Lifebreath heat-recovery ventilator (HRV) ensures constant fresh air exchange in the nearly airtight home. Hot water is supplied by a Stiebel-Eltron Accelera 300 heat-pump water heater, extracting ambient heat from the utility room. Electricity is primarily generated by a 5.16kW, 24-panel Sanyo photovoltaic (PV) array on the roof, significantly reducing reliance on the utility company. The homeowners also acted as general contractors, managing 47 different people and saving 10% to 15% on costs while ensuring quality control.

The project successfully transformed the 860 sq. ft. original house into a 2200 sq. ft., three-bedroom, two-bath modern home that is nearly net-zero-energy. The total cost for the PV system, after various federal and state tax credits and rebates, was $13,420. Annual utility costs were drastically reduced, with the PV production offsetting a significant portion of electricity expenses. The home also received an Energy Star certificate, adding value and validating its energy performance.
#DeepEnergyRetrofit #ZeroNetEnergy #SustainableLiving #EnergyEfficiency #HomeRemodeling #InsulatedConcreteForms #SolarPower #HeatPump #BuildingScience #AirSealing #DeepEnergyRetrofit #ZeroNetEnergy #SustainableLiving #EnergyEfficiency #HomeRemodeling #InsulatedConcreteForms #SolarPower #HeatPump #BuildingScience #AirSealing
Hay 0 comentarios en total
 Aún no hay comentarios
También te puede gustar
Remodeling
Renovation
Deep Energy Retrofit for Affordable Housing

Rebuilding
Renovation of the Year


Design Trends: Retro Revival

Reflecting on Remodeling Choices in 2025

We need more flexible housing for 21st-century lives

Manufacturers see a bright future driven by the repair and remodel categories


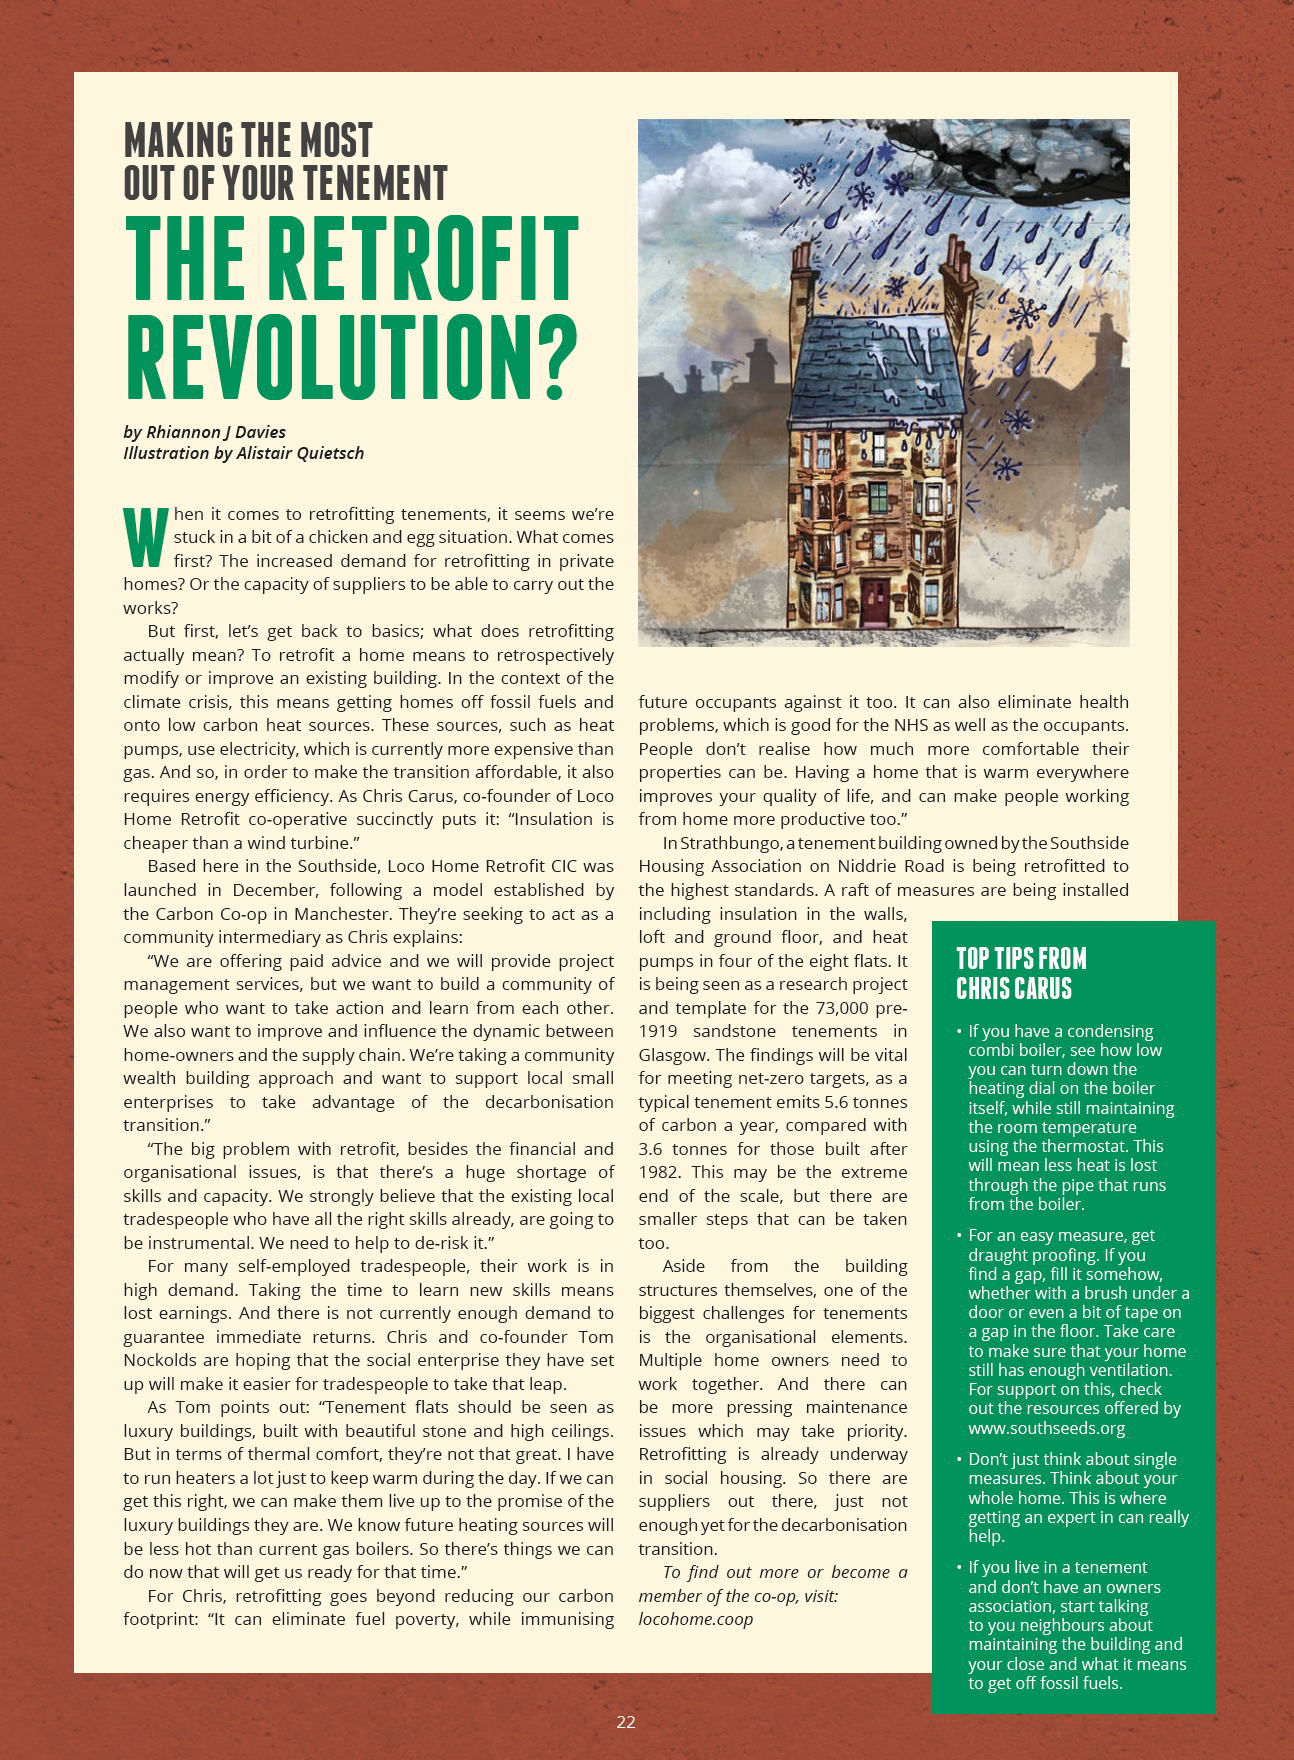
The Retrofit Revolution: Making the Most Out of Your Tenement

'We built a smart new loft conversion for more space'
A heritage house transformed into a striking home-meets-gallery


Restoring the Past, Building the Future

"That kitchen counter and backsplash are literally bonkers" says commenter
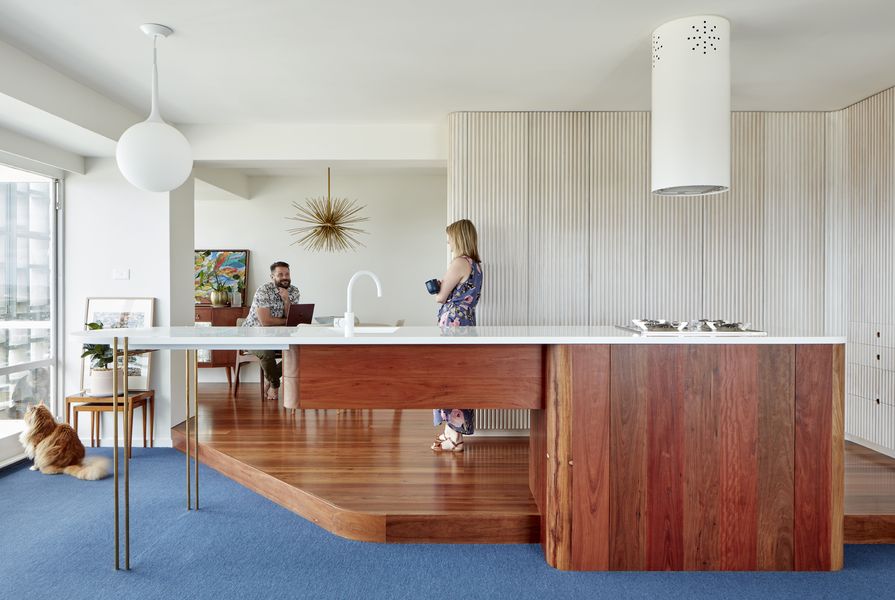
Retro revival: Torbreck Apartment Renovation

Architect Sam Klopper talks accessible design that doesn’t feel “clinical or differentiated”

Renovate | Build


Architectural design to meet the needs of our time
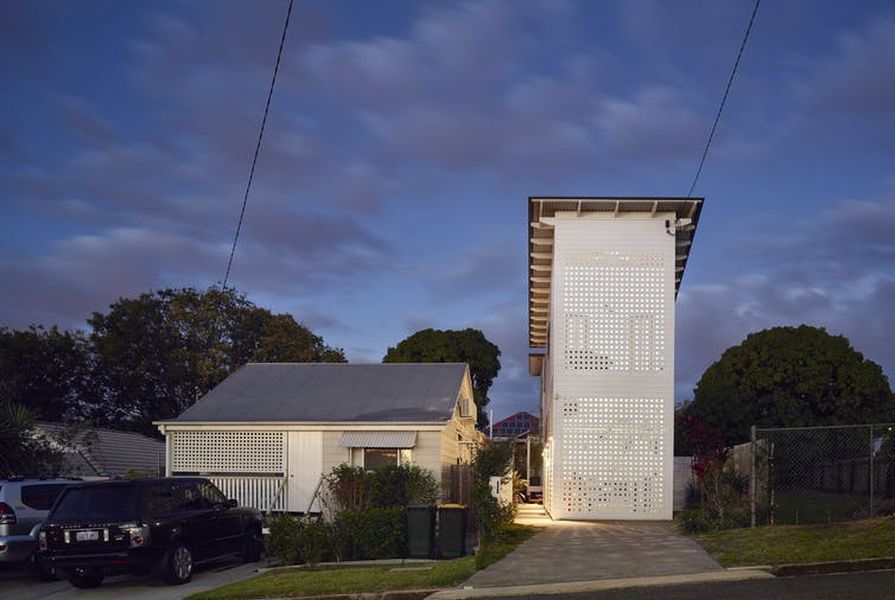
We need more flexible housing for 21st-century lives

Renovations and Additions