1/11
3 historic shingle style houses ready for summer


The Shingle style home, a unique American architectural development, emerged in the 1870s as a blend of Colonial American influences and European architectural styles, particularly from Normandy. This architectural style intentionally moved away from the ornate finishes of grand mansions of the 19th century, embracing a more informal aesthetic. Key characteristics include rambling, asymmetric structures with minimal exterior ornamentation, aside from their distinctive wood-shingle cladding. These homes often featured open floorplans centered around a central hall, and interiors could range from intricate wood paneling in public rooms to simpler beadboard and other finishes. The Shingle style became a popular choice for summer houses among the Northeastern elite, valued for its comfortable and less formal personality. Though many iconic examples, such as McKim, Mead & White’s Low House, have been demolished, some remain on the market, offering a glimpse into this historical period.

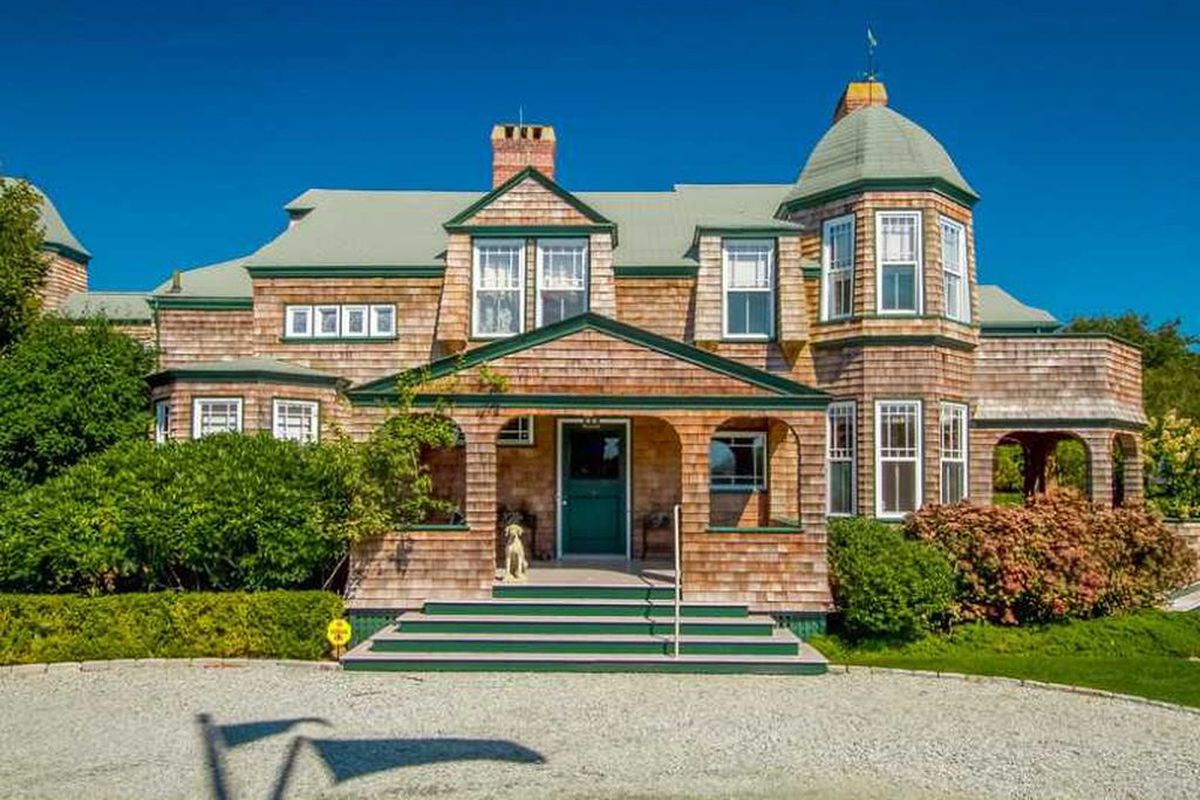
Three examples of Shingle style homes currently for sale in New England illustrate the diversity within this architectural movement. The first, "The Boulders" in Jamestown, Rhode Island, built in 1888, exemplifies the eclectic and rambling nature of the style. Its exterior features a playful arrangement of gables, porches, and turrets, embodying the casual feeling the style aimed for. The interior maintains this informality with thoughtfully designed but roughly carved paneling in the main hall and simple, irregular finishes in the bedrooms, with fireplaces being a notable exception for their intricate ornamentation. This home encapsulates the comfortable, cobbled-together aesthetic popular at the end of the 19th century.

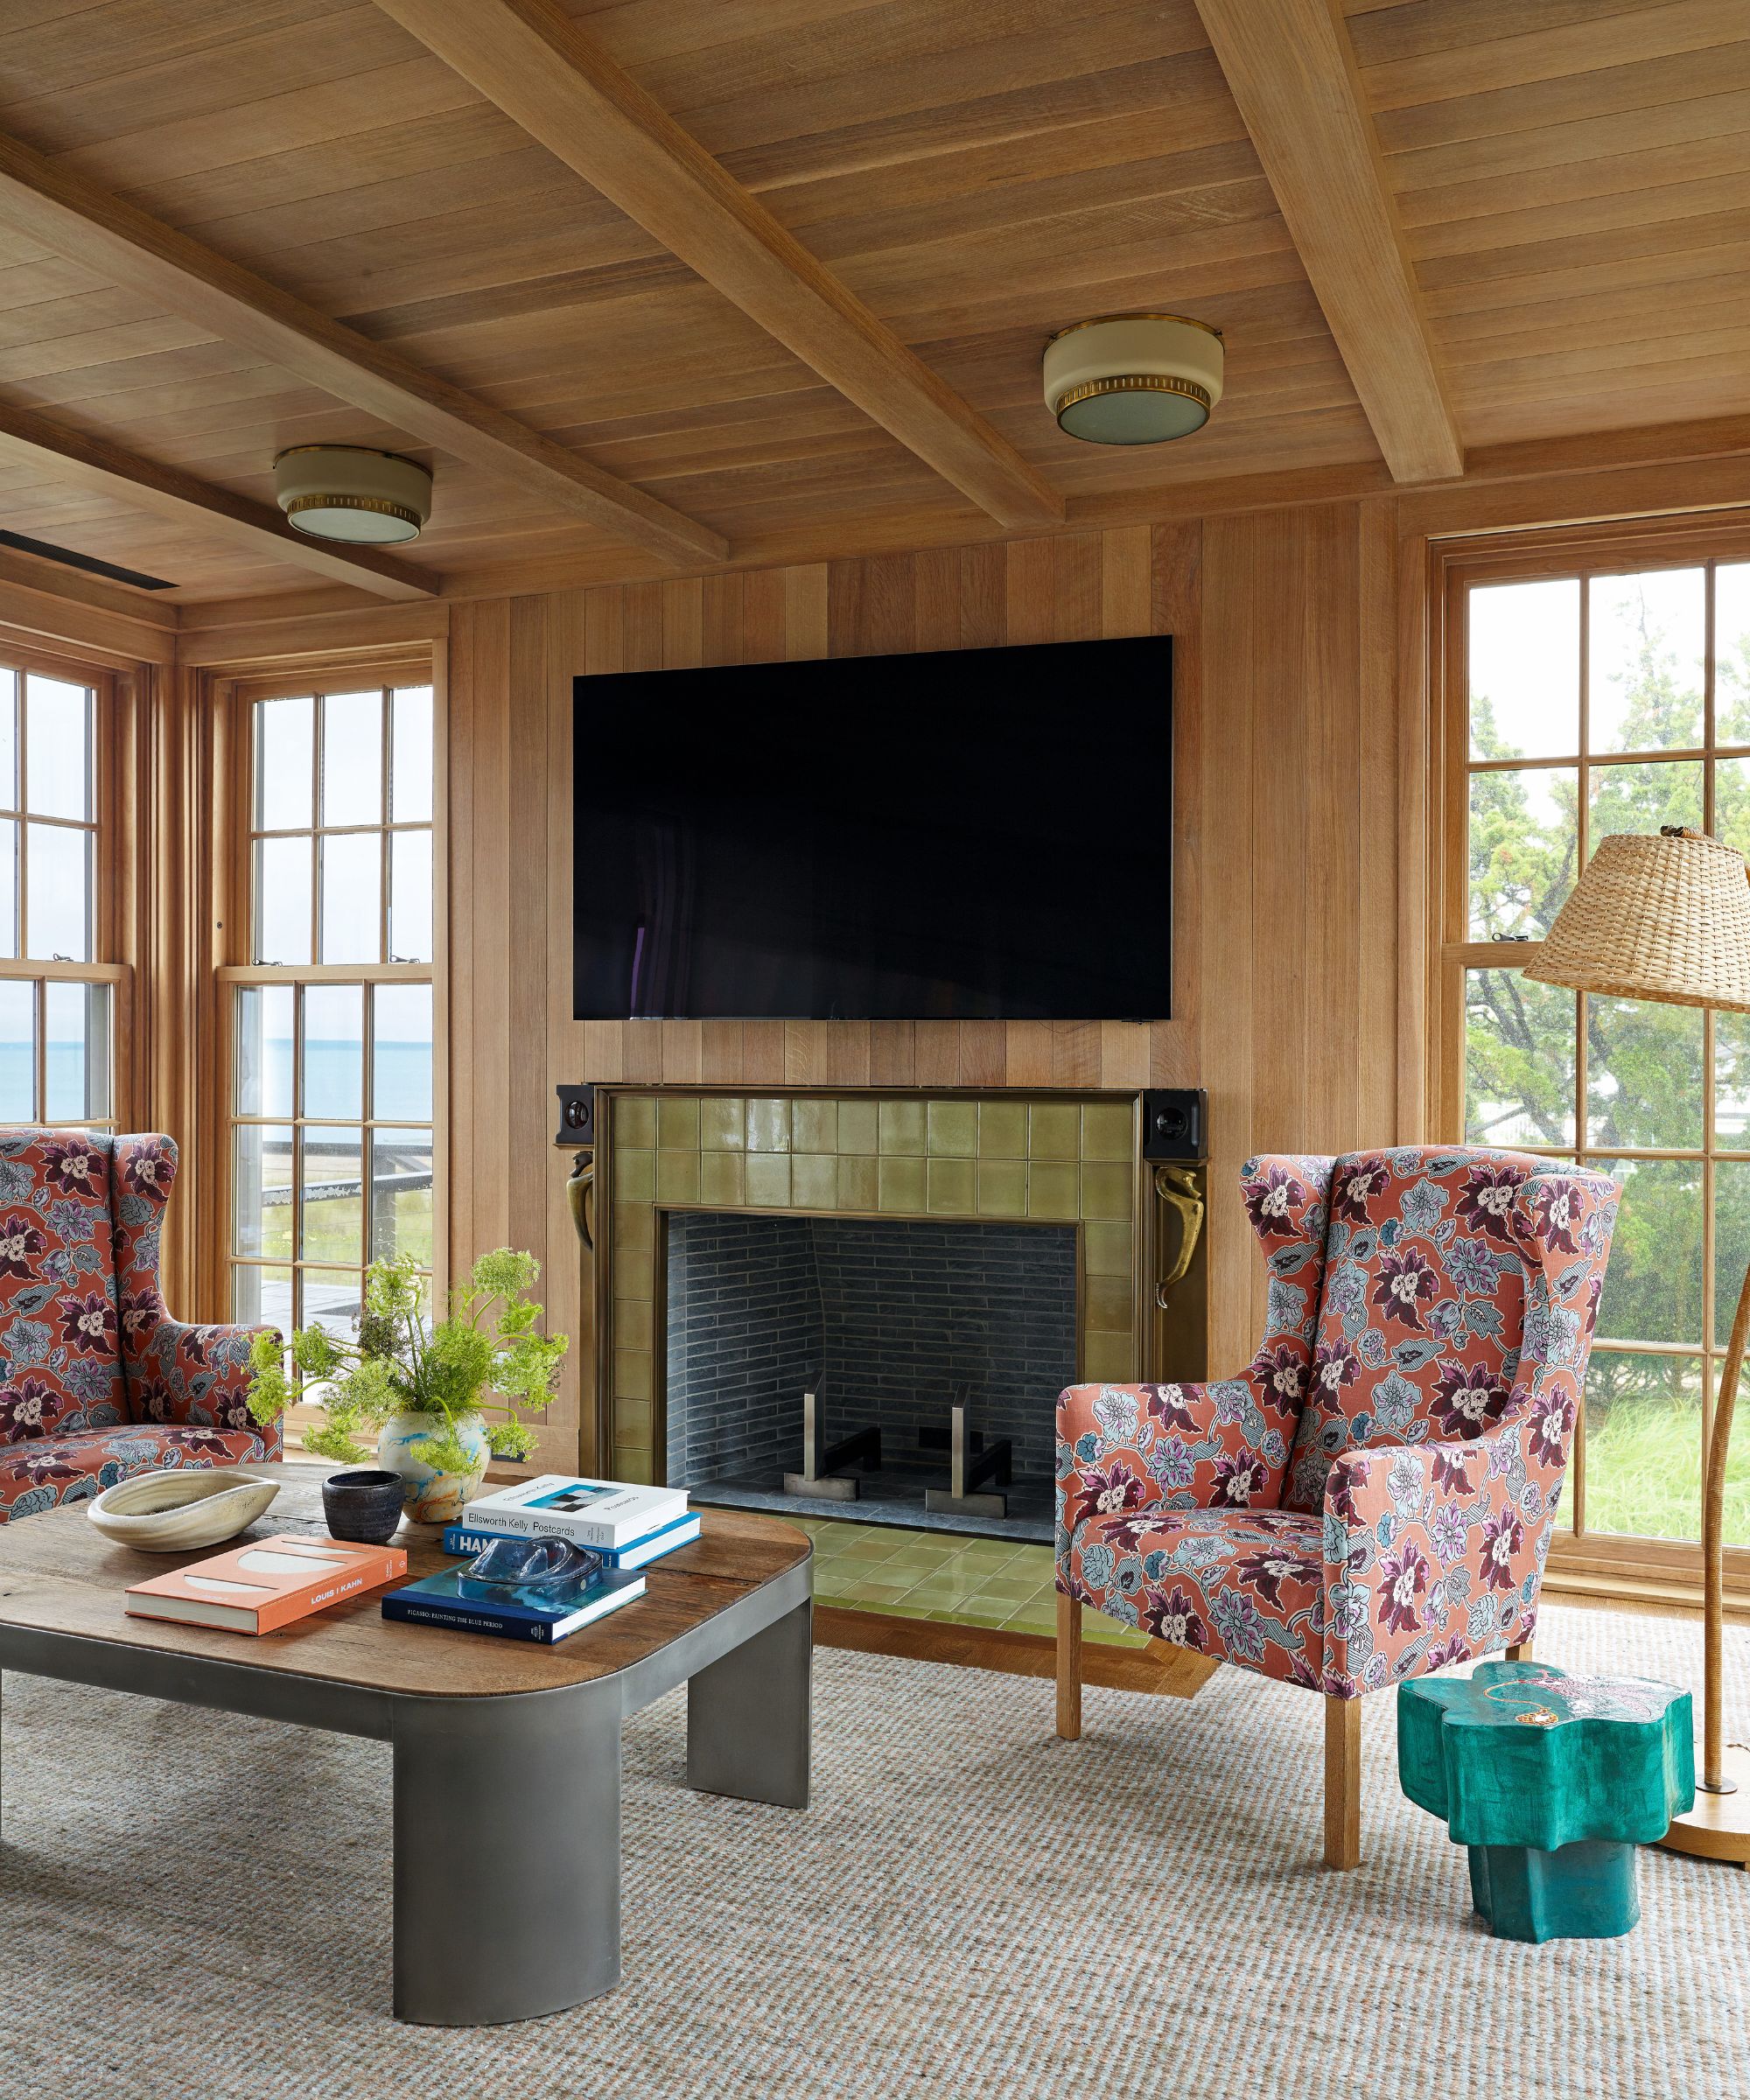
A second example, an 1890 home in Edgartown, Massachusetts, demonstrates how the Shingle style was adapted for smaller-scale residences. This house features an open floorplan where the foyer seamlessly flows into the living room, leading to a dining room, all opening onto a back porch with ocean views. The design prioritizes air circulation and connection to the outdoors. Unlike larger Shingle style homes, its woodwork is kept simple, utilizing beadboard, diamond-paned windows, and modest door surrounds. At 3,700 square feet, this residence was conceived as an informal retreat, despite its current high valuation.





The third property, located in Dublin, New Hampshire, illustrates that not all Shingle style homes were coastal. This estate showcases a purposeful asymmetry in its exterior, with elements like dormers, gables, and porches, and a main gable subtly shifted to the left. A notable aspect of this home is the visible influence of the Colonial Revival style, which was also popular in the late 19th century. The central hall, typical of Shingle style, is adorned with finely carved woodwork reminiscent of Colonial architecture, particularly around the fireplace, where the carvings are light and graceful, contrasting with the heavier paneling seen in the Jamestown house. These three homes collectively highlight the defining characteristics, regional adaptations, and evolutionary influences within the Shingle style architecture.
#ShingleStyle #NewEnglandHomes #HistoricHomes #Architecture #RealEstate #RhodeIsland #Massachusetts #NewHampshire #ShingleStyle #NewEnglandHomes #HistoricHomes #Architecture #RealEstate #RhodeIsland #Massachusetts #NewHampshire
0 Kommentare insgesamt
 Noch keine Kommentare
Das könnte Ihnen auch gefallen
3 rustic wooden cabins that radiate warmth and comfort


6 rustic homes in modern farmhouse style

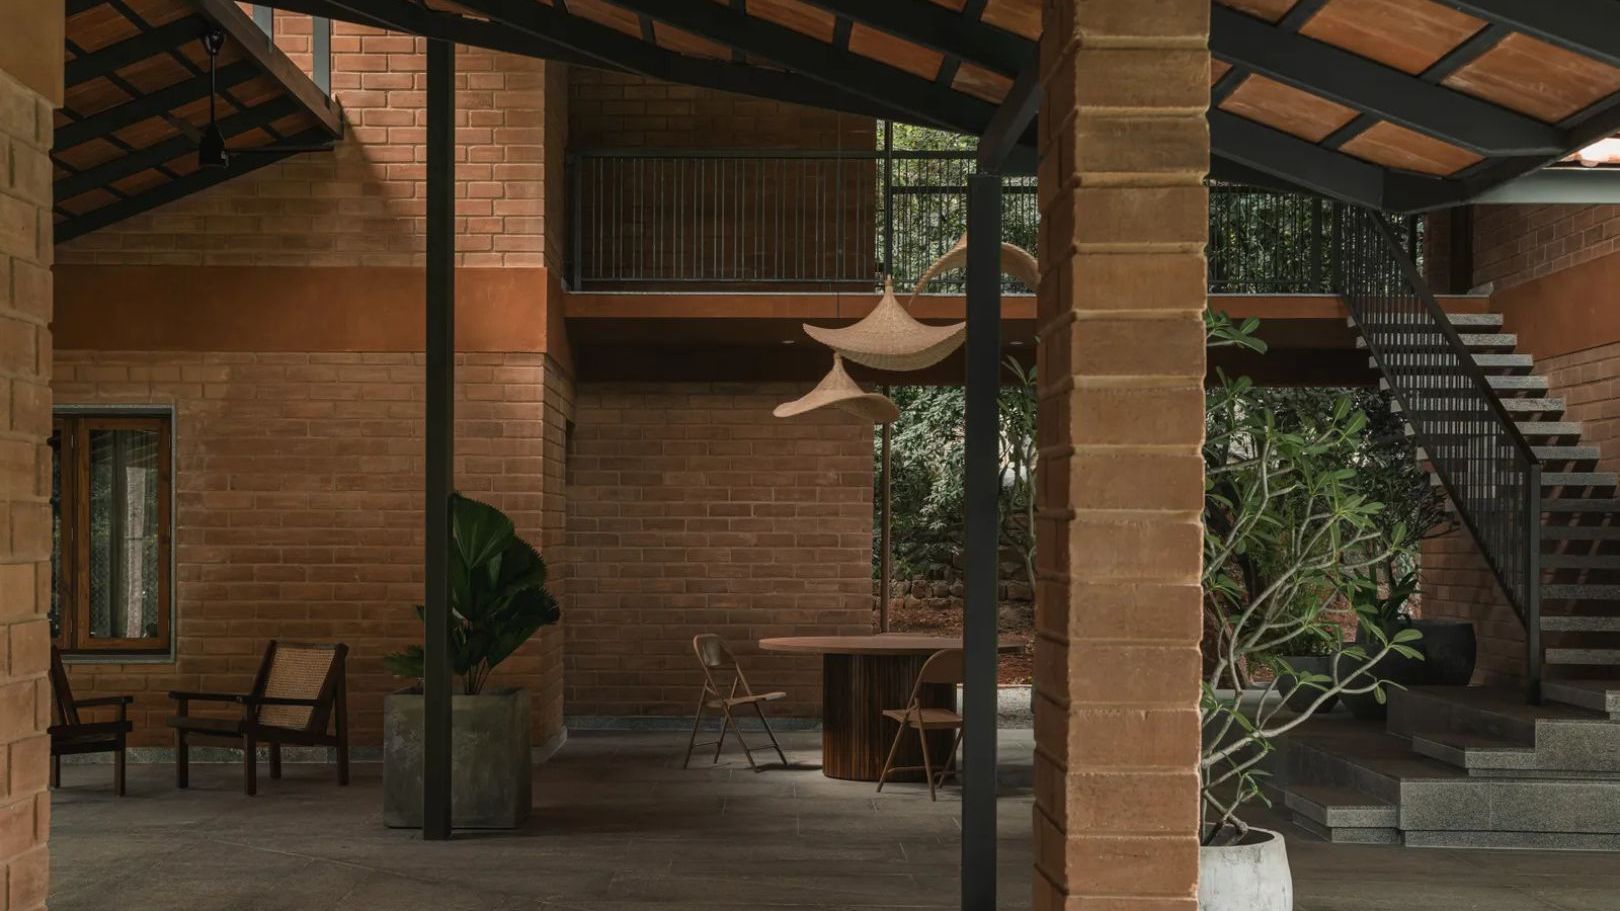
6 brick houses that are rooted in nostalgia and vernacular design

3 DC-Area Homes With Stylish Aging-in-Place Updates

3 Westchester Homes With Beautiful Outdoor Living Spaces


6 eye-catching rounded homes

Extend the summer with elegant outdoor living spaces

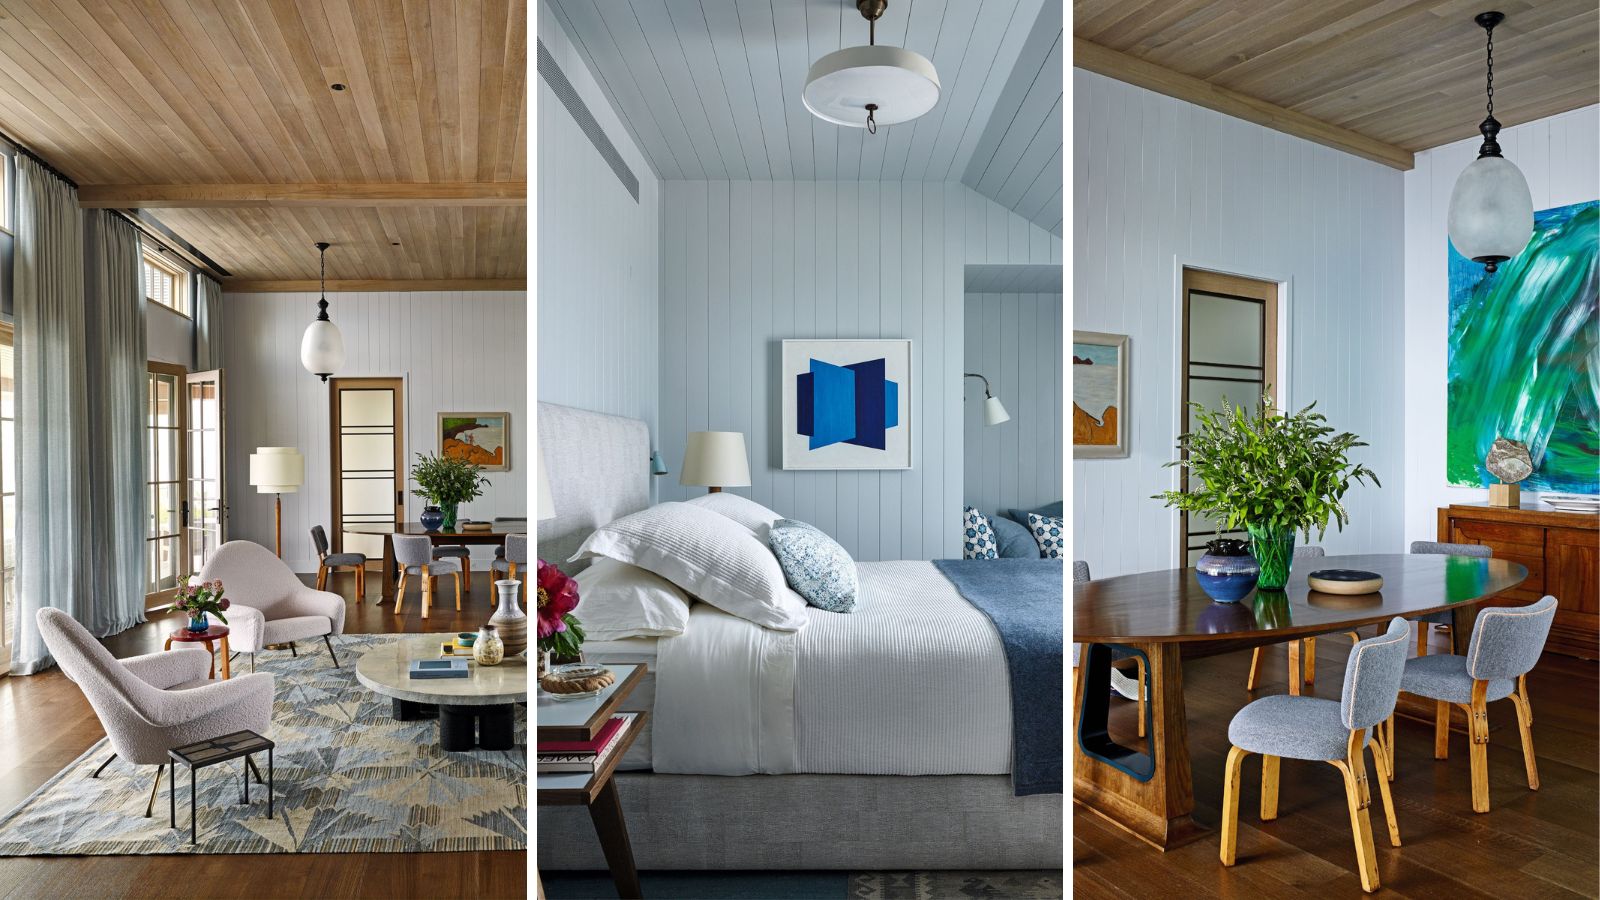
This Hamptons shingle beach house sits on stilts six feet above the ground – perfect for seaside living


Two tiny houses and open-air sunroom combine into one family home
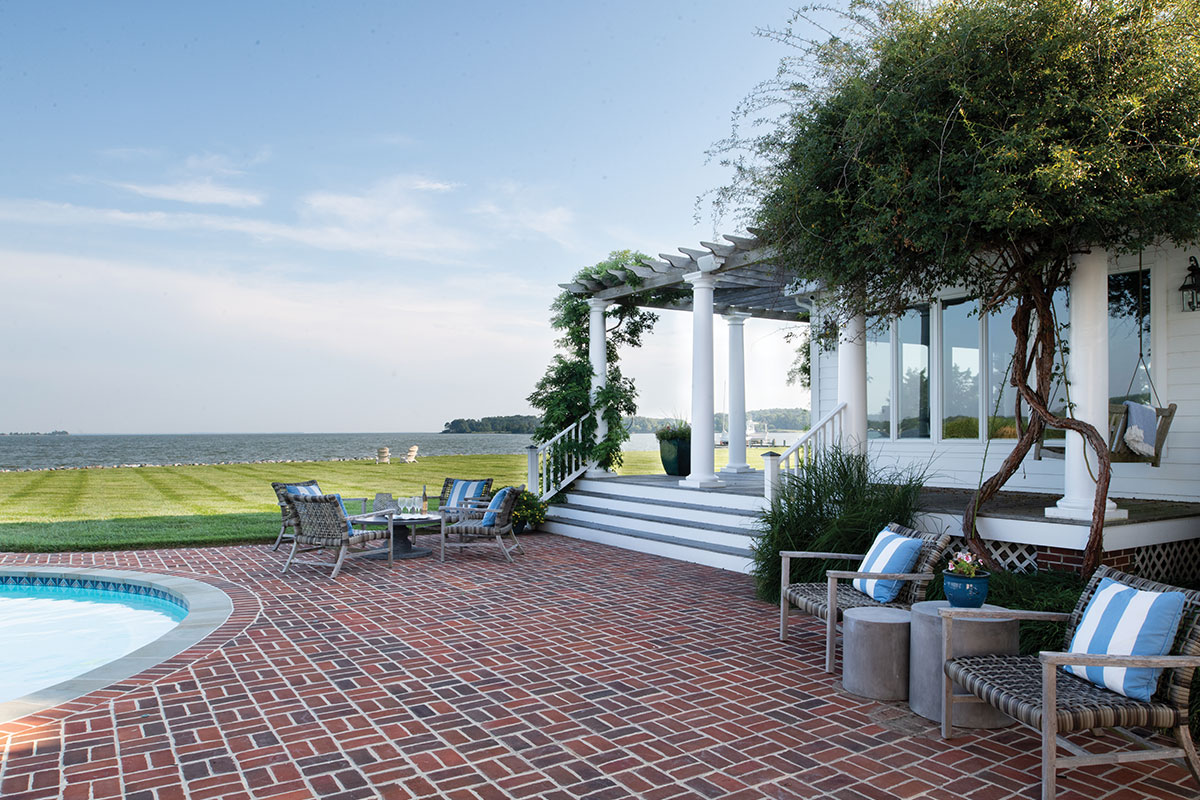
Indoor-Outdoor Spaces for Summertime Living

Summer Home Spaces Built for Entertaining


This New Hampshire home feels like a throwback to summer camp
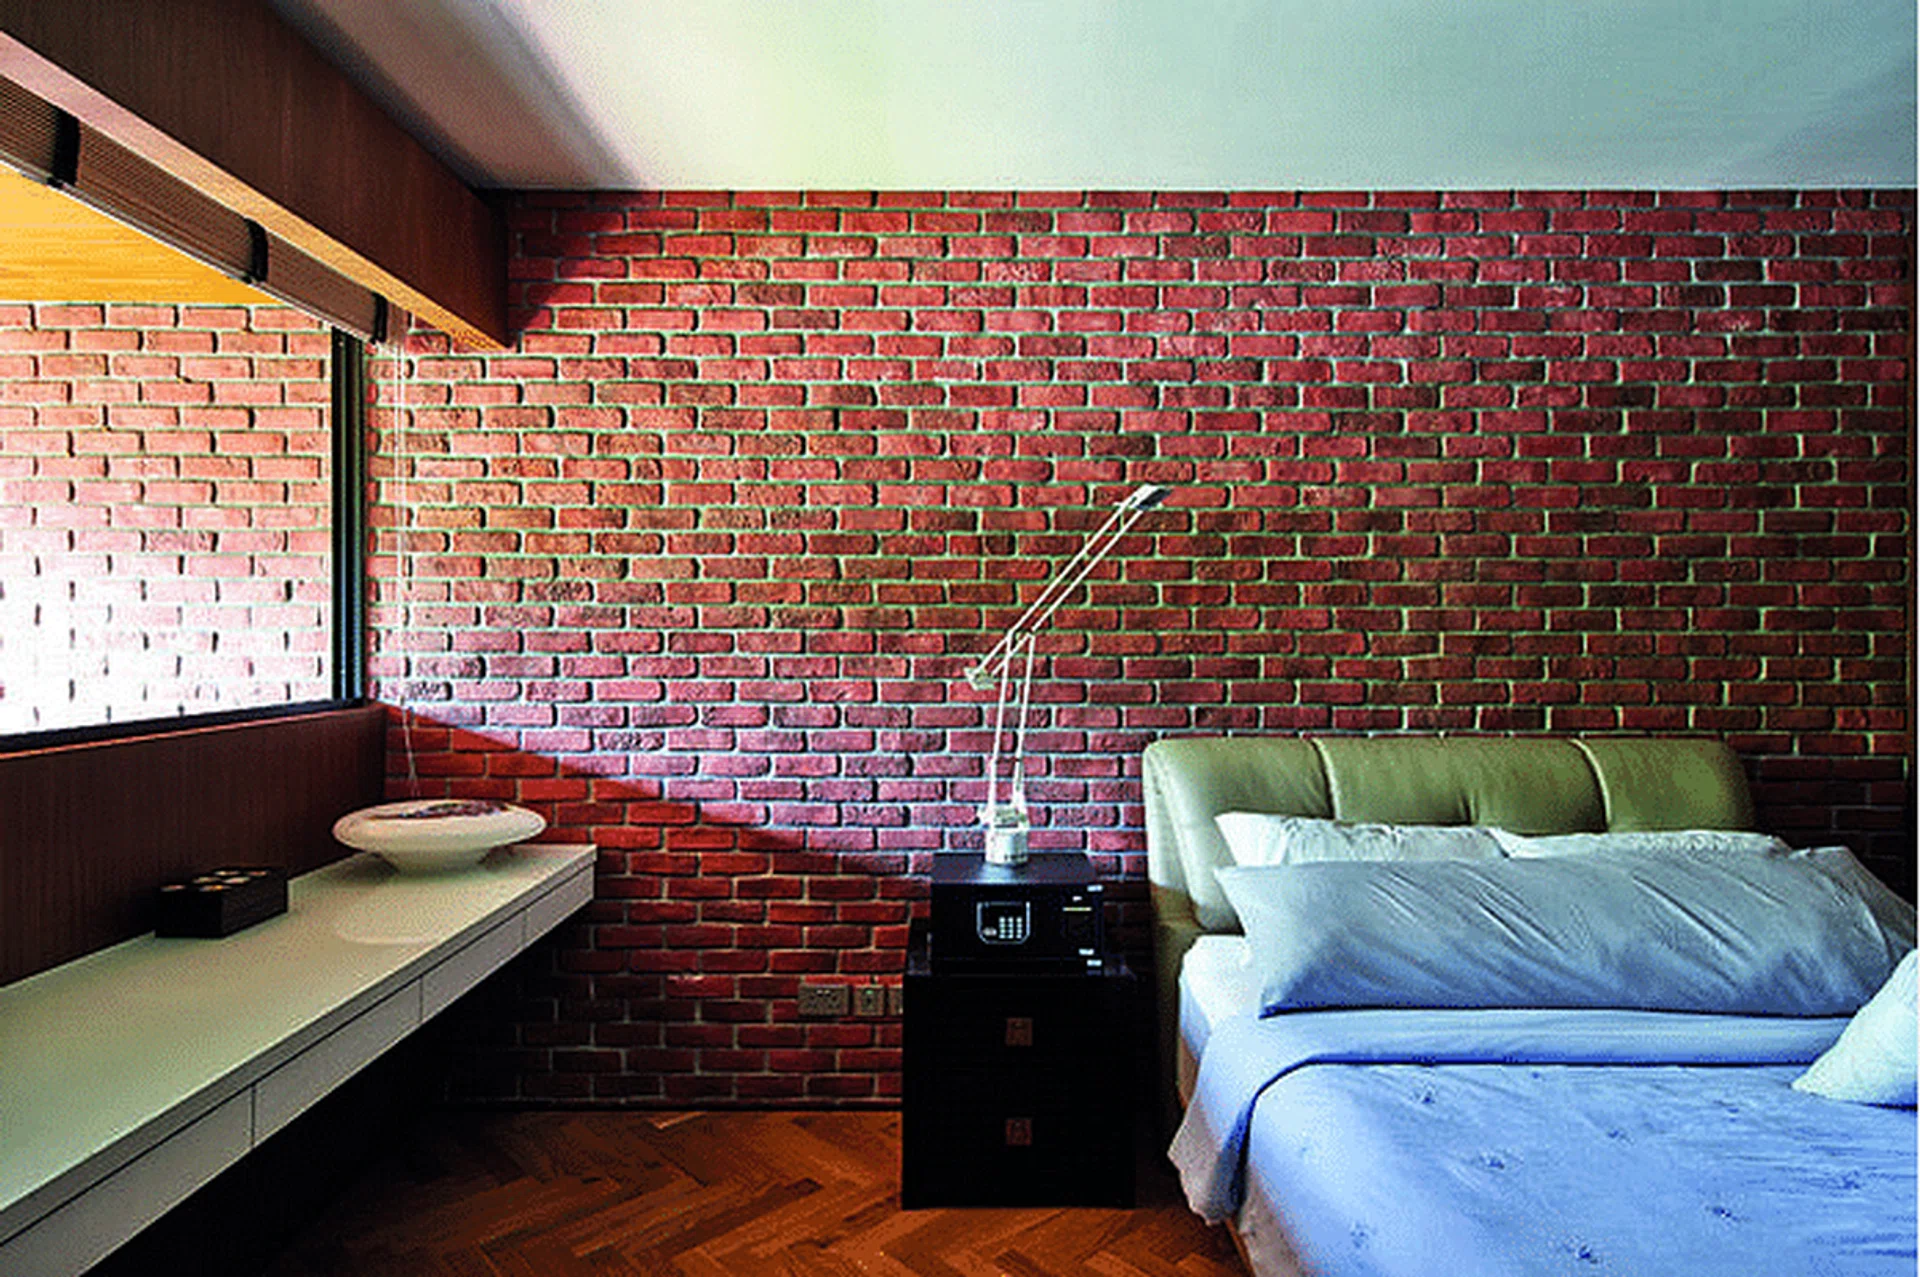
6 homes with walls that have the exposed brick look
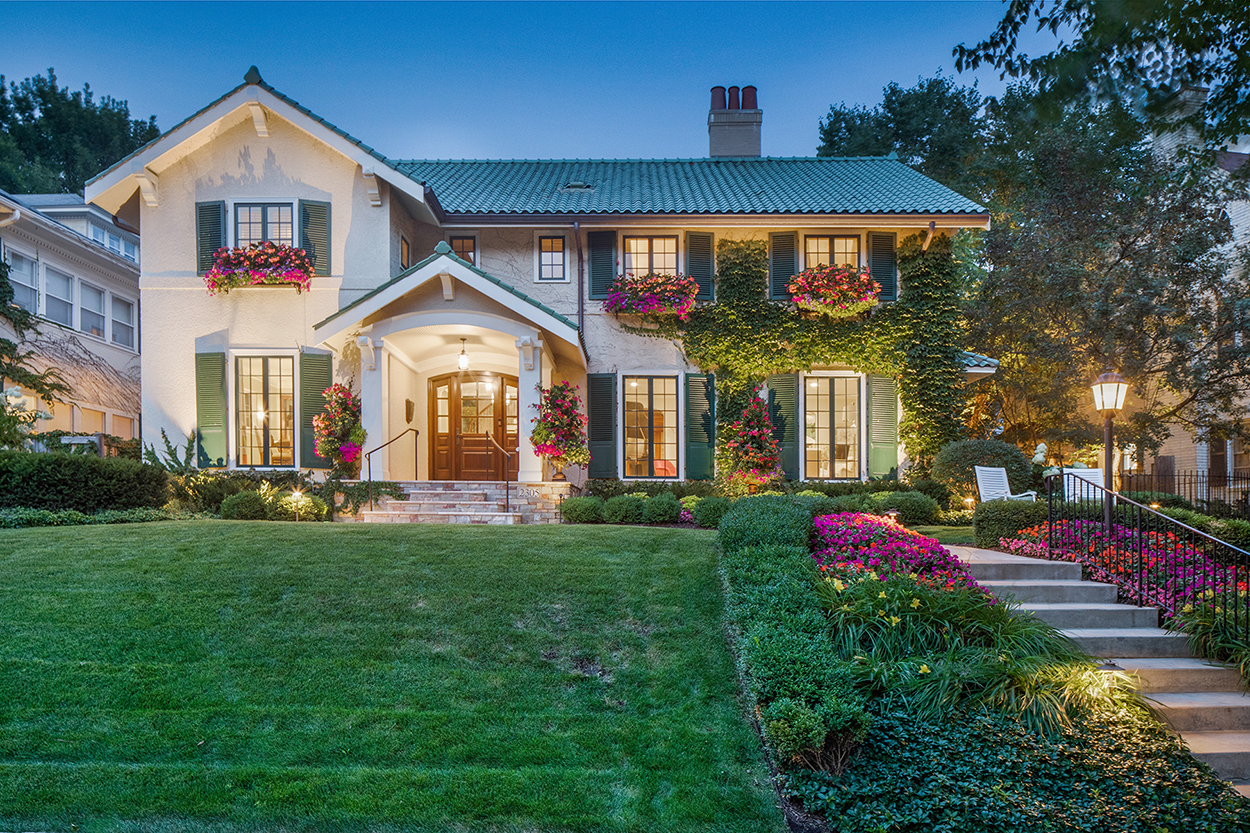
6 homes with lush gardens

3 sustainable homes with bamboo screens that redefine indoor-outdoor living

Old meets new in this heritage Parkside home

6 well-preserved homes built in the 1930s
What is a shingle style home? Everything you need to know about this classic coastal architectural style
5 holiday homes with infinity pools that are perfect for basking in the summer sun
Peek Inside the Eclectic Interiors of 3 Historic Central Gardens Homes