1/8
This Hamptons shingle beach house sits on stilts six feet above the ground – perfect for seaside living



This article highlights a unique Hamptons shingle beach house, a collaborative project by architect Thomas A. Kligerman of Kligerman Architecture & Design and interior designer Charlie Ferrer of Ferrer. The property, built on the site of a 1950s house, was designed to be larger and to withstand hurricanes, necessitating its construction on stilts six feet above the beach. This elevated position provides expansive views of the bay and Long Island's north point, with the interior design intentionally focusing occupants towards the water.

The clients' brief emphasized a blend of modern and traditional styles, prioritizing comfort as a family beach house without being overly formal. Architect Tom Kligerman's design incorporates generous windows to maximize views and a varied architectural pace with split-level rooms, ensuring privacy for the bedrooms. A notable and unique feature is 'the oyster house,' a cool room situated beneath the main structure, surrounded by sand and vegetation, specifically designed for clambakes. Additionally, a dining porch, originally planned as open, was given a roof to accommodate the clients' desire to dance outdoors even in the rain, adding a romantic element to the home.
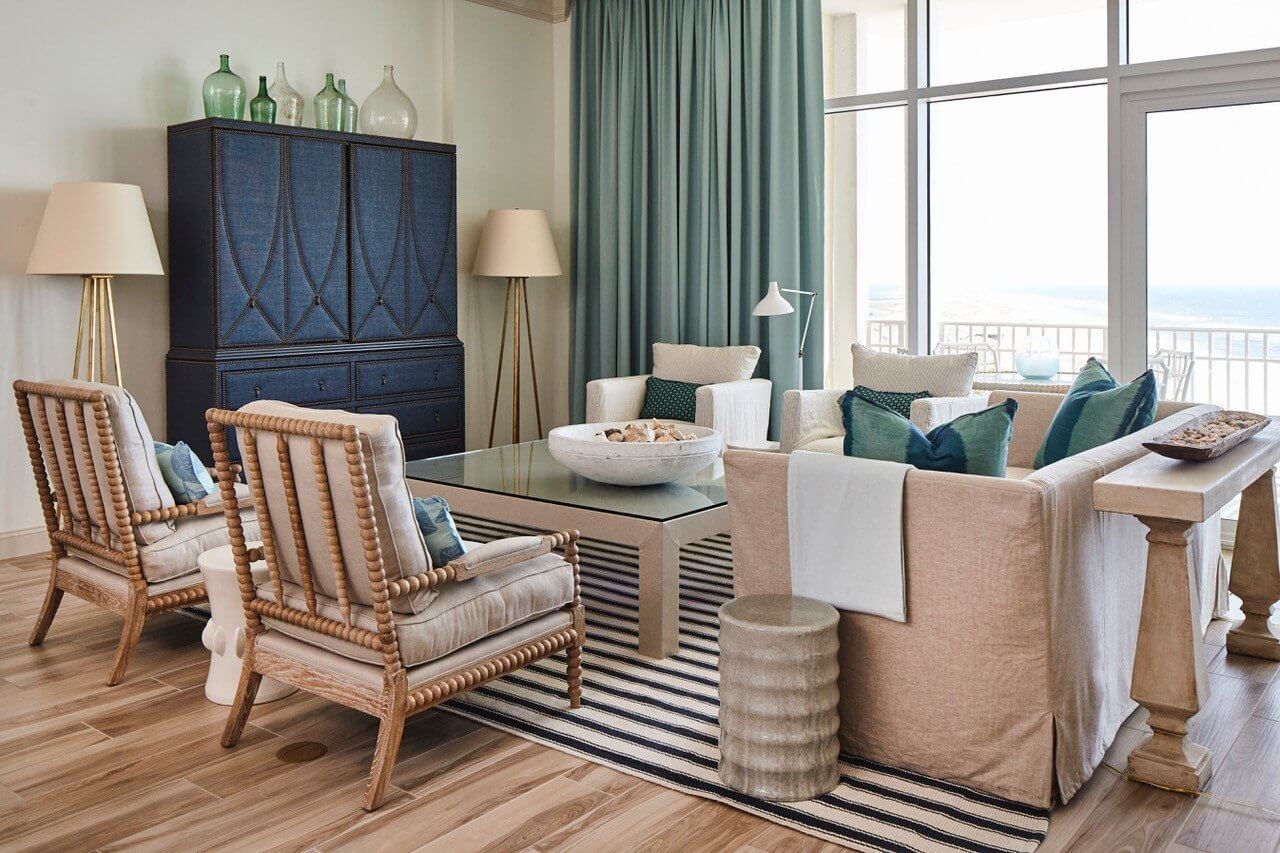

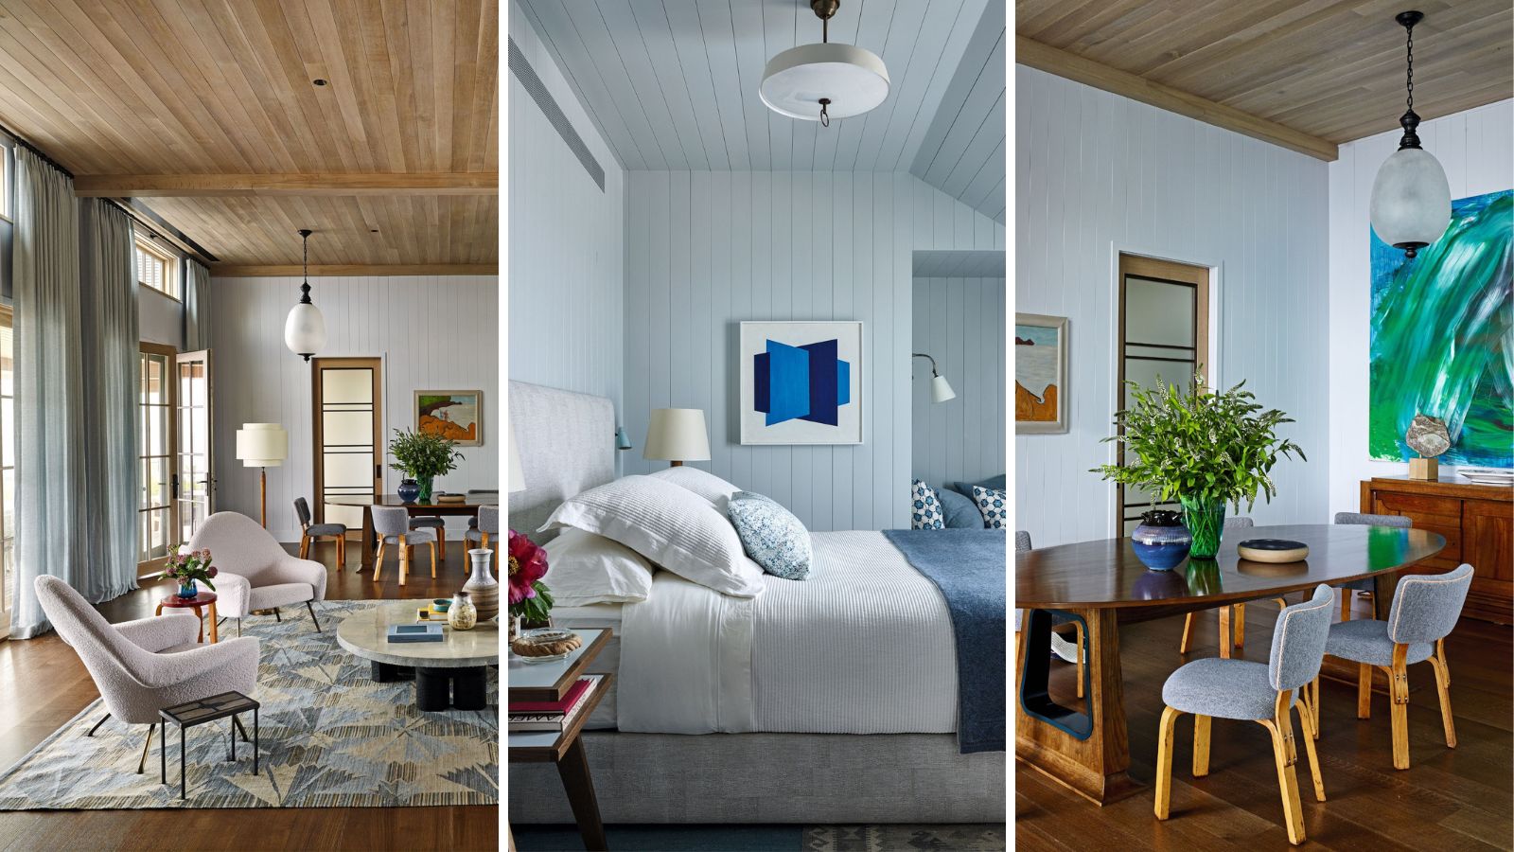
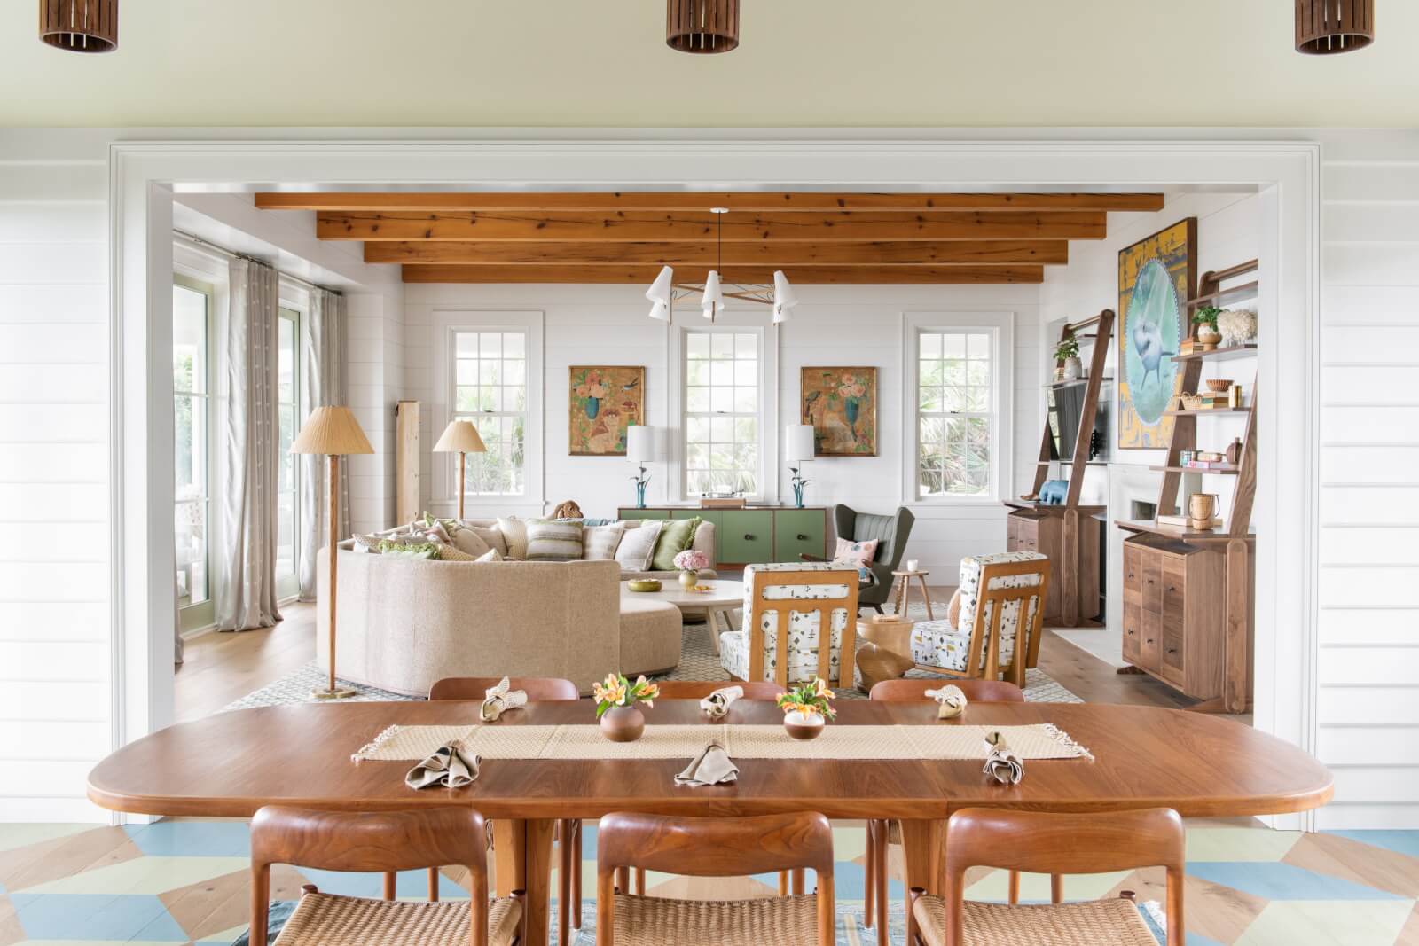
The interior layout includes a Great Room, serving as a combined sitting and dining area, and a Four Seasons room, which is a sitting space extending from the kitchen. Natural materials are prominent throughout, with oak ceilings being a key design feature. The interior decor aims for a cozy, historically-inspired, cottage-like ambiance, utilizing a watery color palette. The Great Room, for instance, features lavender-blue walls, chosen for their ability to evoke a cozy neutral feel, shifting in hue with the changing light, and providing depth and mood distinct from typical stark white Hamptons interiors.

The color scheme extends from bold maritime blues to soft pinks and vibrant sea greens. The furniture selection is an eclectic mix of mid-century modern pieces from French, Italian, and Scandinavian origins, reflecting a curated approach to design. The designer, Charlie Ferrer, believes in blending different styles, materials, and ideas, creating a collection of complementary elements. Interesting finds include kitchen island pendants sourced from a Swedish hospital complex.
The house also incorporates subtle nautical references, such as brass portholes in some doors and glass doors with horizontal metal bronze bands in the dining area, which are echoed in the bathroom details. These elements, combined with mid-century furniture, incorporate a touch of 1930s elegance, reminiscent of the steamship era. The house successfully blends functionality, aesthetics, and personalized elements, creating a distinctive coastal residence.
#HamptonsBeachHouse #ShingleStyleArchitecture #CoastalLiving #HurricaneResistantDesign #KligermanArchitecture #FerrerInteriorDesign #ModernTraditionalMix #NaturalMaterials #WateryColorPalette #HamptonsBeachHouse #ShingleStyleArchitecture #CoastalLiving #HurricaneResistantDesign #KligermanArchitecture #FerrerInteriorDesign #ModernTraditionalMix #NaturalMaterials #WateryColorPalette
0 comment in total
 No comments yet
You may also like

A modern rammed earth beach house retreat


Swooping Curves Create a Sense of Movement in This Once “Clunky” Beach Home

6 Beach House Decor Trends to Swoon Over


Vanish: The 66m Feadship designed for outdoor living

Field Architecture perches Big Sur House on bluff overlooking the ocean
Experience modern coastal living with the RH Beach House

Stunning home blends effortless coastal luxury with durability of Hardie™ cladding
House Tour: A self-designed $60k HDB flat as a modern coastal retreat

Inside a Dreamy Beach Bungalow

This Bethany Beach Surfside Dwelling Is a Castle by the Sea

Peninsula House

Snag This Fire Island Beach House by Modernist Architect Horace Gifford for $3.75M


summer residence's sharp geometry emerges from greek seaside slope

A Harwich Port Home Embraces the Ocean

Warning: This Stunning Peruvian Beach House Will Spark Some SERIOUS Vacation FOMO
A Contemporary Beach House With Modernist Allure


Swooping Curves Create a Sense of Movement in This Once “Clunky” Beach Home


Beachside home with interiors every bit as special as the stunning coastal views
Tasteful Beach Design: A Second Home on the Coast
Looking for beach decor inspiration? Here are 3 seaside style homes we love in Louisville