1/2
Peek Inside the Eclectic Interiors of 3 Historic Central Gardens Homes
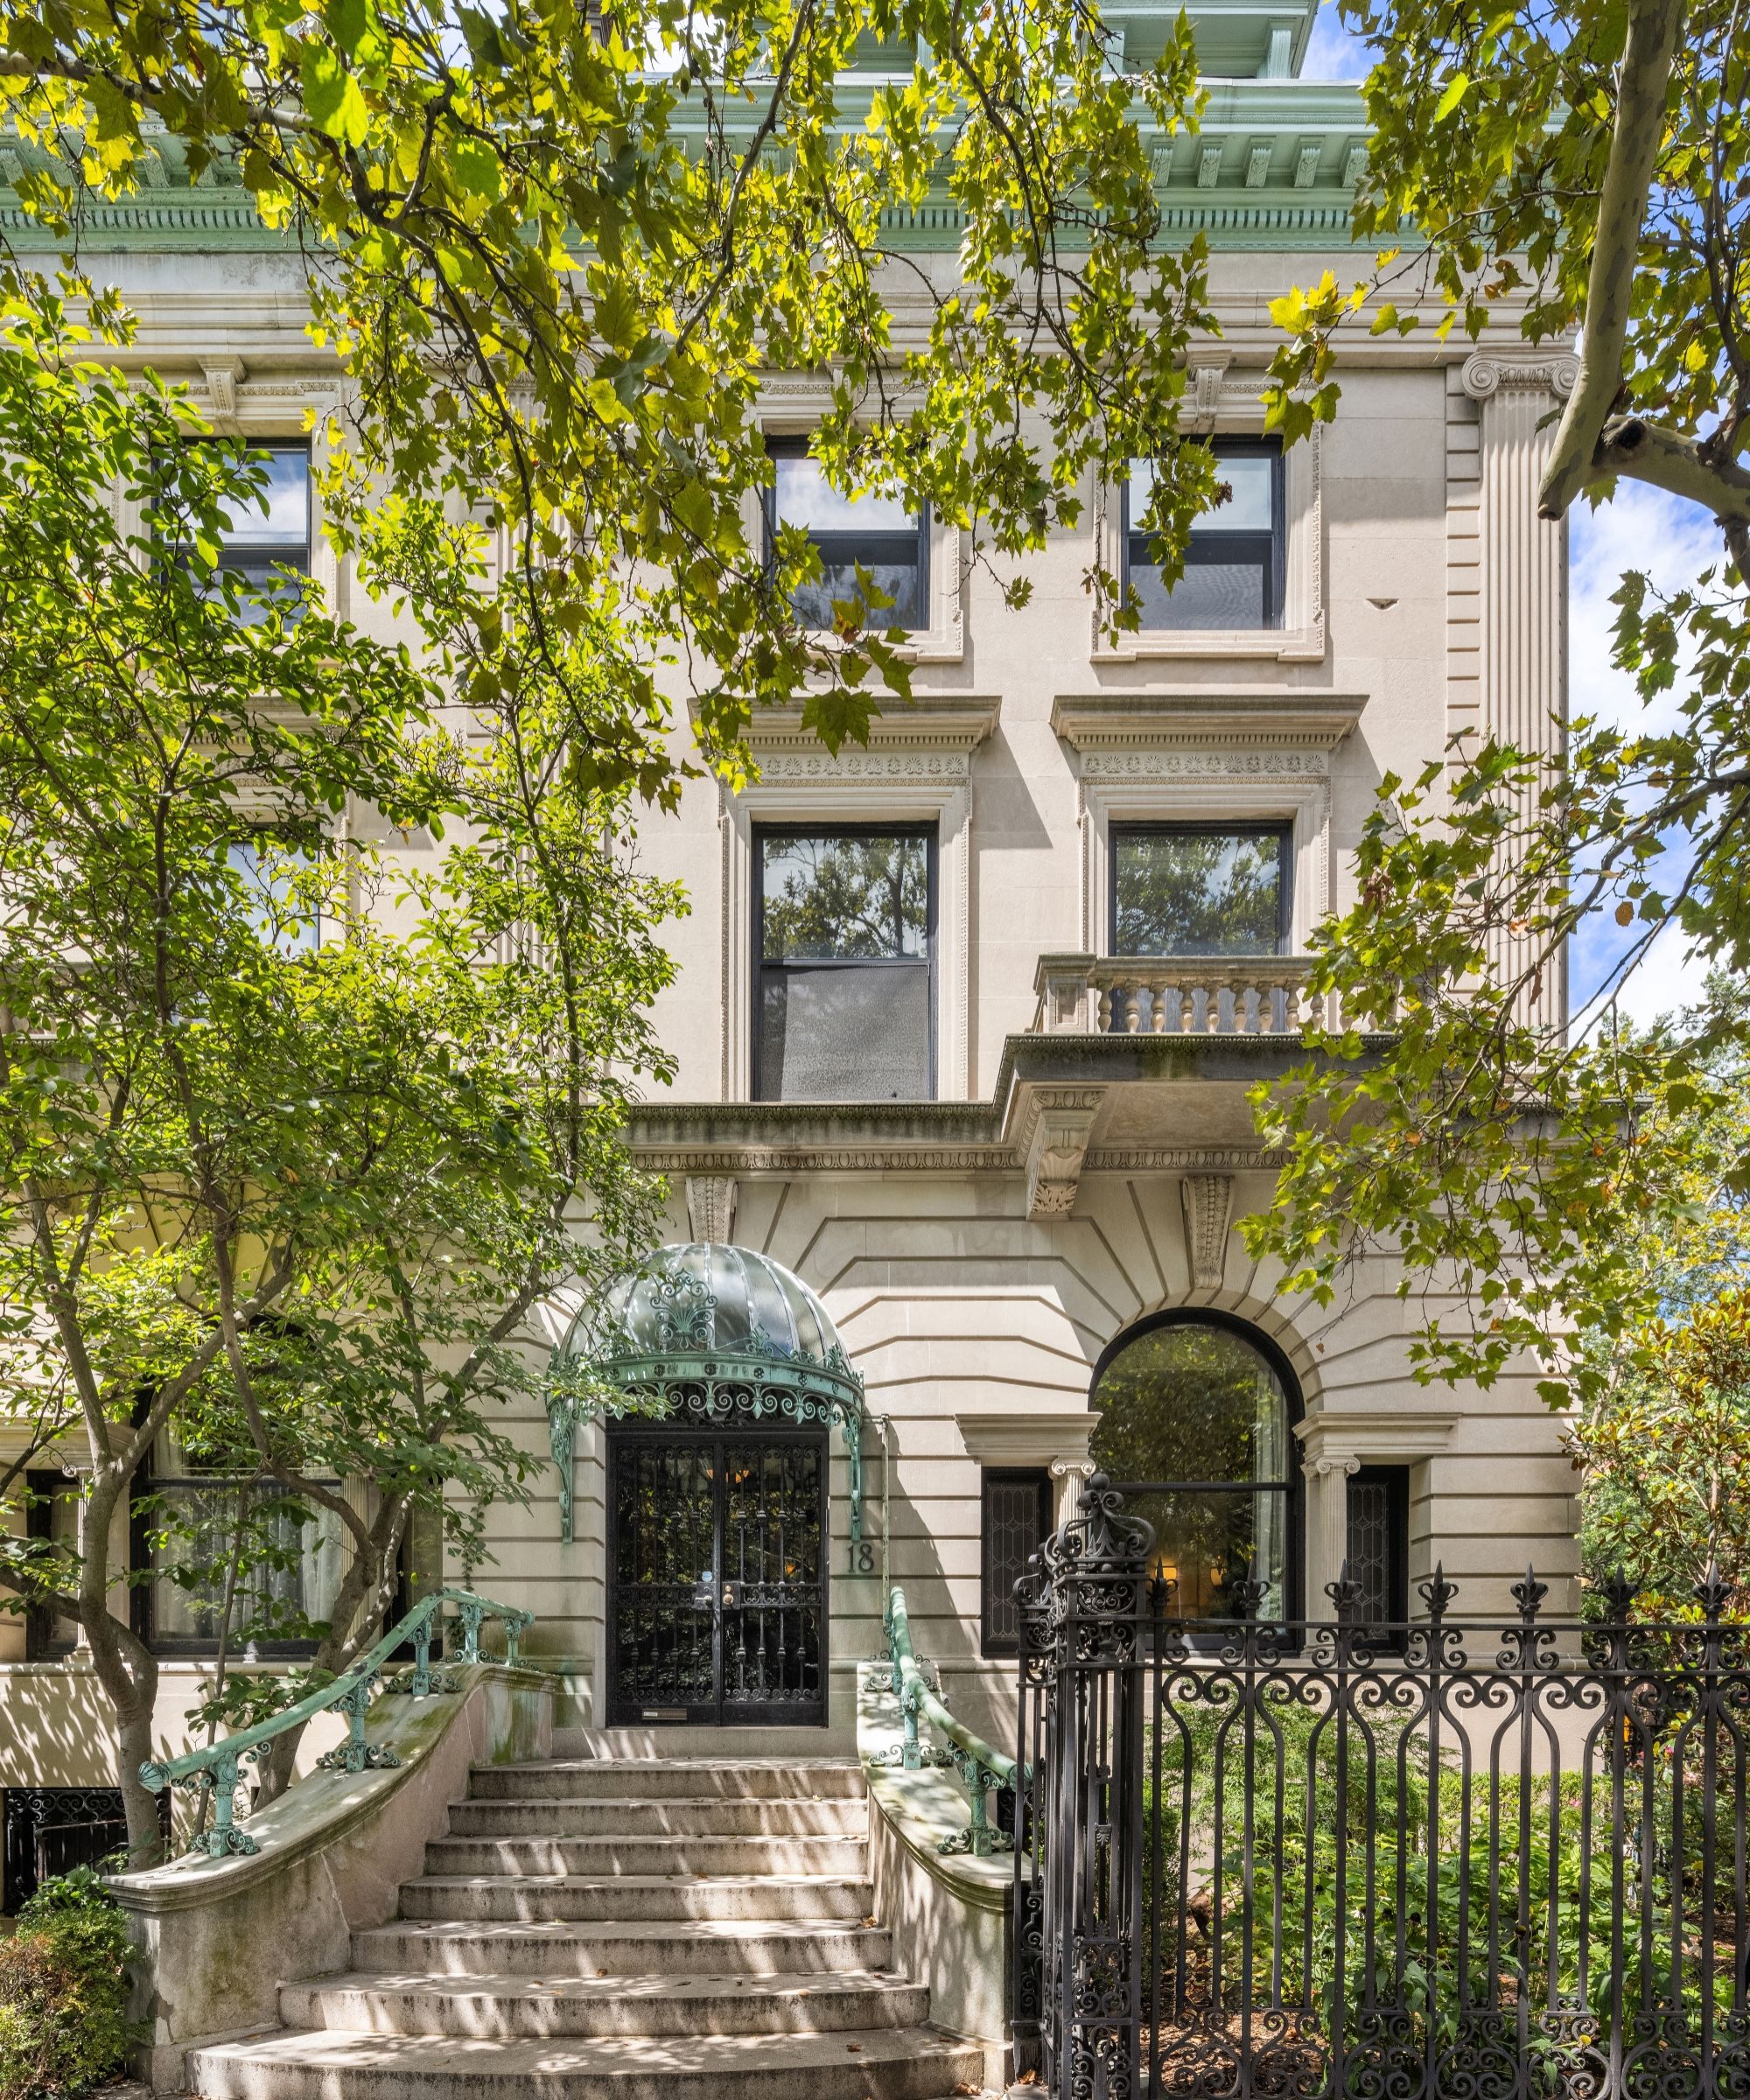
Central Gardens, a historic neighborhood in Midtown Memphis, is characterized by its eclectic architectural styles, rich history, and certified arboretum status. The neighborhood, initially part of the Solomon Rozelle estate established in 1815, saw its first home built around 1853. It quickly became a desirable area for residential development, attracting prominent architects and a diverse mix of residents, from industrialists to artists. The area experienced significant growth until approximately 1930 and is currently listed on the National Register of Historic Places, encompassing about 1,540 structures across 511 acres. Its numerous healthy tree species have earned it an Arboretum Level III designation, contributing to the neighborhood's visual appeal and community atmosphere.
Residents like Anne McCarthy, who chairs the 42nd Annual Central Gardens Home & Garden Tour, highlight the strong sense of community, belonging, and the visually appealing architecture as key aspects of living in Central Gardens. The neighborhood fosters an environment where children can safely bike on quieter streets, and residents often gather on front porches for social interaction. Annual events, such as the Fourth of July children’s parade, further reinforce community bonds.
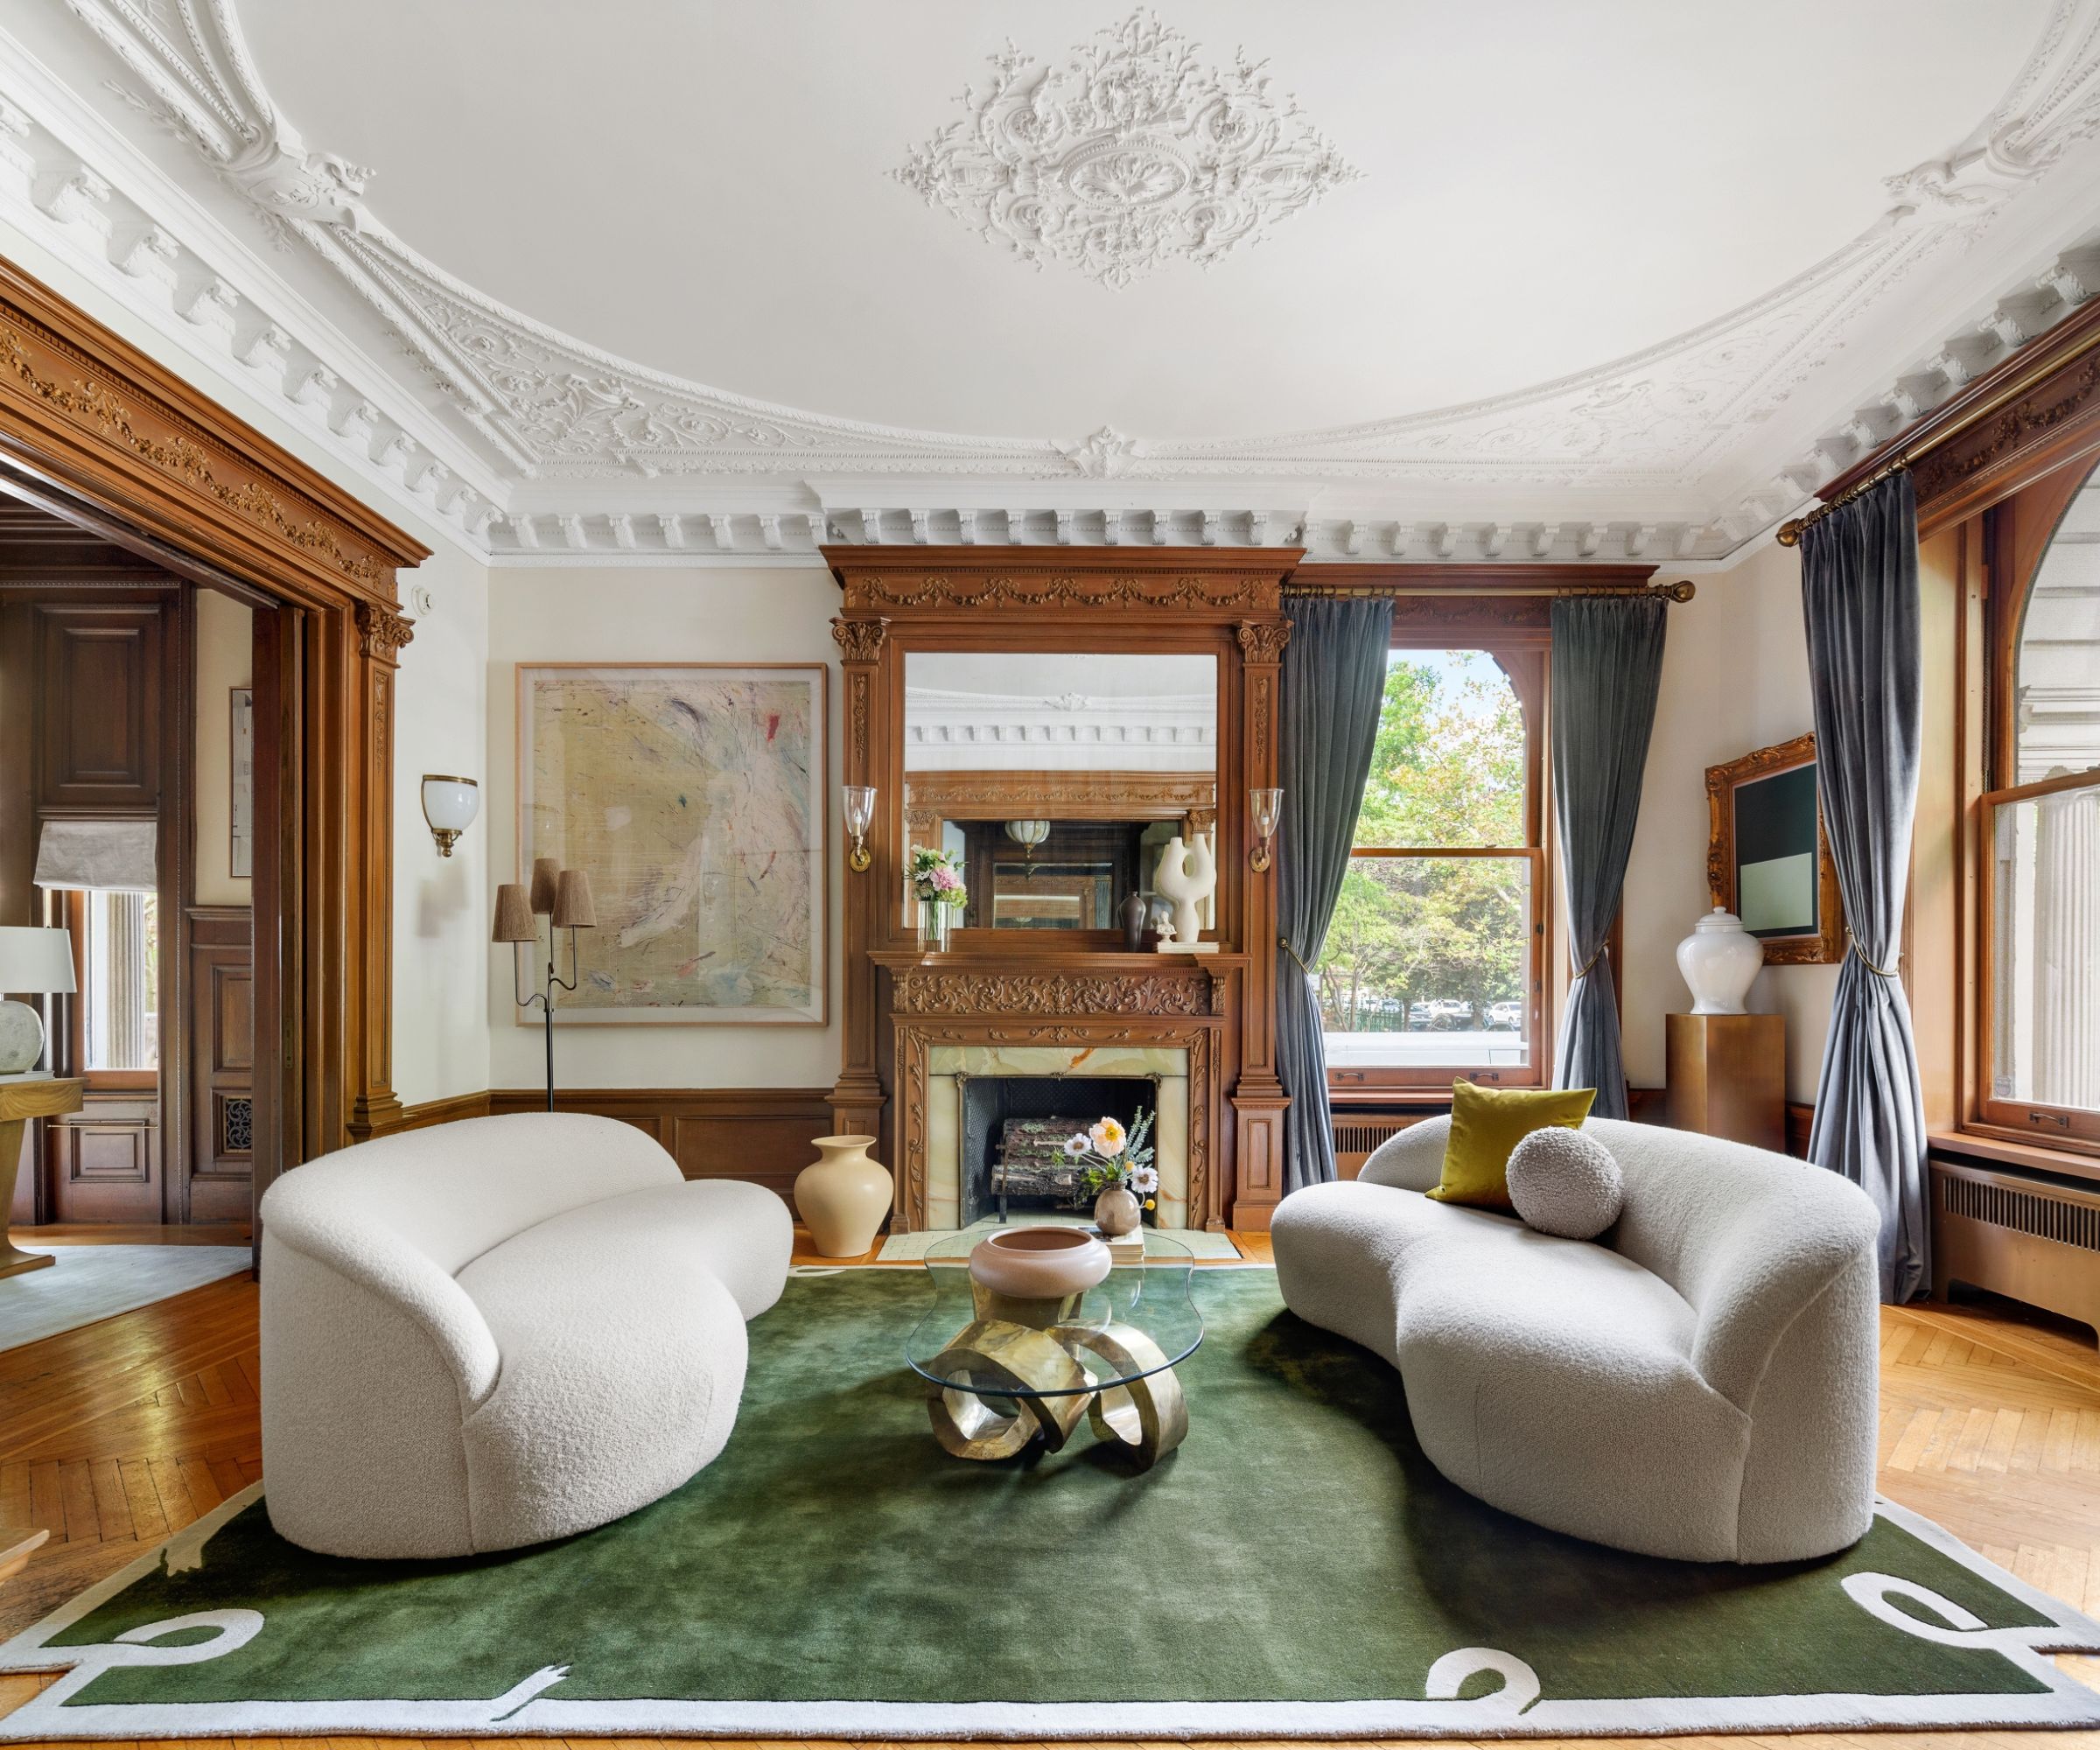
The upcoming 42nd Annual Central Gardens Home & Garden Tour offers a chance to explore the interiors of some of these historic residences, showcasing how century-old architecture has been thoughtfully renovated to incorporate modern amenities while preserving historical integrity. Three homes are highlighted for this sneak peek: an Italian Renaissance home, a Colonial Revival home, and a 'Classic Box' subtype of Colonial Revival.
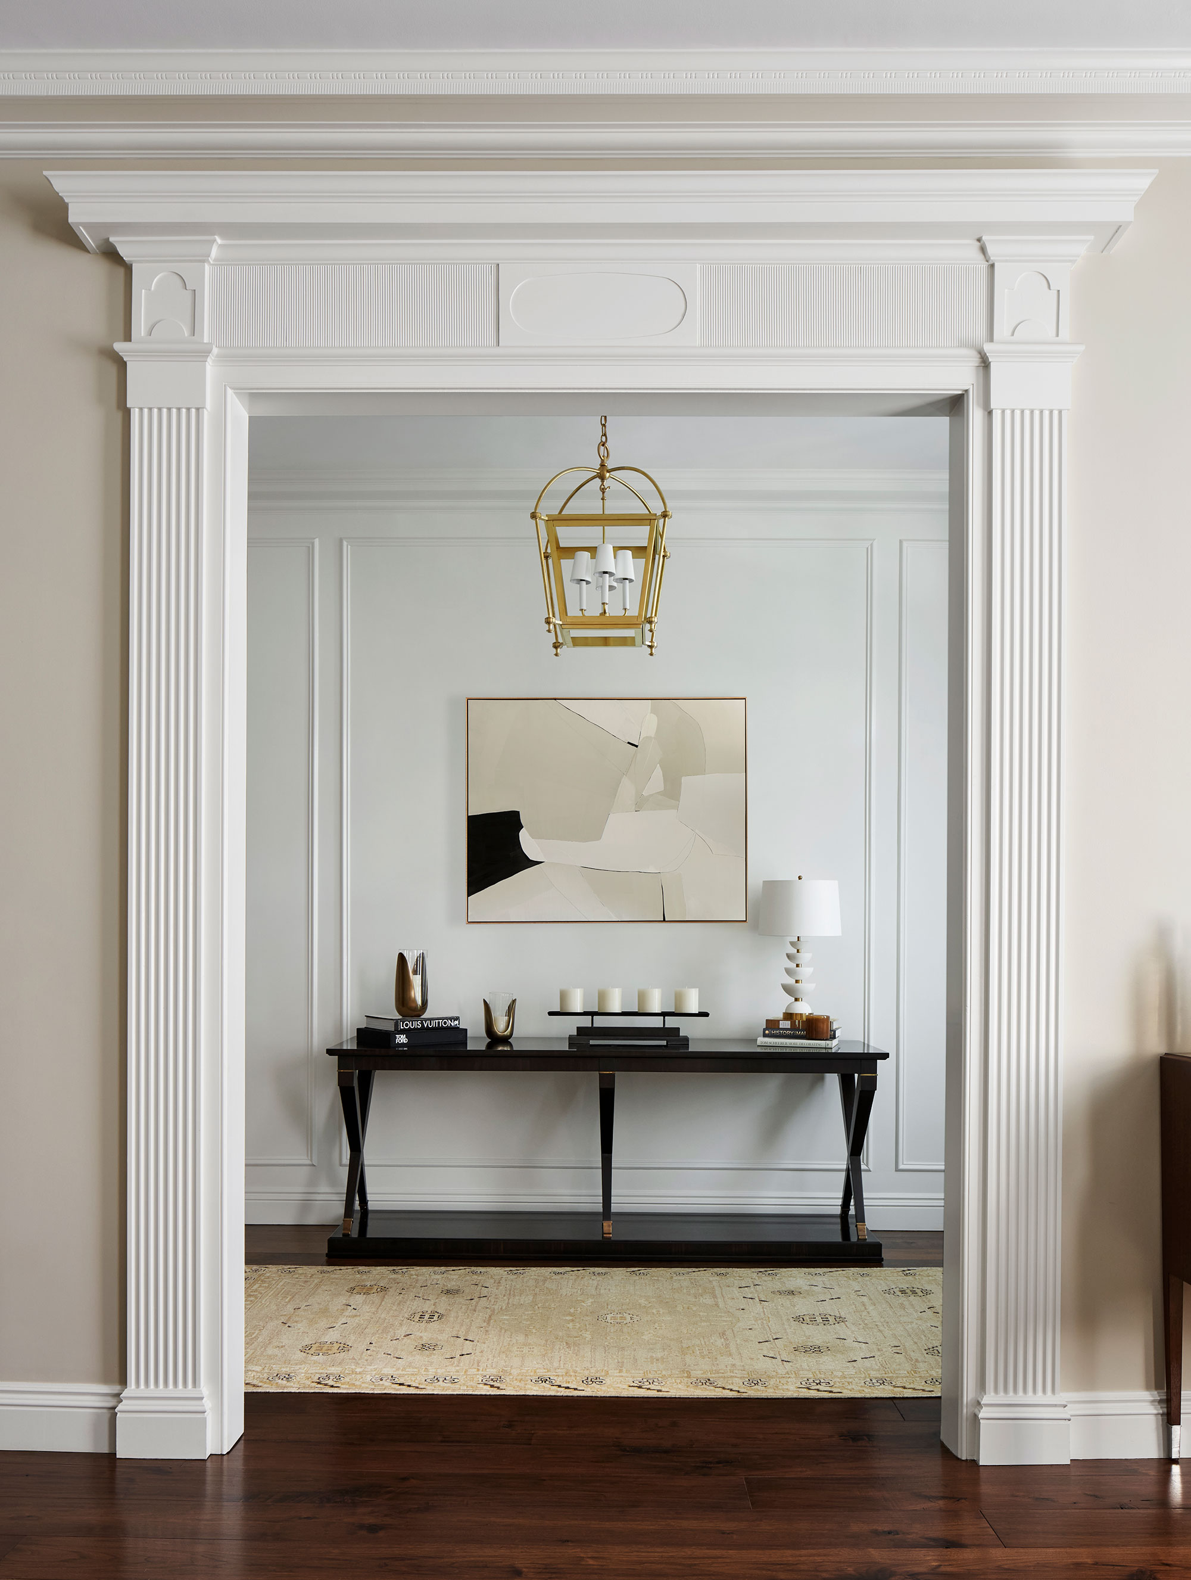

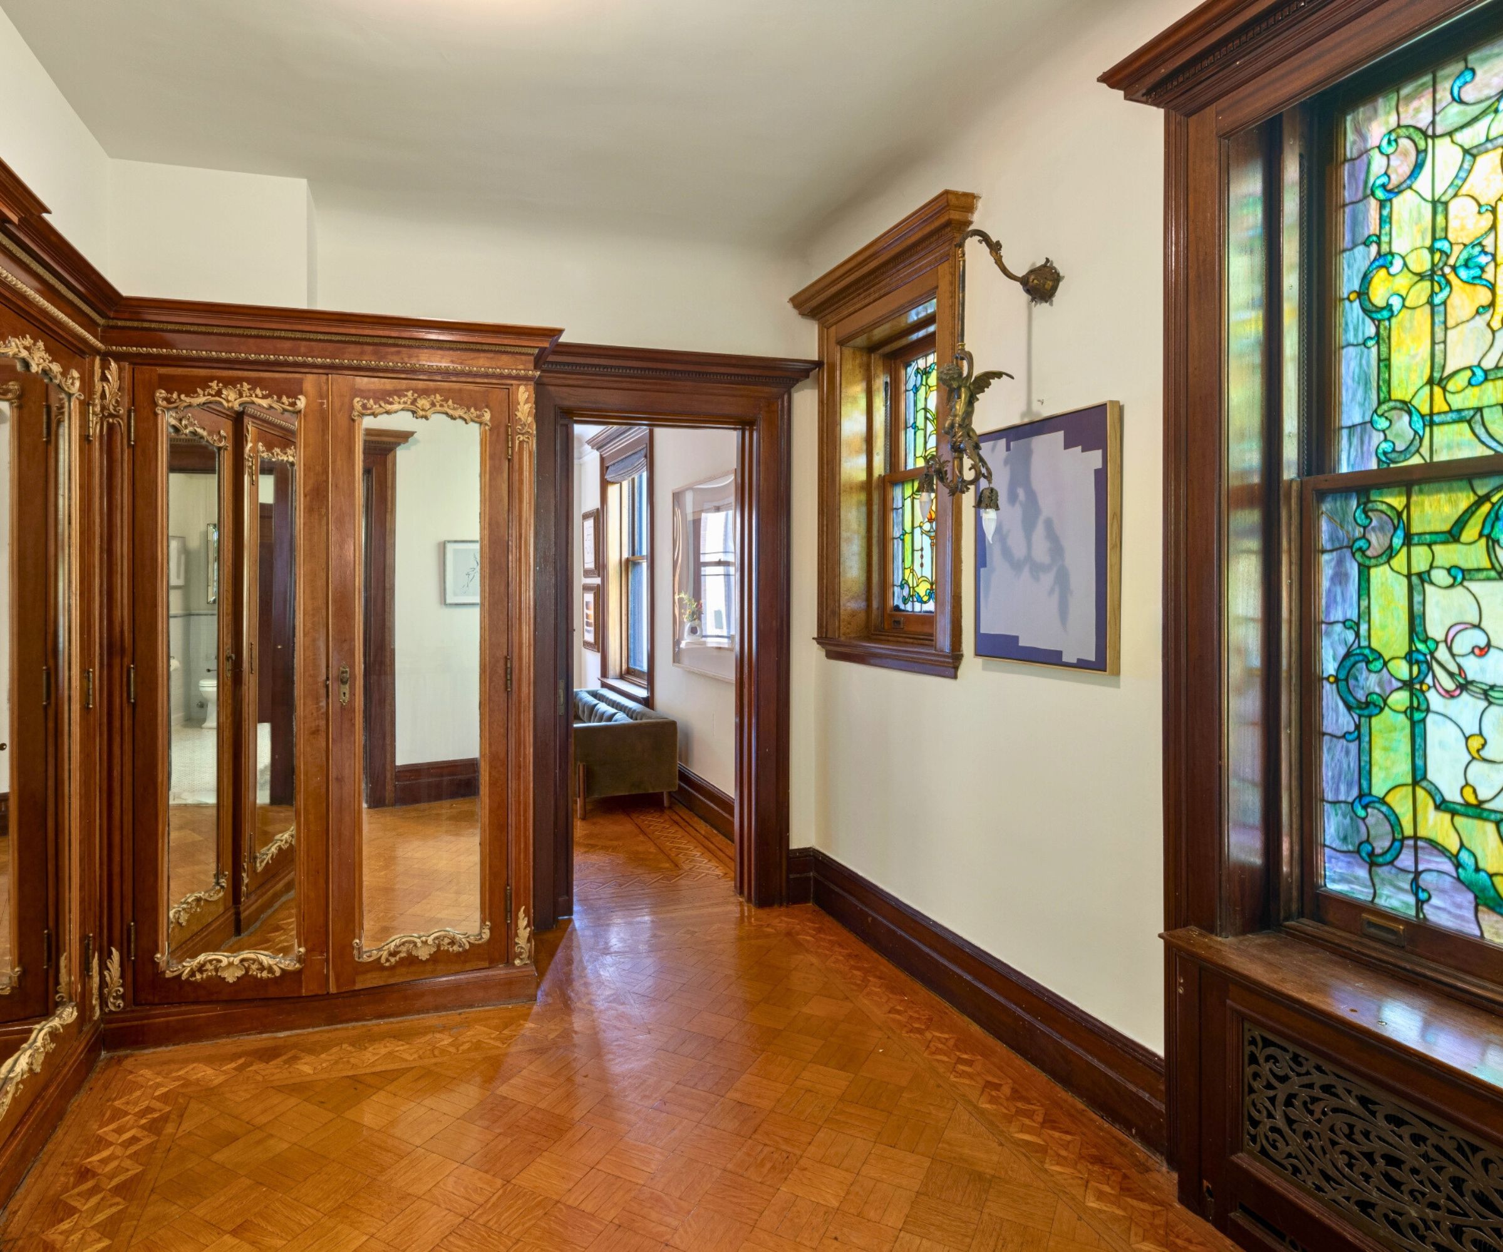




The Italian Renaissance-style home, built in 1918, was originally owned by James Canale, whose family legacy is tied to the D. Canale & Co. distributorship and the Old Dominick Distillery. The current homeowners, who acquired the property in 2012, have undertaken extensive renovations, including a master suite with a large walk-in closet, a master bath with a refrigerator, and a separate living area converted from a former porch. The interiors display a blend of old and new, featuring antique pews alongside modern paintings in the foyer, curved stairs and arched doorways with gilded orb chandeliers, a modern kitchen with a chic breakfast nook, and thoughtfully displayed modern art illuminated by picture lights.






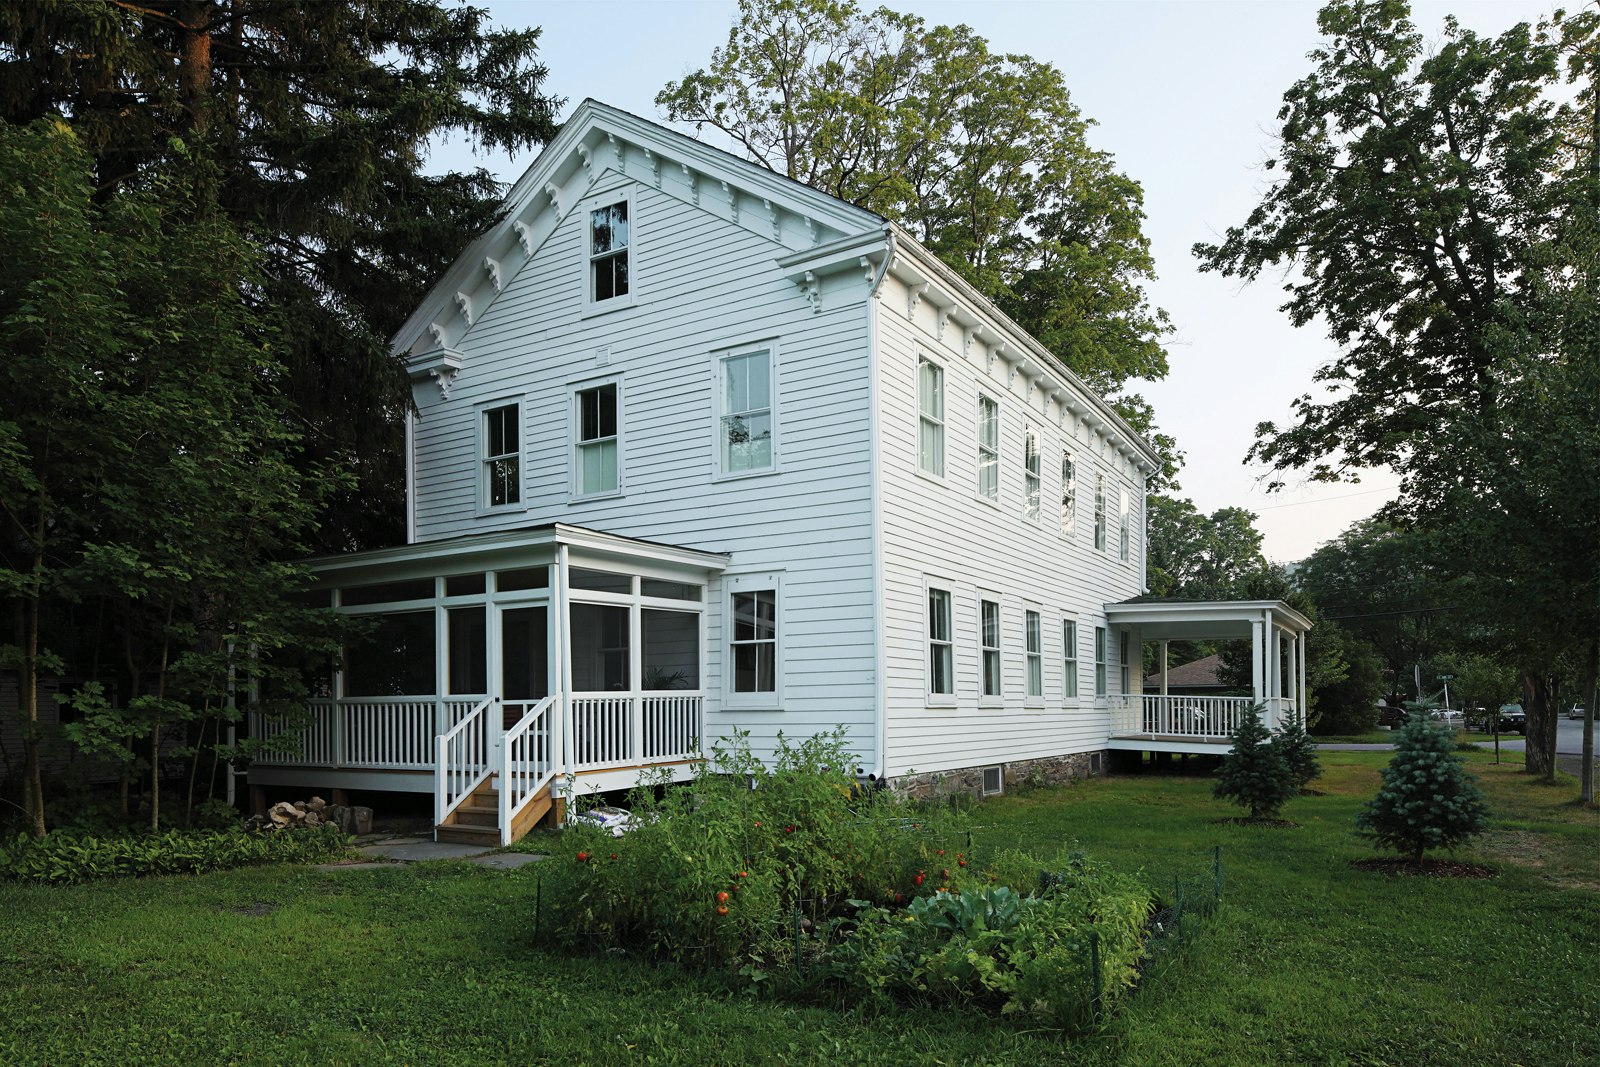

The Colonial Revival home, dating back to 1904, is distinguished by its cast stone cladding and 10-foot-tall doors. The current owners, who purchased the home in 2002, renovated it in 2009, modernizing the kitchen, adding a great room, and extending a downstairs hallway to a new master bedroom and bath. These renovations were carefully executed to respect the home's original 1904 style. The property also includes an L-shaped screened porch that overlooks a meticulously landscaped yard with a fountain and a vintage greenhouse. The interior showcases an antique table with peonies in the foyer, a 114-year-old dining room with vibrant tangerine walls, an ornate antique chandelier, a framed family christening gown as a treasured heirloom, and a unique green room with a mix of antique furniture, an organ piano, animal print ottoman, and statement art.

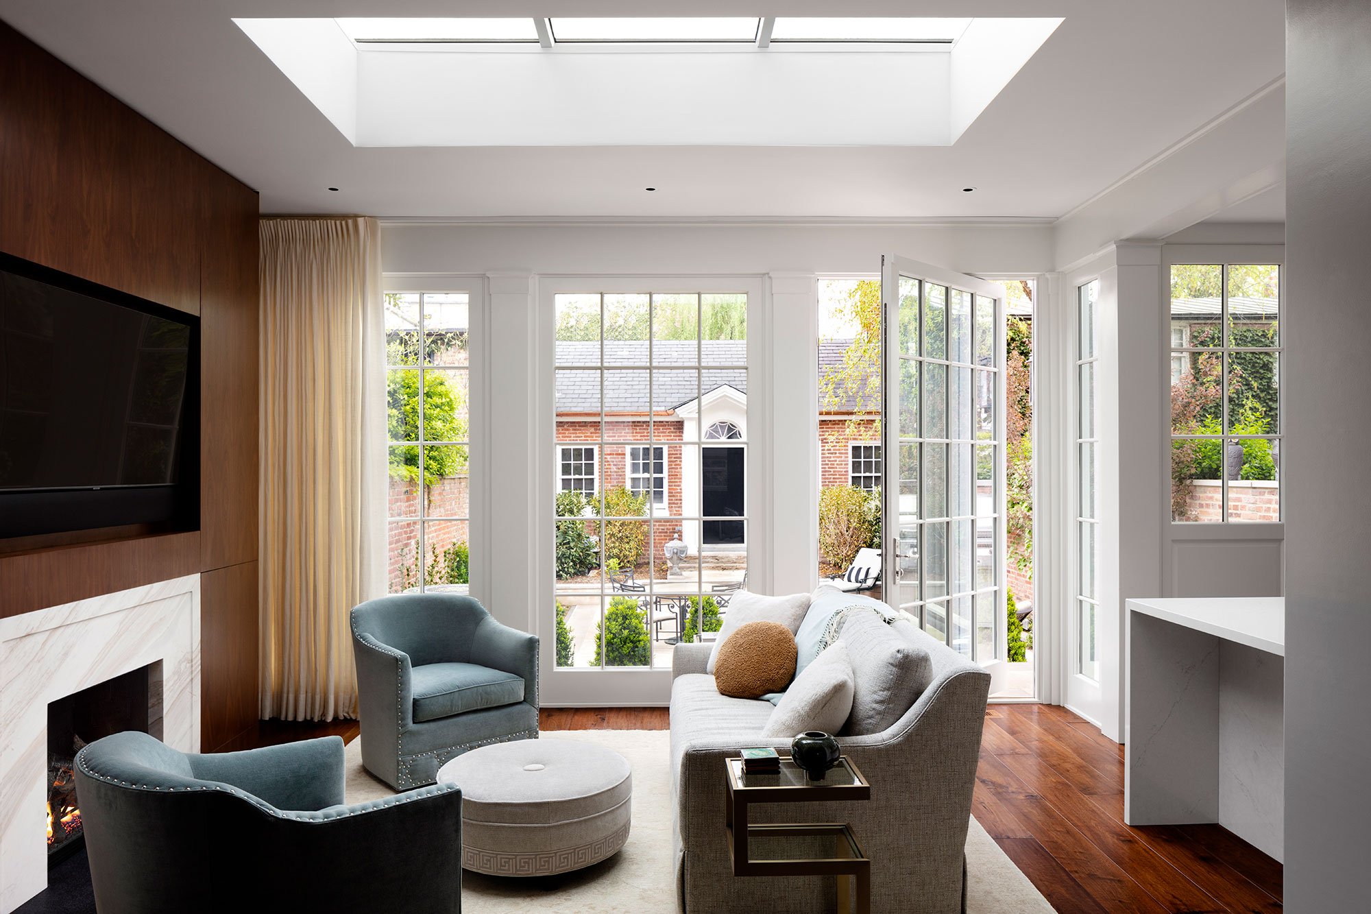
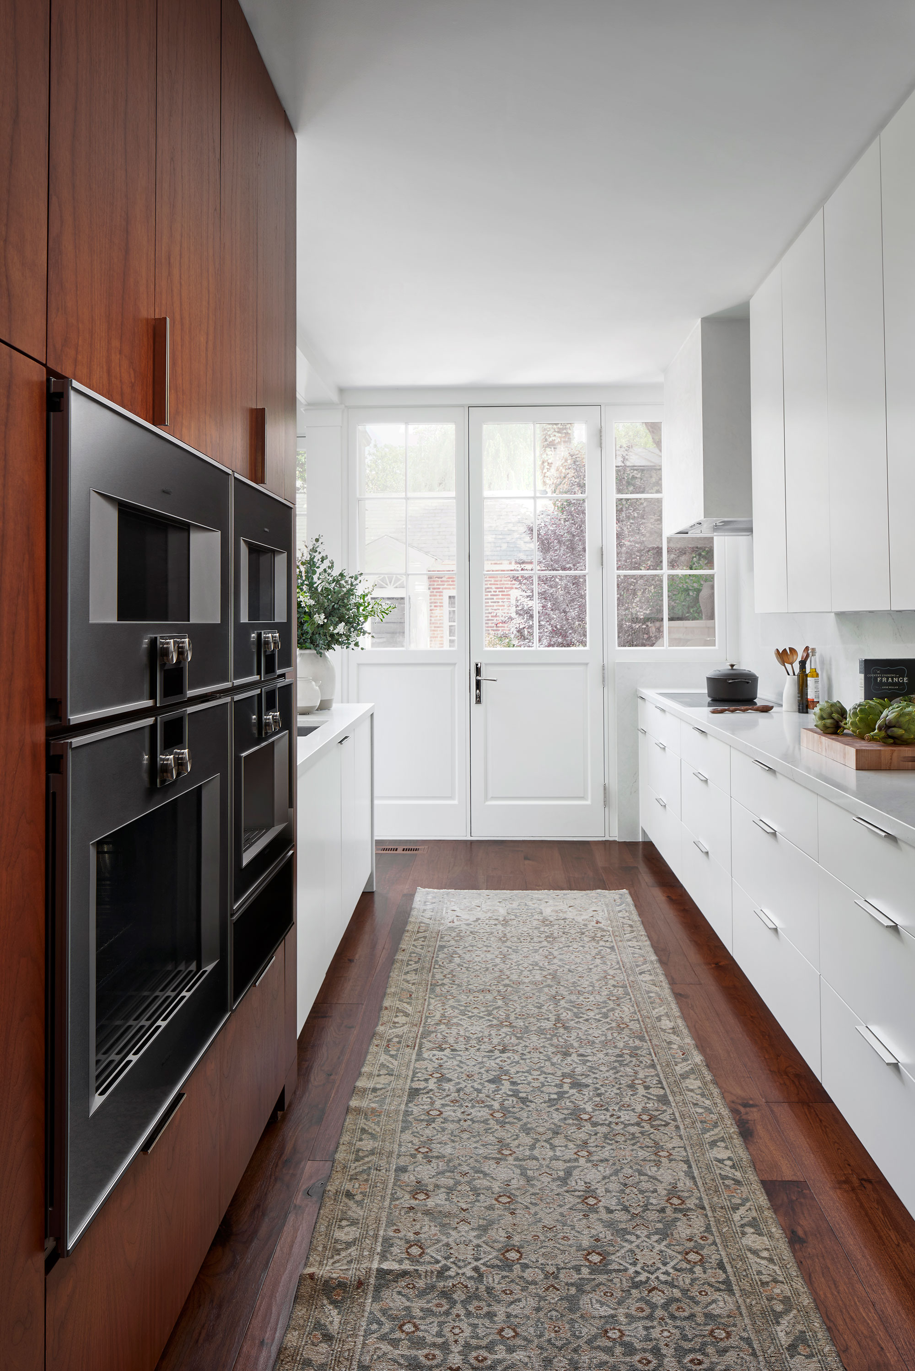




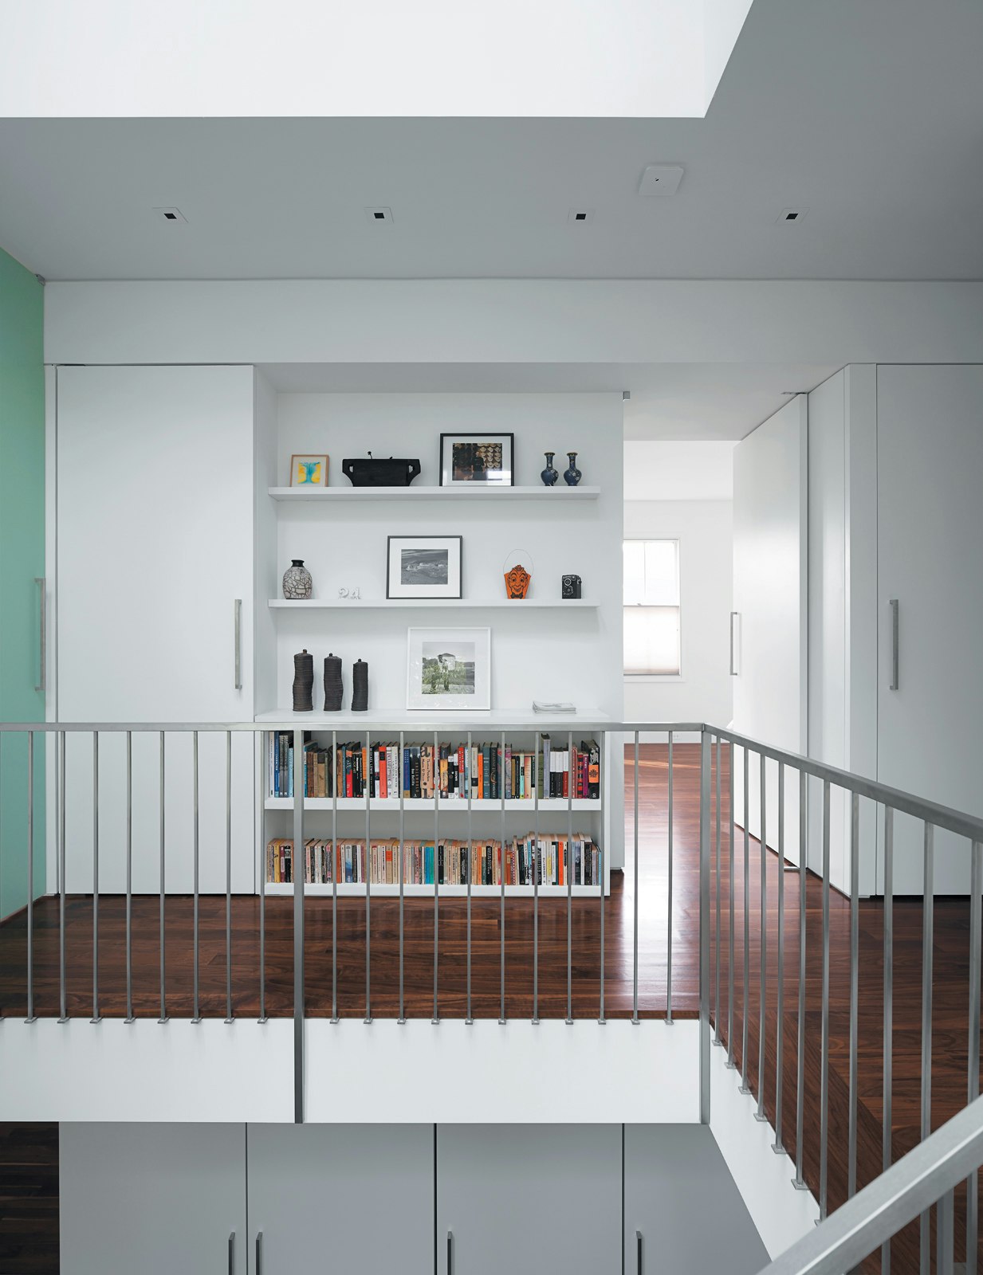

The 'Classic Box' home, built around 1911 as a Colonial Revival subtype, underwent extensive renovations in 2017 by its current homeowners. These updates were designed to maintain the home's historic character. Architect David Schuermann of Architecture, Incorporated, was responsible for enlarging the kitchen by removing a wall. The house features a screened porch at the back, offering views of a beautiful courtyard with a babbling fountain and a guesthouse. The interiors include a sweeping stairway adorned with modern black-and-white art and a gorgeous rail, a kitchen with gleaming white marble countertops, muted grey cabinetry, smart lighting, and sleek pendant lights, and a breakfast room with a contemporary ceiling fixture complementing an original leaded glass cupboard. A charming nook features a collection of antique frames with silhouettes against printed wallpaper. These homes exemplify the successful integration of historic charm with modern living.
#HistoricHomes #CentralGardens #MemphisArchitecture #HomeTours #InteriorDesign #Renovation #ArchitecturalStyles #CommunityLife #ColonialRevival #HistoricHomes #CentralGardens #MemphisArchitecture #HomeTours #InteriorDesign #Renovation #ArchitecturalStyles #CommunityLife #ColonialRevival
0 comment in total
 No comments yet
You may also like
Step Inside Three Dreamy Backyard Retreats
Design house: a Los Angeles home gets a sophisticated refresh from JDP Interiors

10 Modern Houses with Interior Courtyards & Gardens
Looking to Buy a New Home? These Are the Most Popular House Styles to Know

3 Westchester Homes With Beautiful Outdoor Living Spaces

Step inside these urban oases to discover three different ideas for small gardens

The Houston Estate
These Five Homes Get a Fresh Outlook With Custom Windows and Doors

A historic home in Washington mixes traditional and modern style elements
No, we won’t be “opening up” the floor plan in our historic Grant Park home
Our 1,600sqft: The owners of NYC's oldest dog boutique mix classic styles on Central Park West

Photos: Kelley and Brian Duncan's 'Fore-ever Home'
3 DC-Area Homes With Stylish Aging-in-Place Updates
The owners of this colorful home have gone from ‘Wes Anderson meets Provençal’ to ‘Indian-Georgian revival’
This Brooklyn Couple Turned Old Pocket Doors Into a Headboard and Drenched Their Nursery in Green

Modern Style Meets Traditional Bones in This University Park Home

Home Design: Hyde Park Heirloom

9 ways to update a historic home while still keeping its vintage charm – tips from a NYC reno
A Spotlight on 10 Traditional Homes with Modern Interiors
Layering history & whimsy in an E. B. Green-designed home