1/8
Szczepaniak Astridge focuses London loft extension on timber bath


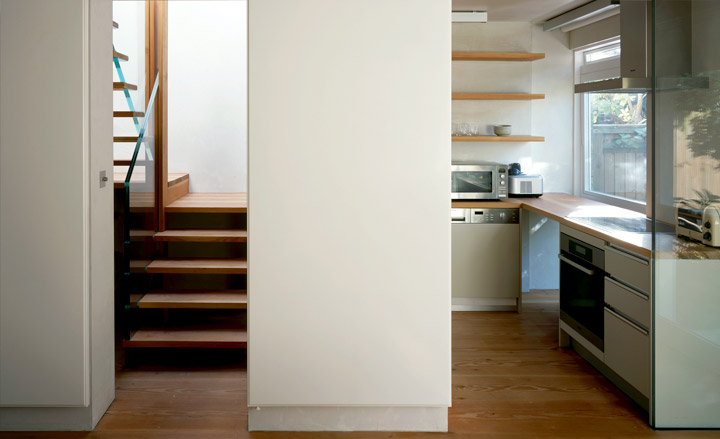
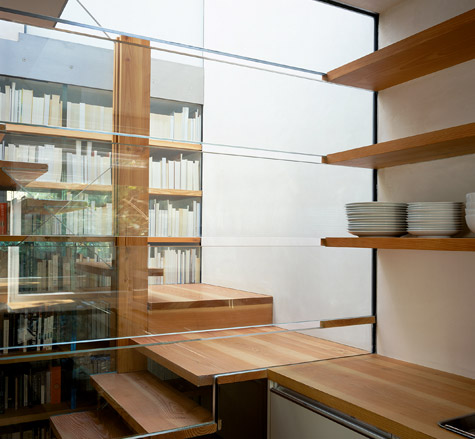
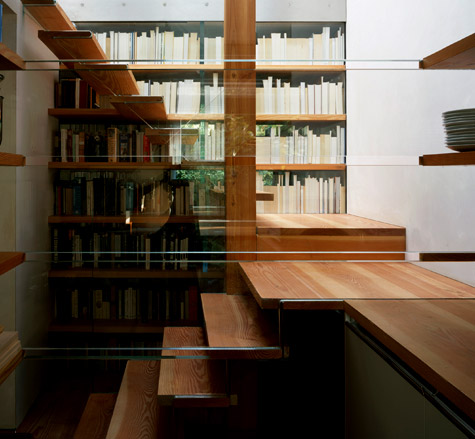



Szczepaniak Astridge has completed a rooftop extension for Leaf House, a terraced property in south London owned by architectural photographer Edmund Sumner and writer Yuki Sumner. The loft extension serves as a peaceful master bedroom retreat, featuring a distinctive wooden bath positioned strategically against a large window, offering views across the London skyline. The design ethos prioritizes simplicity and calm, moving away from conventional loft conversions that often maximize storage or create compartmentalized spaces. Edmund Sumner, having photographed numerous attic extensions, sought to avoid the common issues of inadequate insulation and cluttered layouts, aiming instead for an open and serene environment. The inclusion of the timber bath with a view was inspired by his experiences in Japan.
The loft space is characterized by its open-plan layout, with the staircase leading directly into the bedroom and no dividing walls between the bathing area and the sleeping quarters. A tall headboard for the bed defines a section of the room, leaving the remaining space intentionally open. Edmund Sumner highlights the uniqueness of this approach, emphasizing the deliberate use of empty space, which he attributes to architect Simon Astridge's understanding of 'ma,' the Japanese concept of interstitial space. This design choice stands in contrast to typical attic conversions that tend to partition the area into smaller, enclosed sections.

The material palette for the loft extension reflects a commitment to Japanese interior design principles and sustainability. The roof and walls are covered in clay, and timber is used for the structure, complemented by good insulation. Yuki Sumner notes the incorporation of Japanese influences, such as the concept of transitioning from darkness to light, realized through a tunnel-like entry, and the waxed teak bath. These material selections and design philosophies were aimed at creating a tactile and environmentally conscious living space.




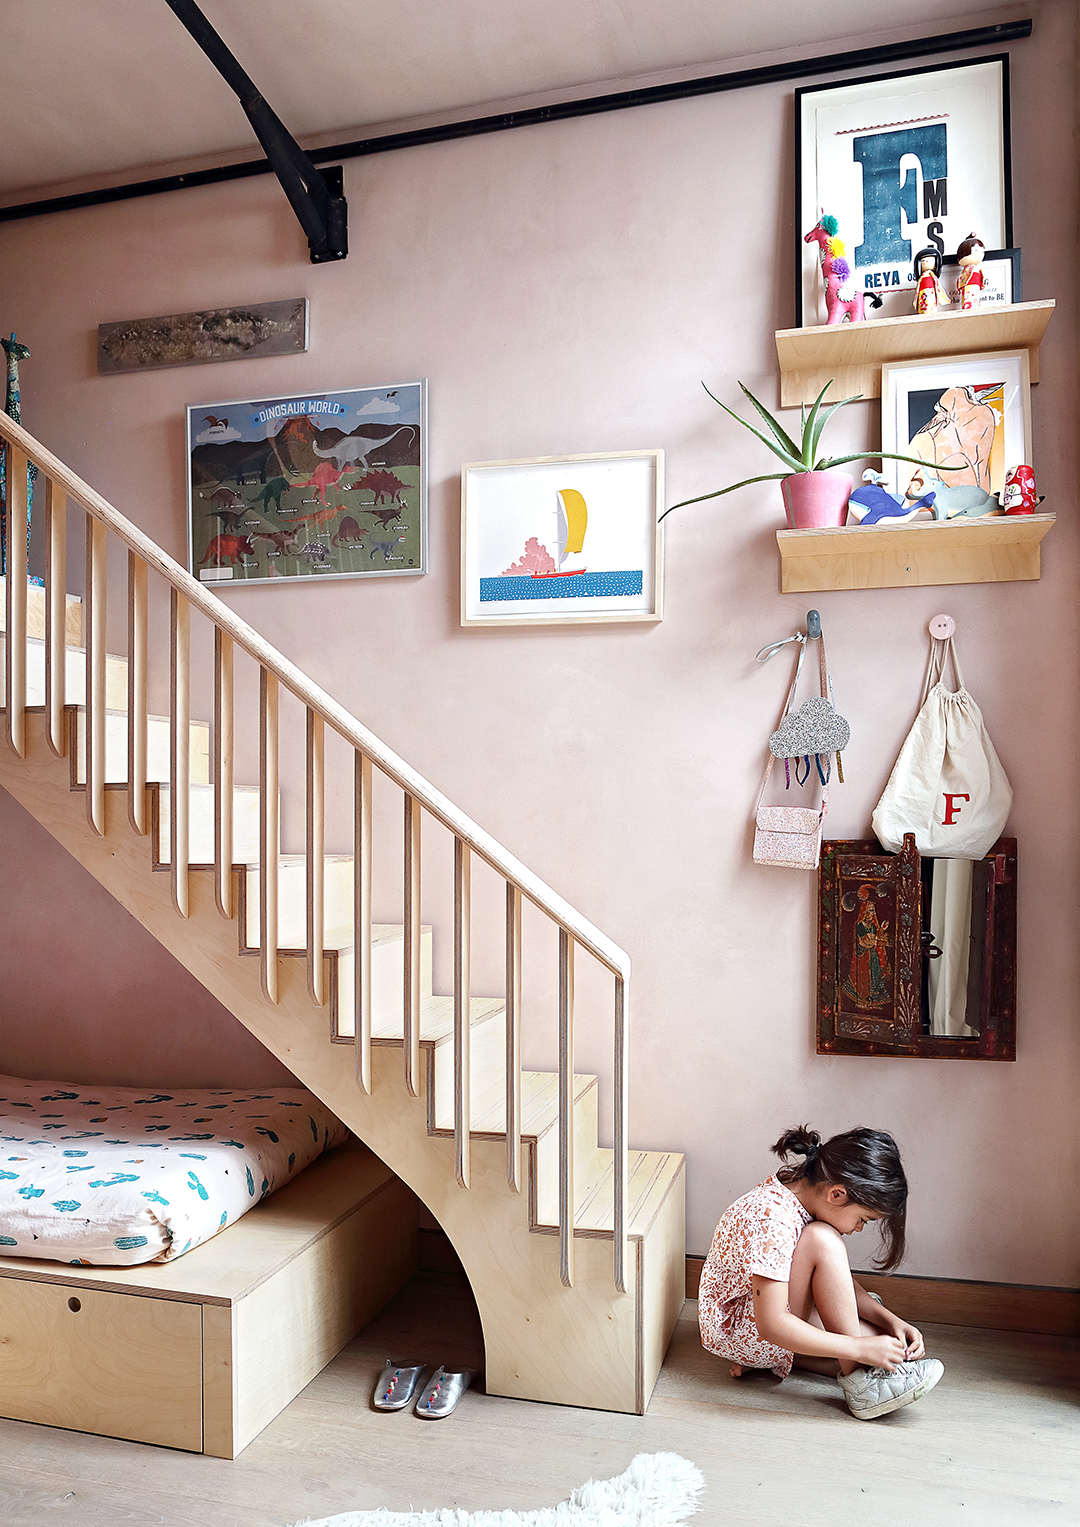
Beyond the master bedroom, the loft conversion was part of a larger renovation of the terrace's upper floors. The project aimed to create additional bedrooms for the Sumners' children, thereby freeing up space for both Edmund and Yuki to work from home. This expansion resulted in a five-bedroom house, significantly enhancing their ability to work productively from their residence. The children's bedrooms were finished with materials similar to the master suite, featuring half-clay walls extending to the ceiling and half-cork walls that continue onto the floor. The cork provides a functional surface for pinboards, and all rooms are furnished with birch plywood.
Edmund and Yuki Sumner, both with extensive experience covering architecture, gained considerable insight into the profession through this personal project. Edmund Sumner remarked that the 20-week process taught him more about the industry than his 20 years of professional work, offering a unique perspective from the client's side. The project was executed by Szczepaniak Astridge, with Webb Yates as the engineer and Q Projects as the contractor. Key collaborators included Luke Chipfix Furniture, Clayworks Plasters, Guy Valentine for clay application, William Garvey for the bath, and Wo and we collection for lighting. Photography for the project was provided by Edmund Sumner.
#ResidentialExtensions #LondonHouses #LoftConversion #JapaneseDesignInfluence #SustainableMaterials #OpenPlanLiving #ArchitecturalPhotography #SzczepaniakAstridge #EdmundSumner #ResidentialExtensions #LondonHouses #LoftConversion #JapaneseDesignInfluence #SustainableMaterials #OpenPlanLiving #ArchitecturalPhotography #SzczepaniakAstridge #EdmundSumner
0 comment in total
 No comments yet
You may also like

Open Practice Architecture and Kinder Design create "architecturally unique" home in London

‘Oasis’ Soho loft with sliding glass doors seeks $5M
Hampstead loft conversion by Alexander Martin features "a new twist on the hidden library door"

18th-Century Lumberton Farmhouse Gets an Eclectic Makeover
Eastwest Architecture adds charred-cedar gym to garden of London home
Wooden ceiling added to London extension by Jonathan Tuckey Design
Pitcombe’s Old School House Renovation / Bindloss Dawes

Converted stable asks for £1.25m in London’s East Dulwich
Alma-nac renovates London apartments with colourful herringbone patterns
eastwest architecture completes garden house gym extension in london
Parquet floors finish Nimtim Architects' house extension
Gundry and Ducker's Slate House is an extension clad with hexagonal tiles
Reaching for the rafters: Why double-height spaces are on the rise
RAAD Studio’s Centre Street Loft Redesign with Stunning Wooden Dome is…..Arresting

Interactive floor plan: Span House, London
The new Nordic: Scandinavian design goes from Ikea to luxury NYC real estate
Plywood-lined bedrooms feature in London loft conversion by Widger Architecture
The Insider: Designer Warms Up Prospect Heights Loft With Art and Vintage Furnishings
This Family’s London Home Sports a Genius Alternative to Recessed Lighting

"'Housing for dirty people' is back and I welcome it"