Changing it up: An attic bath renovation leads to more functionality with ample style



Valerie and Evan Wei-Haas, homeowners in Florence Park, Tulsa, undertook a significant renovation of their attic bathroom to enhance both its functionality and aesthetic appeal. The existing second floor, originally an attic, had been converted into a bedroom suite by previous owners, but the bathroom within it lacked optimal layout and height. To address these issues, they enlisted Kirkendall Design, led by owner and designer Julia Kirkendall, to reimagine the space.













The primary goals for the renovation were to increase the bathroom's height, open up the floor plan, and create a distinct entity separate from the adjoining bedroom. The project necessitated a relocation of all plumbing and a reconstruction of the roof to overcome height limitations. The original compact layout, characterized by slanted ceilings, was transformed by removing a wall and repositioning the double vanity. This strategic redesign allowed for the incorporation of a private lavatory and the double-door shower that the Wei-Haases desired.

The design team adeptly integrated the inclined ceilings by installing two skylights, which introduced an abundance of natural light into the space, contributing to a more expansive feel. The aesthetic inspiration for the renovation drew from the homeowners' eclectic style, their worldly travels, and an appreciation for old-world architecture. Kirkendall Design utilized a diverse selection of materials to achieve this vision.

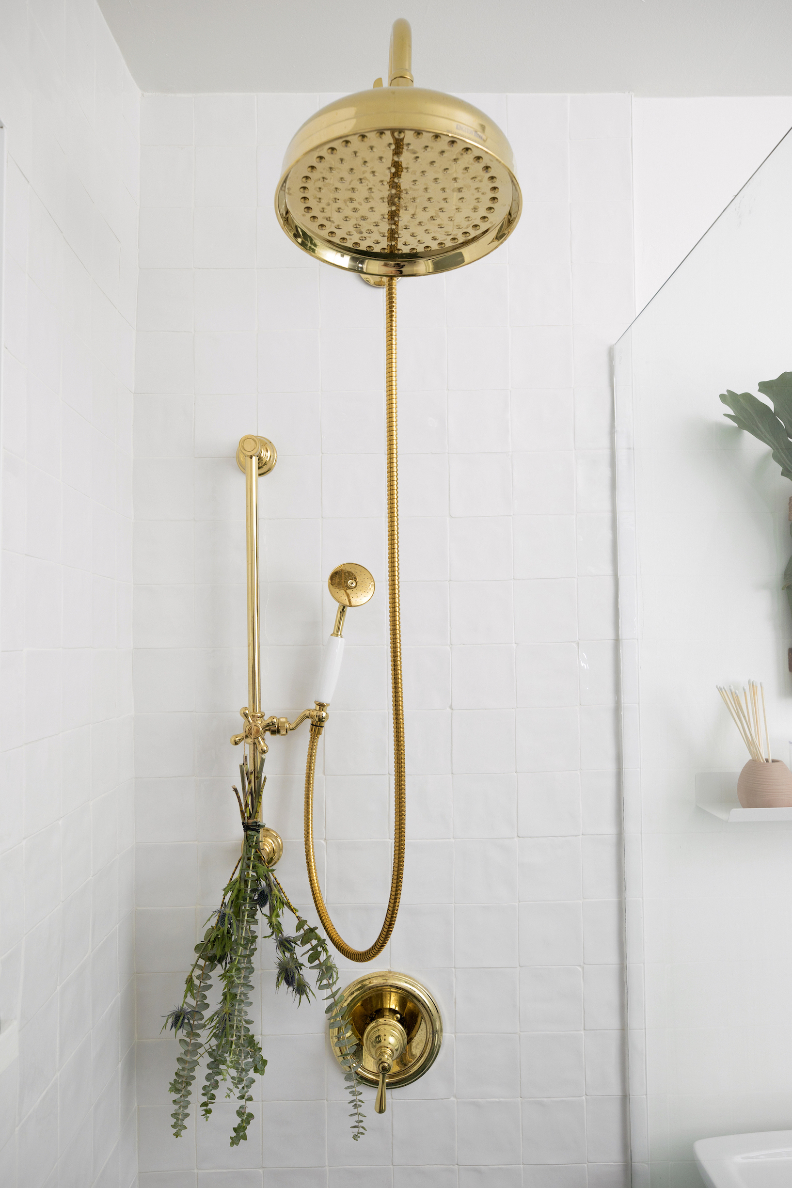
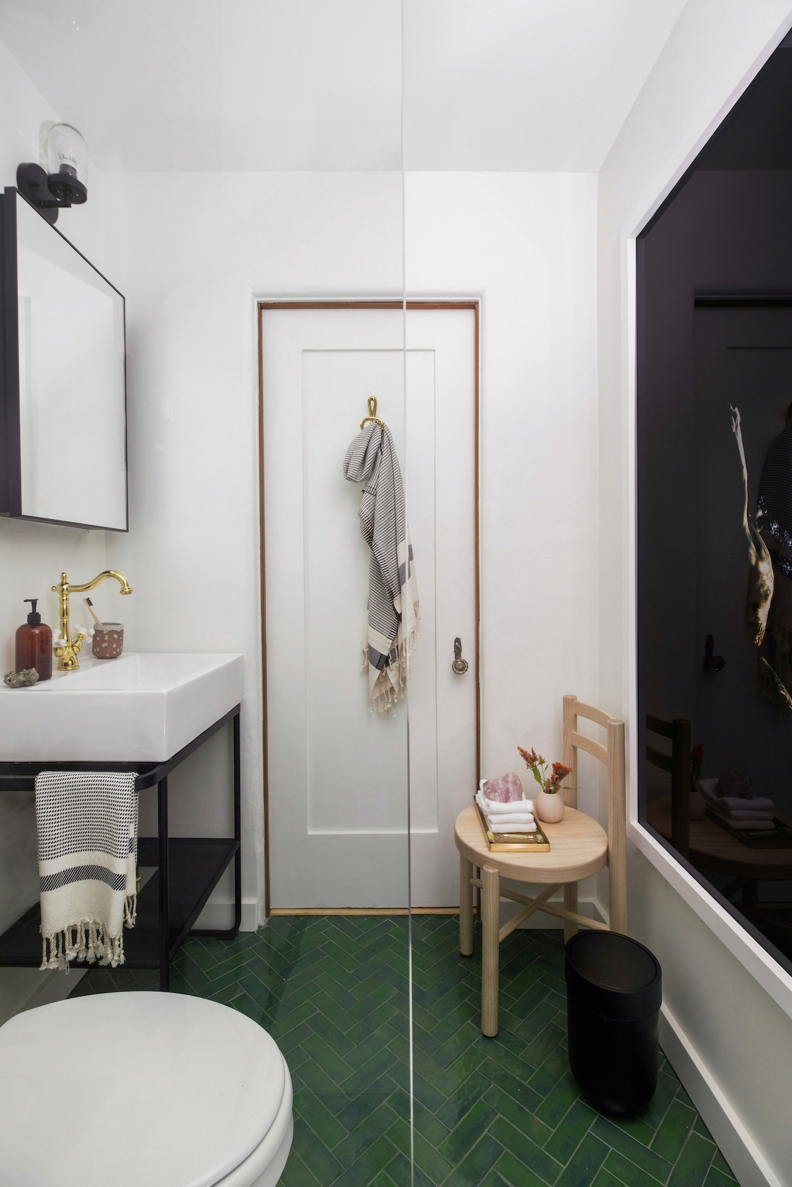

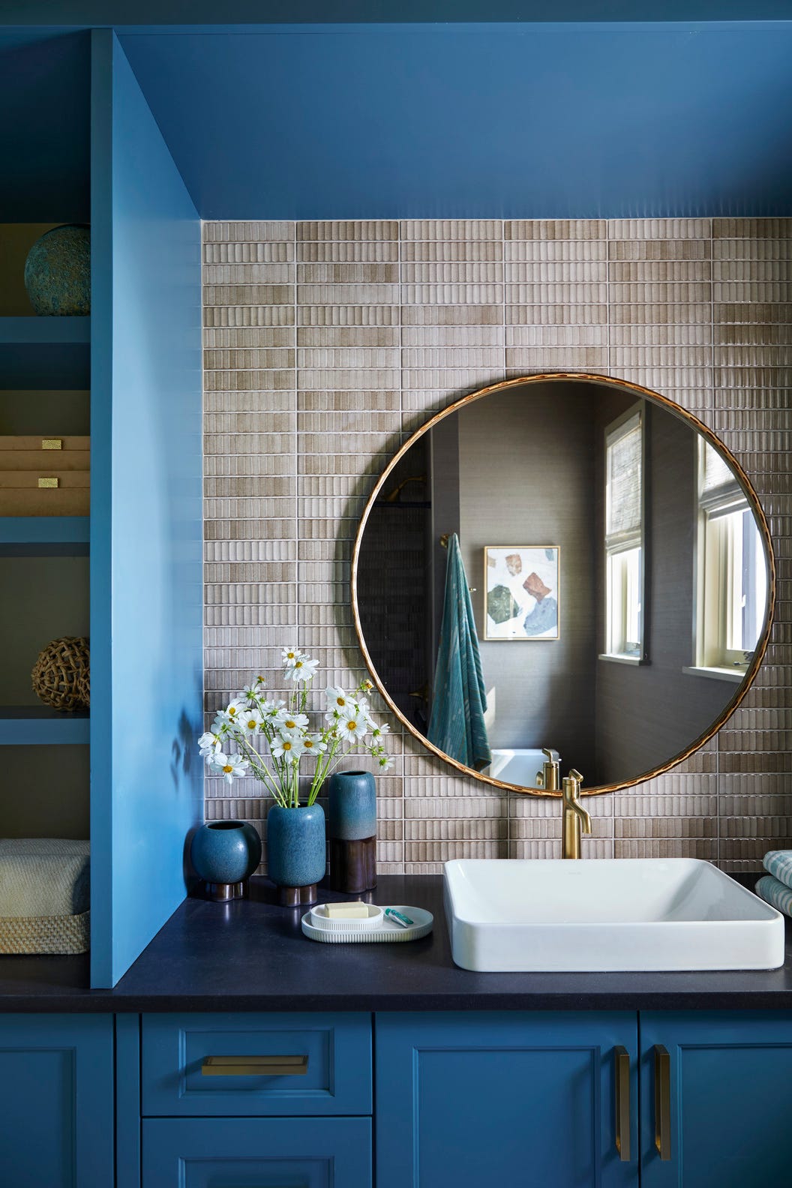
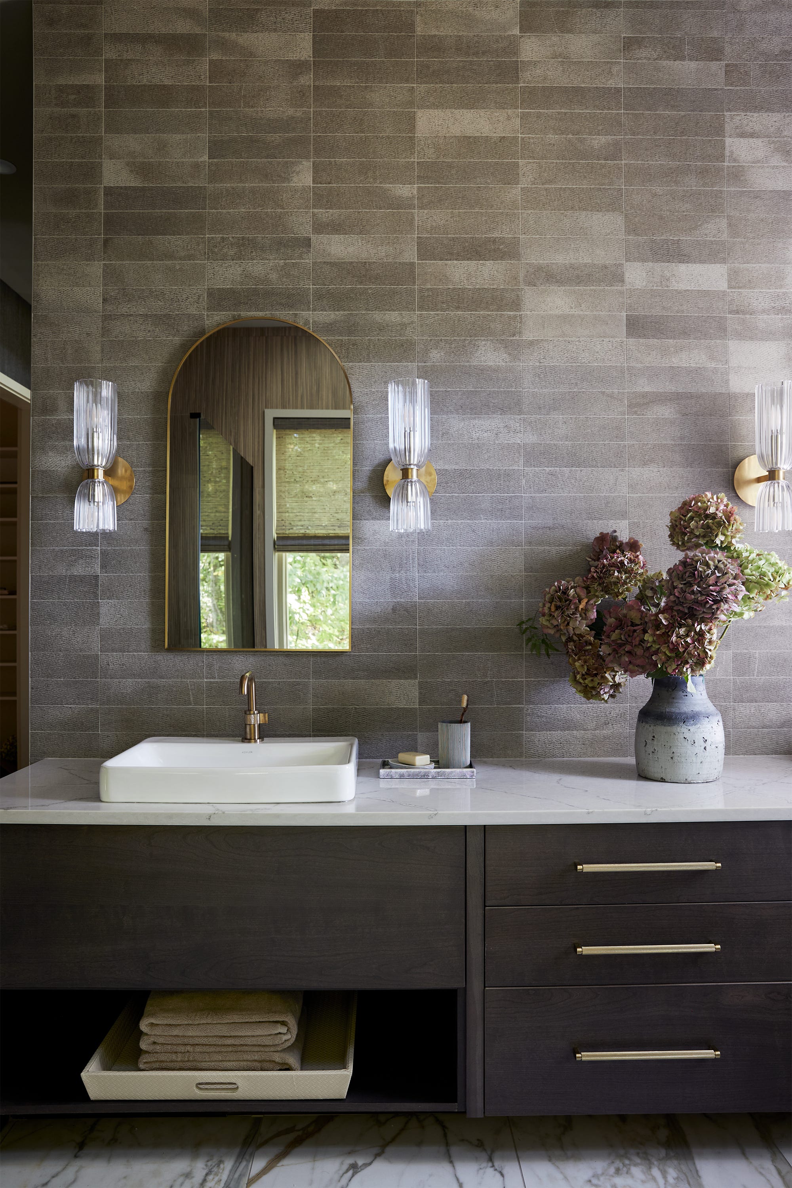
Artisan-style porcelain and distressed ceramic tiles were chosen for the floor and shower areas, specifically to emulate the look of handmade fireclay and zellige mosaic tiles. This selection provided a modern eclectic feel with a Mediterranean influence. A key feature of the design is the use of fluted wood-looking tiles for a shower accent wall, creating a spa-like atmosphere. This wood motif was extended through matching accents in the baseboards, trim, and vanity, harmonizing with the existing stained pine trim found throughout the rest of the home.
The homeowners expressed immense satisfaction with the outcome, highlighting the skylights, the unique blue floor tiles, and the serene, wood-like shower wall as their favorite elements. The renovation successfully transformed a cramped and limited space into a beautiful, peaceful, and highly functional bathroom that seamlessly extends the bedroom and reflects the homeowners' artistic tastes, while also benefiting from increased natural light and a more open, comfortable ambiance.
#AtticRenovation #BathroomRemodel #HomeDesign #InteriorDesign #KirkendallDesign #EclecticStyle #SpaBathroom #Skylights #TileDesign #AtticRenovation #BathroomRemodel #HomeDesign #InteriorDesign #KirkendallDesign #EclecticStyle #SpaBathroom #Skylights #TileDesign
0 comment in total
 No comments yet
You may also like
How a Designer Fit a Soaking Tub, Double Vanity, and Laundry Into an Attic Bathroom

The Easy (and Cheap!) Bathroom Update that Makes a Big Difference
DESIGN: A Dated Matthews Bathroom Renovation

5 Easy Changes That Will Make Your Bathroom More Stylish, According to Designers

Bathroom Upgrades That Aren’t Worth the Hype, and What To Do Instead

An ’80s Bathroom with “Yellow Undertones” Gets the Most Stunning Makeover
A Weymouth bath works in elements for aging in place while keeping an upscale aesthetic

My $12K Bathroom Reno Taught Me There Are Some Builder-Grade Finishes You Can Live With
Before & After: How an interior designer created her own bathroom sanctuary

13 Smart Ways to Upgrade Your Bathroom Without Renovating It

A Few Decor Swaps Turned This 5-by-7 Bathroom Into a Hammam Spa
Before and after: This mum demolished and transformed her bathroom for under $16K

Changing it up: An attic bath renovation leads to more functionality with ample style
This attic conversion was inspired by a luxury hotel – and the freestanding bath is the star of the show

Before & After: A Carpeted ’70s Bathroom Gets the Spa Treatment
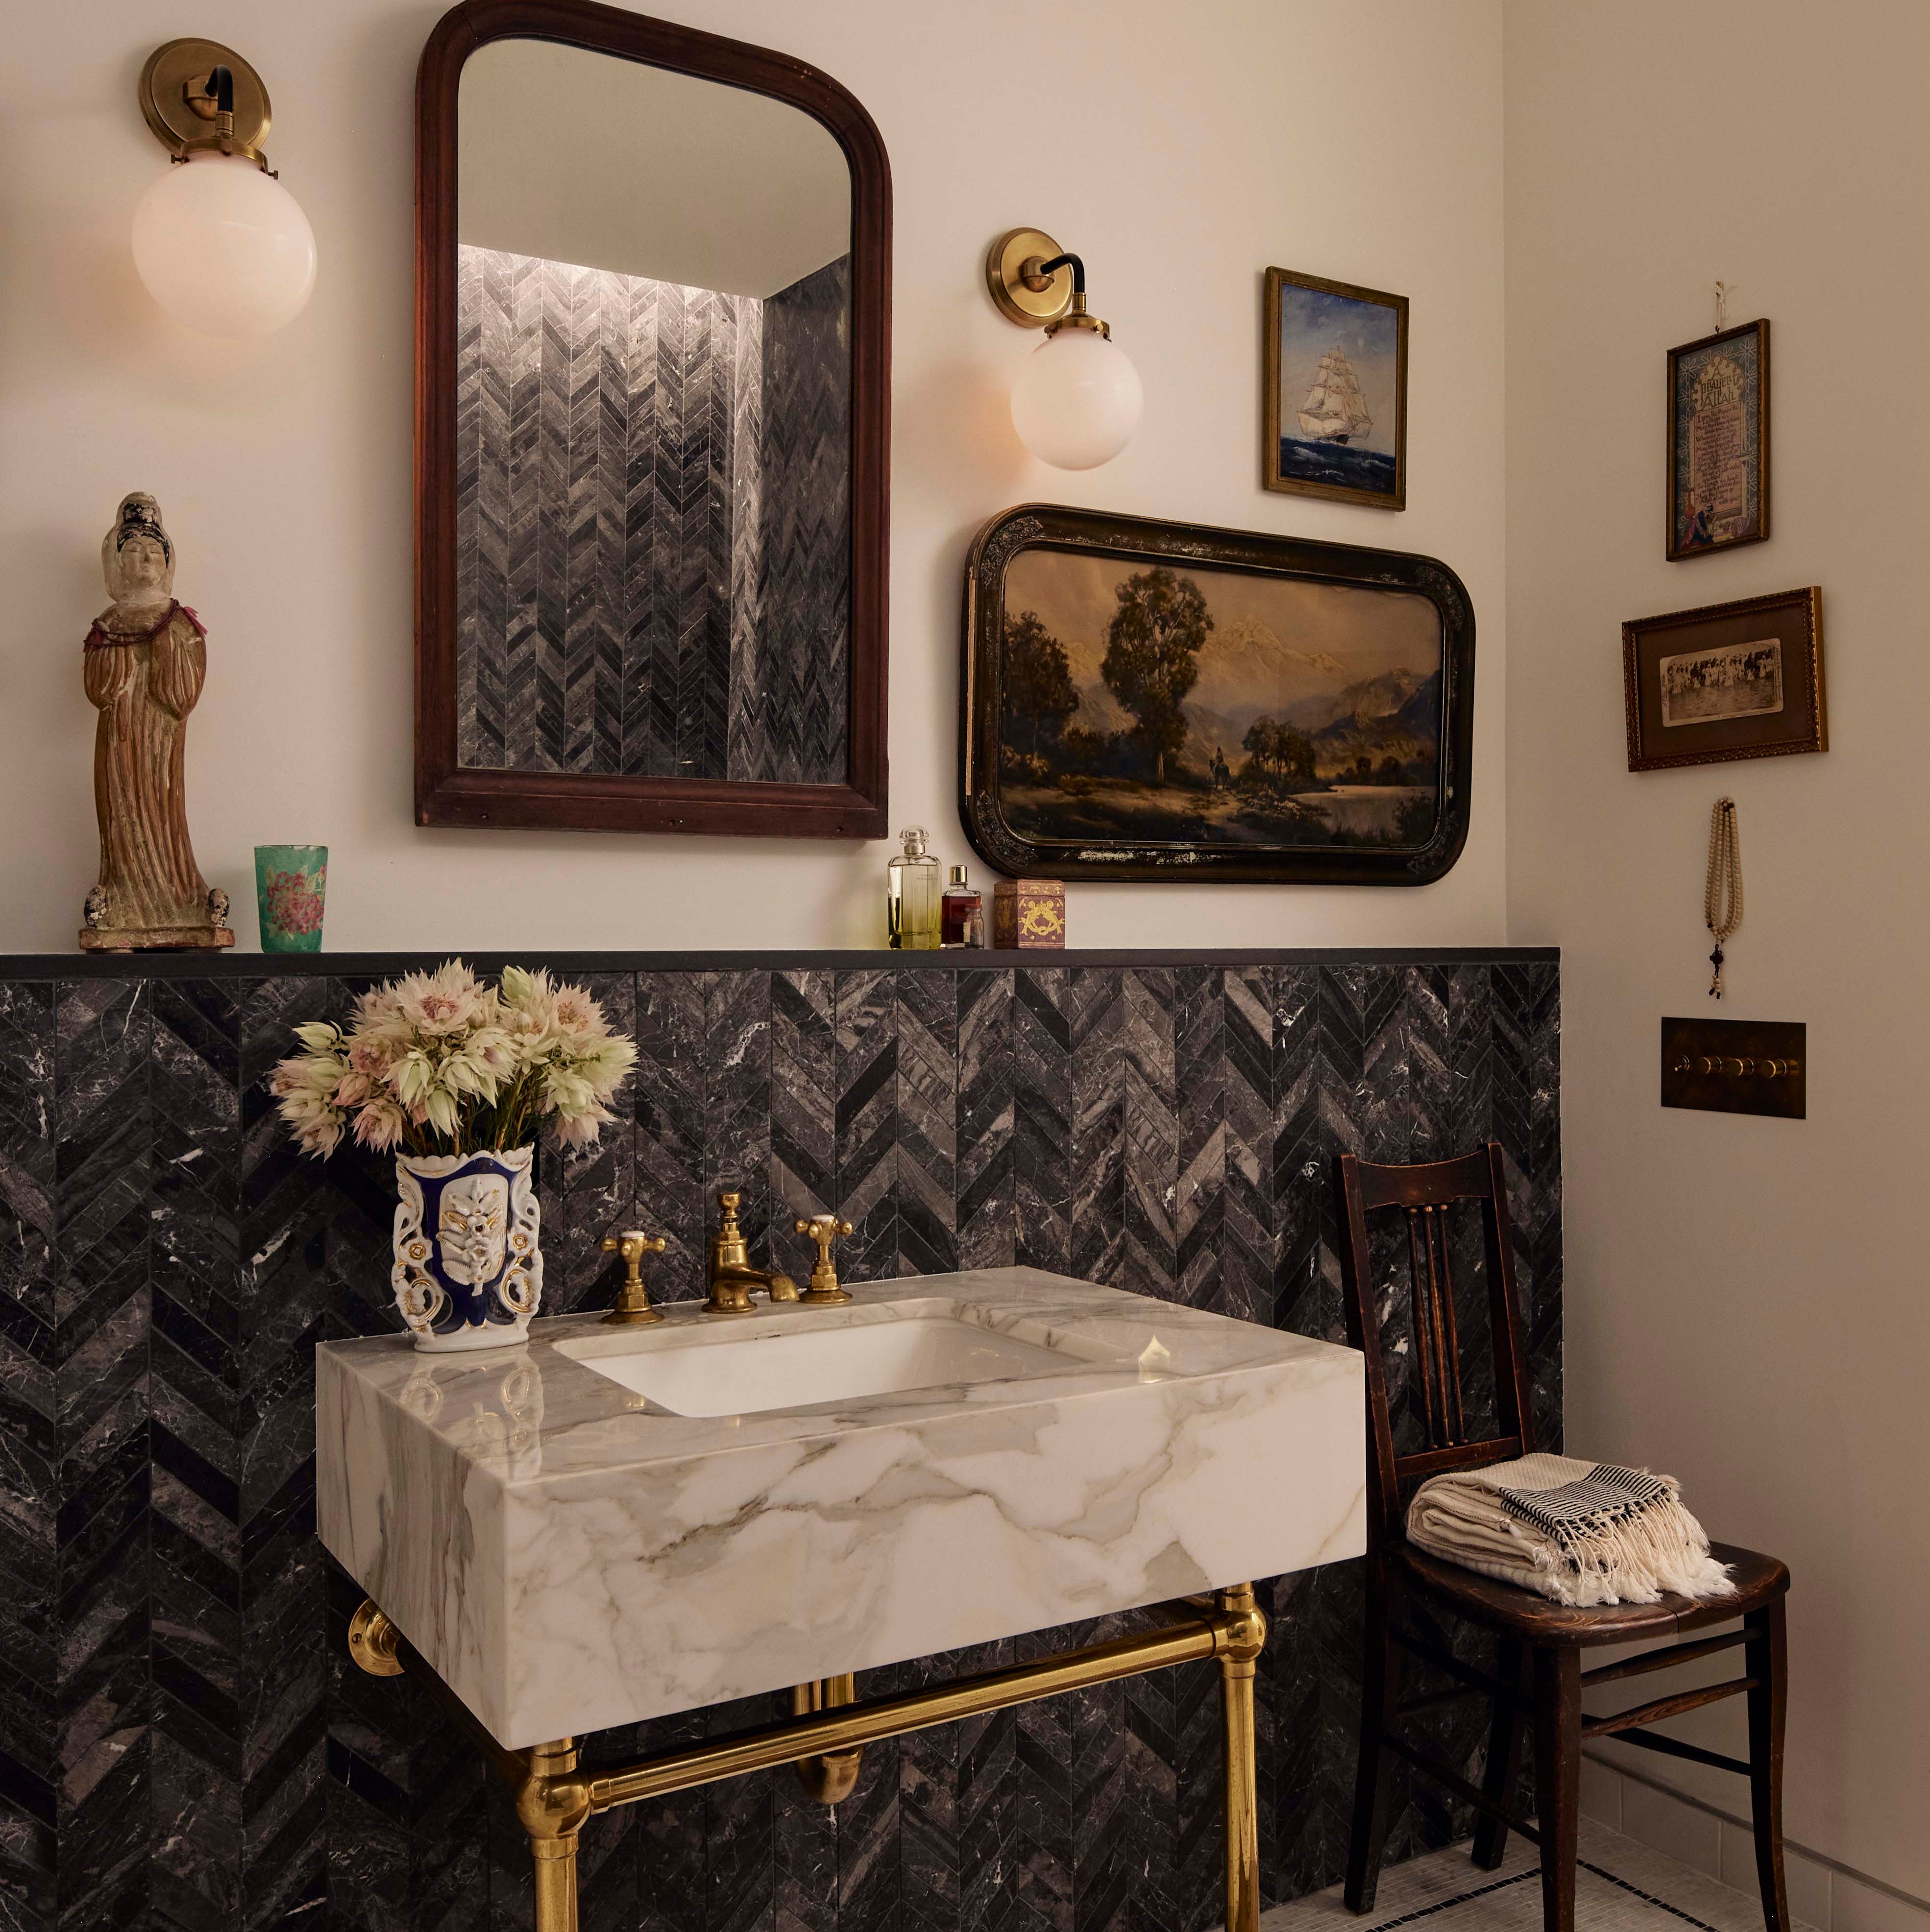
Refreshing THIS Design Feature Can Completely Transform Your Bathroom

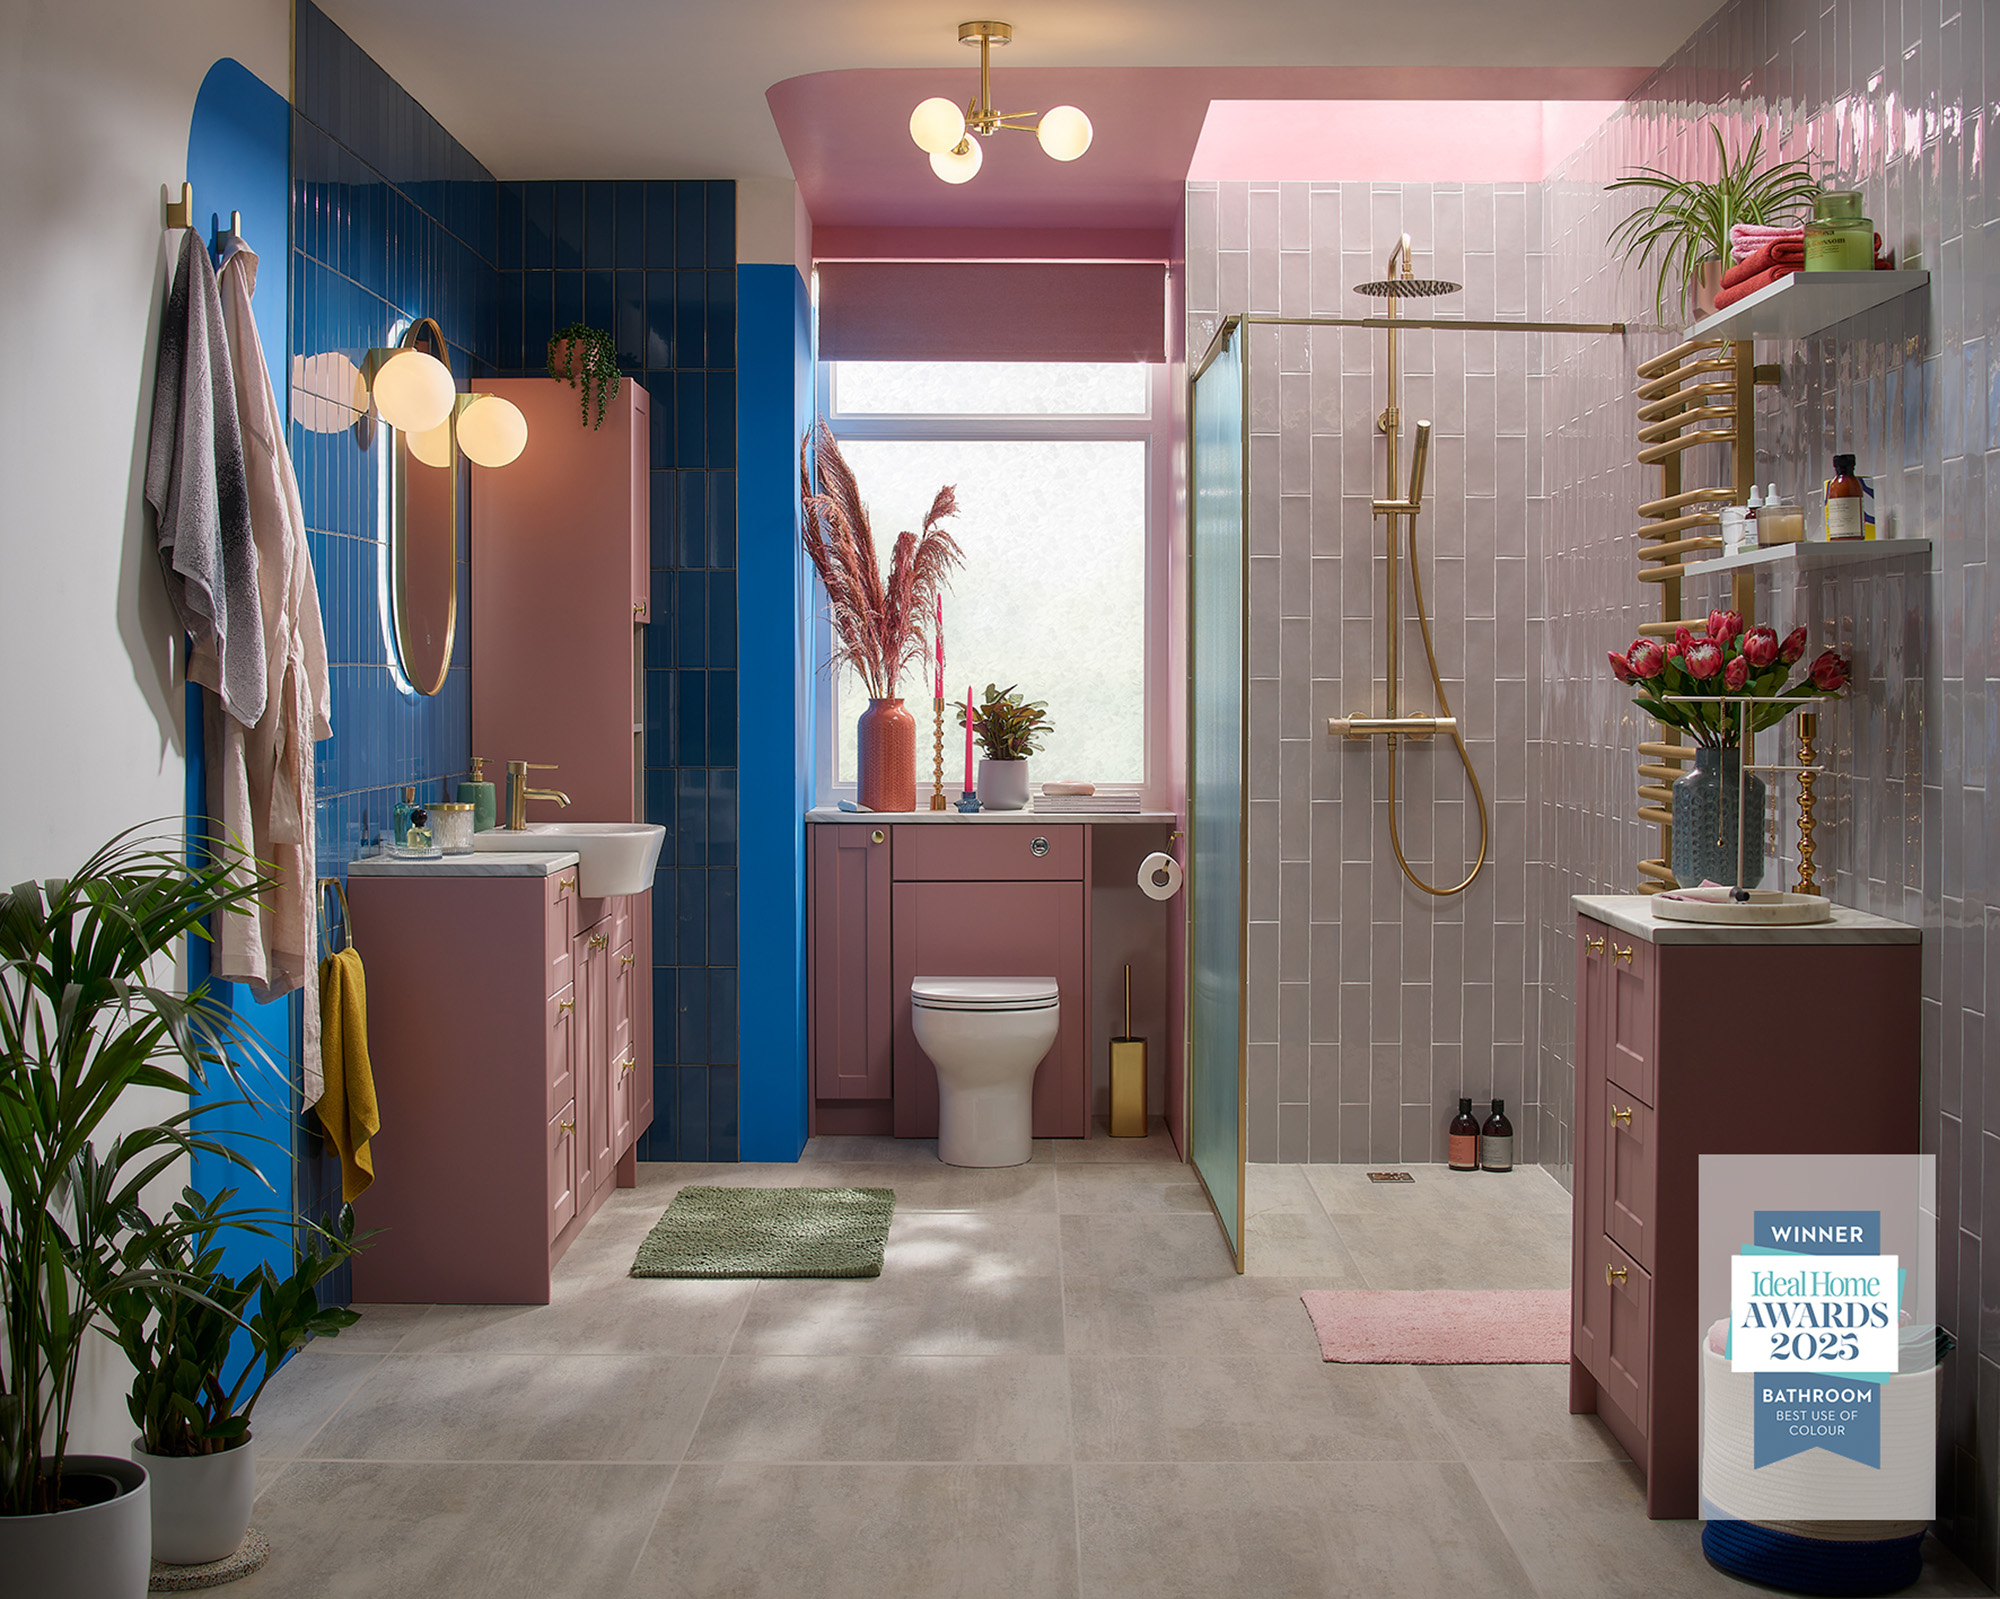
7 bathroom upgrades from on-trend taps to easy-fit flooring

The Easy Upgrade That Can Change Your Bathroom Experience

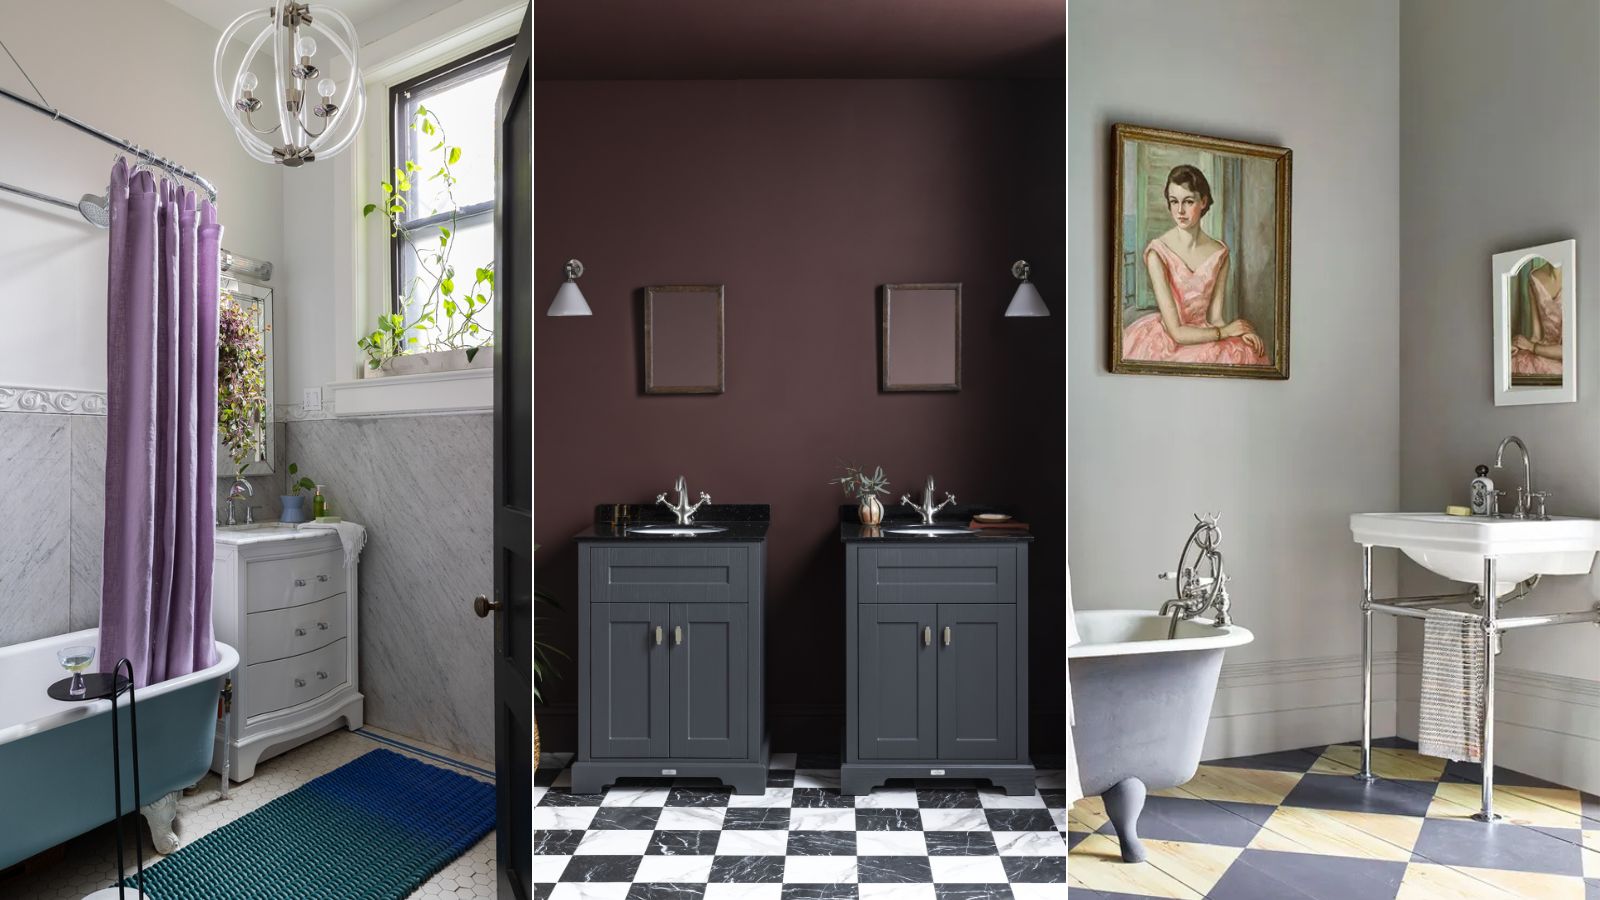
Updating your bathroom in 2025? Designers say these 5 swaps will completely transform your space
At Home: Doing bathroom upgrades on a budget