1/6
Cape Cod Home Transformation: Stylish Family Renovation

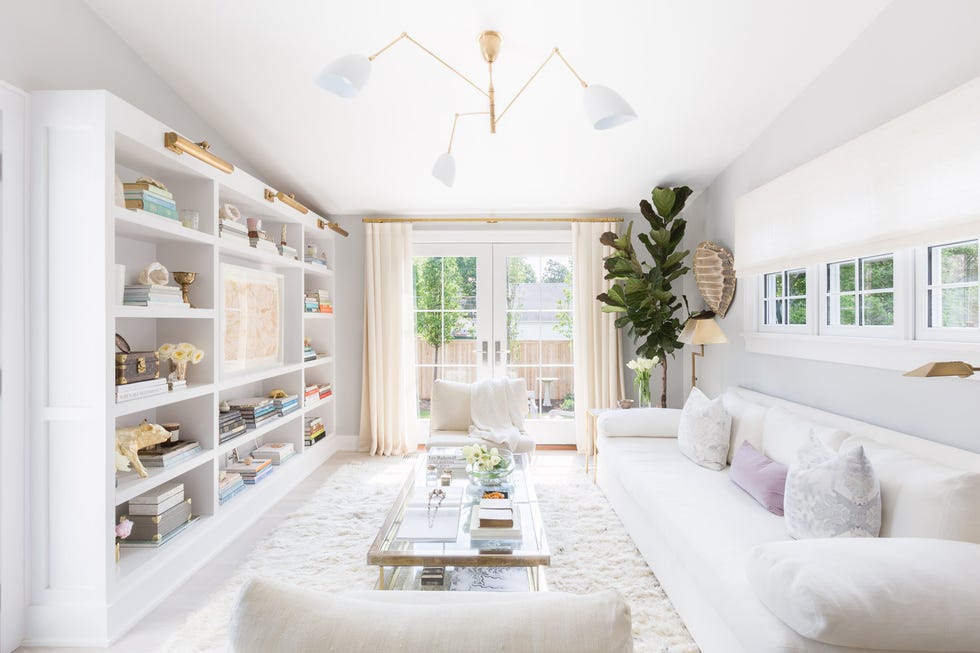



This article details the comprehensive interior renovation of an 1980s Cape Cod-style home in Milton, a suburb of Atlanta, Georgia. The property, located in the North Valley neighborhood, spans a double lot of five acres and initially presented an outdated interior despite its spaciousness and accommodating features like a guest cottage. The homeowners, a partner in an Atlanta firm and a writer with four children and two dogs, sought to transform the formal and antique-filled space into a more livable and modern environment suitable for their active family life.
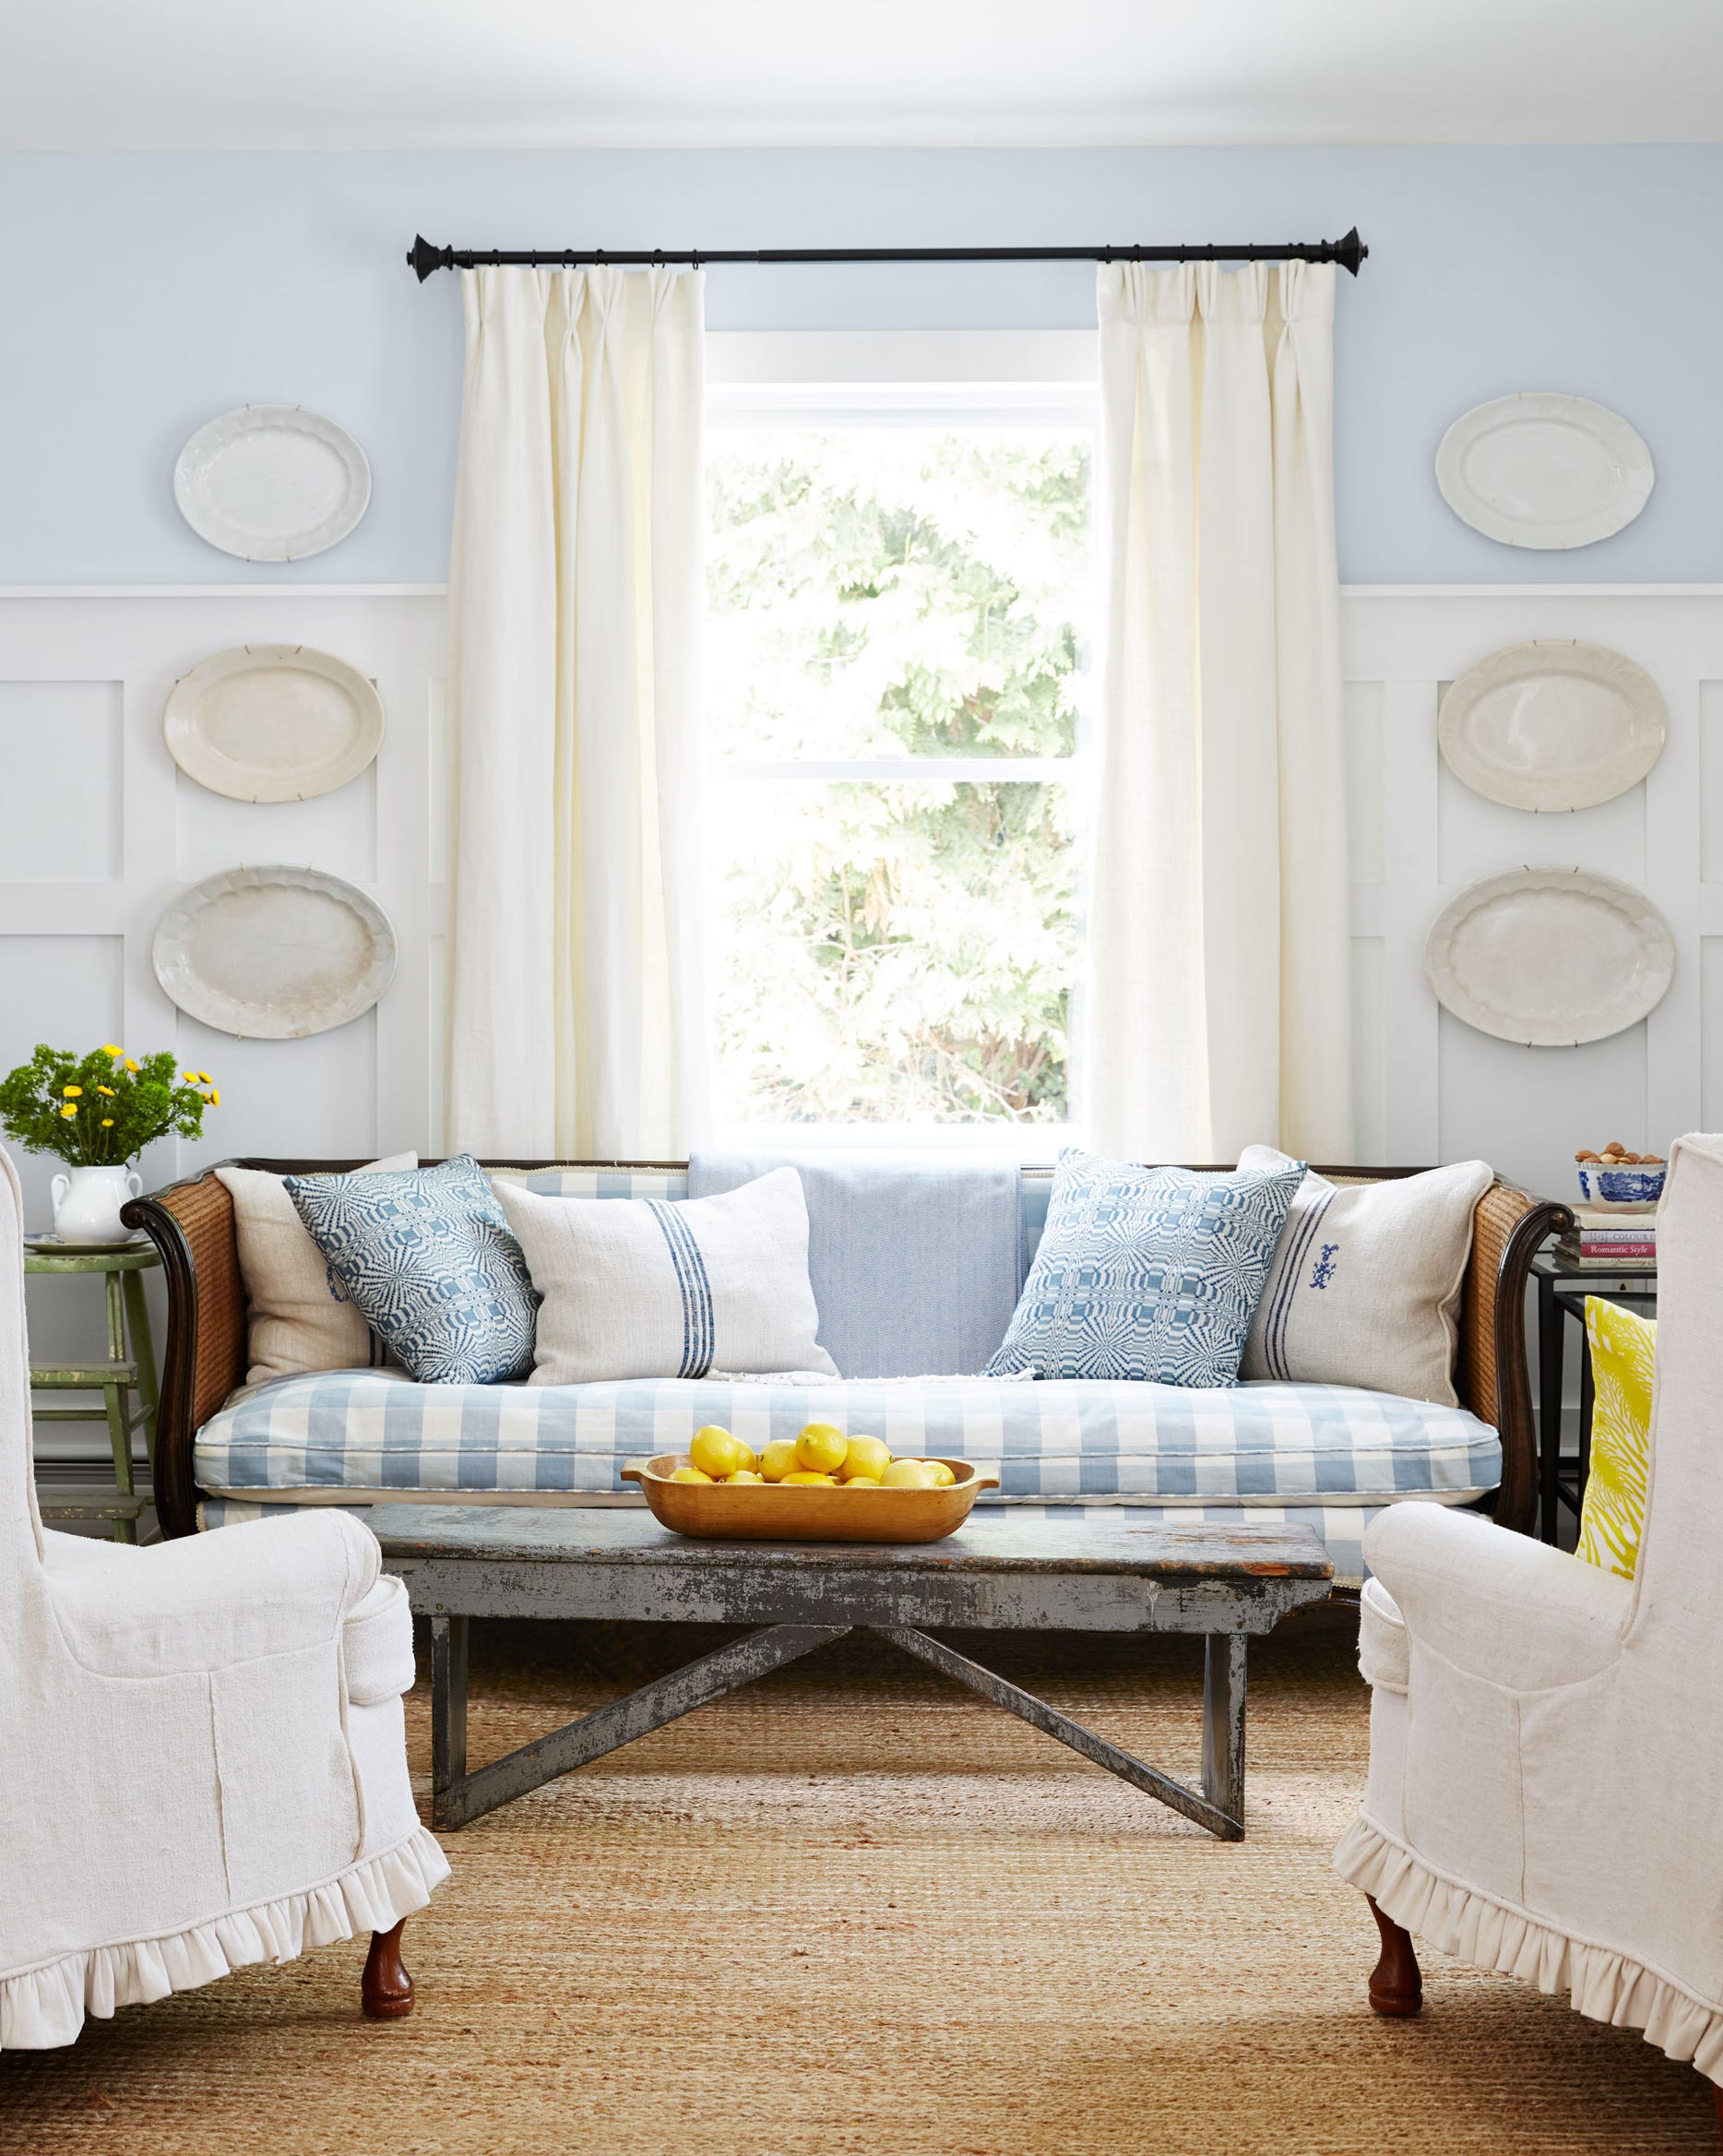
Whitney Durham Interiors was commissioned for the 7,500-square-foot project. Durham's selection was influenced by her ability to blend contrasting aesthetics and her understanding of dynamic family living, which resonated with the clients' own family structure. The renovation involved significant structural and aesthetic changes to achieve an open and contemporary feel while integrating the family's extensive collection of antiques, heirlooms, and artworks from their travels.


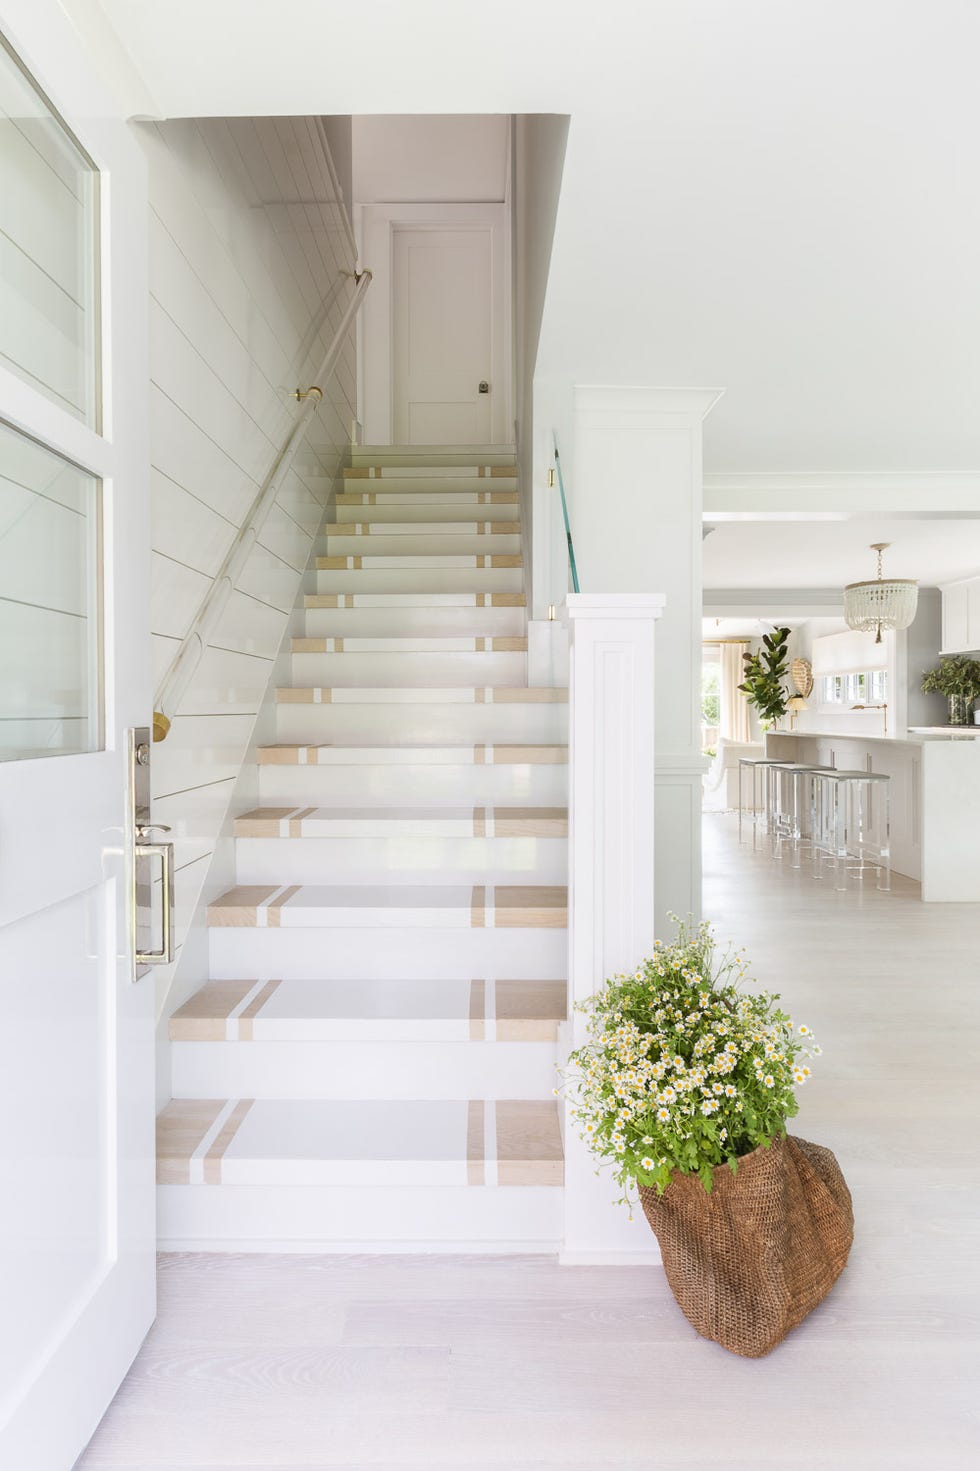


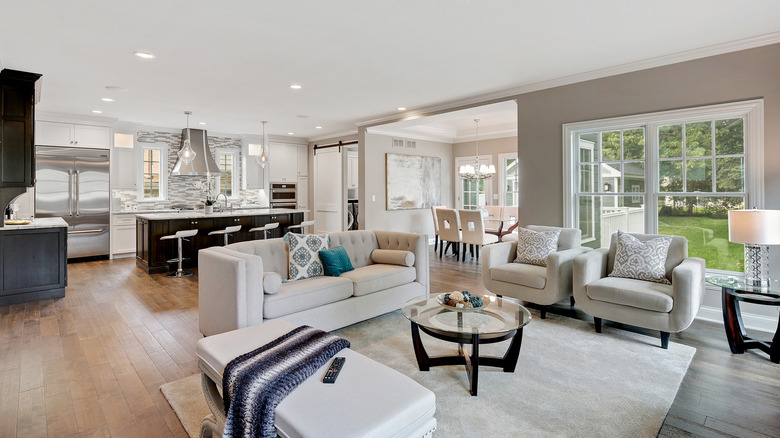


Key structural modifications included the removal of internal columns between the breakfast room and living room to create an open-plan layout, as well as the widening of room casings in the kitchen. The exterior paint color was lightened, and shutters were repainted, alongside a complete update of all lighting throughout the house. The interior redesign extended to re-staining hardwood floors and converting the attic into an additional bedroom.
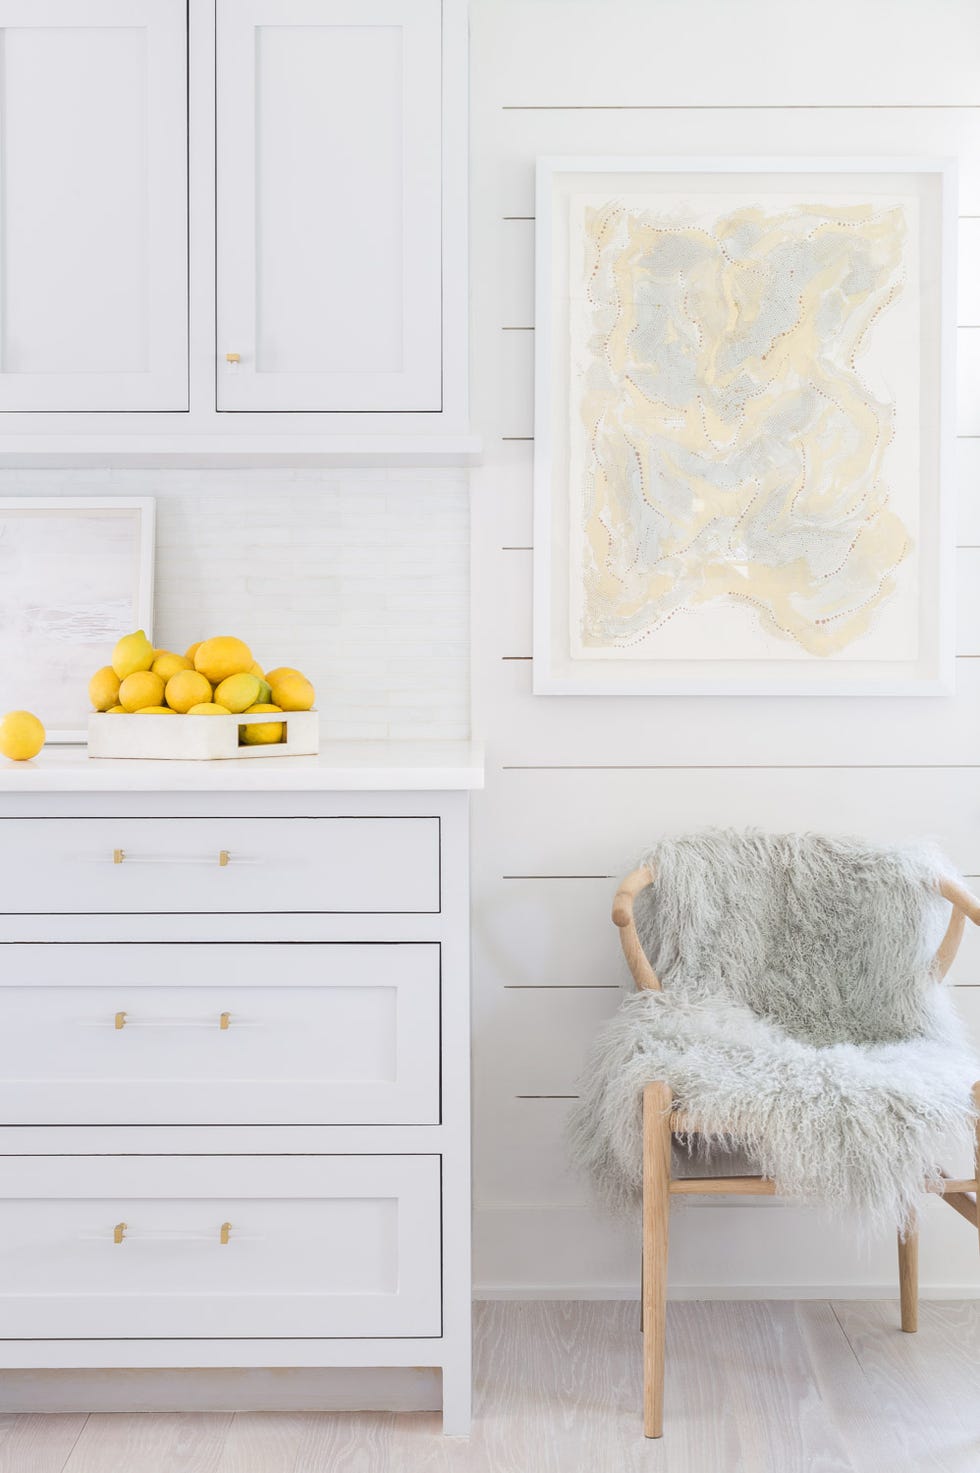





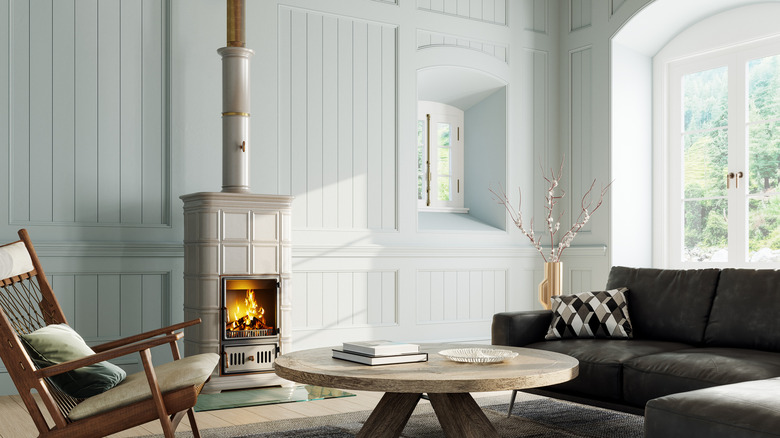

In terms of decor and styling, a custom limestone fireplace was installed in the living room, complemented by a raffia-wrapped side table and abstract art by Elaine Burge. The kitchen saw the integration of a large hood and black and brass sconces, inspired by the Viking range, which contrasted with a marble backsplash. The island was elongated and topped with marble, and sconces were used in place of traditional island pendants to maximize space and aesthetic flow.
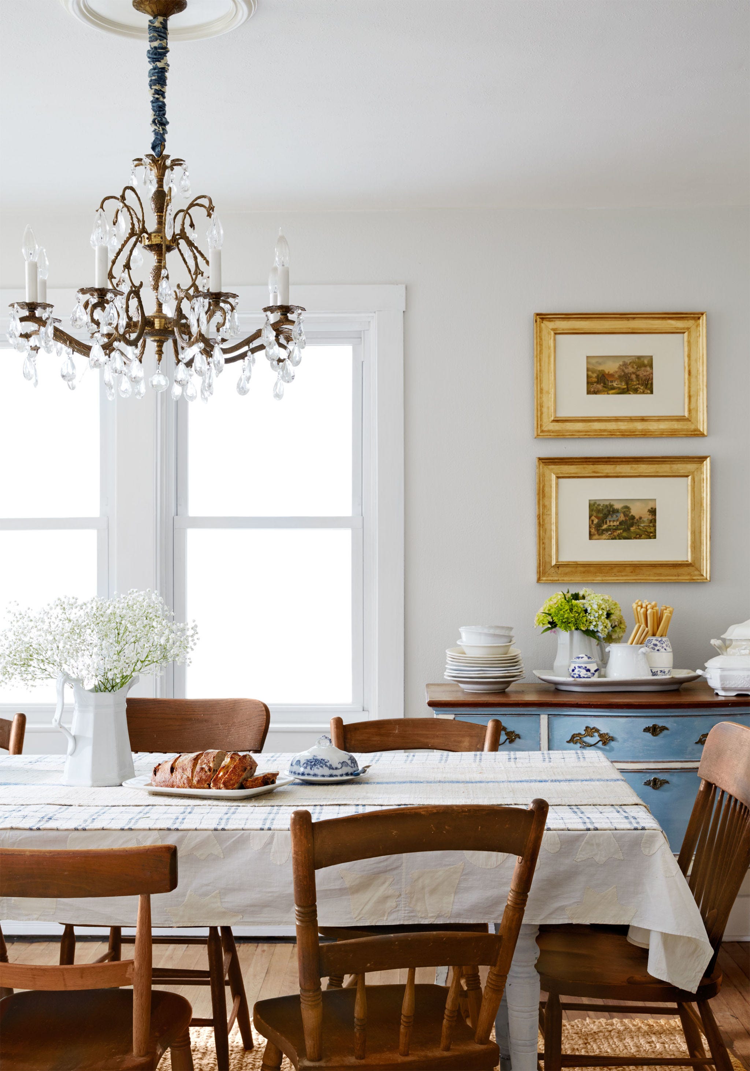
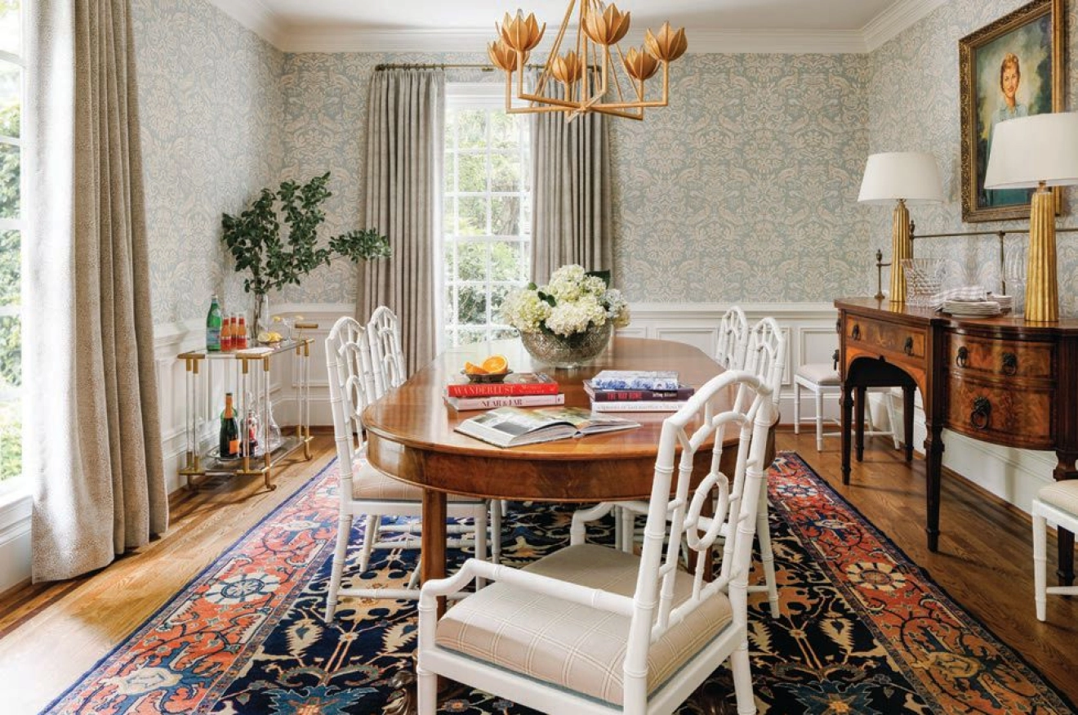
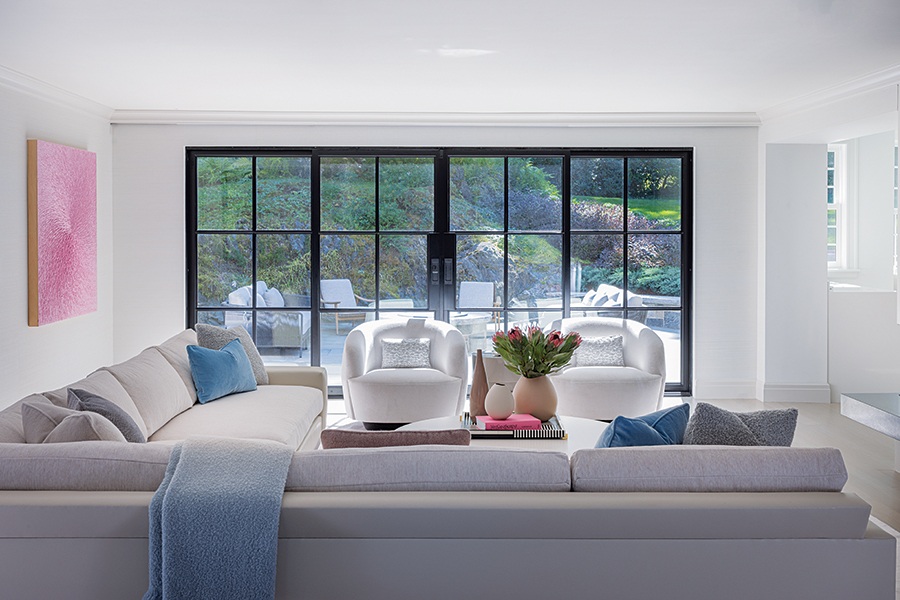
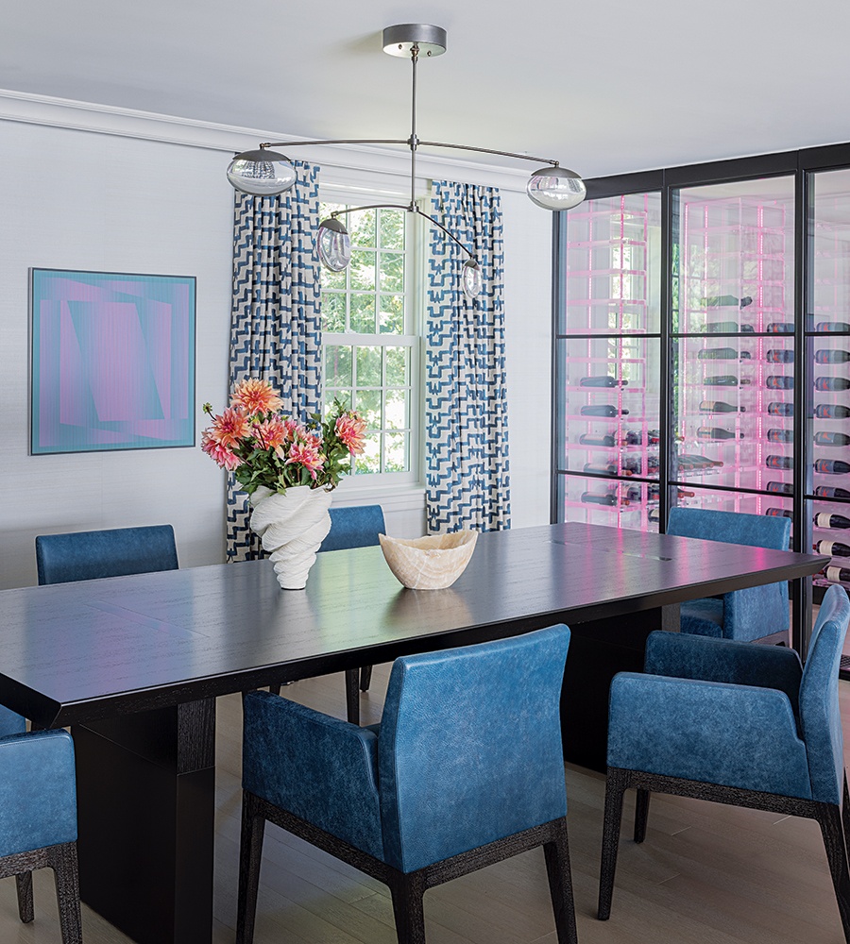
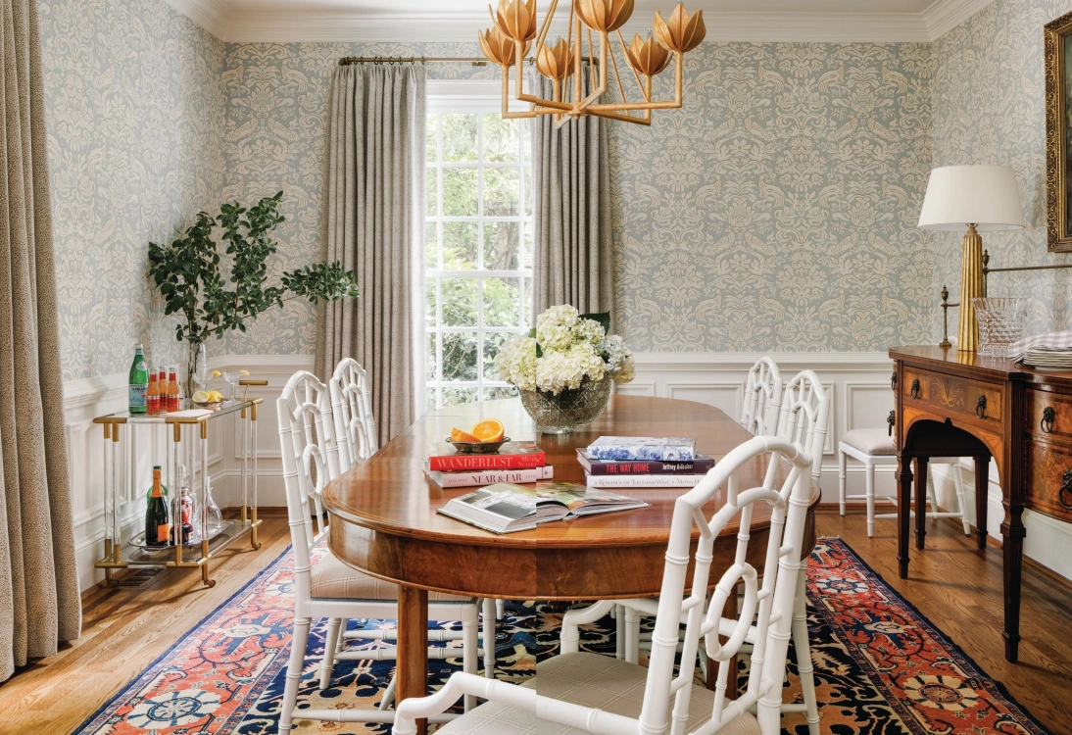
The home's aesthetic was further enhanced by the strategic use of Schumacher fabrics and wallpapers, such as Aldwyn Damask and Bixi Dragon prints, for drapery and walls in the dining room and powder room. Persian and Turkish rugs were laid throughout to establish a warm and cohesive tone. Durham skillfully balanced the family's traditional pieces with contemporary design elements, utilizing a fresh paint palette to highlight their collection of abstract and traditional artworks. The designer's approach was to create a curated home that felt evolved over time, blending 'high and low' and 'new and old' elements to reflect the family's unique story and provide a functional yet sophisticated living space.
#HomeRenovation #InteriorDesign #WhitneyDurhamInteriors #CapeCodStyle #AtlantaHomes #ModernLuxury #FamilyLiving #DesignTransformation #HomeRenovation #InteriorDesign #WhitneyDurhamInteriors #CapeCodStyle #AtlantaHomes #ModernLuxury #FamilyLiving #DesignTransformation
0 comment in total
 No comments yet
You may also like
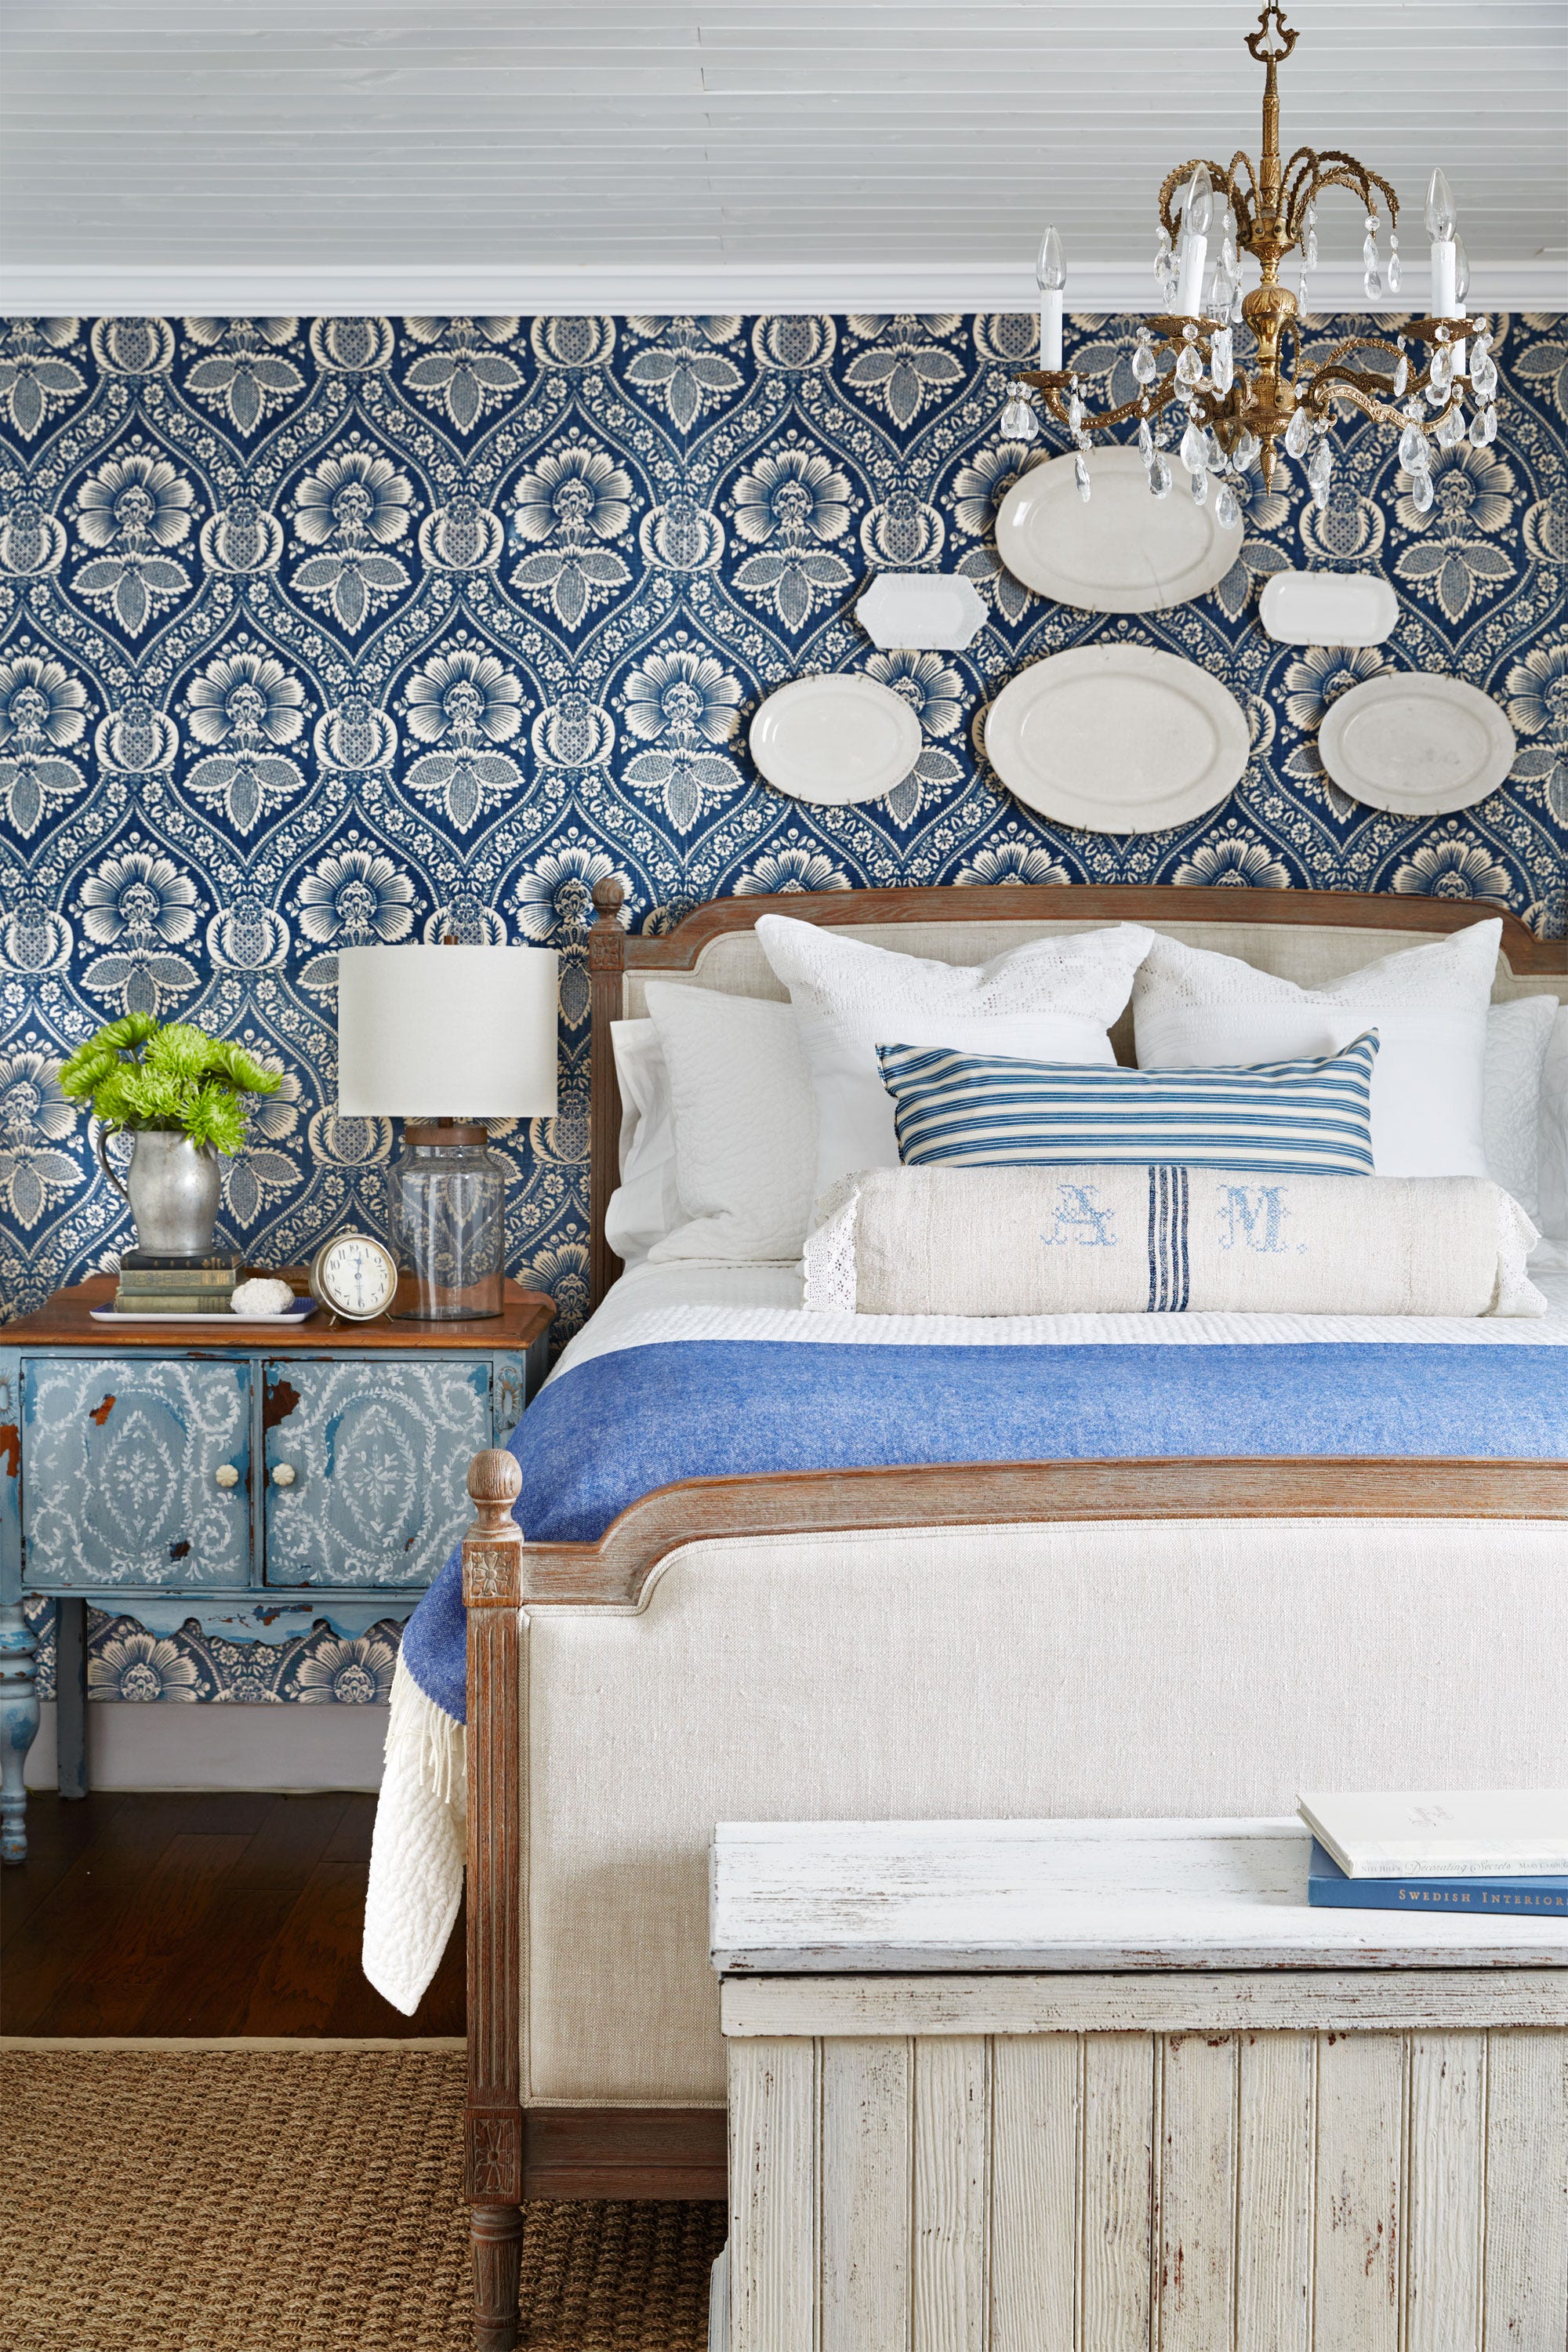
Even DIY Skeptics Will Be Inspired By This Cape Cod Home Makeover

Inside Martha MacCallum's Cape Cod Escape

A 1925 Colonial Home Gets an Uber-Modern Facelift


This Fairfax County Home Remodel Created Space for the Whole Family

Second Time Around

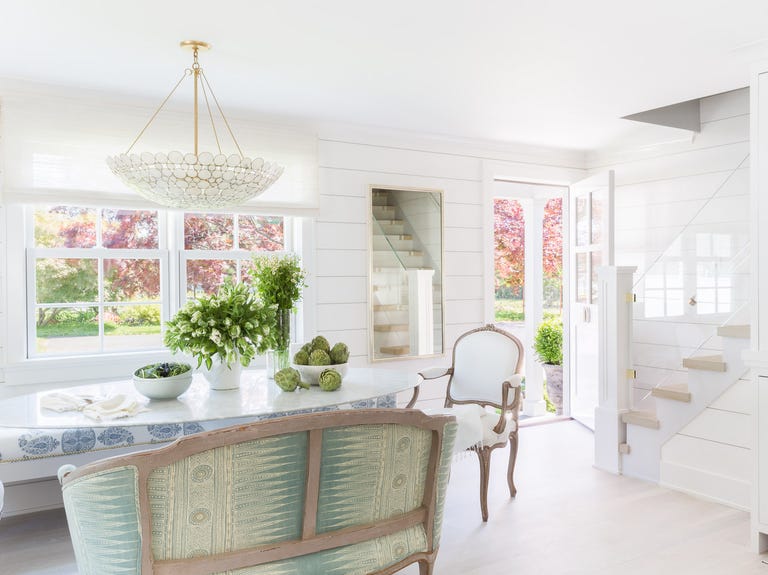
A Classic Cape Cod Redesigned To Suit A Mom And Her Girls


A Timeless Transformation: This Former Rental Is Now A Florida Getaway Packed With Personality
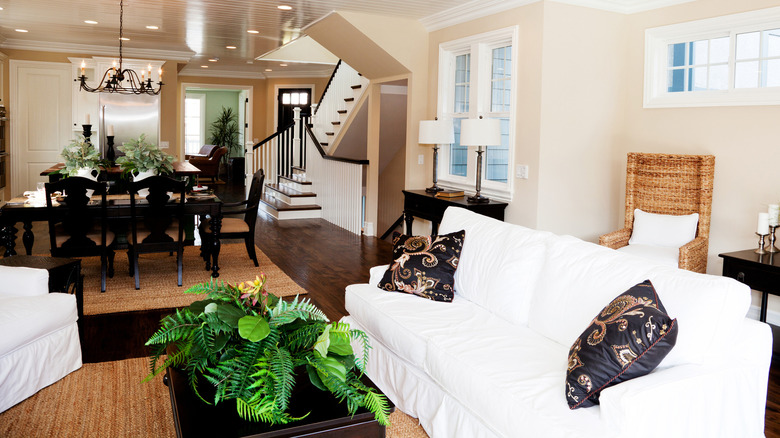
5 Ways To Bring Cape Cod Style To Your Home
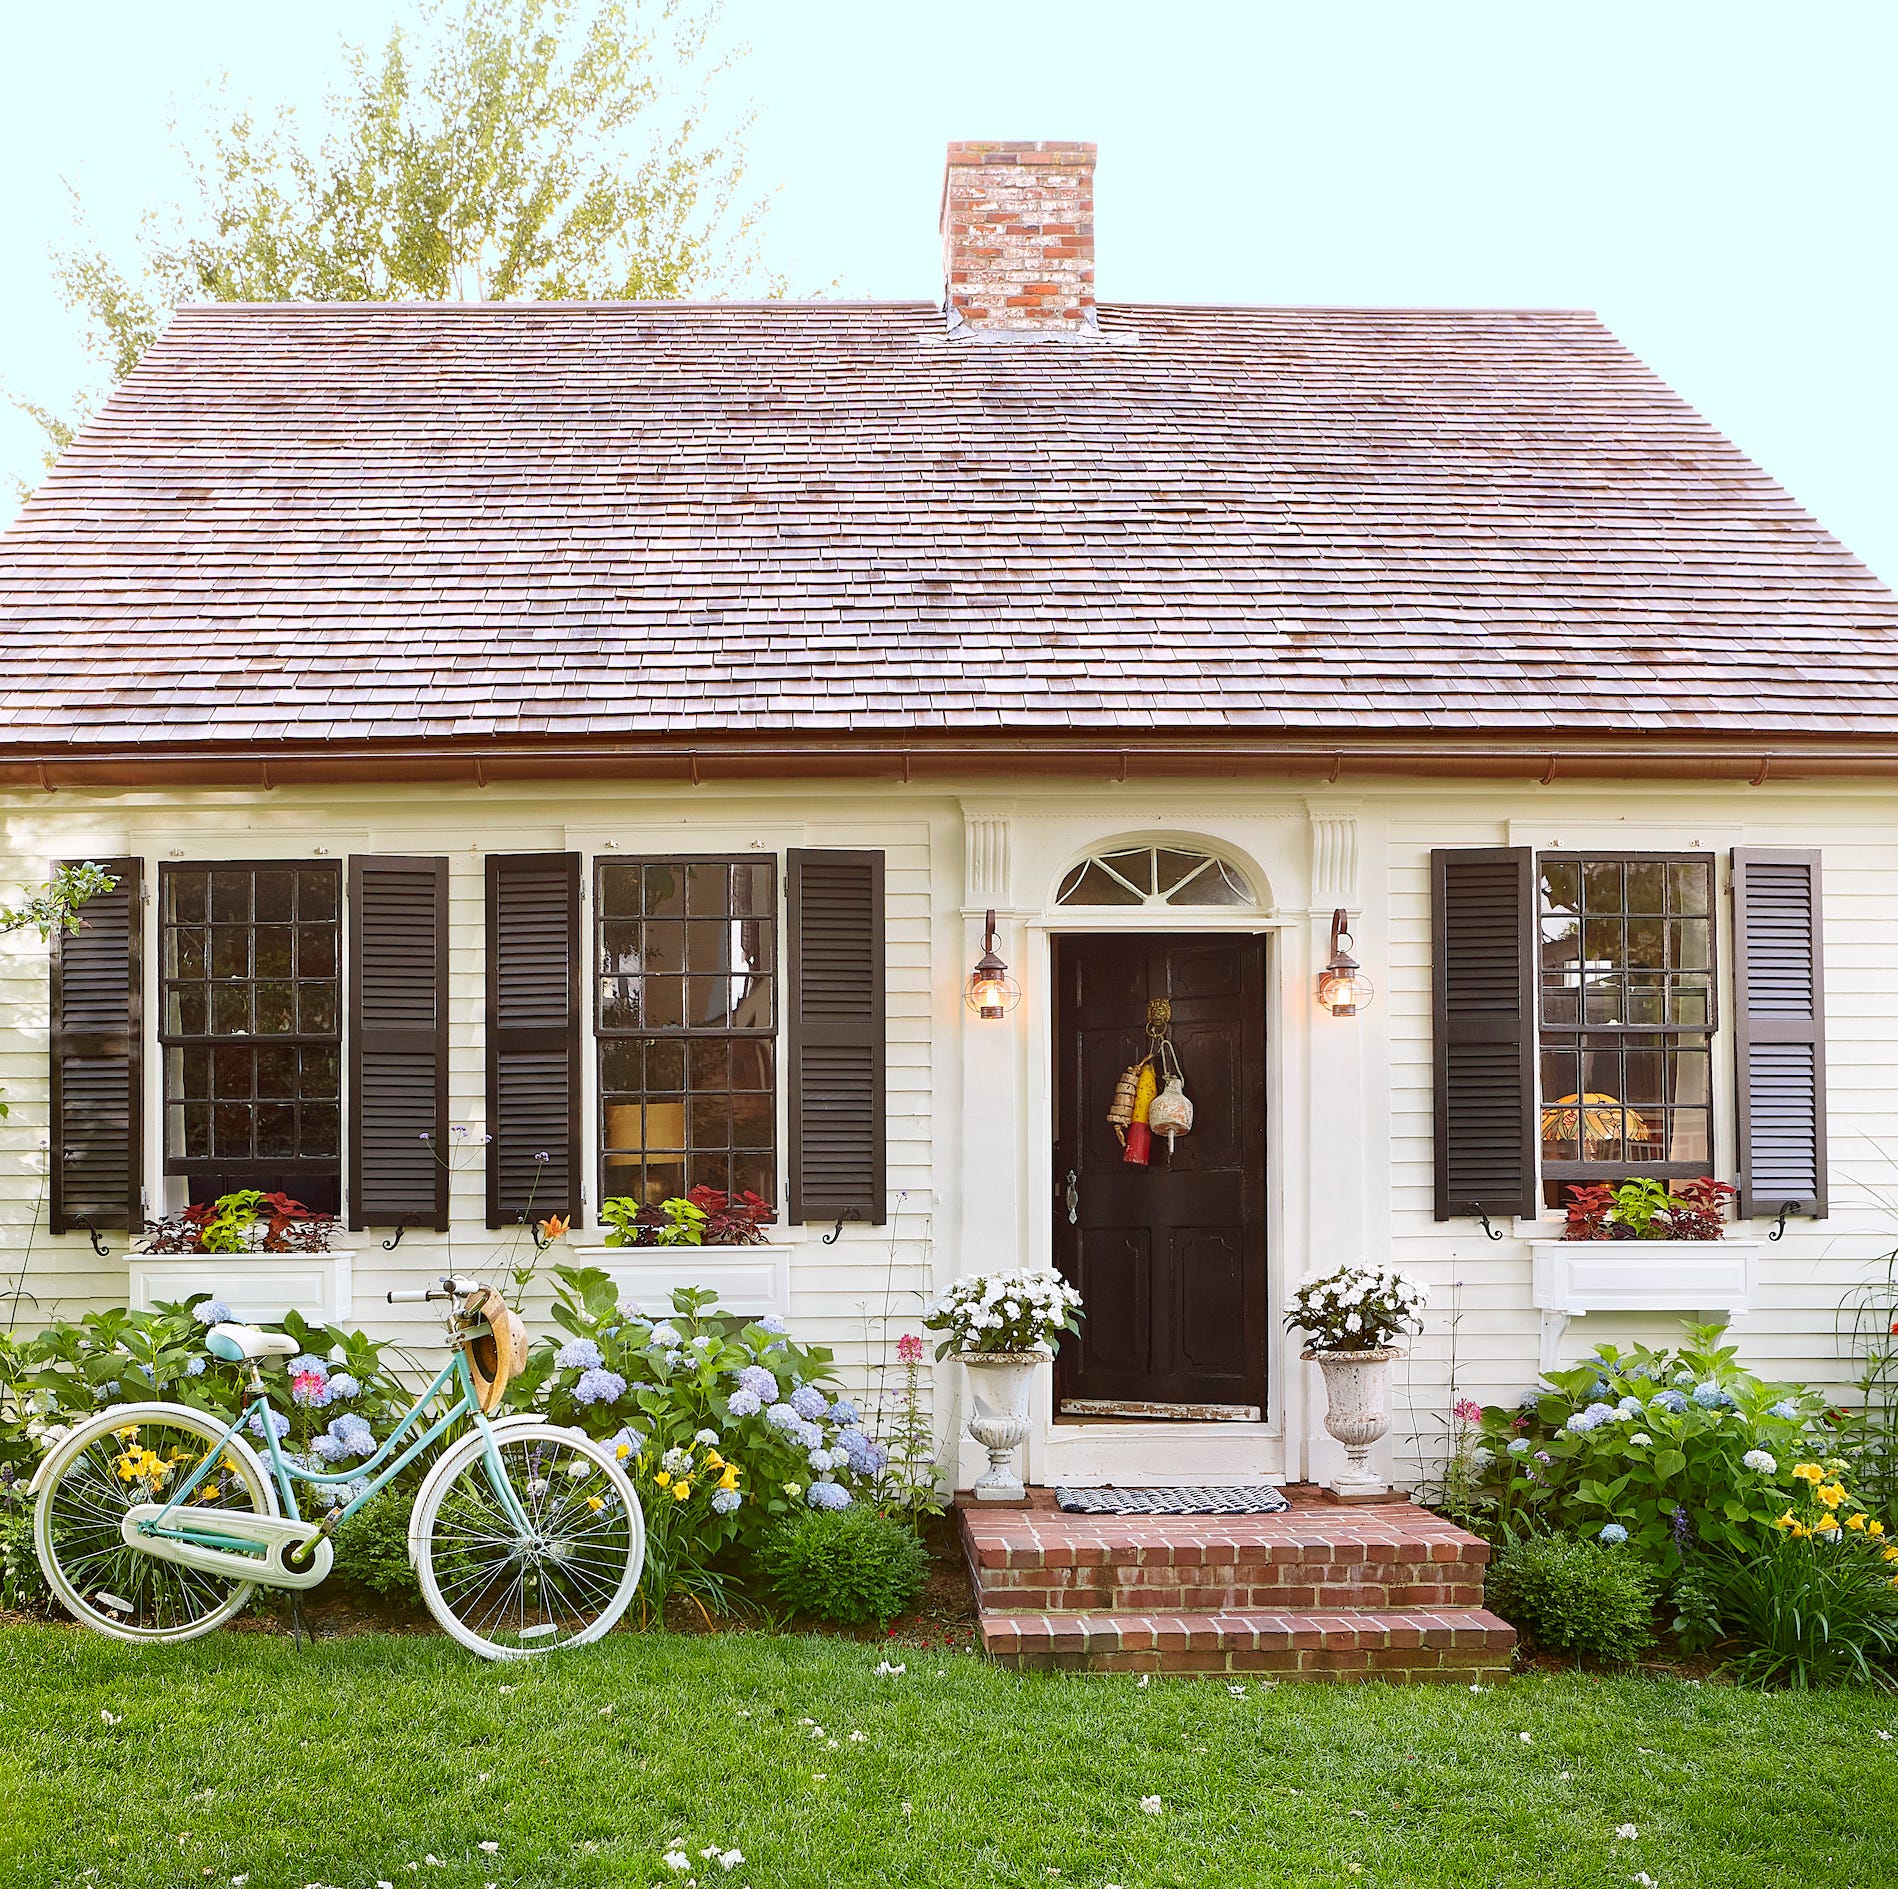
Before and After: A Quaint Cape Cod Cottage Is Rescued from Disrepair

A Cape Cod Cottage Gets a Makeover
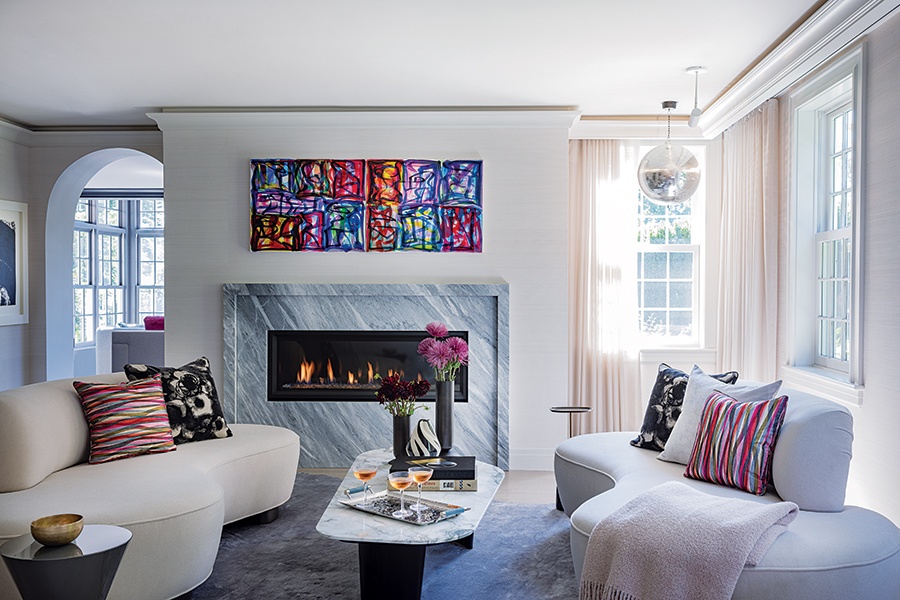
A Wellesley Cape Cod Home Transforms From Traditional to Modern

Cobb County reno takes 1970s ranch-style home to a new level
Transforming a Cape Cod Home: A Family's Dream Renovation
A dated cottage turned chic Hamptons-style home


Waterfront 1960s Ranch Gets a Major Renovation

A Harwich Port Home Embraces the Ocean
Port Moody house transformation boasts a blend of modern and coastal styles

Take a Look Inside This Gorgeous Southern Home — Surprising Spaces and Great Ideas

This East Coast house has been given a West Coast makeover – with stunning results


An Interior Designer’s Take on a Heritage Remodel