1/21
Cobb County reno takes 1970s ranch-style home to a new level


Valerie and Chris Williams undertook a significant nine-month renovation of their 1972 ranch-style home in Marietta's Indian Hills Country Club, transforming it into a 4,500 square foot, two-story traditional house. The couple, along with their daughters Ashlynn (9), Adyson (7), and their golden retriever Georgia, moved into the house in 2015. Before commencing the renovation, they spent a year understanding the existing structure and collaborated with an architect to ensure the design met their family's evolving needs, especially considering the girls' growth.

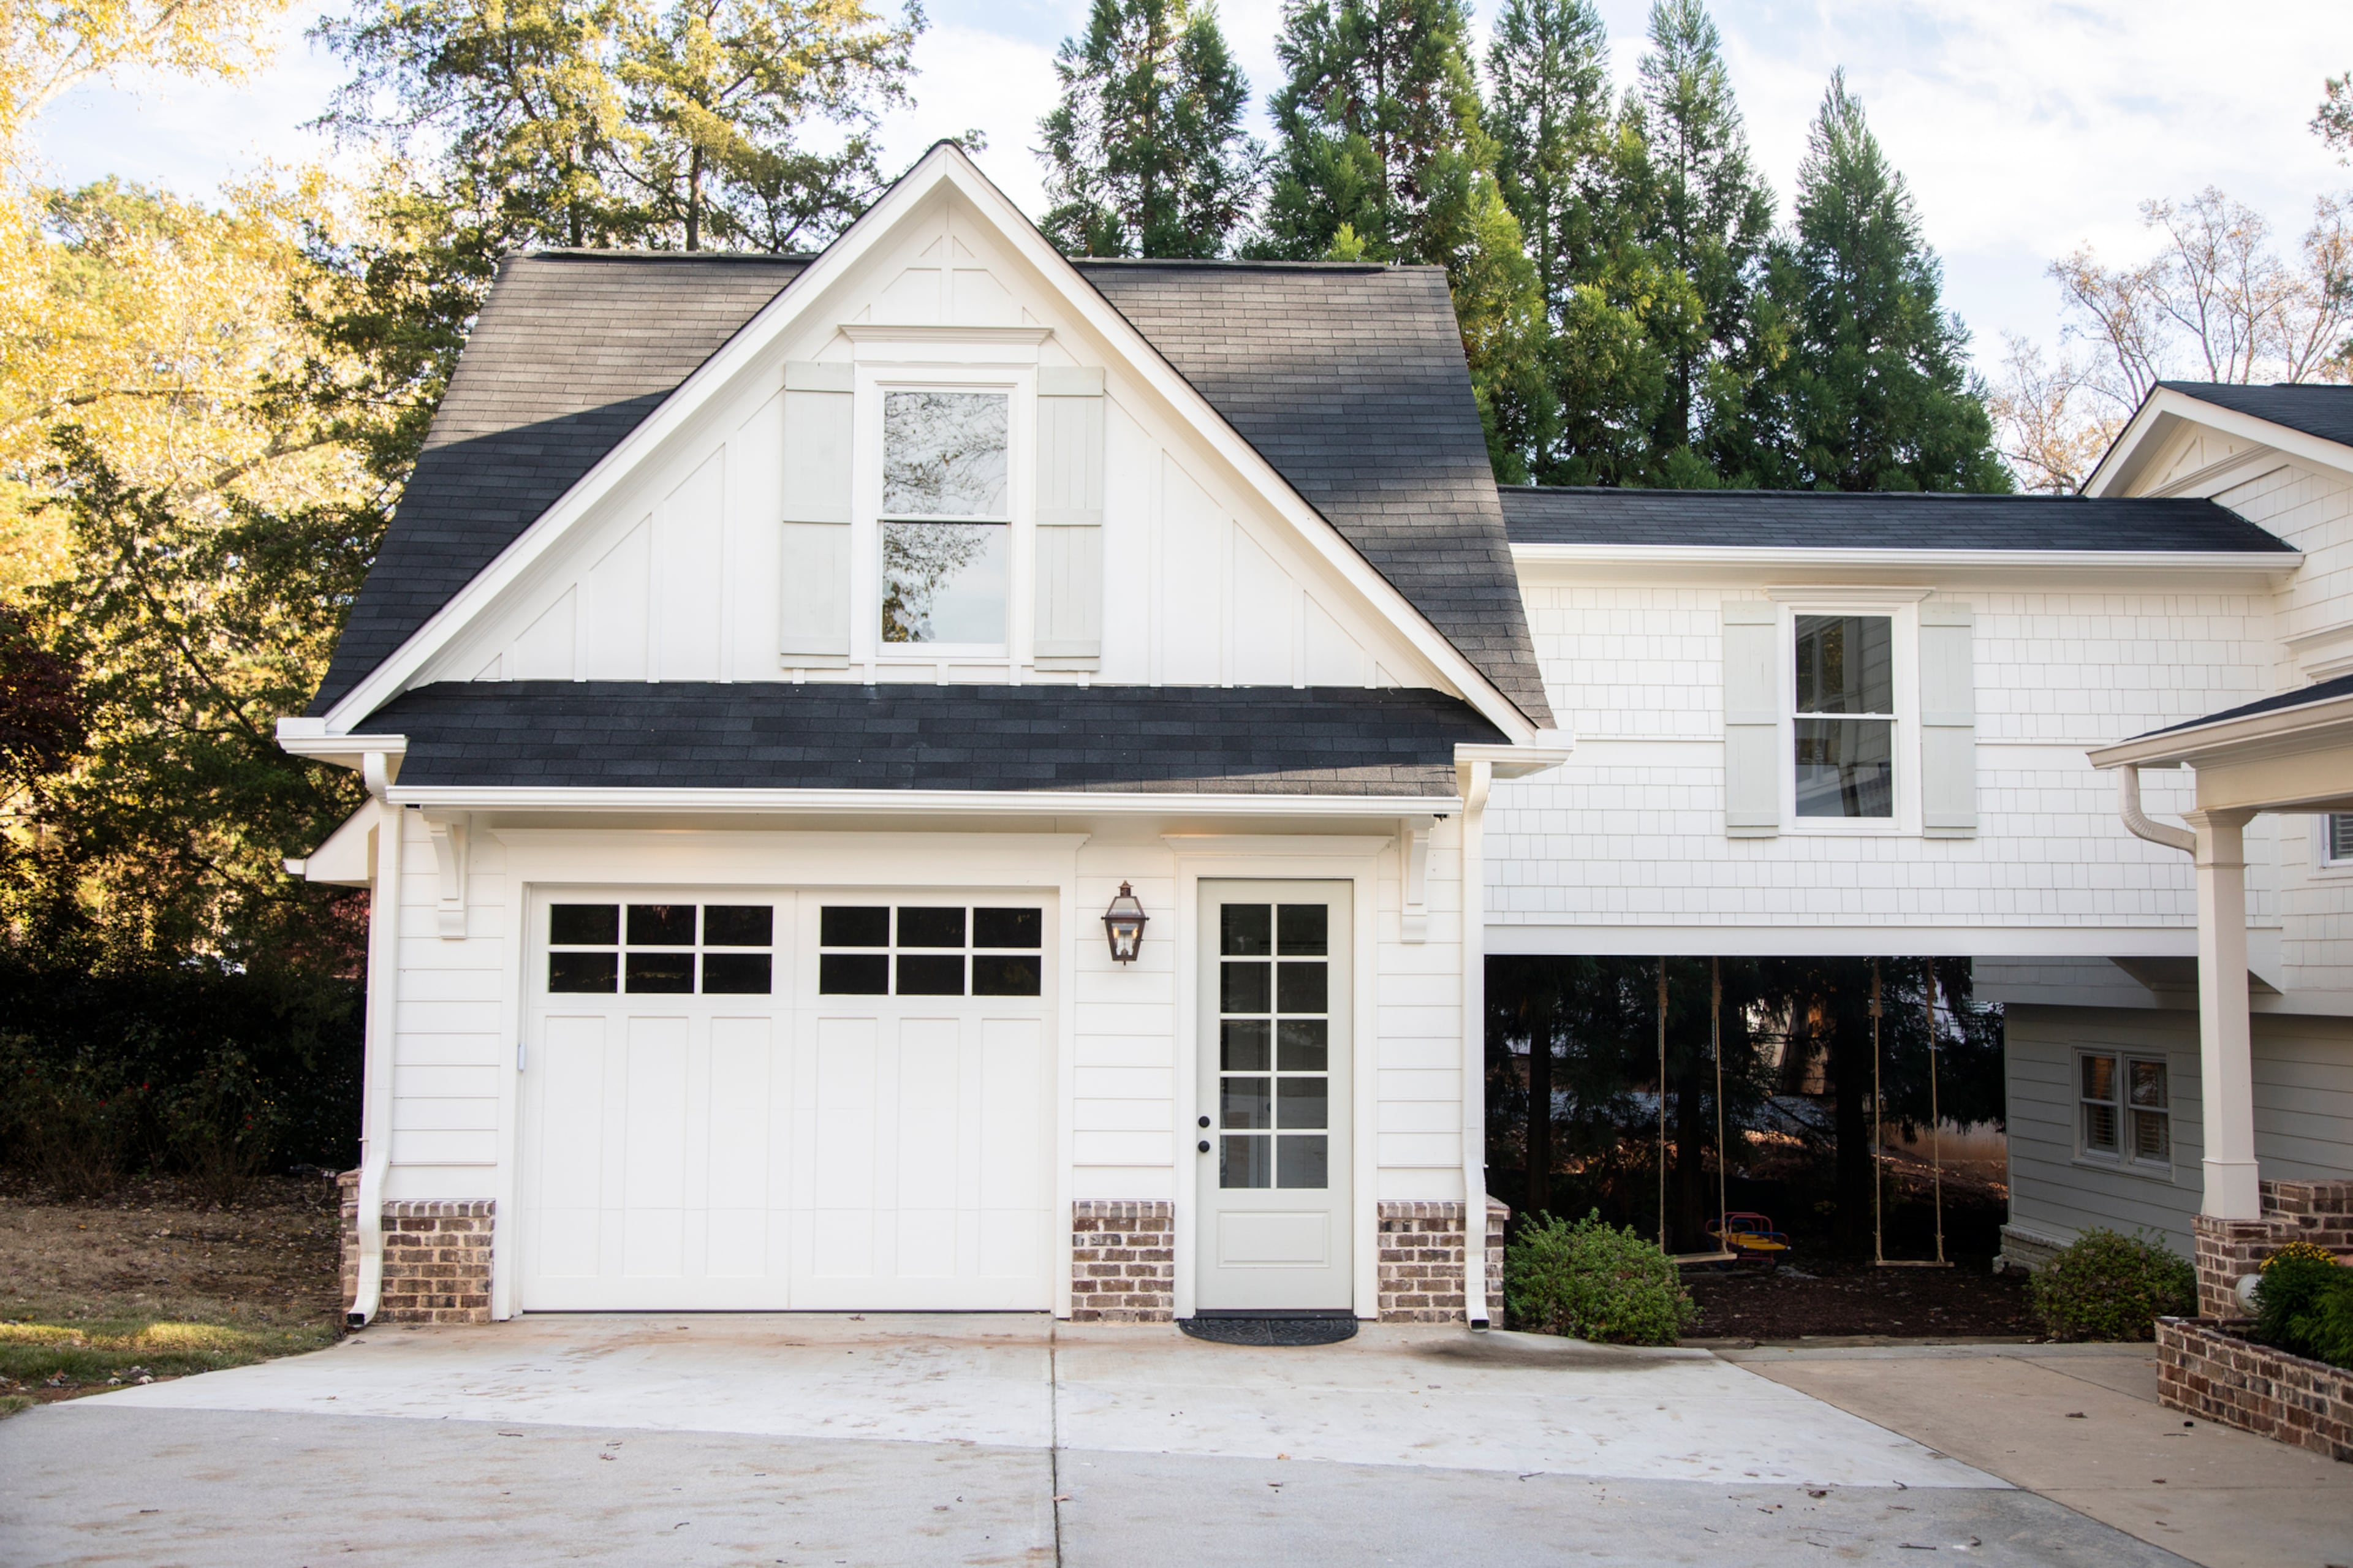
The exterior of the home features Sherwin-Williams' Worldly Gray on the board and batten, Behr's Drift Gray for the cedar shake, and Sherwin-Williams' Alabaster for the trim. A notable addition is a trellis with climbing roses framing the oversized stained cedar garage doors, above which a bonus room was constructed. The entrance now boasts an 8-foot mahogany front door with glass panes, located where the original garage once stood. Other exterior highlights include a parterre courtyard with a fountain, an eyebrow front porch with double columns, and oval Craftsman windows.


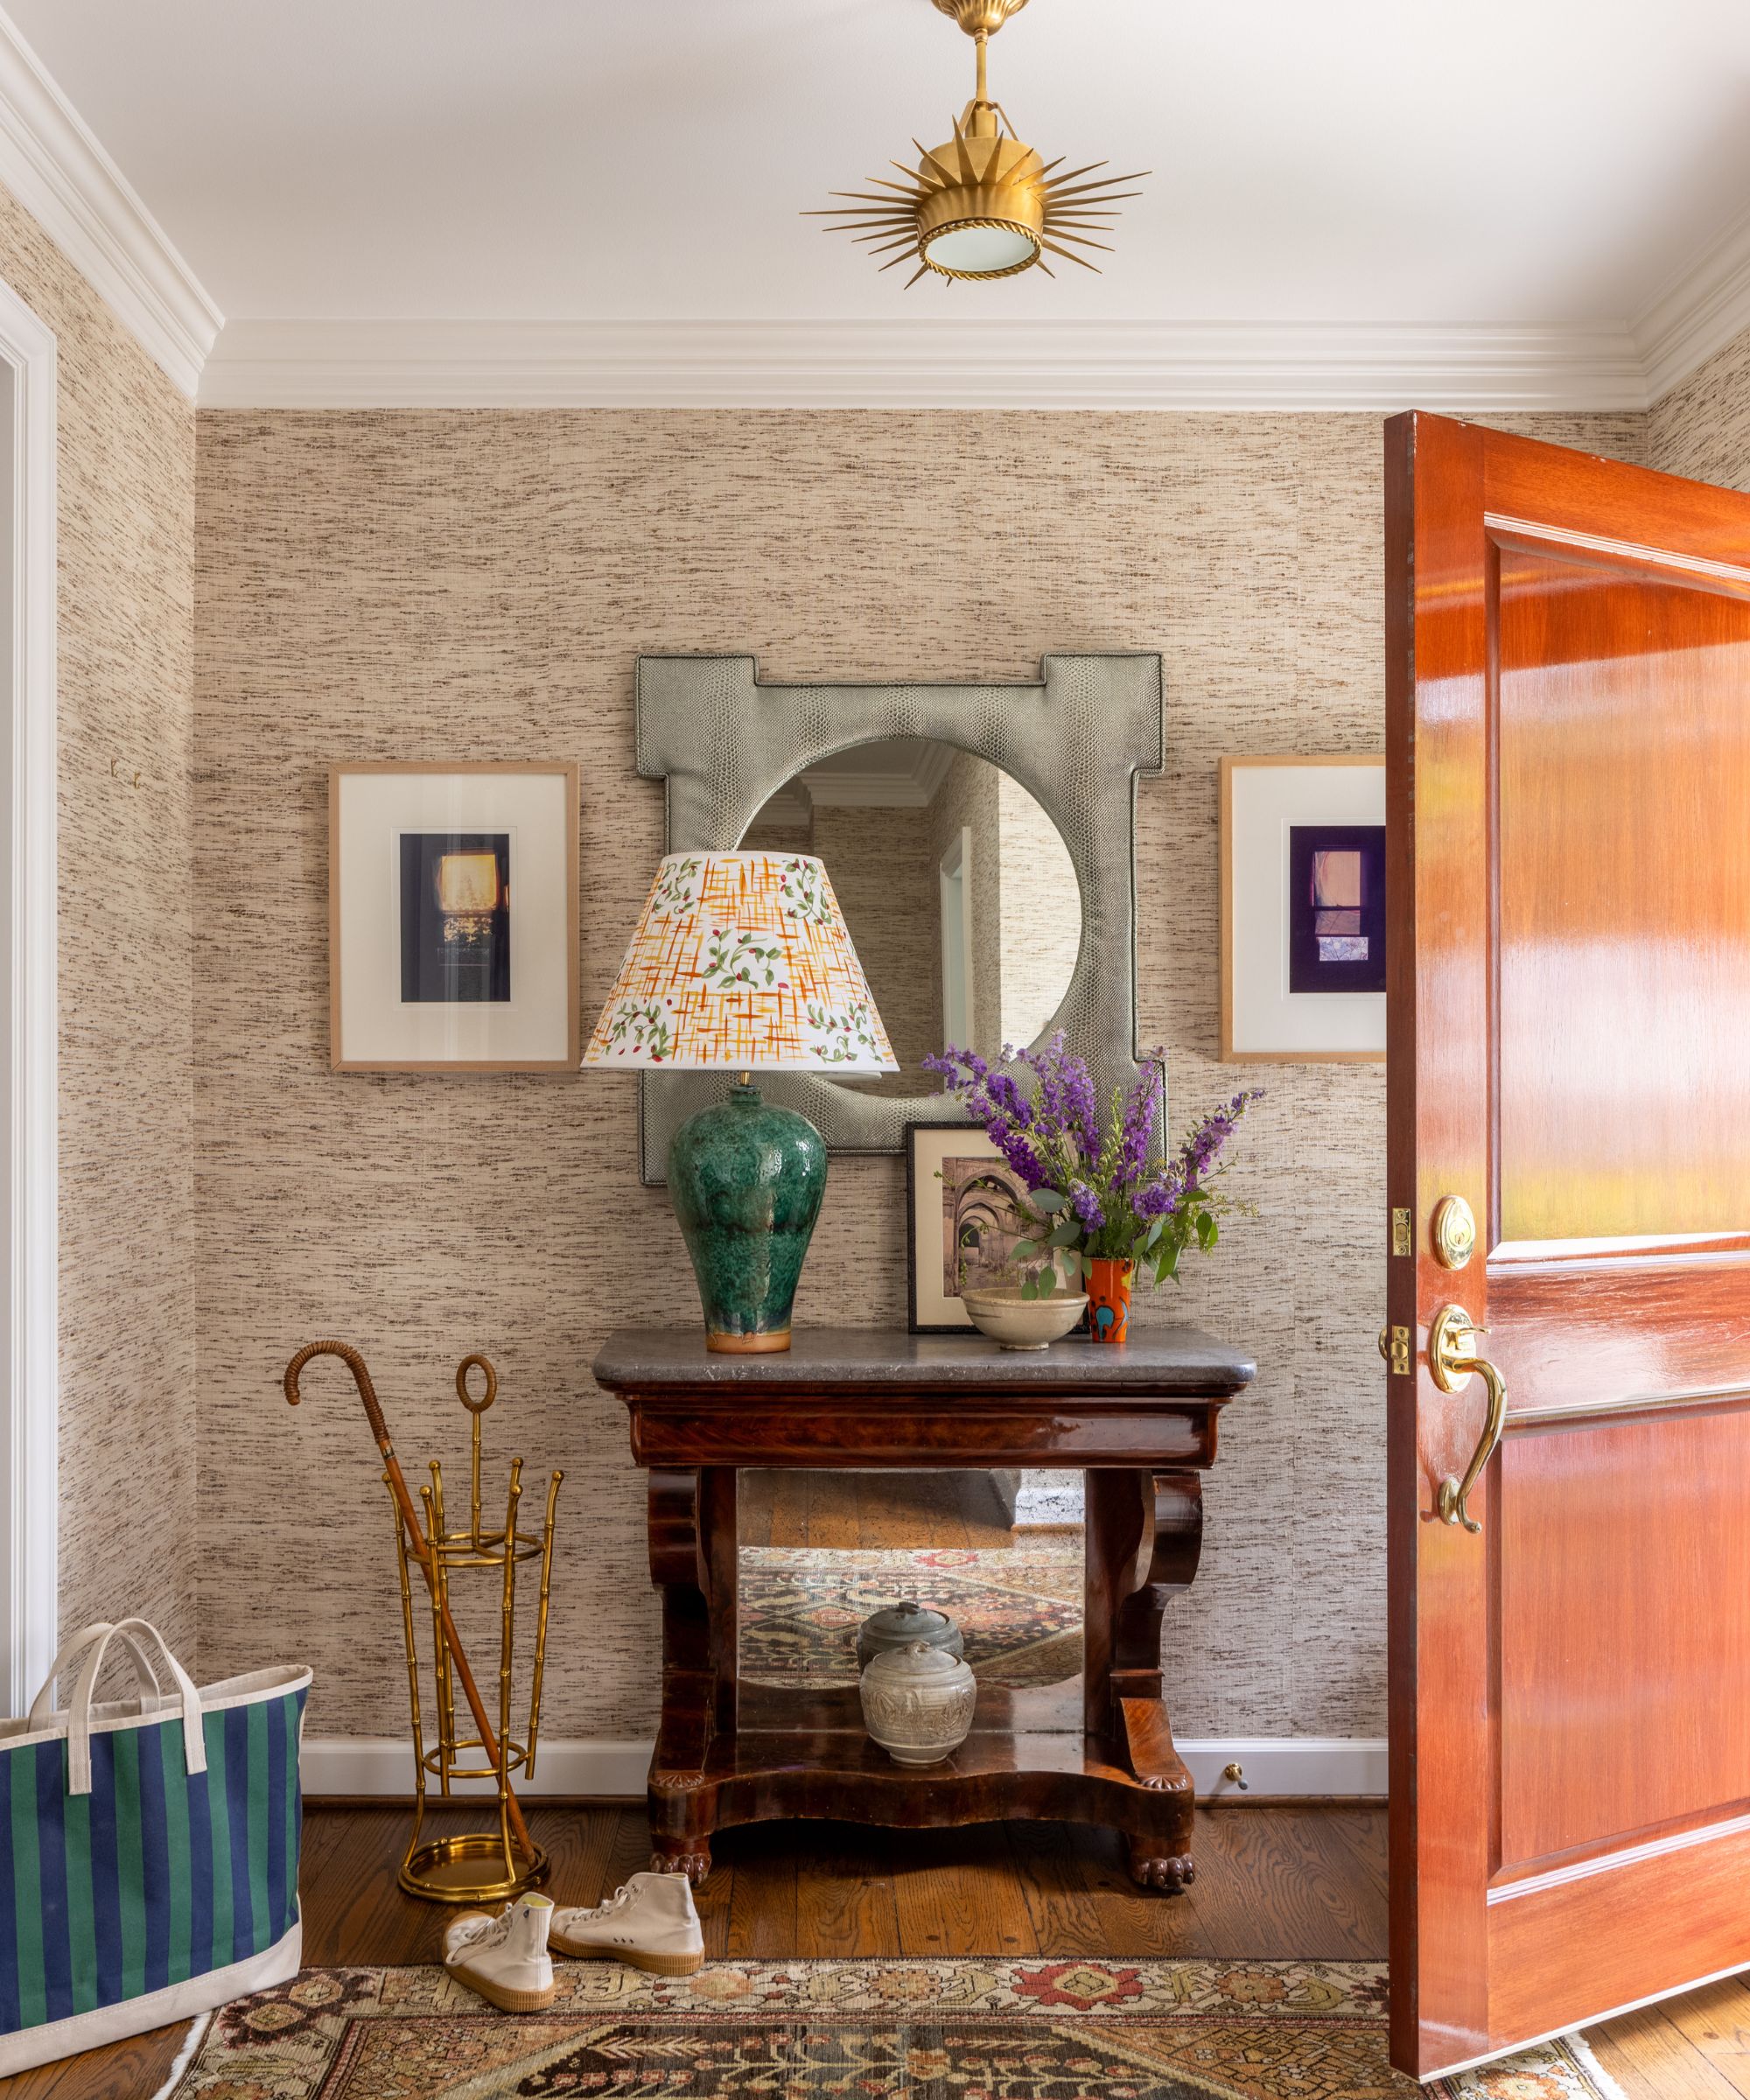

Inside, the renovation introduced a number of functional and aesthetic improvements. A two-story foyer with an antique crystal chandelier and mahogany French doors welcomes visitors, a favorite space of Valerie's. The home now includes a dedicated office for Valerie, furnished with an acrylic desk from HomeGoods and a sunburst mirror from Cost Plus World Market. The living room showcases a transitional style, blending antiques and heirlooms like side tables with modern pieces such as a Wayfair coffee table and chairs. A fiddle-leaf fig tree and guitars add vibrancy to the space.

The kitchen and dining areas received significant upgrades, featuring Carrera marble subway tile for the backsplash, Colonial White granite countertops, and lighting from Ballard Designs. The renovated kitchen is equipped with double ovens and dishwashers, and an added butler's pantry, essential for entertaining, includes a Sub-Zero wine fridge, an ice maker, and a small sink. In the laundry room, Valerie incorporated a vintage sink from Rejuvenation mounted on subway tiles, while in the powder room, an heirloom bachelor's chest was ingeniously repurposed into a custom vanity with a marble backsplash and countertop.



Family spaces were also prioritized, with a hangout room built above the relocated garage to minimize noise. This room, furnished with a sectional from Rooms To Go and a puzzle table from Wayfair, is ideal for family movie nights or sleepovers. The landing area features custom-fitted Ikea shelves, a craft table made by Valerie and her grandfather from reclaimed wood, and a vintage Singer sewing machine. A key aspect of the renovation was creating separate wings for the girls, providing them with personal space as they mature. The master bedroom, inspired by interior designer Kristin Jackson, incorporates blue accents, an Ethan Allen headboard, Etsy drapes and pillows, and Z Gallerie mirrored side tables. Ashlynn's bathroom mixes metals with delicate floral art, and Adyson's bedroom includes a Wayfair headboard and Ballard Designs textiles. The keeping room, with its wood-burning gas fireplace and a faux tortoise shell from RH, features oak flooring matched to the original 2-inch-thick planks. Throughout the home, Valerie achieves a transitional decor by integrating antiques and modern elements, using blue as a unifying color, and incorporating various metals like bronze, copper, brass, and silver.
#HomeRenovation #RanchStyleHome #CobbCounty #TraditionalDesign #InteriorDesign #FamilyHome #KitchenRenovation #BathroomRenovation #TransitionalStyle #HomeRenovation #RanchStyleHome #CobbCounty #TraditionalDesign #InteriorDesign #FamilyHome #KitchenRenovation #BathroomRenovation #TransitionalStyle
0 comment in total
 No comments yet
You may also like
Cobb County family plans to ‘make memories’ in converted farmhouse-style home

New Homeowners Finally See Potential in This 200-Year-Old Farmhouse

Home & Ranch: Ranch Style Redefined


This Fairfax County Home Remodel Created Space for the Whole Family

Waterfront 1960s Ranch Gets a Major Renovation
A sophisticated remodel of a mid-century Californian ranch


For Sale: A Custom-Designed Home Marries Old and New
A Modern Makeover for a Traditional Hope Ranch Compound

An Amazing Ranch Home Transformation


A 1950s Ranch-Style Home Gets A Dramatic Renovation
This idyllic West Coast newbuild has a classic interior with an East Coast vibe

Spiffy $20 Million Spec Reno in Hope Ranch

18th-Century Lumberton Farmhouse Gets an Eclectic Makeover

Second Act: A 1960s ranch home gets a glow-up that reflects its owner’s new career in design

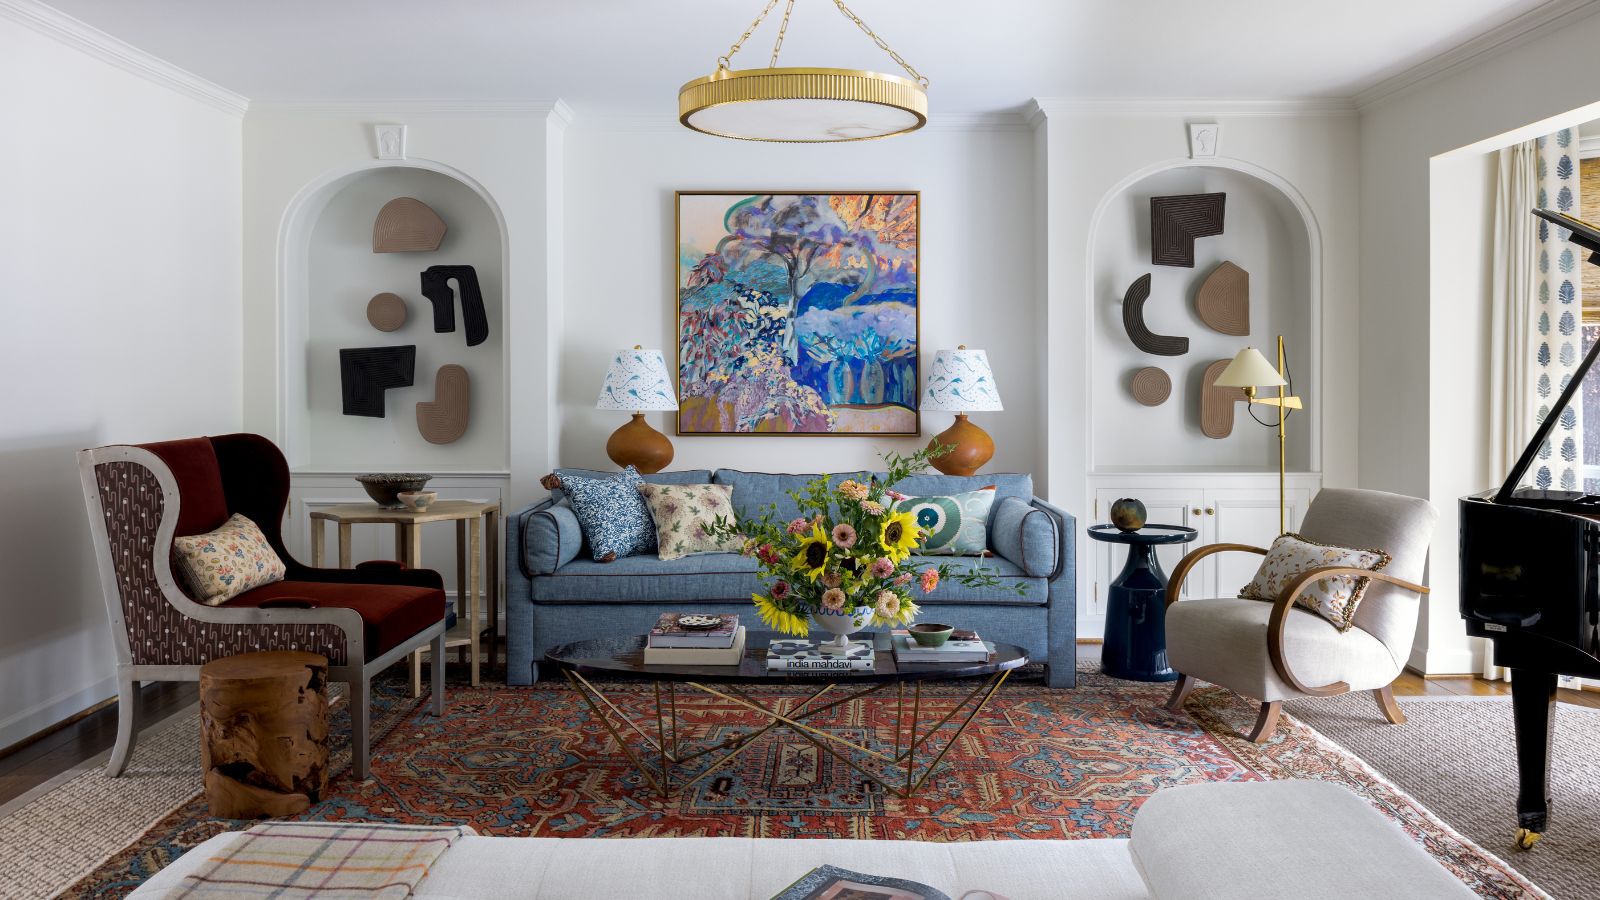
Color, art, and a handful of Mid-century icons gave this 1950s ranch a bright new identity

The Insider: Reclaimed Barn Wood, Exposed Brick Lend Warmth and Character to Red Hook Reno

This Renovated Homewood Ranch Home Tells a Beautiful Story

This Overhauled 1960s Ranch House Connects a Family to the California Countryside


Peek Inside: A Century-Old Park Hill Home Gets a Major Facelift

Peek Inside a Refreshed Ranch House in Sonoma, Listed for $2.25 Million