1/10
The Insider: Reclaimed Barn Wood, Exposed Brick Lend Warmth and Character to Red Hook Reno
This article details the renovation of a late 19th-century row house in Red Hook, Brooklyn, a project spearheaded by architect Allison Reeves of arDesign as her first solo endeavor. The homeowners initiated the renovation by demolishing many of the small, dark rooms, setting the stage for a comprehensive gut renovation. The building, which had not been updated in decades, was transformed into a single-family residence, with an open-plan living room, kitchen, and dining area situated on the top floor to maximize natural light and views of the skyline.

Reeves' design philosophy for this project centered on a modern yet warm aesthetic, emphasizing natural materials and a balanced palette. The extensive demolition provided an opportunity for selective rebuilding, allowing the architect to integrate elements like bare brick and wood, which contribute significantly to the interior's warmth and character. A major structural change involved the complete removal and reconstruction of the rotted, sloping roof. Reeves implemented a distinctive "double flat roof" design, featuring a higher front section, a lower rear section, and a new clerestory window in the middle. This innovative roof structure visually enhances the sense of space while only minimally increasing the building's overall height.



Material selection played a crucial role in achieving the desired aesthetic. The homeowners sourced reclaimed barn wood from a Pennsylvania company, which was subsequently used for the new ceiling and roof beams on the top floor, as well as for the flooring throughout the house. General contractor John Fasano oversaw the construction process. The exterior underwent significant changes, including the replacement of the original, deteriorating brick with new black brick. A striking design feature is the large, slanted window on the front facade, strategically punched out and tilted to optimize natural light and views, and which also functions as an interior window seat. The installation of new triple-glazed European windows, including casement and tilt-and-turn styles, further enhances energy efficiency and aesthetic appeal.
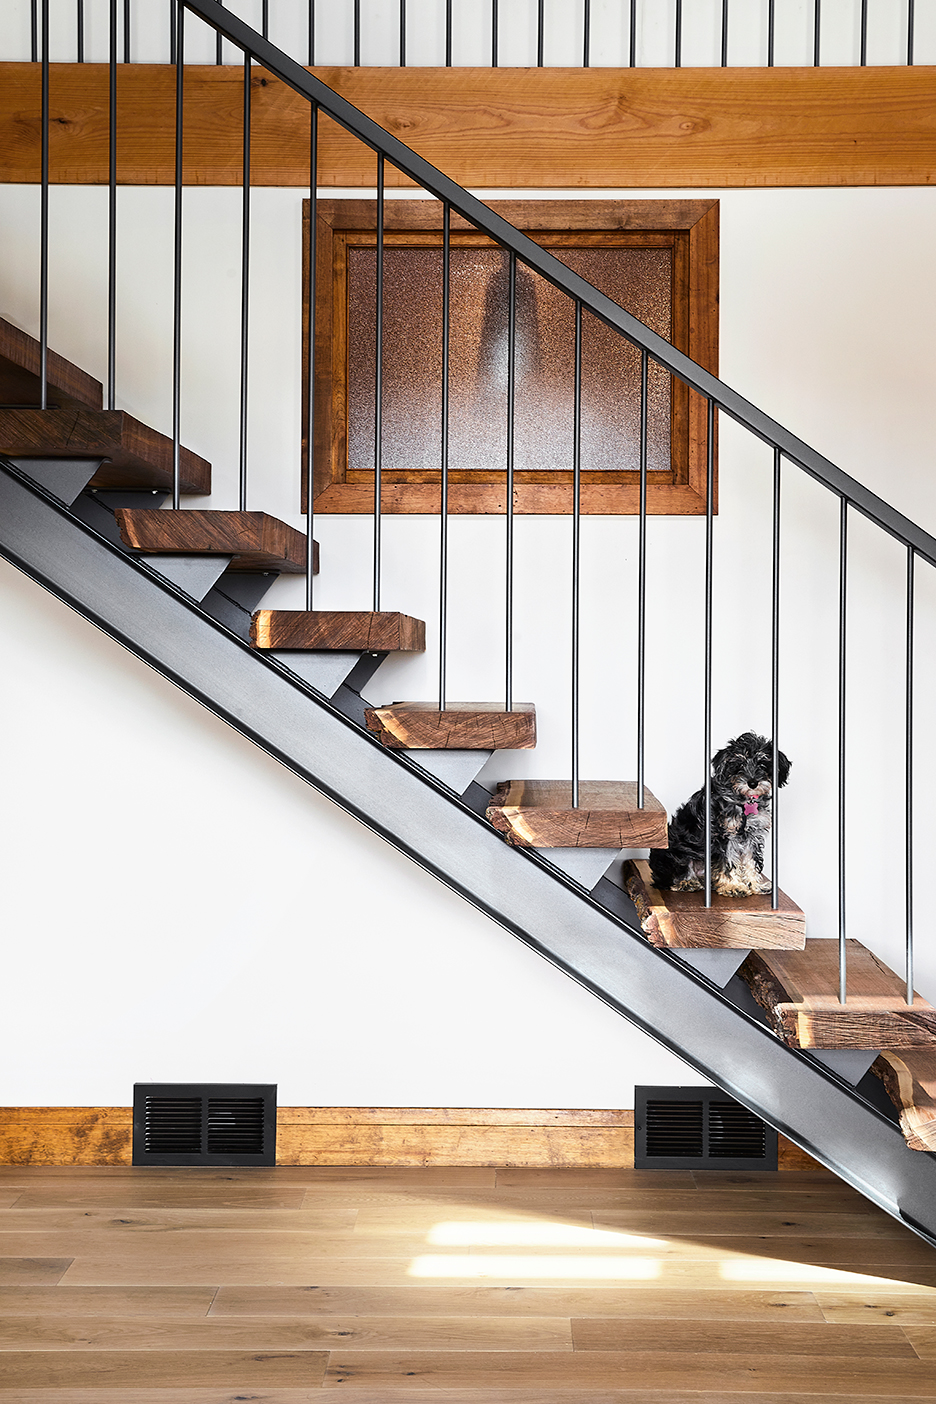


Inside, the existing brick was cleaned and left exposed, complementing the homeowners' collection of vintage Danish modern furniture and a sofa from Design Within Reach. Reeves provided the kitchen layout, with the homeowners collaborating with a kitchen company for appliance, cabinetry, and finish selections. The original steep and narrow staircase was replaced with a new one in the same general location, featuring oak treads made from the reclaimed barn wood. Eidan Dehri was responsible for the custom steelwork, including the railing. A glass panel in the floor allows light from a large skylight and glass doors on the roof level to filter deeper into the house, contributing to a brighter interior. The staircase extends to the roof, where a deck was installed. Mindful of previous storm damage, particularly from Hurricane Sandy, a bulkhead was incorporated to house the home’s mechanical systems, such as the hot water heater, air-conditioning condensers, and manifolds for the radiant heating system installed under all floors. The ceiling beams on the second floor, which contains two bedrooms and a bathroom, were retained as original features, preserving a connection to the house's history. Lesley Unruh provided the photography for the project.
#RedHookRenovation #AllisonReeves #arDesign #ReclaimedWood #ExposedBrick #ModernDesign #RowHouseRenovation #BrooklynInteriors #NaturalMaterials #RedHookRenovation #AllisonReeves #arDesign #ReclaimedWood #ExposedBrick #ModernDesign #RowHouseRenovation #BrooklynInteriors #NaturalMaterials
0 comment in total
 No comments yet
You may also like

The Insider: Colorful Paint and Tile Lead PLG Row House Reno
Scrap Wood Doors and a School Chalkboard Backsplash—This Lodge Is an Ode to Salvaging

How They Pulled It Off: An Octagonal House Built Around a Redwood Tree


Inside a Roxboro Home with European Style and Flood Mitigation

Western Minnesota Hunting Lodge is Rustic Like Redlin


Cobb County reno takes 1970s ranch-style home to a new level
A Historic Buckhead Home Renovation


Before & After: A Ranch House Remade
Red Steel and Brick Enliven a ’70s Row House Renovation in London
Antique Beams & Boards Gives Old Barns New Life

A Modern Makeover for a Traditional Hope Ranch Compound

To Paint or Not to Paint the Original Woodwork? It Depends Who You Ask
Cabin fever is easily cured with rustic charm

The Insider: Top-to-Bottom Reno, New Decor Warms and Opens Up Cobble Hill Townhouse
A J-Shaped Ranch House Went from Cramped to Spacious with a Very Strategic New Floor Plan
This Croton-on-Hudson Home Renovation Is Rustic and Elegant

How a Ramshackle Barn Was Reborn as a Chic Guesthouse

The Insider: Impeccable Renovation Brightens, Updates Woodwork-Laden Park Slope Townhouse
The Insider: Curved Shapes, Playful Furnishings Rule in Gut Reno of Boerum Hill Townhouse
How to Update an Older Home While Honoring Its History