1/6
How do you design a modern open-plan kitchen in an ancient, low-ceilinged country cottage? Ditching the wall cabinets, all the handles, and the ceiling lights was just the start
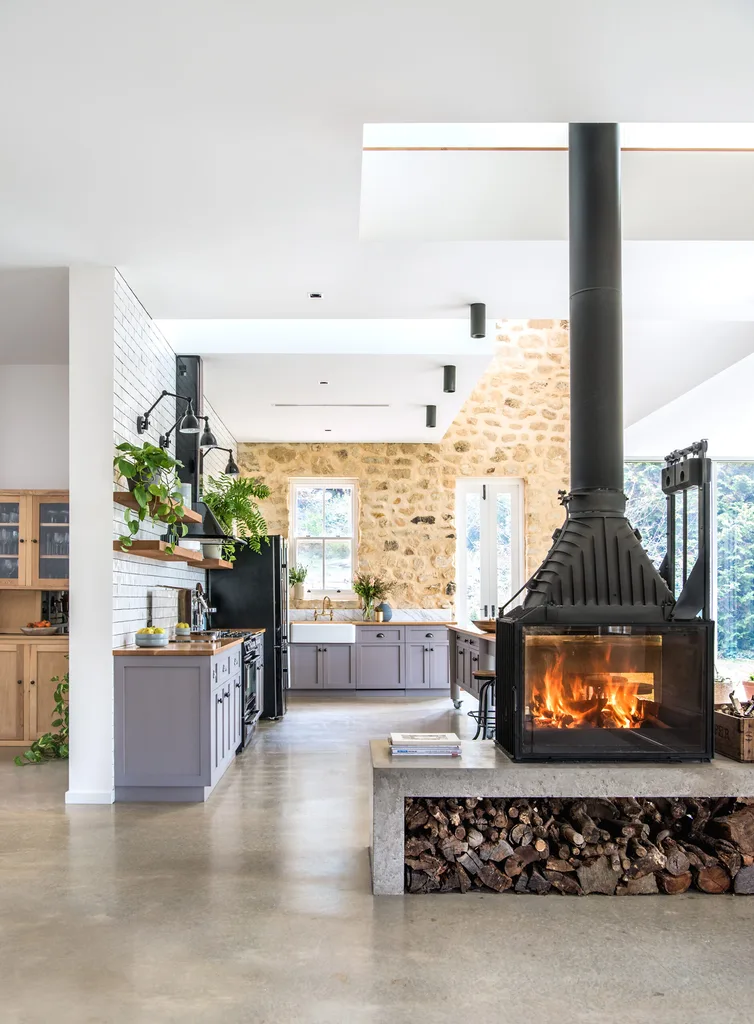
This article details the transformation of an outdated kitchen in a Cotswolds country cottage into a modern, open-plan space. The remodel focused on reintroducing character while creating a harmonious flow between the kitchen, dining, and living areas. The design team, led by Charlie Smallbone of Ledbury Studio, faced the challenge of working with the cottage's inherent low ceilings and the need to balance traditional Cotswolds aesthetics with contemporary functionality.
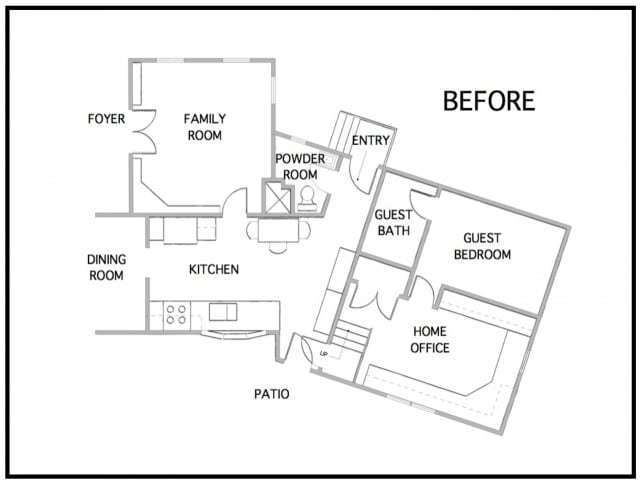
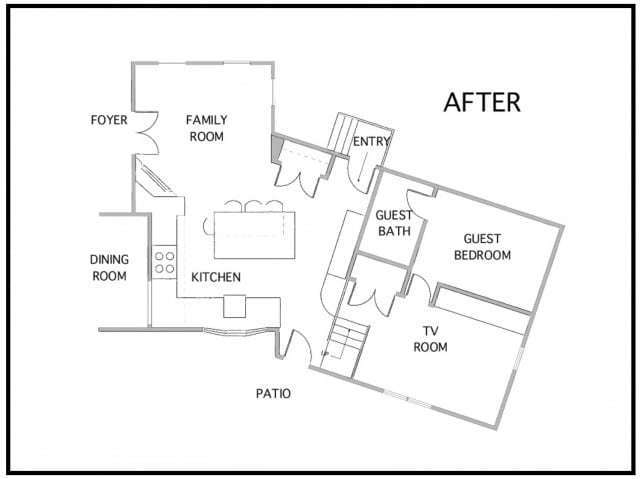
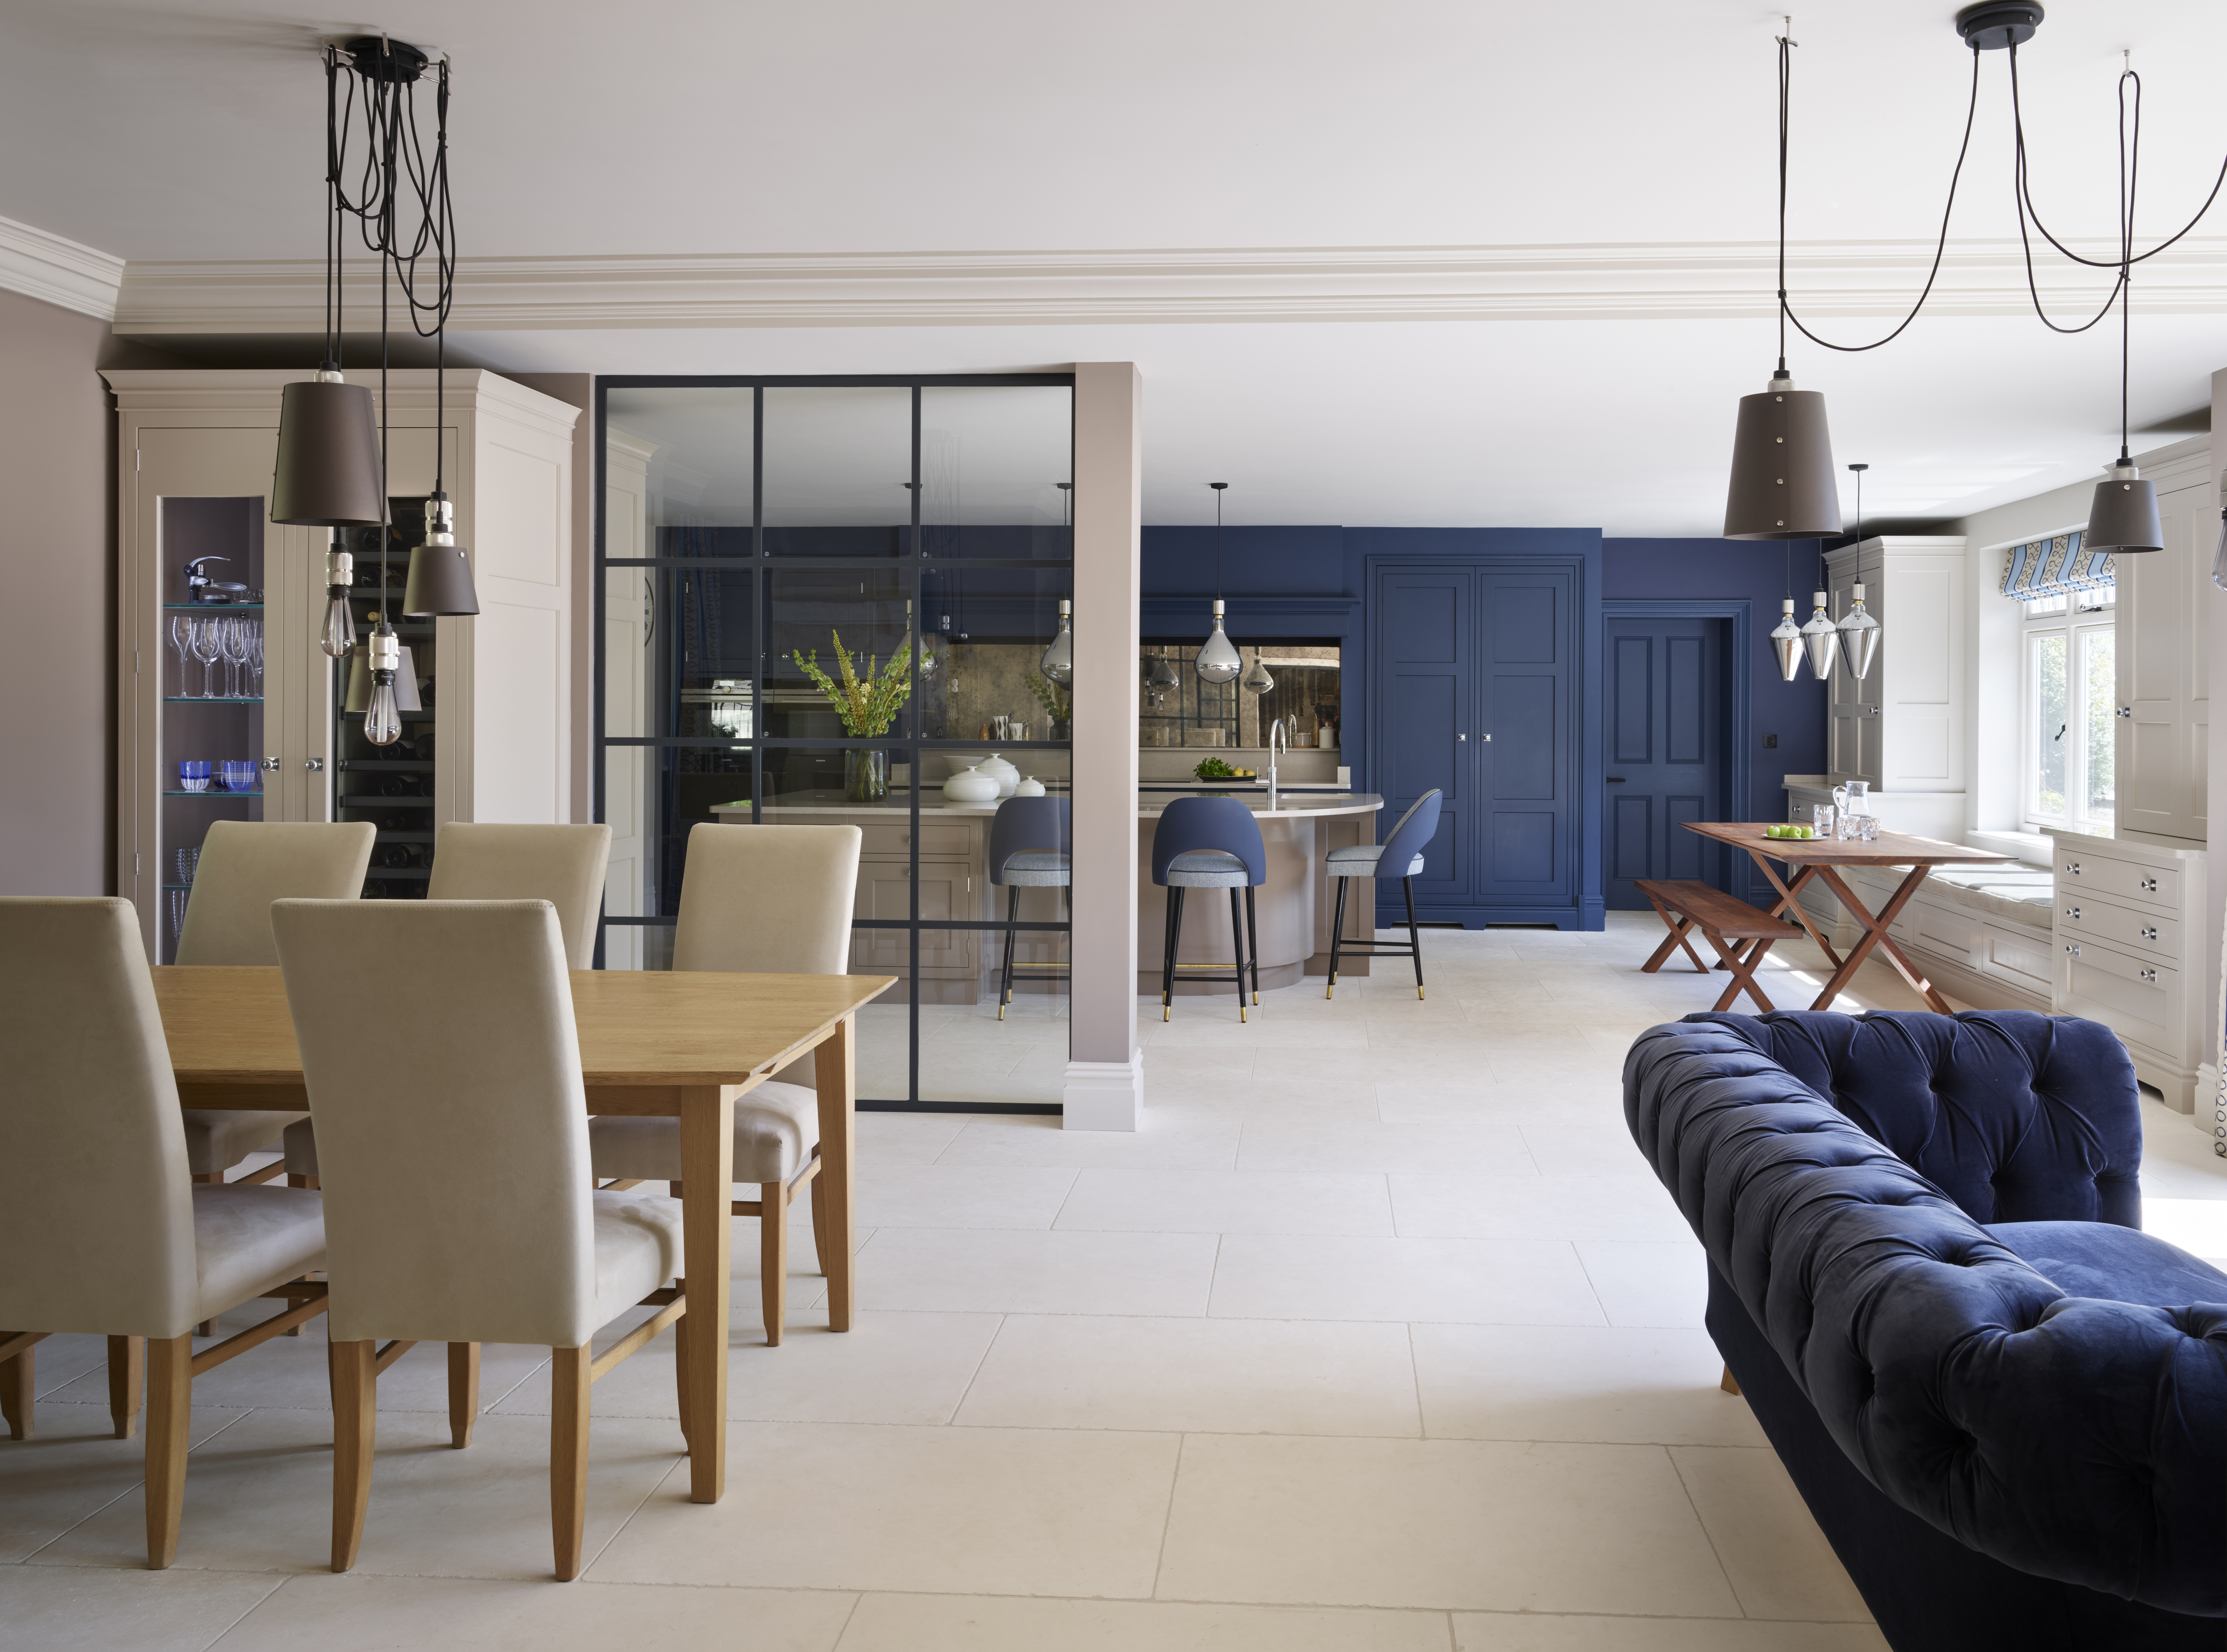
The original kitchen was completely stripped out before the design team began their work. Discussions with the clients revealed that the previous layout was separate from the dining and living spaces and was outdated in both style and functionality. The primary goal was to open up the area to create a more spacious and brighter environment where the family could gather. This involved integrating the kitchen with the dining and living zones, significantly enhancing the sense of space and natural light within the cottage.




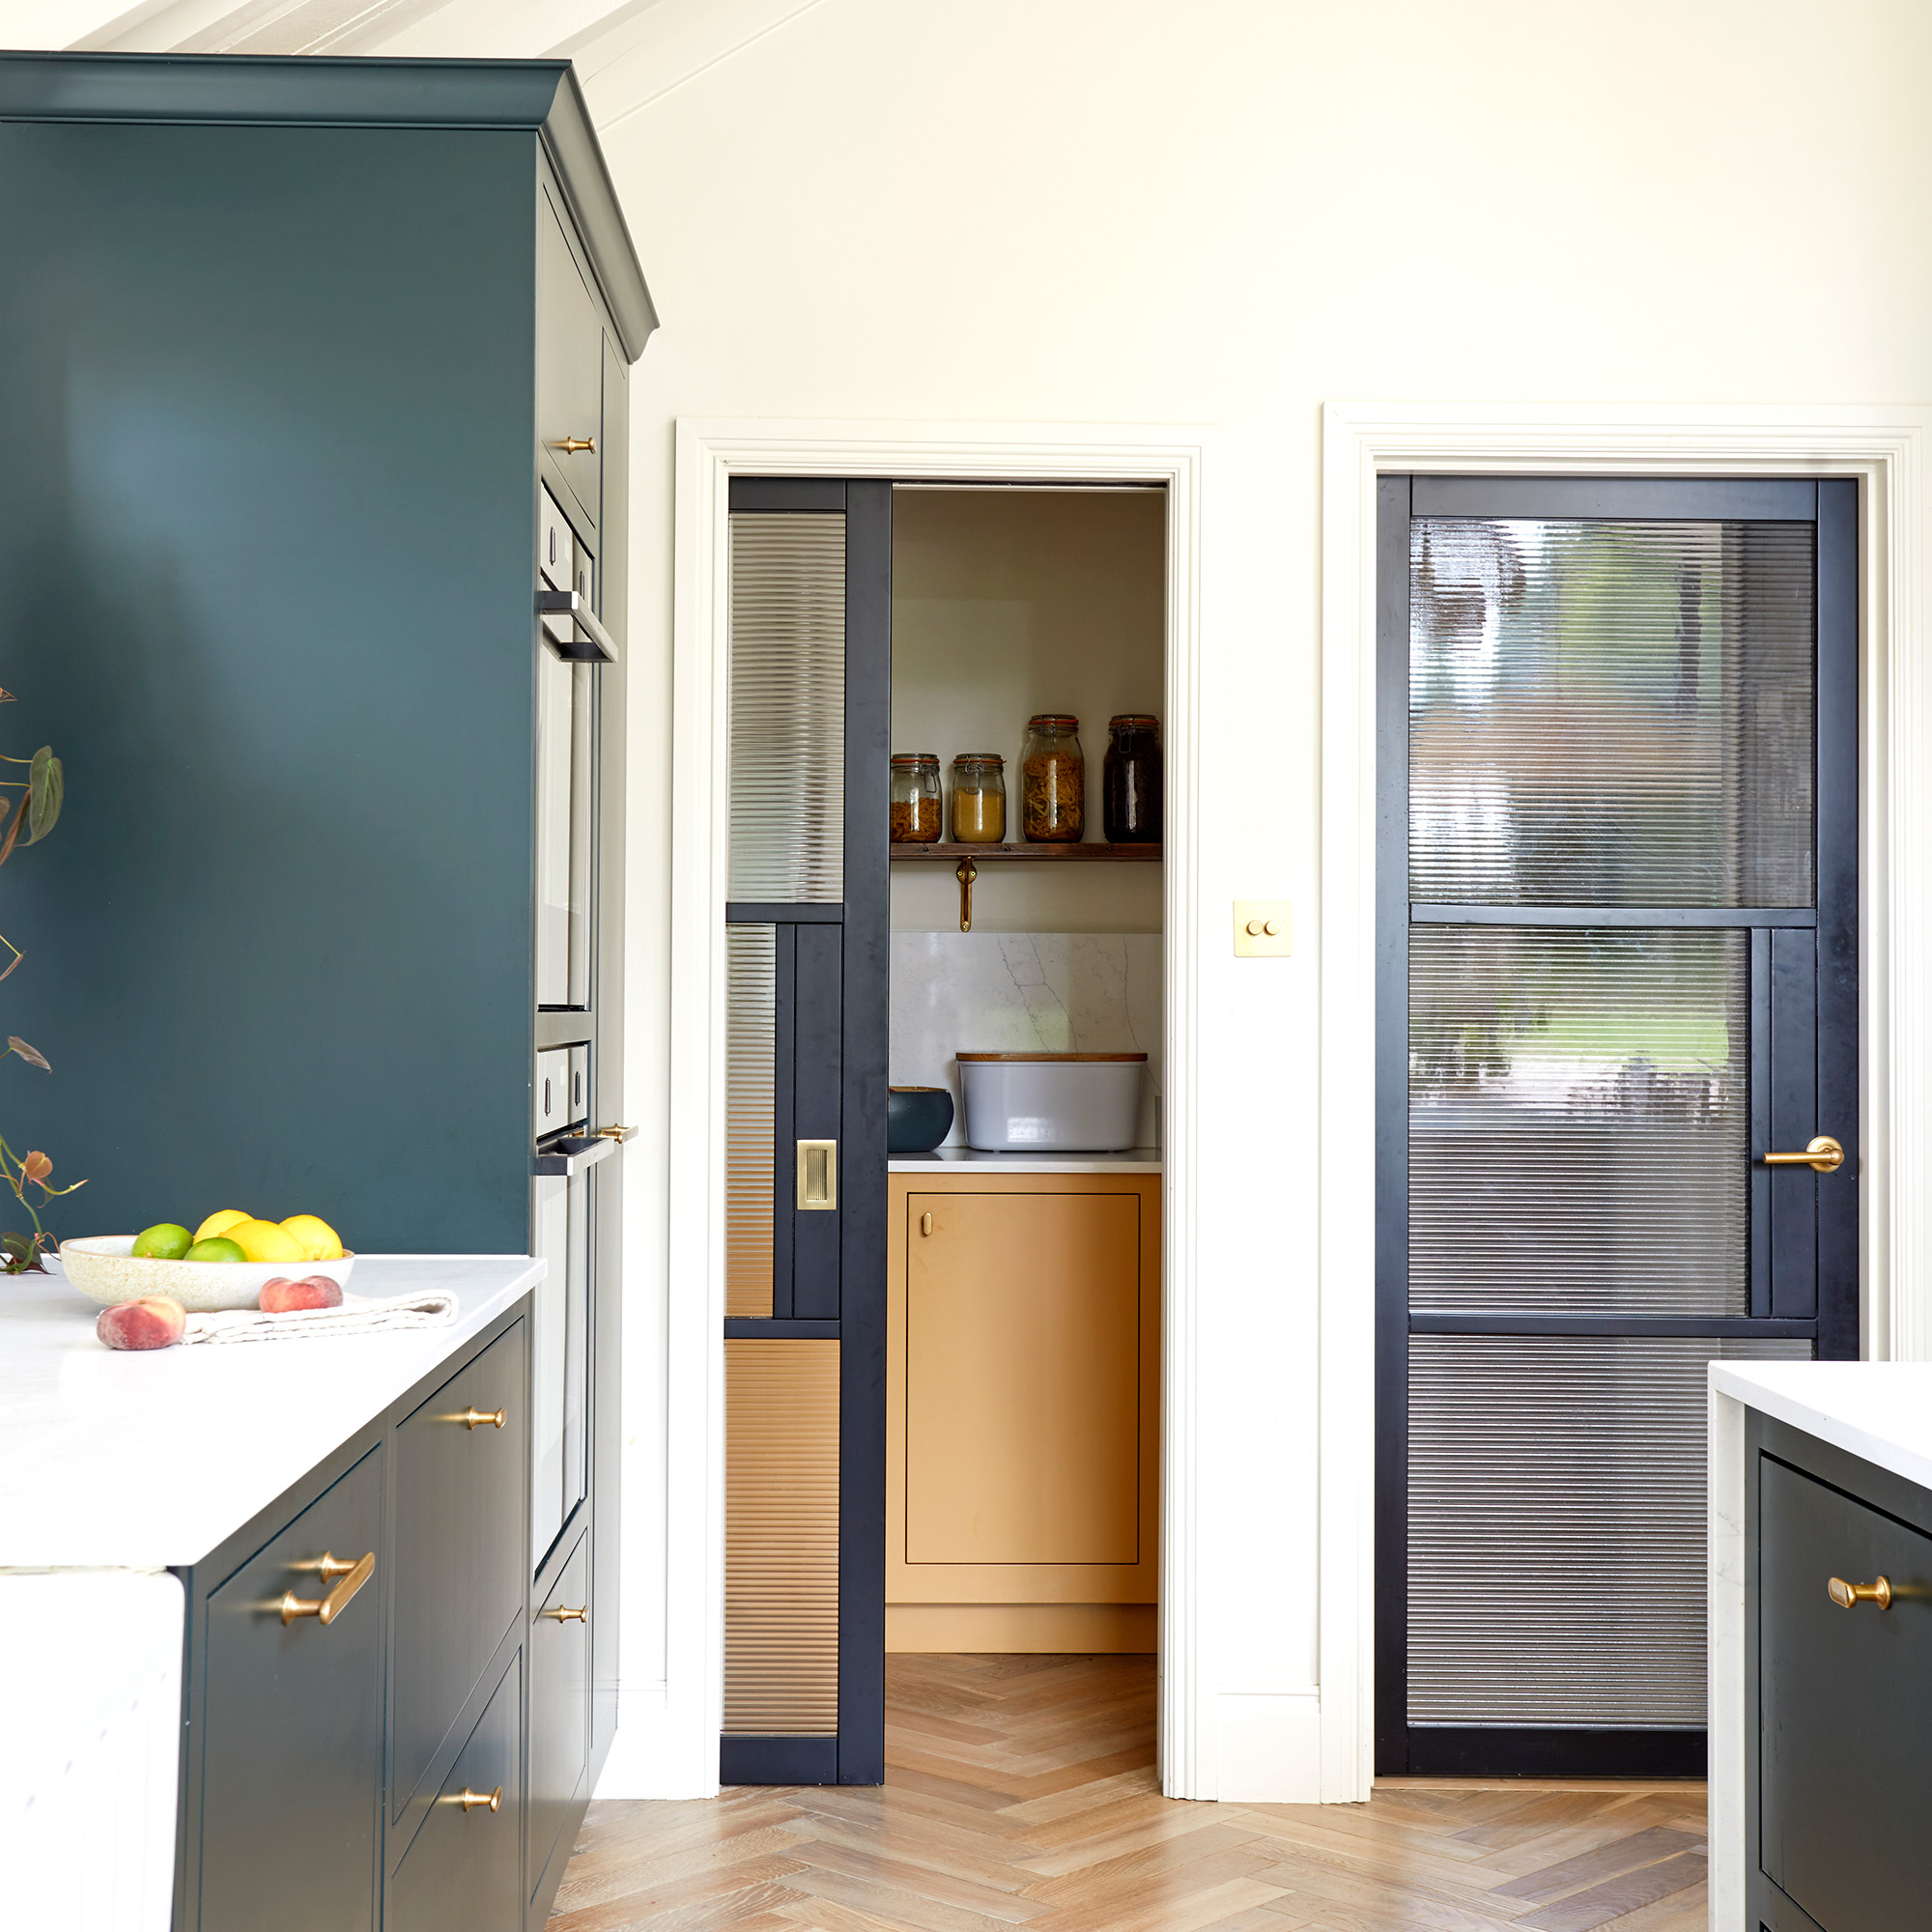
A significant design decision was the removal of wall-mounted cabinets, a common feature in traditional kitchens, to address the challenge of low ceilings and maintain an open feel. This necessitated creative storage solutions to ensure the kitchen remained highly functional without feeling cluttered. The designers implemented extensive base cabinetry and cleverly tucked a walk-in pantry under the stairs. Open shelving was also integrated into the sloped area beneath the staircase, maximizing storage in an otherwise unused space and contributing to the airy atmosphere.
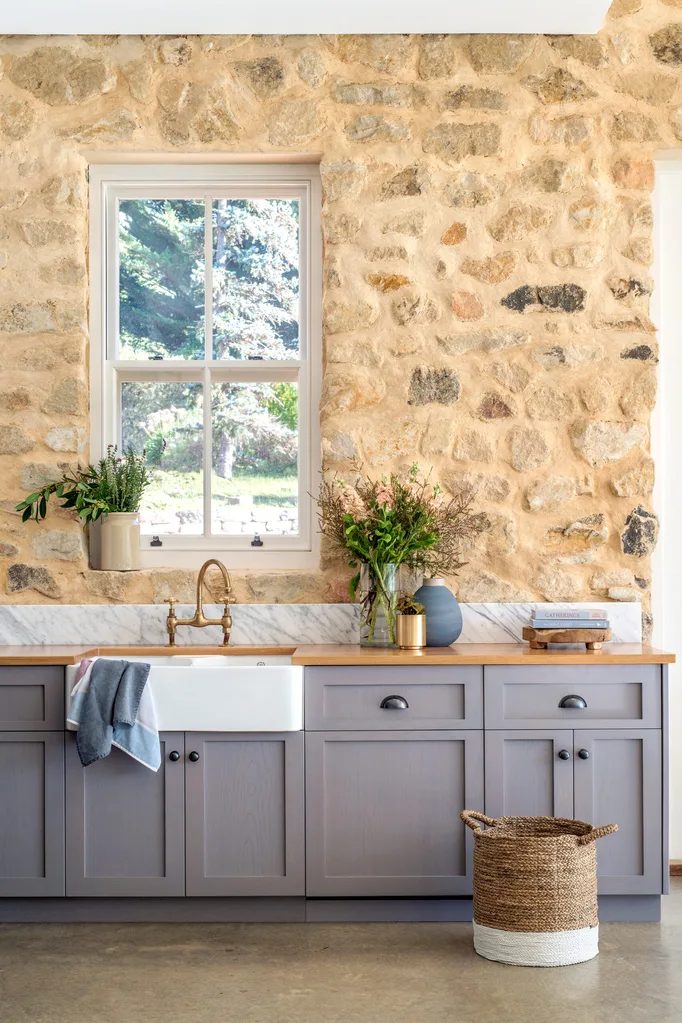
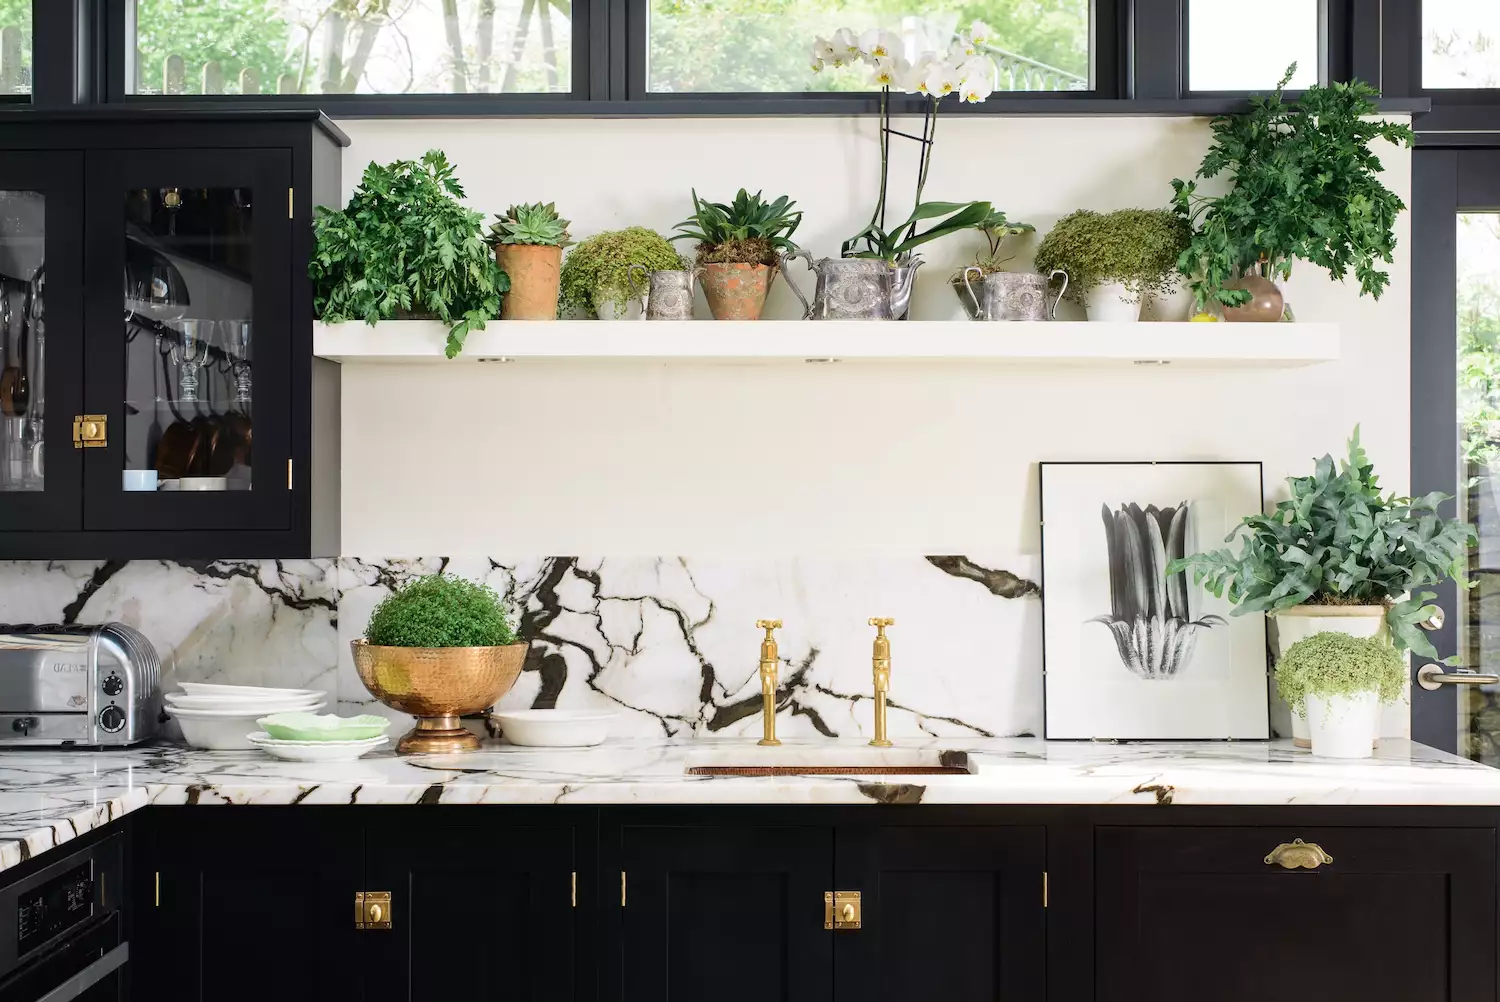
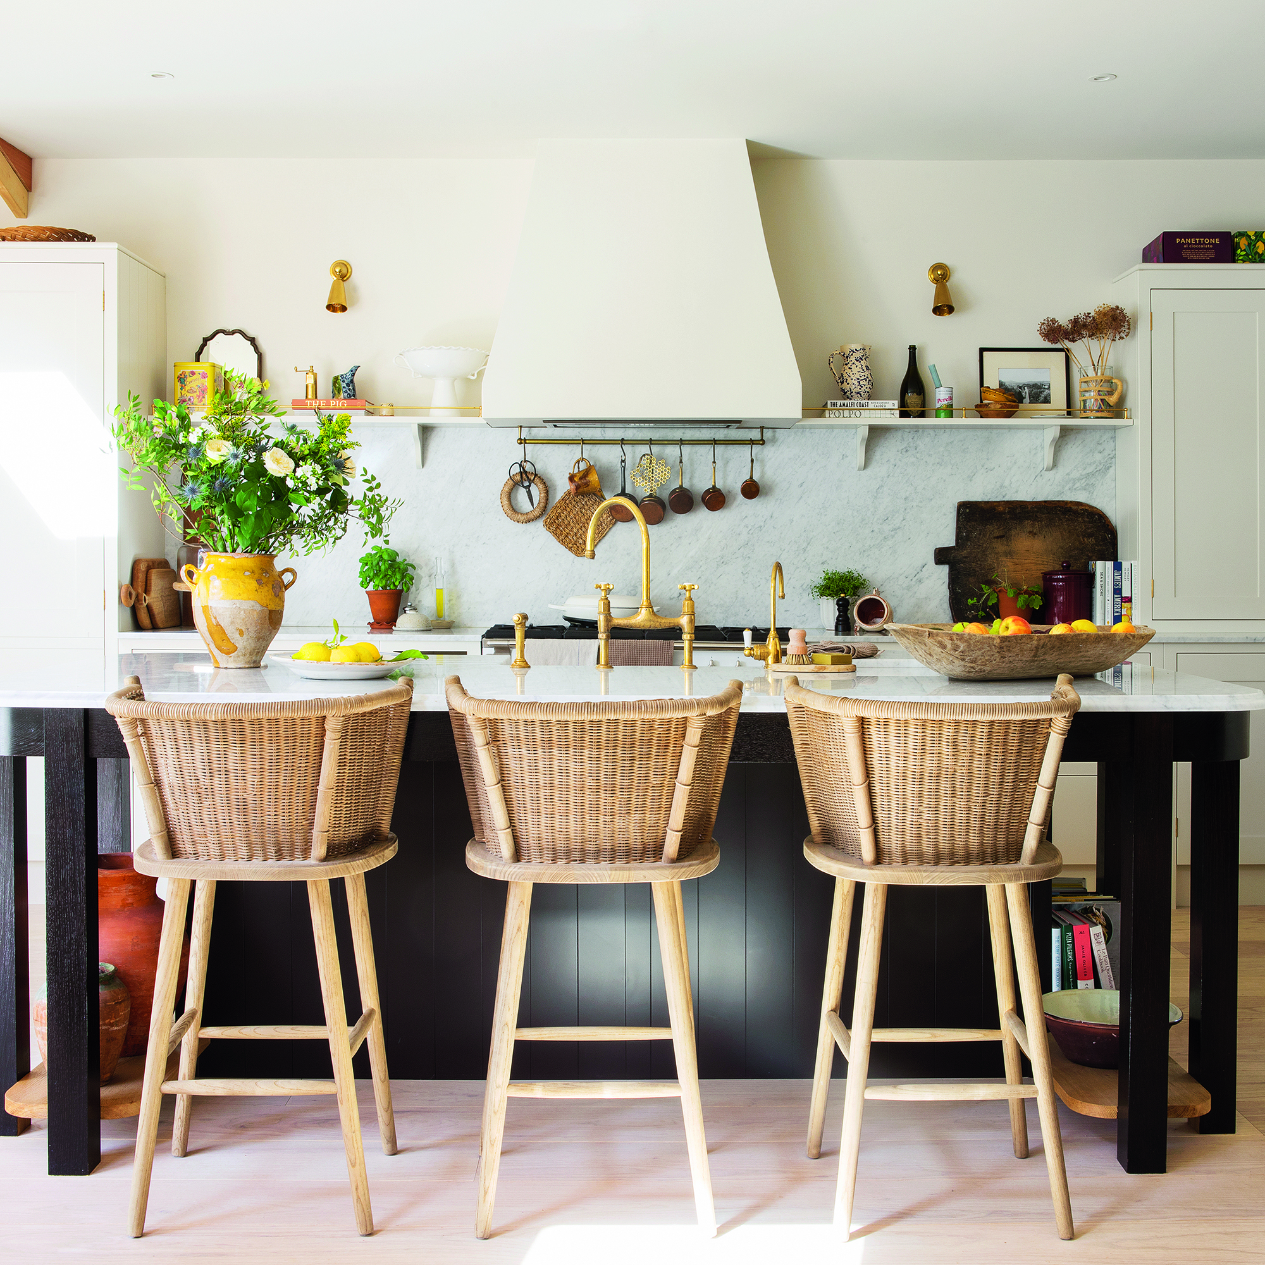

The remodeled kitchen now features a warm, rustic style that complements the period character of the home while incorporating contemporary elements. A carefully selected mix of textures and materials adds depth and visual interest. Cotswold stone clads the walls, enhancing the rustic appeal, while Crown oak planks on the cabinetry provide natural warmth and tactility. A light marble countertop was introduced to create a visual break between the natural stone and wood, adding a classic, neutral, yet characterful touch. The same stone flooring was extended throughout the open-plan area to ensure a seamless transition between the kitchen and dining room.
A bespoke breakfast and drinks cabinet in the dining area serves as a focal point, designed for both daily use and entertaining. Clad in patinated Verdigris copper, it includes wine storage, a fridge, drawers, and open shelving. A small sink and Belgian Blue marble countertop enhance its practicality, while a mirrored back panel adds a touch of glamor. This piece exemplifies the blend of function and aesthetic appeal.
The lighting scheme is another unique aspect, with the kitchen area intentionally lacking ceiling lights. Instead, wall lights with long, movable arms are strategically placed above key work areas, such as countertops and the range cooker, to provide task lighting. The dining area features additional wall lights and a large ceiling light with a colorful shade to create ambient illumination. This design choice, combined with ample natural light from large windows, ensures effective lighting throughout the day. The decorative details are subtle, including framed art and colorful kitchenware, reflecting the owners' personalities without overpowering the space. The overall design effectively balances the functional requirements of a modern kitchen with the rustic elegance of a Cotswolds home, allowing the property's architectural beauty to take center stage.
#OpenPlanKitchen #CountryCottage #CotswoldsInterior #KitchenRemodel #RusticDesign #WallMountedCabinets #StorageSolutions #WalkInPantry #NaturalMaterials #OakCabinetry #MarbleCountertops #LightingDesign #BespokeFurniture #OpenPlanKitchen #CountryCottage #CotswoldsInterior #KitchenRemodel #RusticDesign #WallMountedCabinets #StorageSolutions #WalkInPantry #NaturalMaterials #OakCabinetry #MarbleCountertops #LightingDesign #BespokeFurniture
0 comment in total
 No comments yet
You may also like
Modern, minimal and Insta-ready: The open kitchen trends you need right now | Hindustan Times

15 Minimalist Kitchens That Will Make You Want to Purge Everything

Home How-To: The Making of a Modern Farmhouse Kitchen

93 Kitchen Ideas for Every Style and Budget That Actually Look Good

Tour this charming Cotswolds country kitchen remodel

The latest looks for modern country kitchens
36 Open Kitchen Ideas for Easy Cooking and Entertaining
The Open-Plan Kitchen: Is It Right for You?

Chef Ludo Lefebvre's Modern Kitchen With Rustic Roots


Low profile, high style: Kitchens that go with the flow
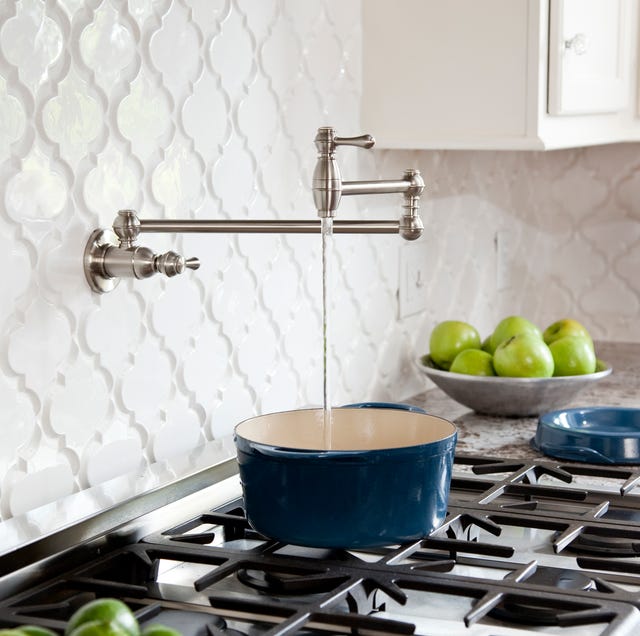
8 Things Designers Would NEVER Add to a Kitchen in 2025

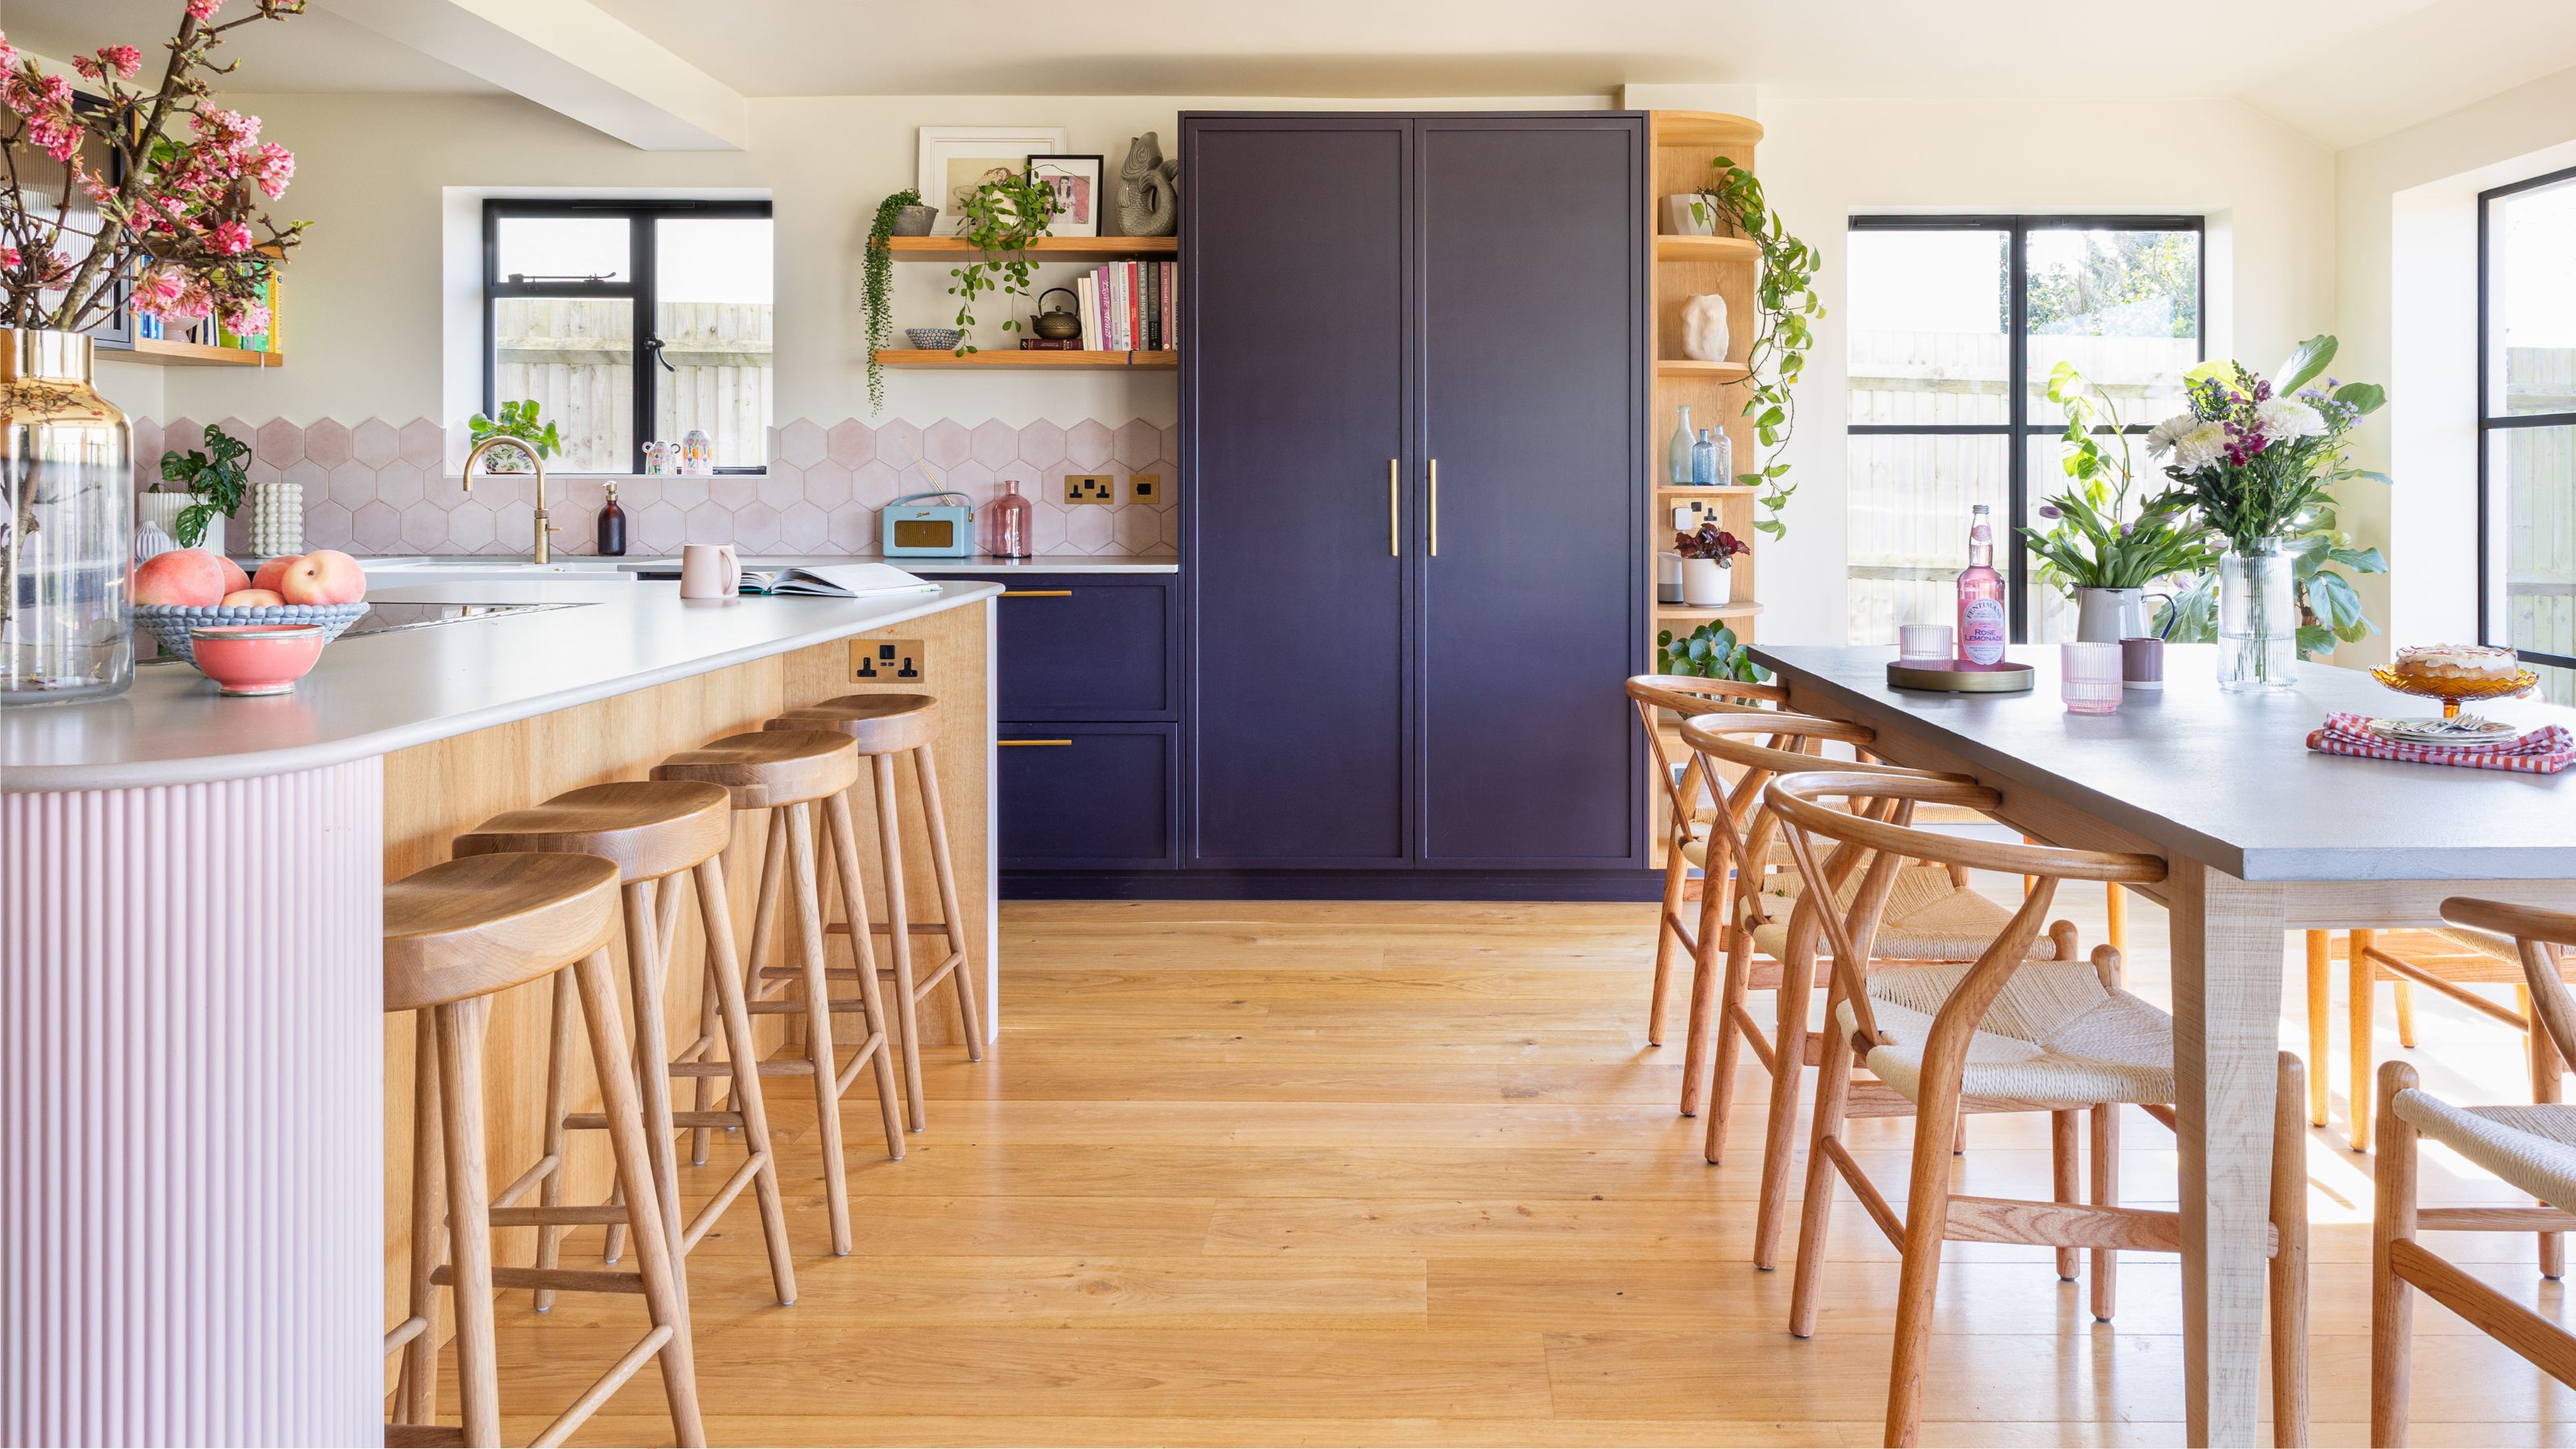
Open plan kitchens aren't always the best layout - these 5 design tips will make an open space feel more defined
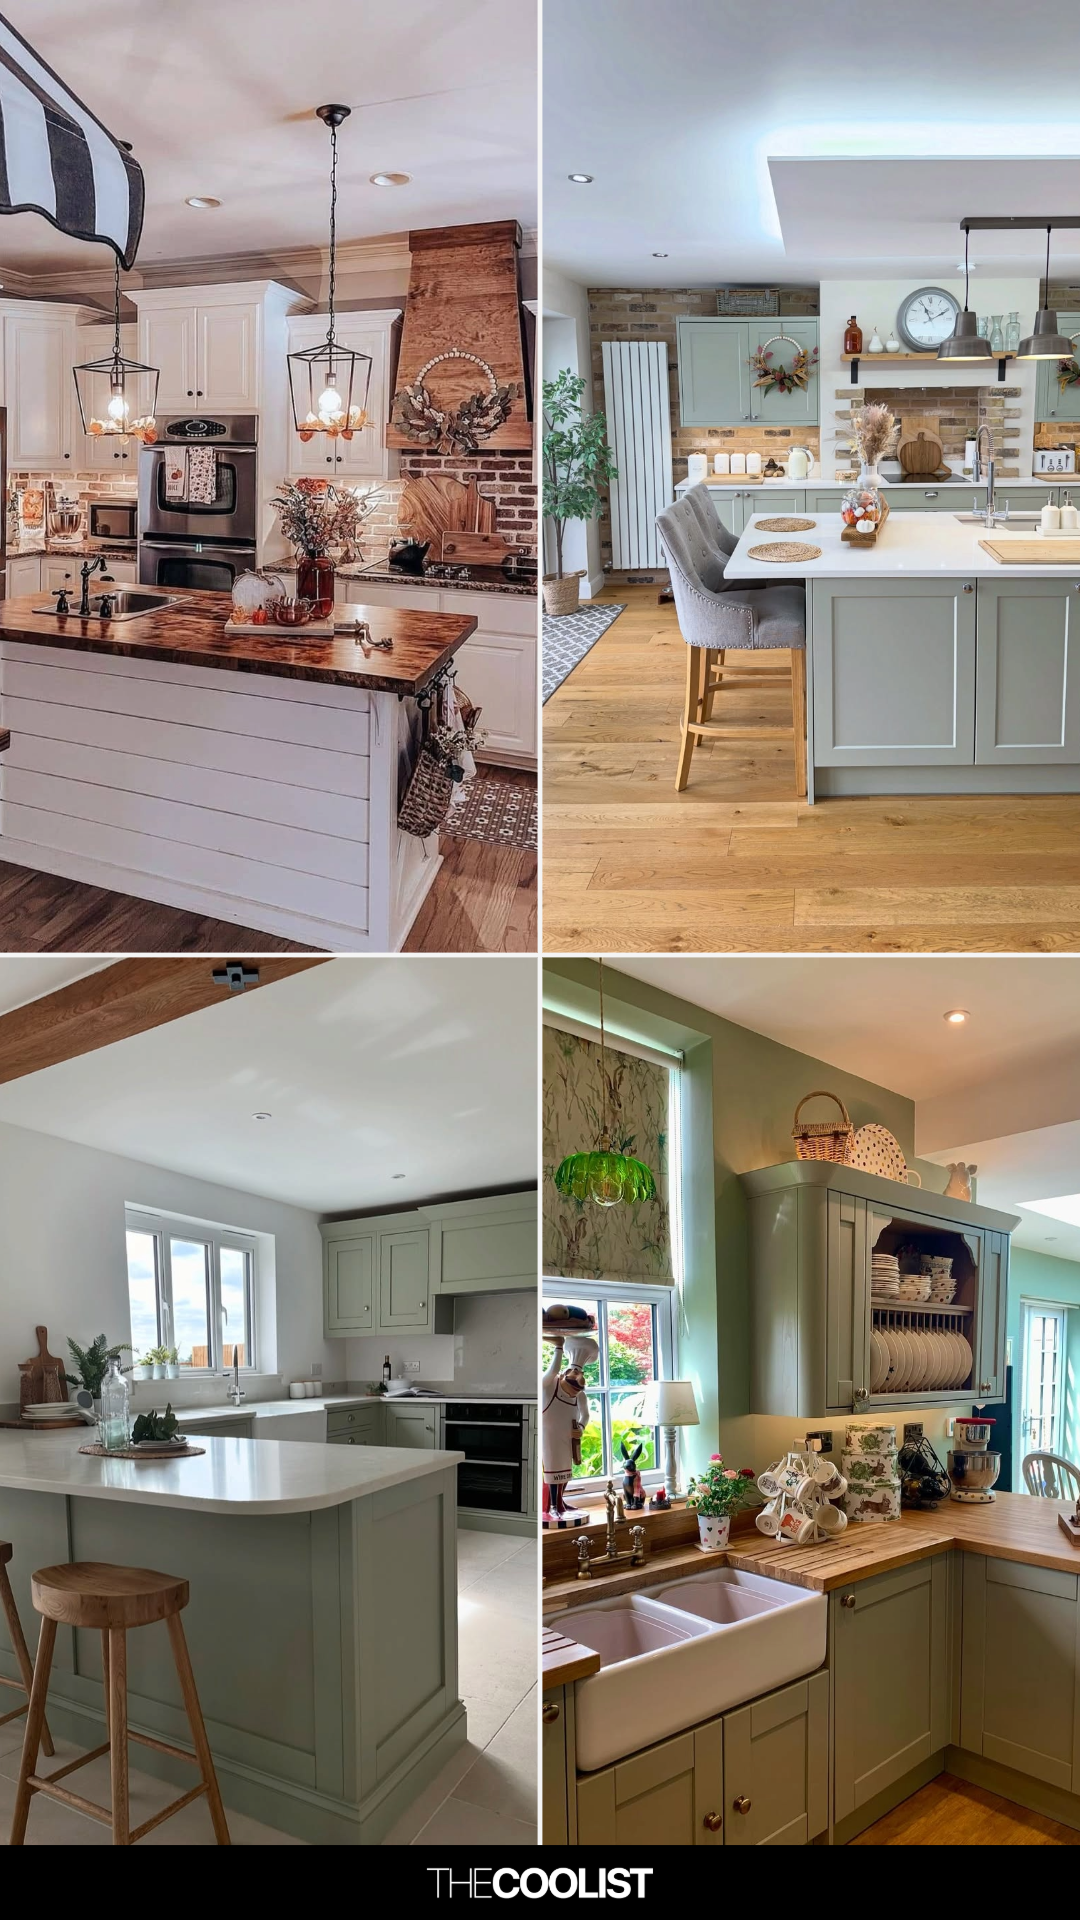
30 Open Kitchen Ideas Using Simple Layout Tweaks to Make Cooking and Hosting Way Easier


Open plan Country-style Kitchen

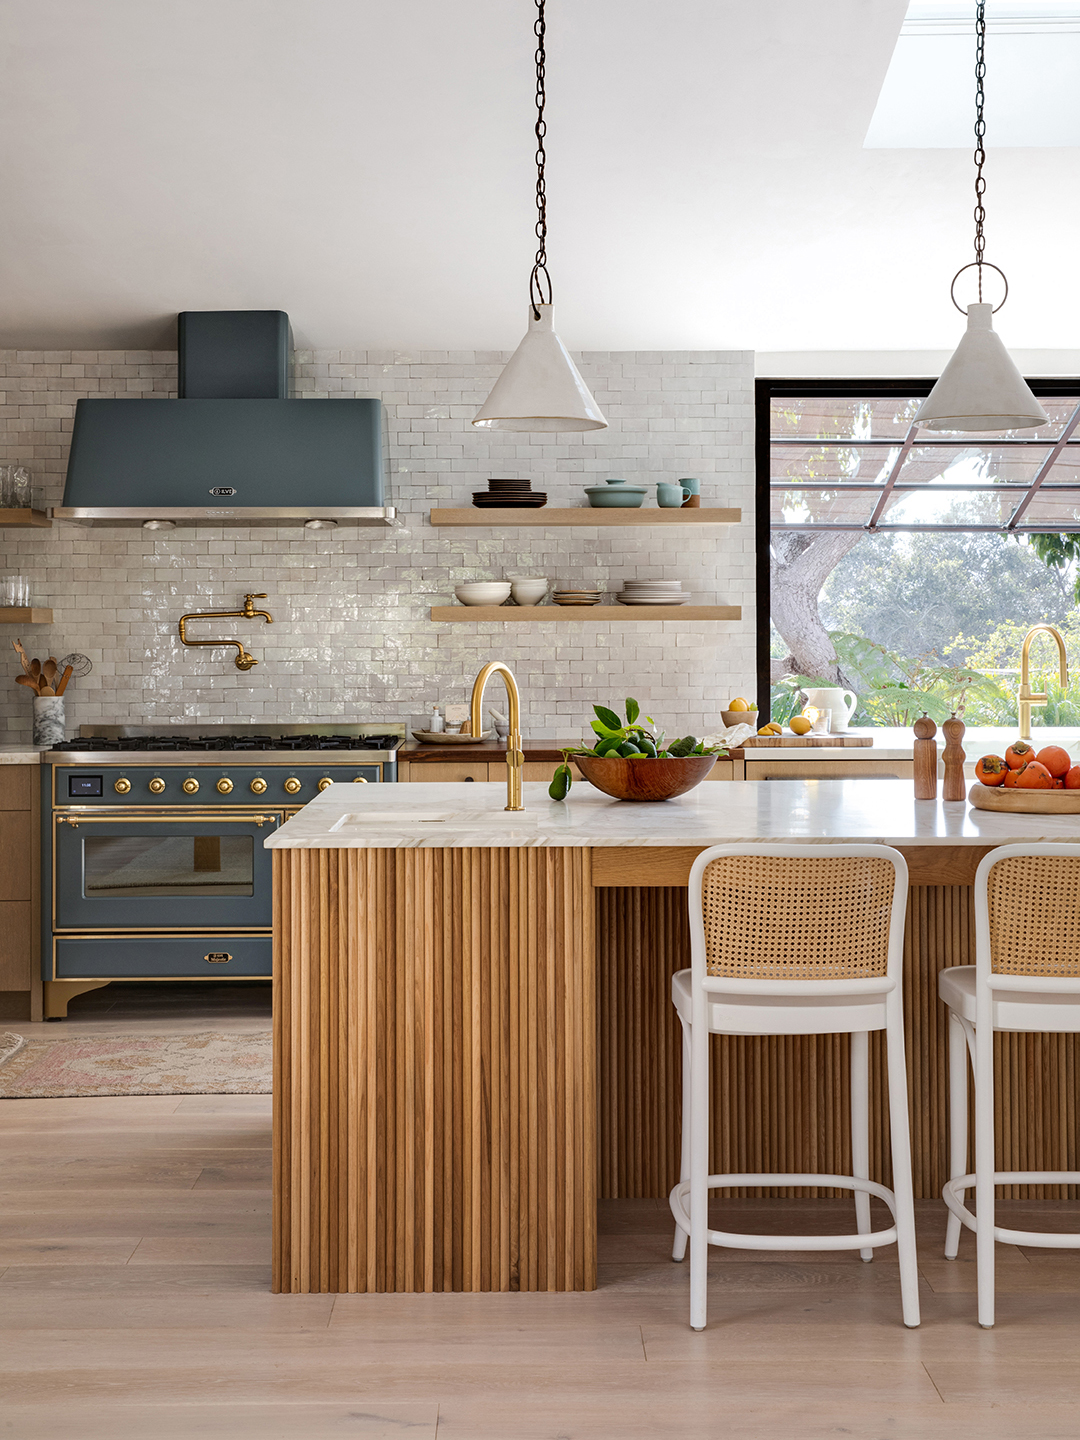
This Ever-Popular Kitchen Layout Is Back (Again)

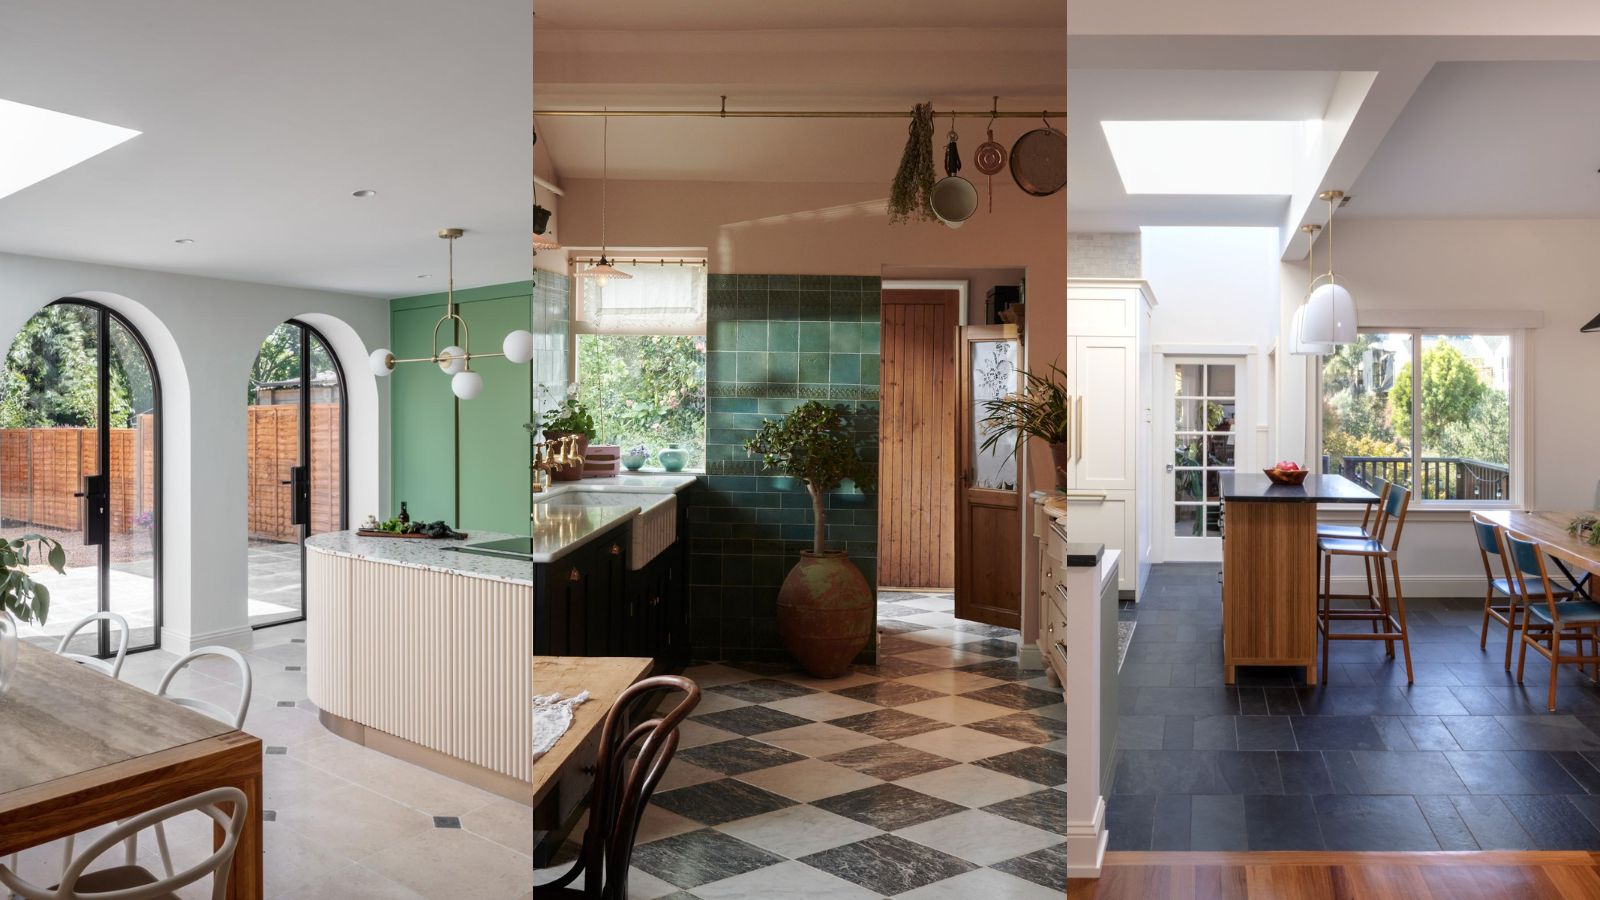
Open plan kitchen ideas – 26 design tricks to enhance single space living

Atlanta couple turn home’s outdated, choppy floor plan to flowing, modern motif

DESIGN: An Open Concept Kitchen Transformation


This once cold and compact kitchen has been transformed into a bright open-plan space that works for the whole family
My open-plan kitchen-diner lets the light flood in - 1 Apr 2025 - HomeStyle Magazine