1/7
Tour this charming Cotswolds country kitchen remodel

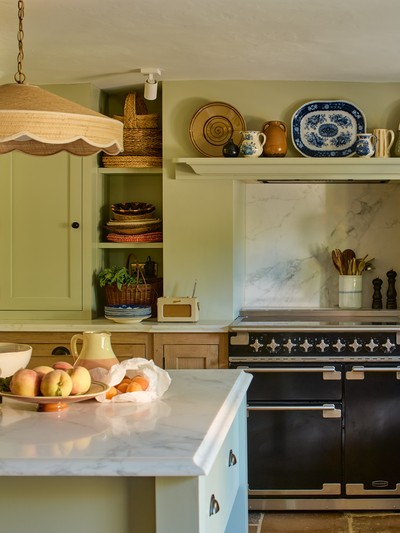
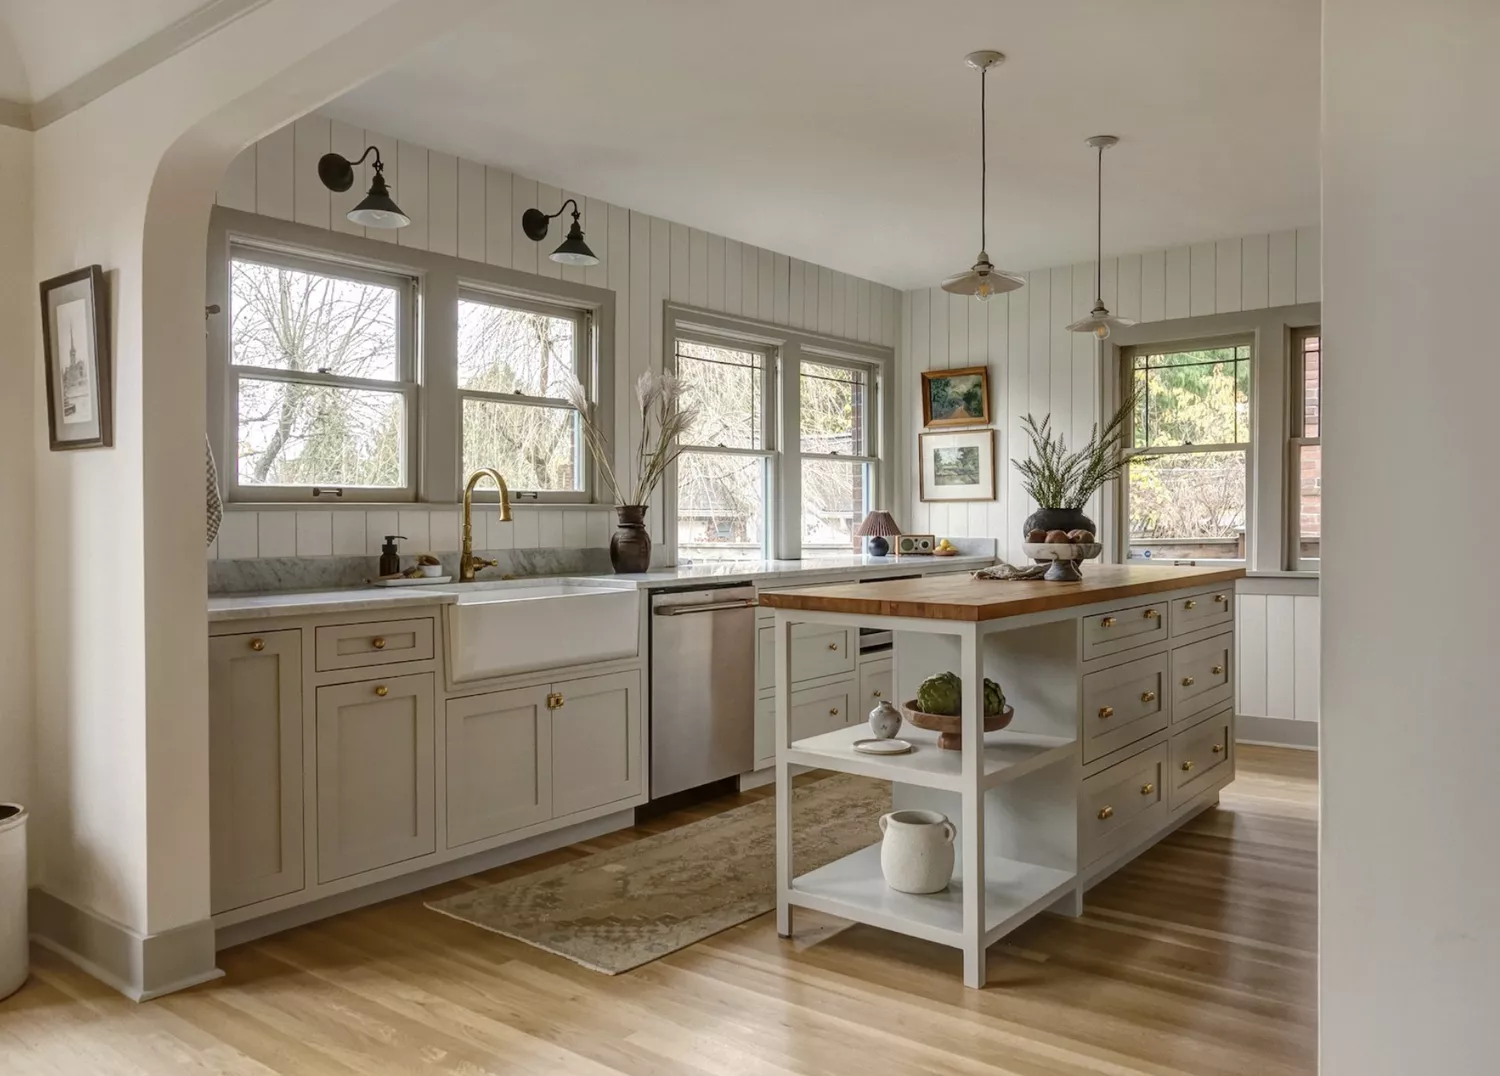



Designing a new kitchen for an old home, particularly in a characterful location like The Cotswolds, presents unique challenges, as highlighted by a recent remodel that transformed a traditional country cottage kitchen. The project aimed to reintroduce character while creating a more open-plan design, demonstrating how modern functionality can be integrated into historical architecture. The design team, led by Charlie Smallbone of Ledbury Studio, faced a crucial task: to open up a previously enclosed kitchen, integrating it with the dining and living areas to form the heart of the home, while also enhancing natural light and improving storage solutions.


One of the primary challenges encountered was the low ceilings typical of old country cottages. To counteract a cramped or cluttered appearance, the designers opted to remove wall-mounted cupboards entirely. This decision necessitated innovative storage solutions, which were achieved by maximizing base cabinetry and incorporating a walk-in pantry beneath the stairs. Open shelving was also strategically utilized in sloped areas under the staircase, ensuring efficient use of every available inch and contributing to the desired open and airy aesthetic, without compromising the classic Cotswold interior style.




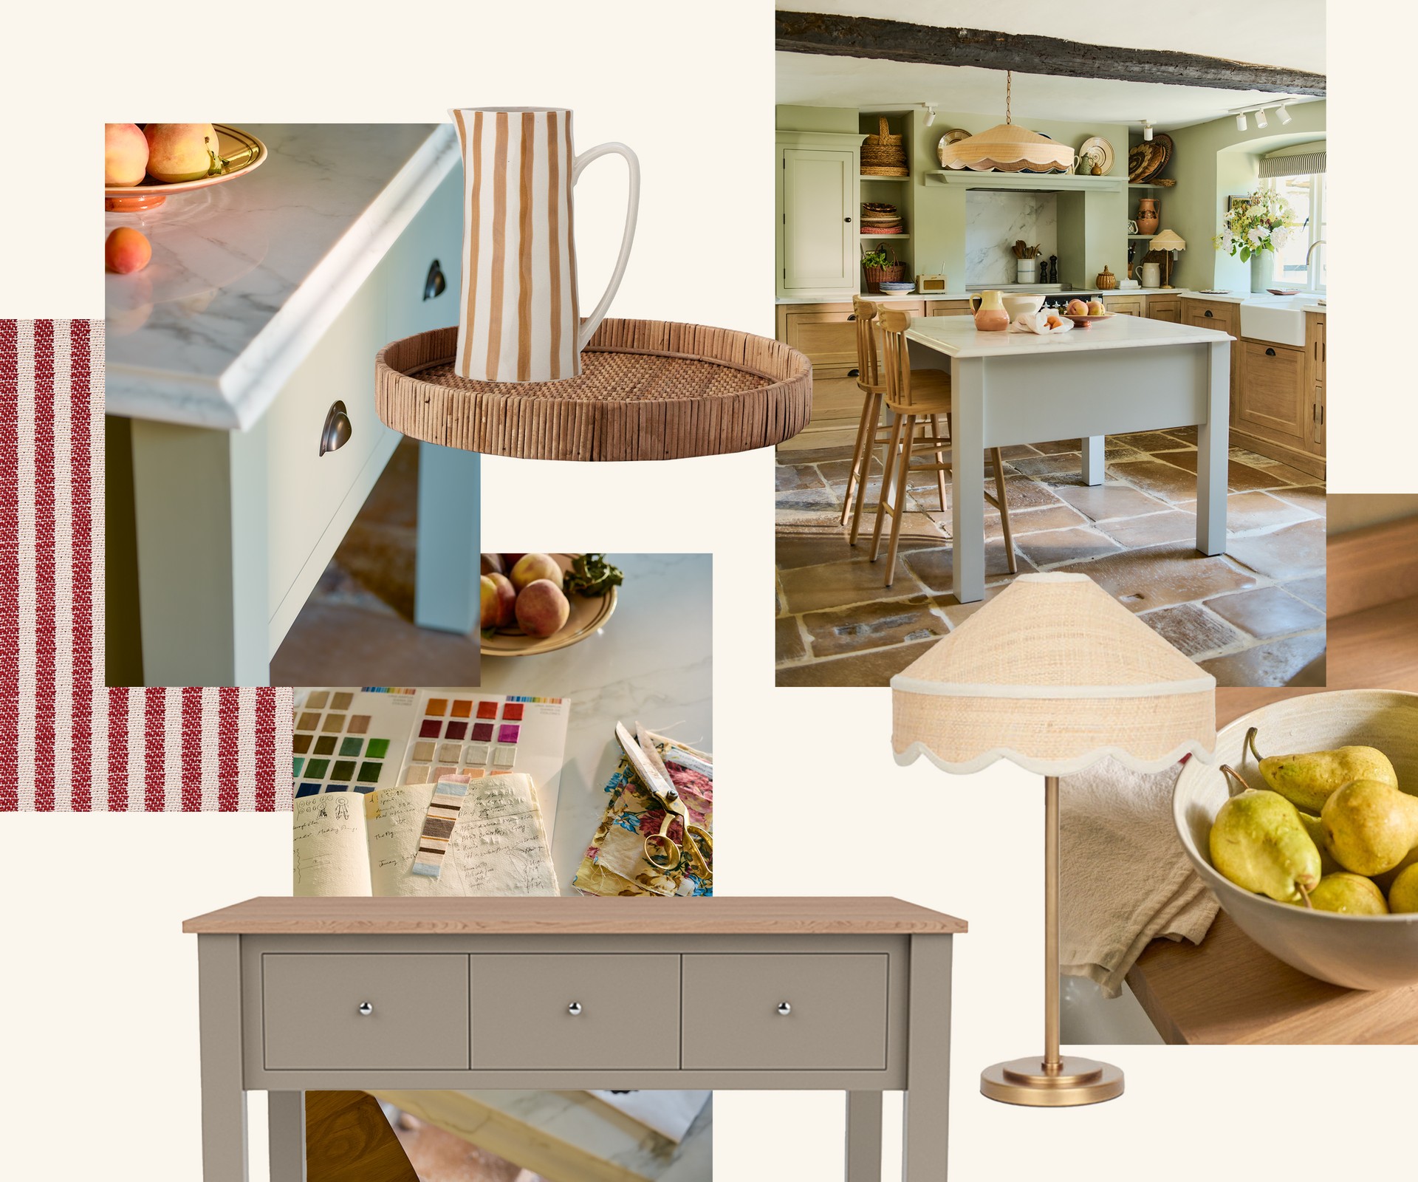
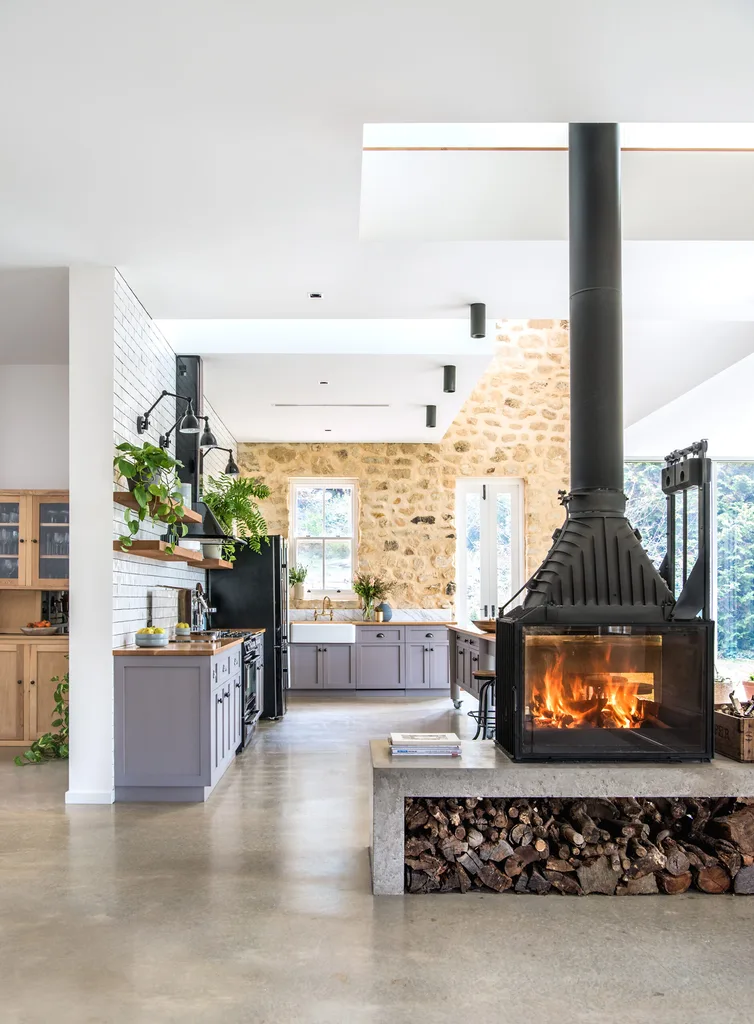
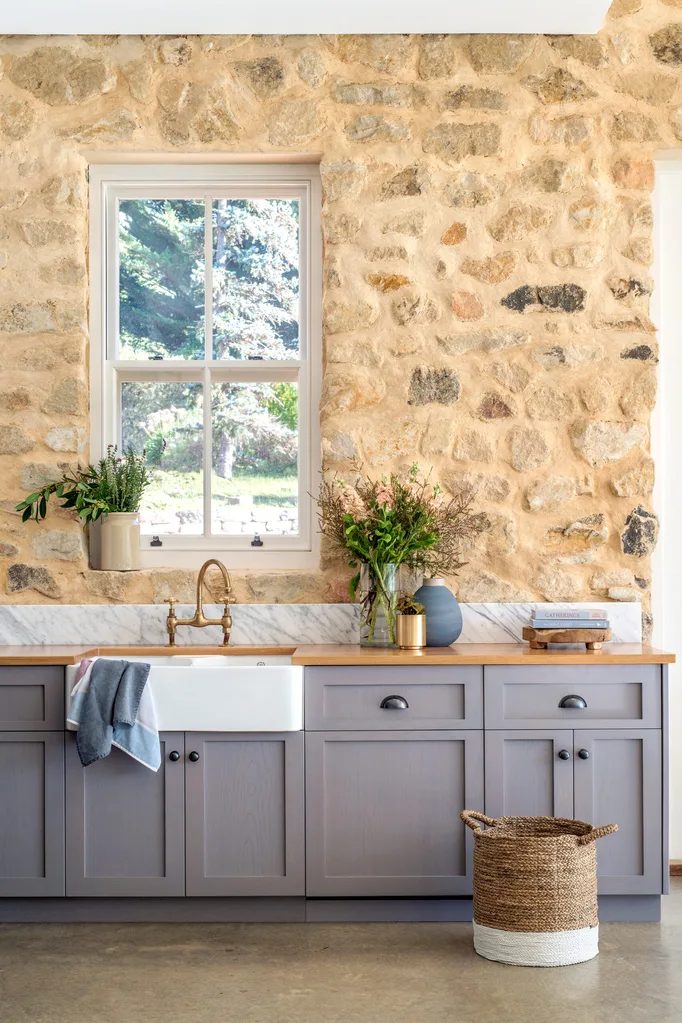
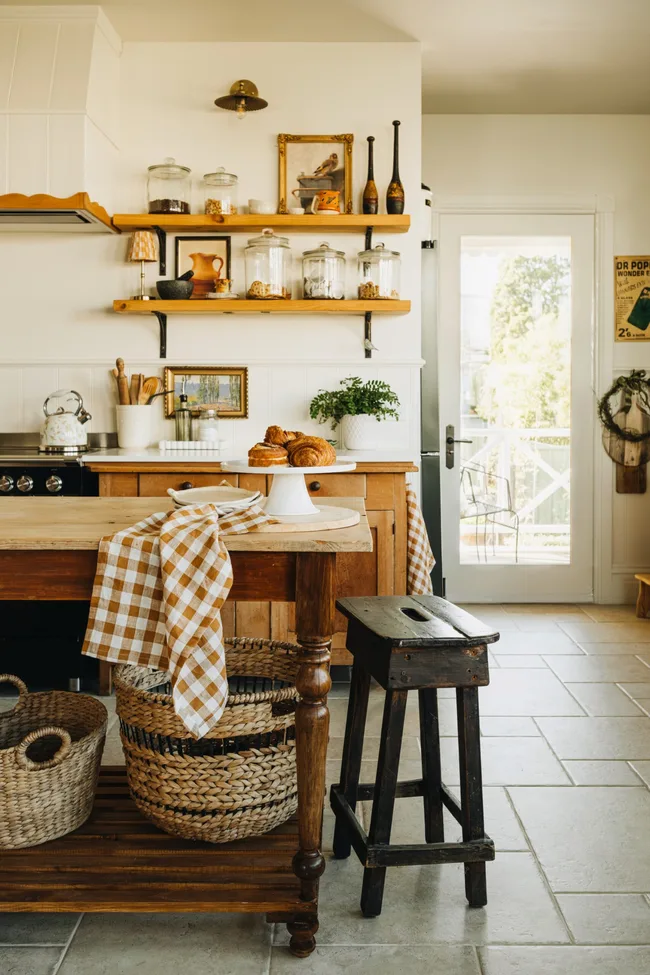


The remodeled kitchen now embodies a warm, rustic charm that seamlessly blends with the historical character of the property, yet maintains a contemporary and inviting atmosphere. A thoughtful selection of contrasting textures and materials adds depth and visual interest. Exposed Cotswold stone walls enhance the rustic feel, complemented by tactile Crown oak planks used for the cabinetry. To create a visual break and introduce a sense of lightness between these natural finishes, a light marble countertop was chosen. This classic and neutral material provides warmth and character, while the consistent use of flagstone flooring across both the kitchen and dining areas ensures a cohesive and harmonious transition between the spaces.
The dining area features a bespoke breakfast and drinks cabinet, designed for both daily convenience and entertaining. This prominent piece, positioned between the dining table and sitting areas, is clad in patinated Verdigris copper, housing wine storage, a fridge, drawers, and open shelving. A small sink and Belgian Blue marble countertop enhance its practicality, while a mirrored back panel adds a touch of glamour, creating a functional yet striking focal point. Personal touches, such as framed art and colorful kitchenware, along with collected postcards in the dining area, subtly reflect the owners' style without overwhelming the space.

Lighting played a critical role in the design, particularly in the kitchen, where traditional ceiling lights were foregone. Instead, task lighting is provided by wall lights with movable arms, strategically placed above key work areas like countertops, the sink, and the range cooker. The dining area also incorporates wall lights, alongside a large ceiling light with a bold, colorful shade to create ambient dining illumination. This lighting scheme, combined with ample natural light from large windows, effectively brightens both spaces. The overall design serves as an exemplary lesson in creating a kitchen that respects its local architectural context, allowing the original structure to shine, while perfectly balancing functionality with subtle personalized decor.
#KitchenDesign #CotswoldsInteriors #OpenPlanKitchen #RusticElegance #StorageSolutions #HistoricRenovation #MarbleCountertops #WoodCabinetry #CreativeLighting #HomeRemodel #KitchenDesign #CotswoldsInteriors #OpenPlanKitchen #RusticElegance #StorageSolutions #HistoricRenovation #MarbleCountertops #WoodCabinetry #CreativeLighting #HomeRemodel
0 comment in total
 No comments yet
You may also like

A Old Home's New Kitchen Captures the English Countryside
Interiors Get The Look: Country Kitchen


This Couple’s Kitchen Makeover Feels Like the Set of a Hallmark Christmas Movie

Kitchen Transformations


How do you design a modern open-plan kitchen in an ancient, low-ceilinged country cottage? Ditching the wall cabinets, all the handles, and the ceiling lights was just the start
Neale Whitaker’s country kitchen renovation

It’s Time for a Kitchen Refresh — All the Styles You Should Know for a 2025 Makeover

This Kitchen’s Ceilings Messed up Its Layout and Made It Feel Cramped—Here’s How It Was Transformed

This Cotswolds kitchen shows country chic at its best - here's how they got the look
23 Country Kitchens That Feel Homey and Warm
10 style secrets we learned from the kitchen design of edit58's founder – take inspiration for yours
This D.C. Kitchen Was Once Smooshed Under the Stairs—Now It’s Bathed in Light

Before & After: Dated ’80s Oak Kitchen Cabinets Get a “Charming” Rustic Farmhouse Makeover

Open plan Country-style Kitchen
Tiverton Pebble Shaker Kitchen

10 farmhouse kitchens with design ideas to steal

This Lowry Hill Kitchen is a Culinary Delight

29 warm and cosy country kitchens to add to your moodboard

Historic Kitchen Reimagined

This 143-Square-Foot Kitchen’s Makeover Kept the Same Layout But Now Seats 6