1/8
This Lowry Hill Kitchen is a Culinary Delight
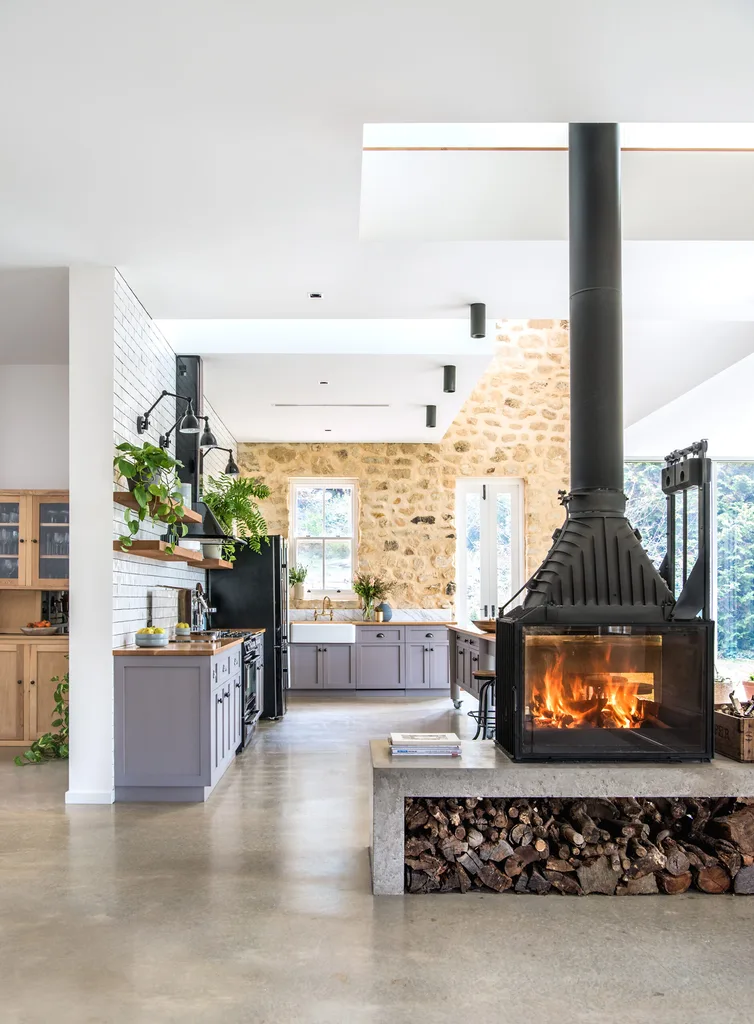



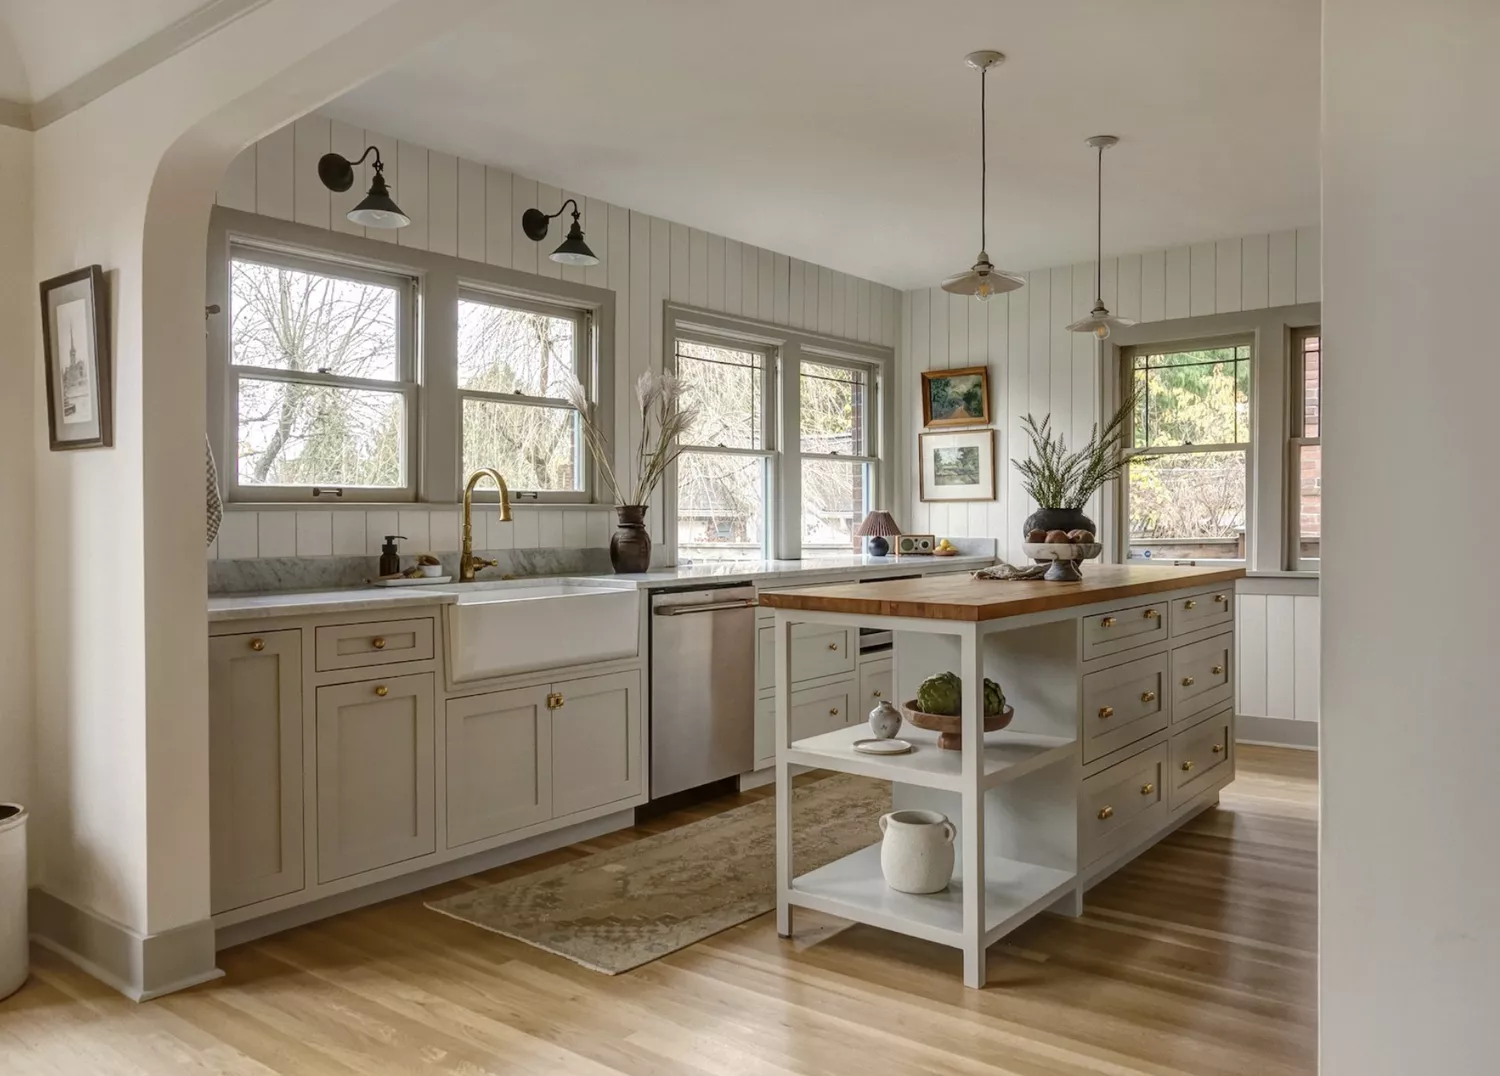

This article highlights the renovation of a 1906 English country kitchen located in a Tudor Revival home in Minneapolis' Lowry Hill neighborhood. The homeowners, both artists and makers (an upholsterer and furniture restorer, and a woodworker), sought to transform their kitchen to better reflect their culinary passions and artistic sensibilities, while maintaining the historical integrity of their home. Having lived in England for 12 years, they brought a desire for an English-inspired aesthetic to the project.
The renovation began after an initial garage project introduced the homeowners to Peter Crain of Trestle Homes, who subsequently led the main residence's renovations. A key objective was to preserve the home's original features, such as fireplaces, the main staircase, built-in bookcases, decorative gratings, and signature windows by original architect Harry Wild Jones. The existing kitchen, characterized by a gray color scheme and a lack of personalization, was identified as the primary area for transformation. To achieve this, Crain enlisted Christine Frisk of InUnison Design.




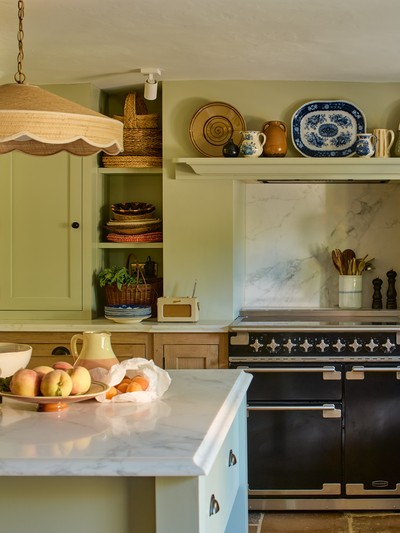

Christine Frisk, interior designer and owner of InUnison Design, collaborated closely with the homeowner, who had a clear vision for her culinary space. The design brief included modern appliances, dedicated display areas for collections, and an overall English-inspired feel. A neutral honed-quartz stone was a pivotal material choice, influencing the color palette for the custom cabinetry and the custom glaze of the North Prairie Tileworks backsplash. The cabinets were finished in a soft, muted shade described as a blend of green and blue, complementing the stone.


Central to the kitchen's design is a large island, illuminated by a branch-like Holly Hunt light fixture, and accompanied by modern barstools. A charming Dutch door near the island provides access to one of the home's two stairwells. A reimagined quarter-sawn hutch, designed with period-appropriate drawers and inset cabinet doors, connects the main kitchen to an adjacent pantry. This hutch not only matches original built-in shelving in the dining room but also serves to display inherited china and dishware, while providing functional storage below.
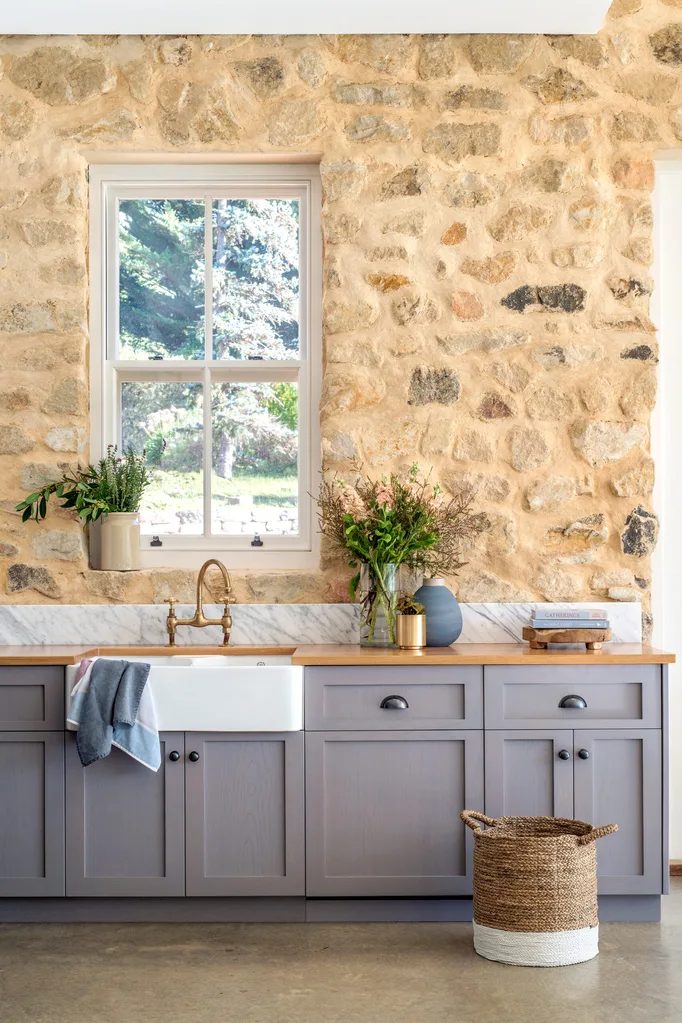


The pantry itself was designed for strategic and ample storage of small appliances and kitchen gadgets. It features a bar zone with retractable doors and a space-saving ratcheting system. A Moooi Perch wall sconce adds a whimsical touch, and a restored copper sink, repurposed from an old den bar, creates a focal point beneath a diamond-paned window. The homeowners expressed immense satisfaction with the remodel, particularly enjoying the kitchen's functionality and aesthetic, which respects the home's history while incorporating modern elements suitable for their culinary endeavors and artistic appreciation.
#KitchenRenovation #TudorRevival #EnglishCountryKitchen #HomeDesign #InteriorDesign #CustomCabinetry #HistoricalPreservation #CulinarySpace #KitchenRenovation #TudorRevival #EnglishCountryKitchen #HomeDesign #InteriorDesign #CustomCabinetry #HistoricalPreservation #CulinarySpace
0 comment in total
 No comments yet
You may also like
Step Inside the Cheeriest Kitchen Ever

Kitchen


Kitchens

It’s Time for a Kitchen Refresh — All the Styles You Should Know for a 2025 Makeover

A Locust Hills Kitchen Shines Bright
Open plan Country-style Kitchen


A Bold Lowell Kitchen Renovation Brings the Joy Back to Cooking

These Designer-Approved Kitchen Islands with Sinks Make Cooking Feel Luxurious


This Tiny Cabin Has the Most Stunning Kitchen

A Show-Stopping Ceiling Crowns a Lynnfield Dream Kitchen

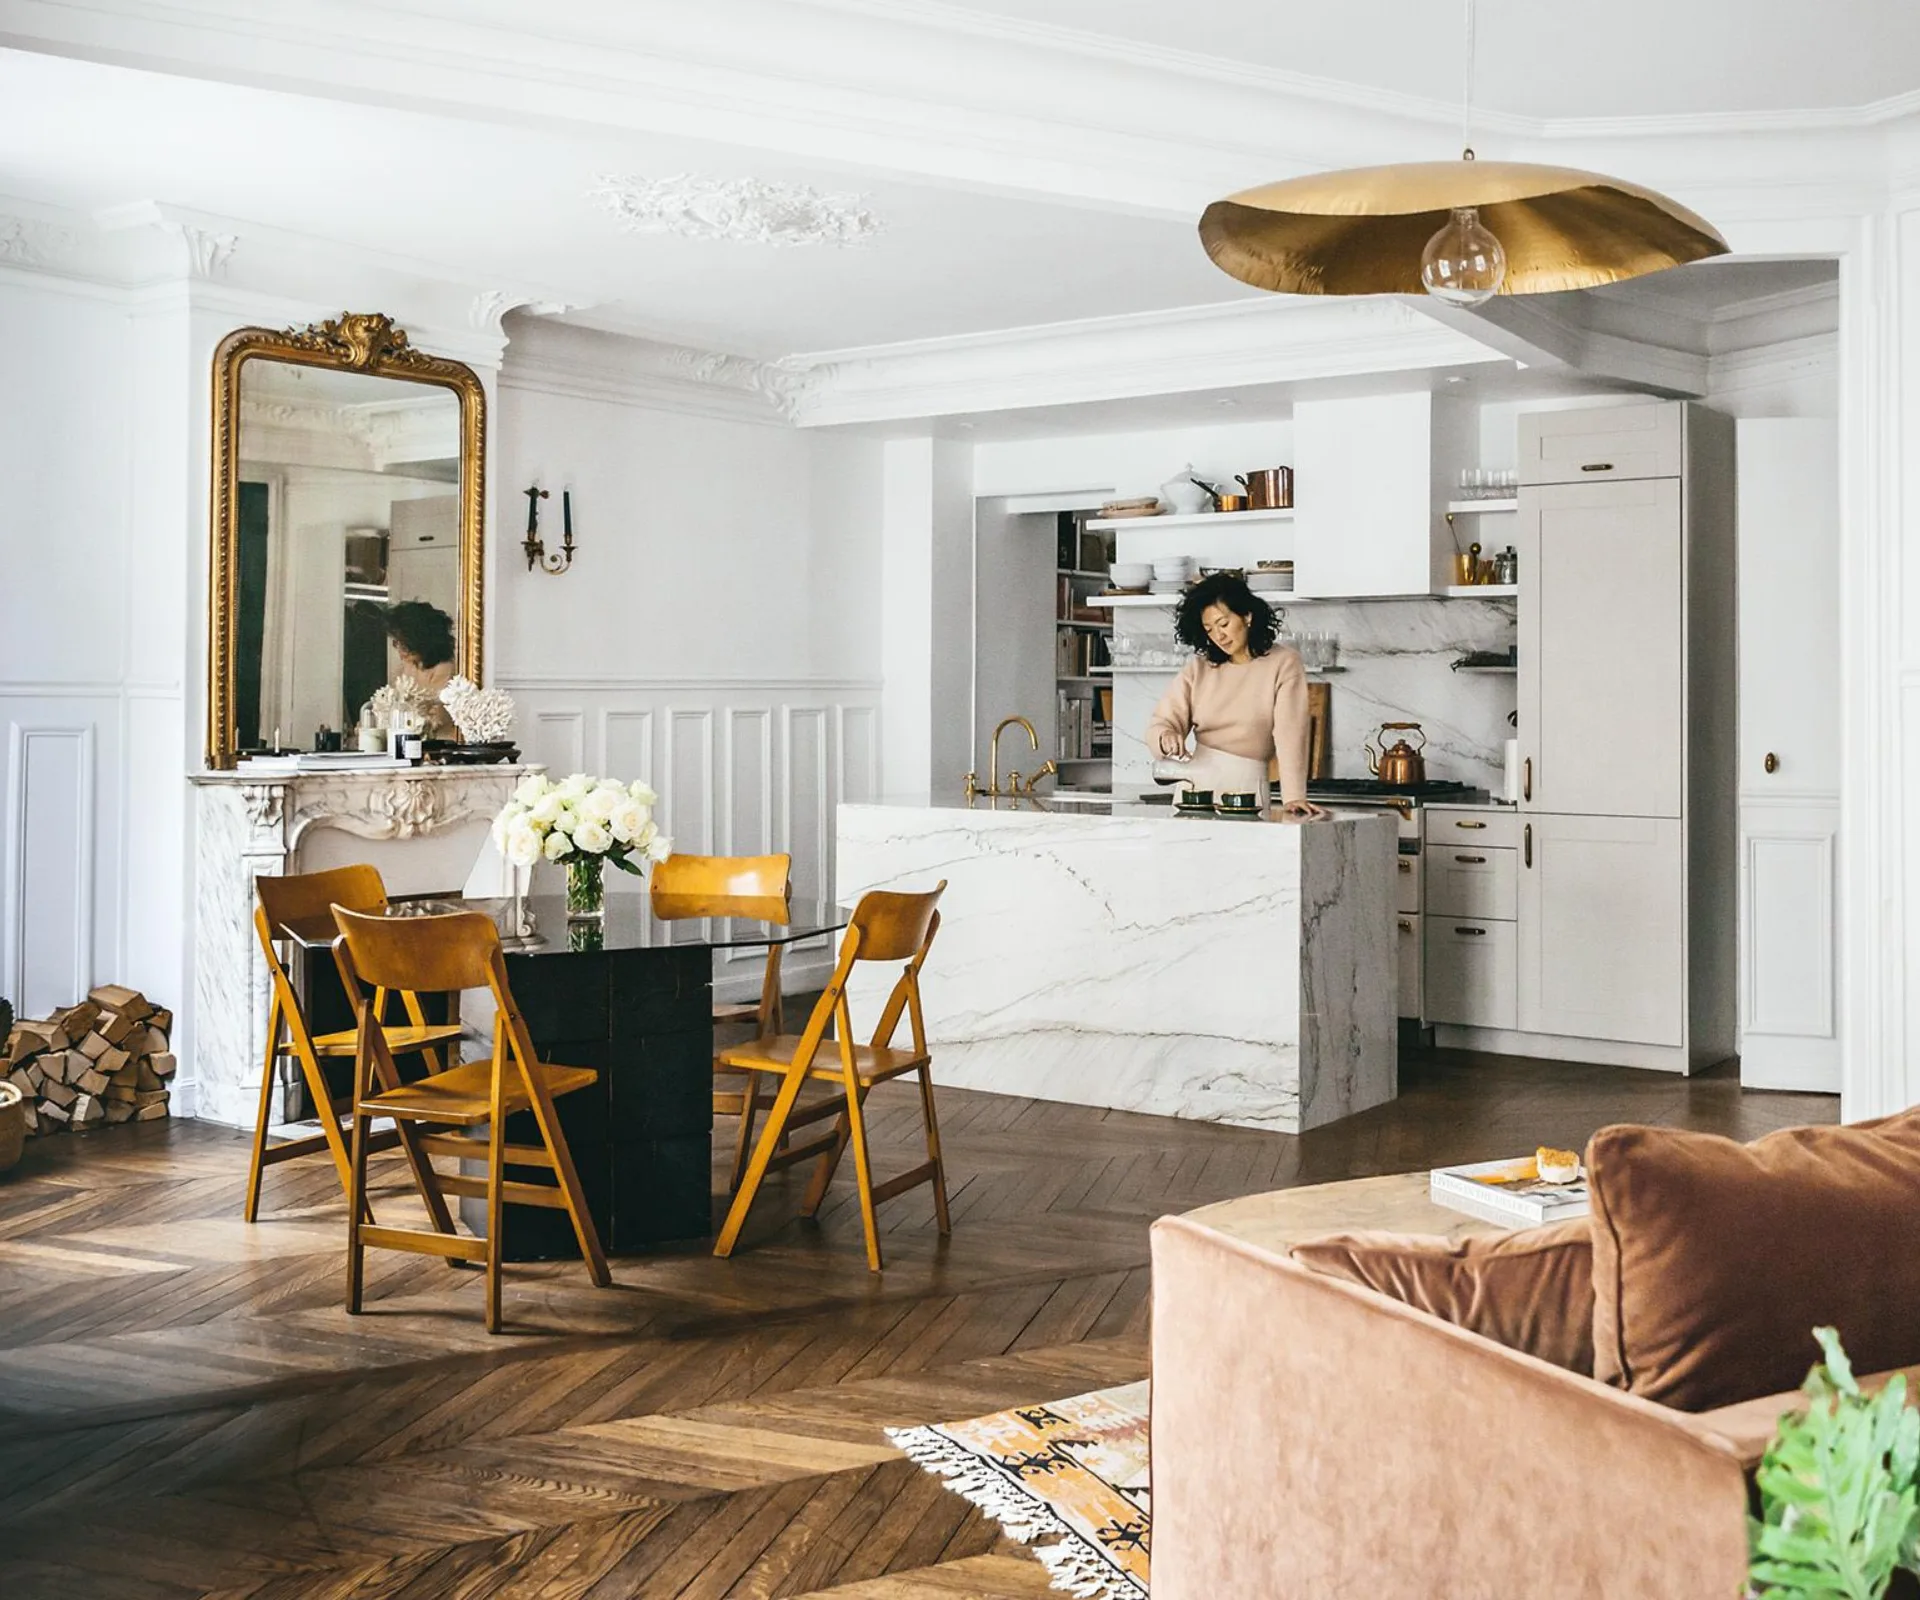
Tour 7 chefs’ kitchens that are enviably chic and impeccably unique


Bodacious colors liven up this Reynoldstown loft kitchen

Hilltop Estate Project: Kitchen & Pantry


Tour this charming Cotswolds country kitchen remodel

Interiors Get The Look: Country Kitchen


Kitchen Makes an Artful Statement

A Kitchen With a View
See Inside the Splendid Home Kitchens of Three Southern Food Pros
Here are 3 of our favorite kitchens in Louisville to inspire your redesign, layout
Kitchen islands large enough to accommodate everything from meal prep to homework help