

A Show-Stopping Ceiling Crowns a Lynnfield Dream Kitchen
This article details the transformation of a Lynnfield brick Colonial's kitchen, spearheaded by homeowner Dawn Delaney and designer Carly Blackmore of Habitat Design. Delaney, who had been collecting design ideas for 25 years, envisioned a 'wow factor' ceiling for her dream kitchen. The project began with a significant demolition, combining three rooms into one large space designed for entertaining. Blackmore was brought in to actualize this vision, starting with a blank canvas.
A key challenge in the redesign was a curved wall, a remnant from the 1990s, which was part of the home's sweeping staircase. Initially considering options like hiding it or flattening it, Blackmore ingeniously transformed it into an architectural feature by paneling it, making it a focal point rather than an obstruction. This decision influenced the subsequent design choices, particularly for the ceiling.

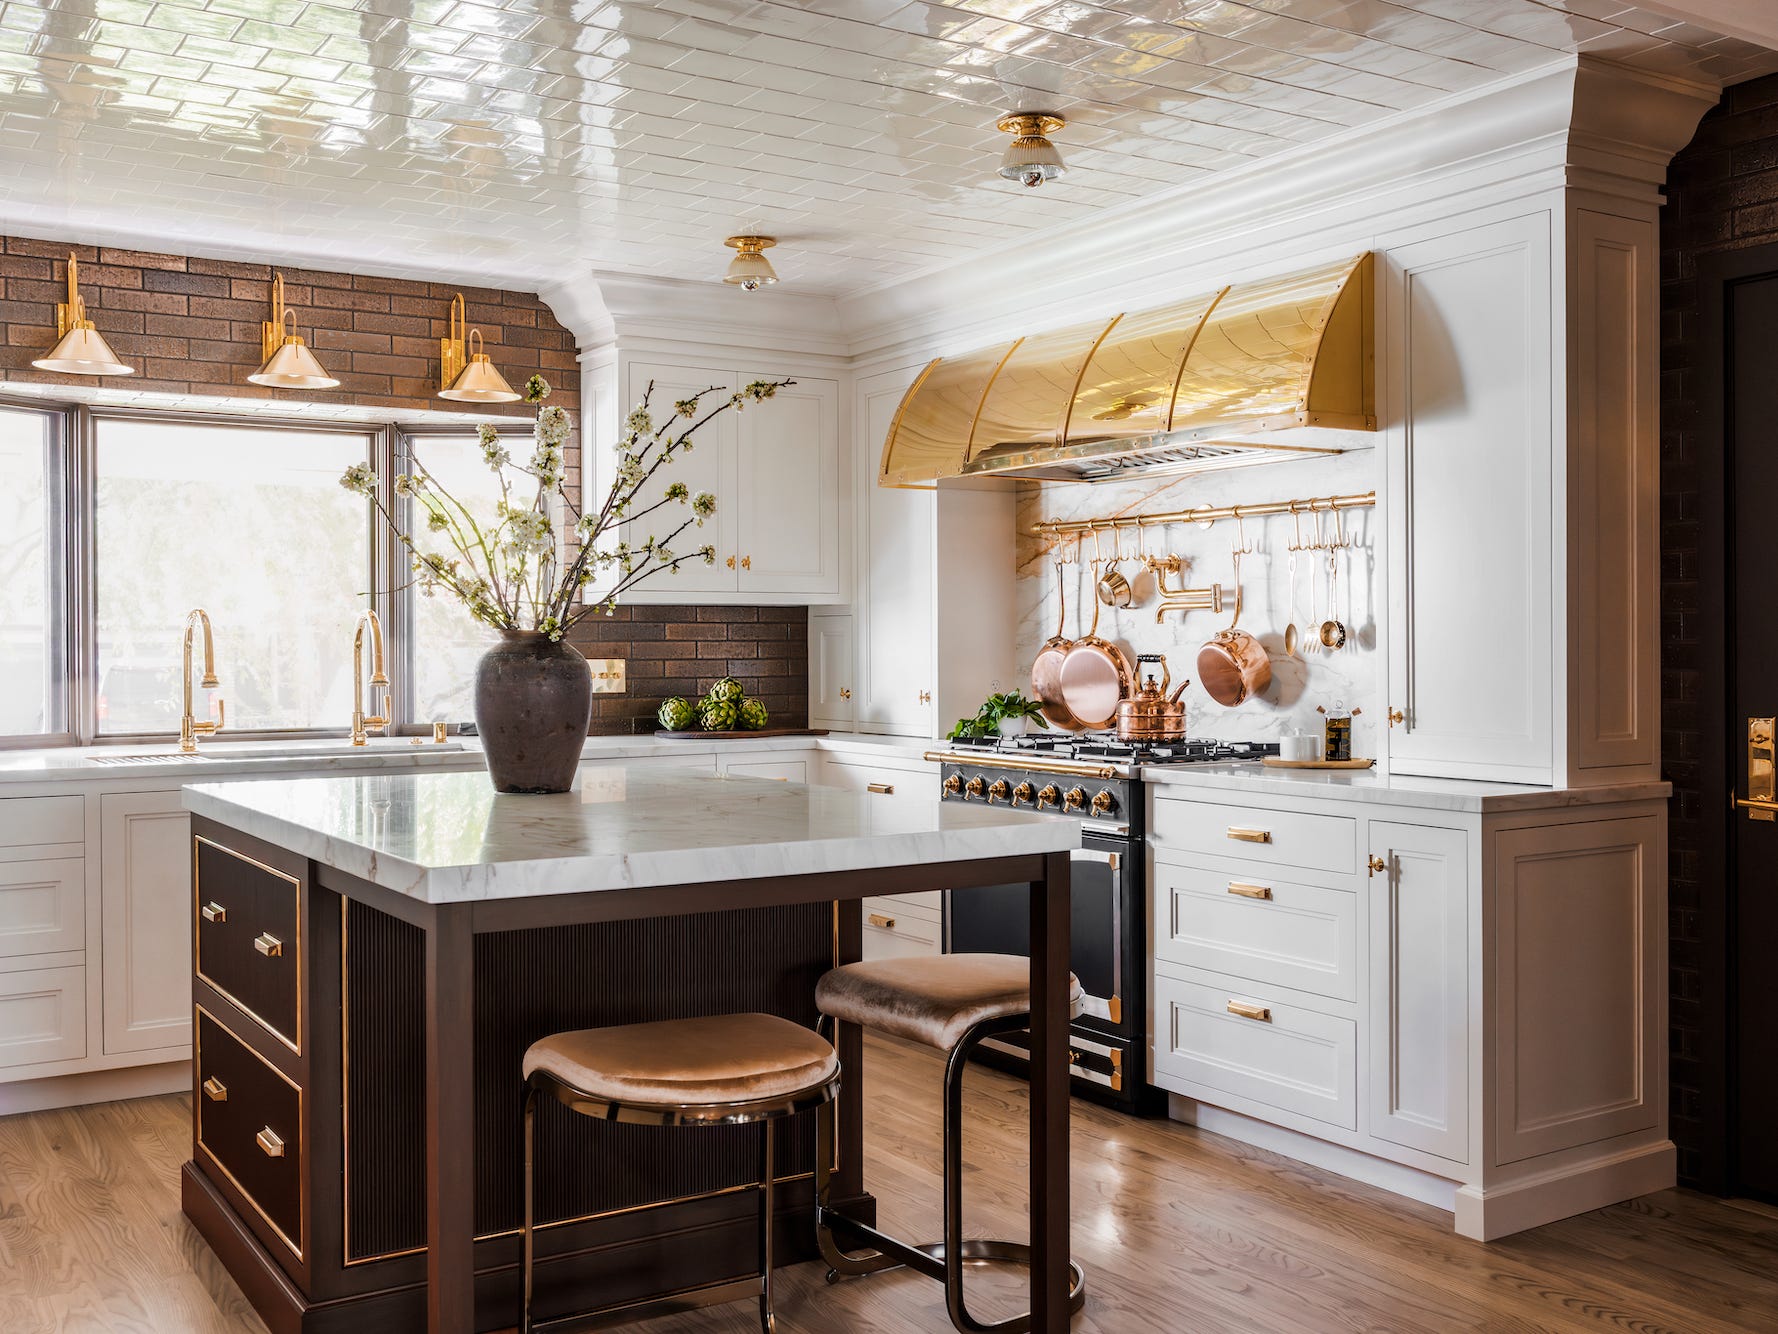
Delaney presented Blackmore with two ceiling design preferences: coffered and tray styles. Blackmore, however, advocated for the tray style, believing that combining coffers with the newly paneled wall would create an overly busy aesthetic. The 'less is more' principle guided this choice, ensuring that only one element served as the primary visual star. The chosen tray ceiling was then enhanced with a unique color and finish—Benjamin Moore Smoked Oyster, a raisin brown with purple undertones, applied in a high-gloss finish. This dusky ceiling color was strategically selected to integrate the predominantly white kitchen with the richer, more vibrantly colored surrounding rooms of the house.




To prevent the kitchen from appearing too stark amidst the white cabinetry and the striking ceiling, a walnut island was introduced to anchor the cooking area. This island features a honed white Danby marble top with warm brown and gold veining, finished with a double-ogee edge, providing a sense of gravitas. Curvy columns on the island corners further align the kitchen's aesthetic with the home's traditional furnishings. Complementing the island, a custom hand-rubbed satin nickel hood with brass strapping draws the eye across the space. The hood's swooped silhouette and the Gothic arches of the glass-front upper cabinets on the adjacent wall add feminine touches, with the brass accents reflecting Delaney's gold-edged china. The windows in this area were also modified, with sills raised from the countertops, to create more visual interest and volume.
Practical elements for Delaney's frequent hosting and cooking include a 48-inch Wolf range and a 60-inch Sub-Zero refrigerator and freezer, strategically placed near a bay window with a built-in banquette. Everyday essentials are stored in refrigerated drawers within the island, while the large appliances cater to gatherings. The kitchen also features an informal dining area with a coffee station and a robust wet bar, complete with a champagne sink, ice maker, dishwasher, and full-height wine fridge. This setup facilitates guest flow from the foyer to the bar and then into the main kitchen for food on the island. The open space in front of the window seat often doubles as a dance floor during parties, underscoring the kitchen's role as a central gathering hub. The homeowner expressed immense satisfaction with the renovation, calling it a dream fulfilled and a transformative space for her family and friends.
#KitchenDesign #InteriorDesign #HomeRenovation #LuxuryKitchens #LynnfieldHome #CustomCabinetry #EntertainingSpace #ArchitecturalFeatures #KitchenDesign #InteriorDesign #HomeRenovation #LuxuryKitchens #LynnfieldHome #CustomCabinetry #EntertainingSpace #ArchitecturalFeatures
0 comment in total
 No comments yet
You may also like
Bodacious colors liven up this Reynoldstown loft kitchen
Feng Shui principles and Frenchic paint transformed this kitchen into a luxury space
5 Ways to Make Your Kitchen Look Instantly More Expensive, According to Designers


High Tech Meets High Design in This Home’s Showstopping Hearth


I’m Amazed by This NYC Loft’s 15-Foot Ceilings (It’s Like an Art Gallery!)

A Kitchen With a View

Kitchen islands large enough to accommodate everything from meal prep to homework help

Vaulted Ceilings and Zellige Tile Took This L.A. Ranch Out of the 1980s | domino

Step Inside the Cheeriest Kitchen Ever
Long on Style: Polishing a High-Rise Gem

Updated Kitchen Tells a New Story


Kitchens

Two Kitchens Featuring Original Wood Beam Vaulted Ceilings

A Locust Hills Kitchen Shines Bright

10 Kitchen False Ceiling Design Ideas For Indian Homes


An open-plan renovation opened up this light-filled kitchen


Kitchen Makes an Artful Statement
This Kitchen’s Ceilings Messed up Its Layout and Made It Feel Cramped—Here’s How It Was Transformed
This Model Raised the Cabinets in Her L.A. Loft's Kitchen to Make Way for Her Dream Library Ladder

A post-and-beam home gets a new kitchen that shows off its structure