1/5
Neale Whitaker’s country kitchen renovation

Neale Whitaker and his partner David embarked on a significant kitchen renovation project in their 1930s-era brick cottage near Berry, NSW, after relocating from Sydney. The couple sought to transform their previously basic kitchen into a high-functioning contemporary space that simultaneously honored the home's existing heritage and style. The original kitchen lacked an island bench and suffered from a linear appliance arrangement against the walls, creating a disconnect from the living and dining areas. The primary goal of the renovation was to create a kitchen that would serve as the social hub of the home, facilitating conversations, decisions, and shared moments.

The new kitchen, which now occupies a generous 3.56m x 6.75m space, cleverly integrates the cooking and social activities into its center. A crucial element of this new design is a large island bench, measuring 1.2m x 2.6m. This island serves multiple purposes, providing seating for four, extensive deep storage drawers, an induction cooktop, a butler's sink, and additional storage beneath the sink. This central configuration aims to enhance both functionality and sociability within the kitchen.

Adding to the kitchen's innovative layout is a freestanding nib wall, 2.04m wide and 2.62m high. This structural element provides support for an additional bench space and a cooker, while strategically concealing a fully equipped butler's pantry on its reverse side. This design choice maximizes space utilization and maintains a clean, uncluttered aesthetic in the main kitchen area.
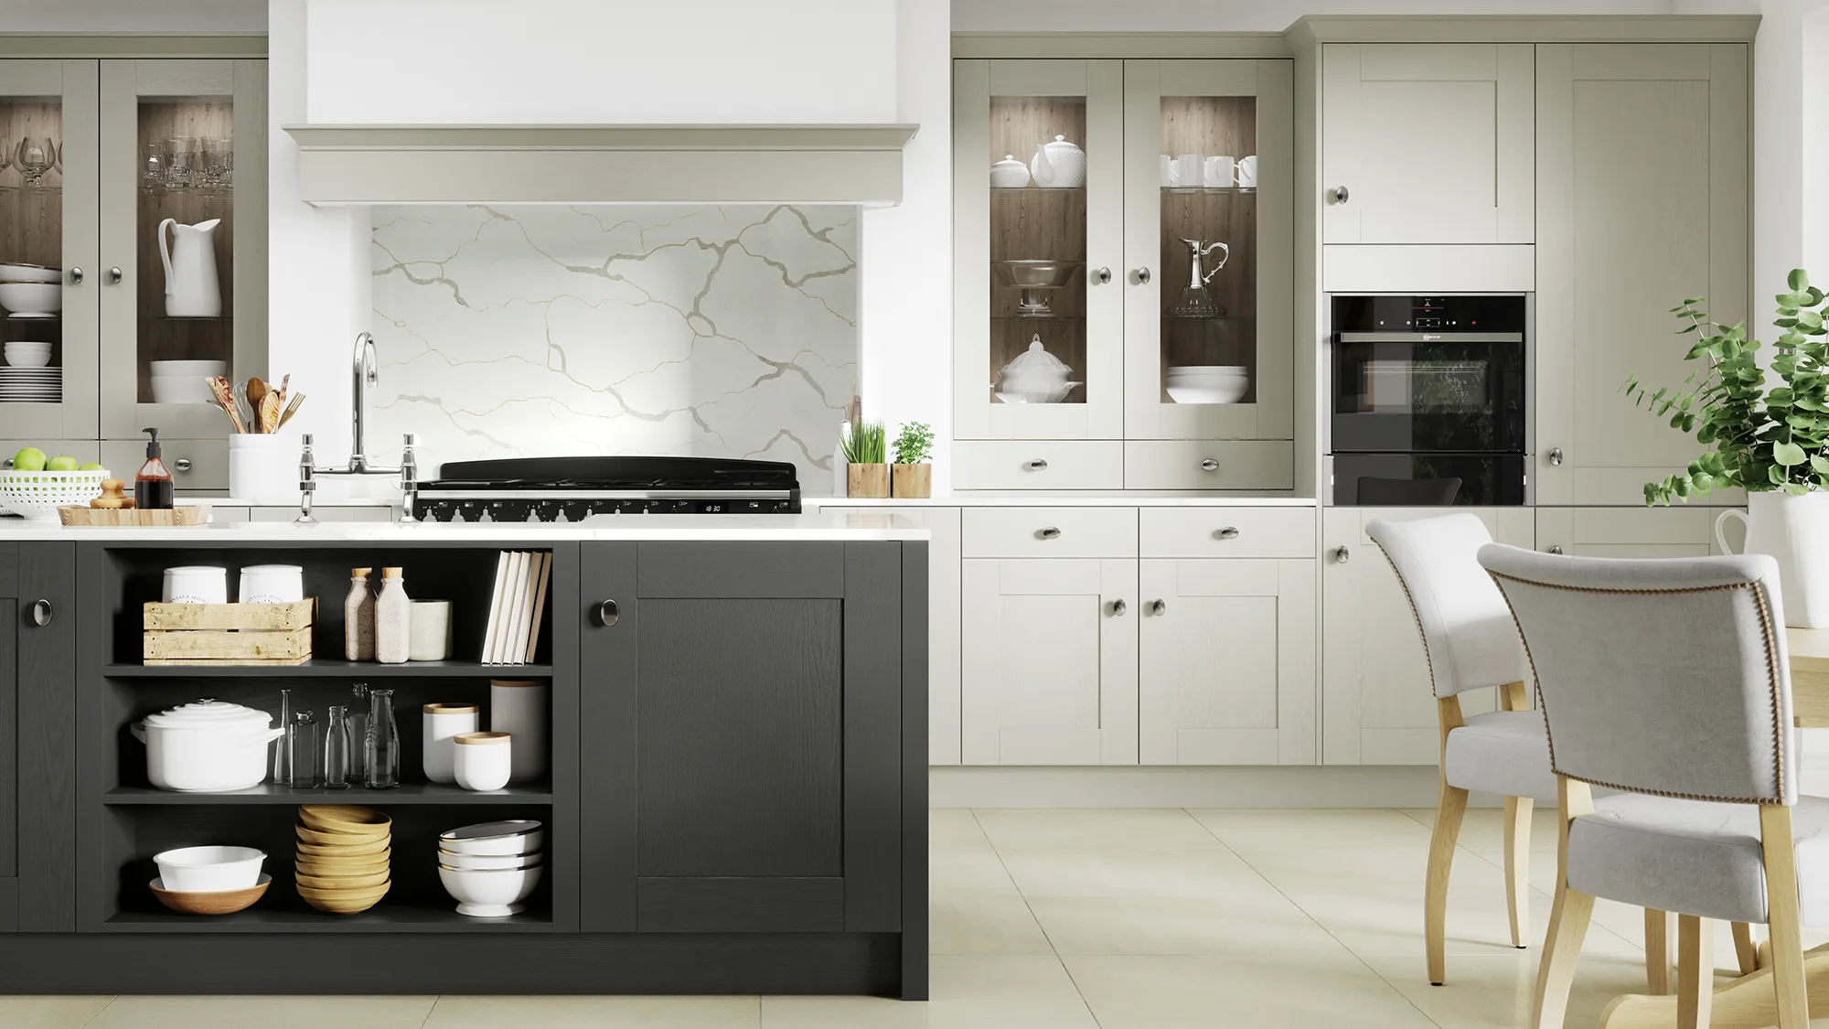
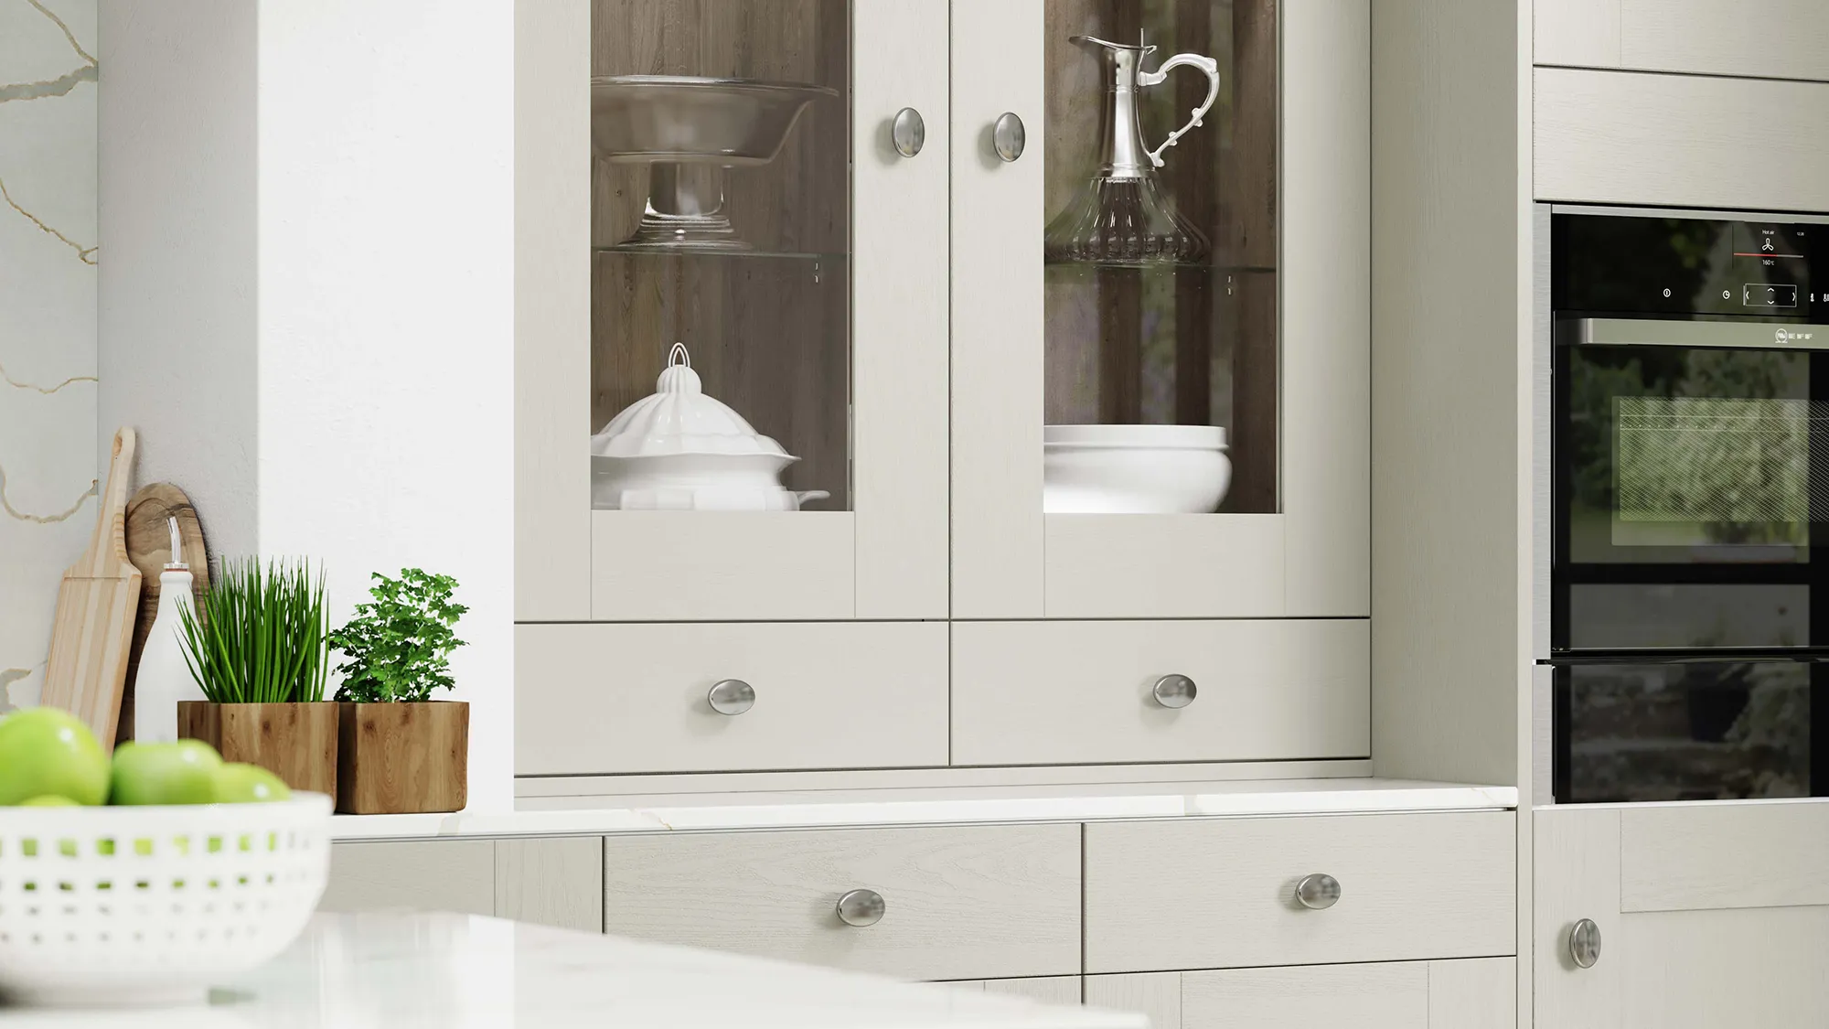


For the cabinetry, Neale and David selected Kinsman Kitchens' 'Somersby' door profile. This choice was deliberate, reflecting a hint of Art Deco style that subtly complements the 1930s origins of their home. Eschewing their previous all-white kitchen, they opted for a sophisticated grey and white color palette. This neutral backdrop was chosen for its versatility, providing a canvas for future color accents through art and accessories, ensuring a timeless design that resists dating, and offering depth and visual interest. The Kinsman cabinets, in Strata Grey, are paired with Silestone benchtops in Calacatta Gold, finished with a suede texture, further enhancing the kitchen's elegant appeal.
The kitchen's functionality was a key consideration, especially for David, a former professional chef. The design caters to both intimate meals for two and larger gatherings with friends. For everyday cooking, the induction cooktop is utilized, while the gas cooker is reserved for entertaining. The kitchen is also equipped with state-of-the-art Smeg appliances, including a wall-mounted combi oven and microwave, ensuring comprehensive cooking capabilities. The couple expresses immense satisfaction with the outcome, considering it their dream kitchen and the undeniable heart of their new home. The detailed specifications include Kinsman Kitchens cabinetry, Silestone benchtops, Di Lorenzo Tiles subway tile splashback, Aquello butler-style sinks, Perrin & Rowe taps, and a range of Smeg appliances. The space is further enhanced by Ercol 'Originals' bar stools, strategic lighting, whitewashed original timber floorboards, and walls painted in Taubmans Ice Princess.
#KitchenRenovation #HomeDesign #CountryLiving #InteriorDesign #KitchenIsland #ButlerPantry #KinsmanKitchens #SmegAppliances #KitchenRenovation #HomeDesign #CountryLiving #InteriorDesign #KitchenIsland #ButlerPantry #KinsmanKitchens #SmegAppliances
0 comment in total
 No comments yet
You may also like

Historic Kitchen Reimagined


Kitchen Renovation Unveils a New Angle

5 Places to Get Dreamy Kitchen Cabinets in WNY
A Minneapolis Kitchen Remodel Captures the True Craftsman Spirit
Tiverton Pebble Shaker Kitchen

See Inside the Splendid Home Kitchens of Three Southern Food Pros
Pretty & functional: Aesthetic update to this Prospect home includes jaw-dropping kitchen
Before and After: This Outdated 1920s Kitchen Got A Full Transformation That’s Light, Airy, and Breathtaking

Updated Kitchen Tells a New Story
Designing and expanding a home kitchen for a passionate baker


The Best Kitchens Featured On HGTV's Home Town
Home & Design | Calm and Collected


A "Dead-End Galley Kitchen" Transforms into a "Midi-malist" Modern Masterpiece

This Cotswolds kitchen shows country chic at its best - here's how they got the look
This Lowry Hill Kitchen is a Culinary Delight

Wickes Lifestyle Kitchens design and installation service | Wickes.co.uk
Tour this charming Cotswolds country kitchen remodel

This D.C. Kitchen Was Once Smooshed Under the Stairs—Now It’s Bathed in Light

This Couple’s Kitchen Makeover Feels Like the Set of a Hallmark Christmas Movie
Want to make a statement in the kitchen? Get a cherry red oven.