1/5
This Cotswolds kitchen shows country chic at its best - here's how they got the look


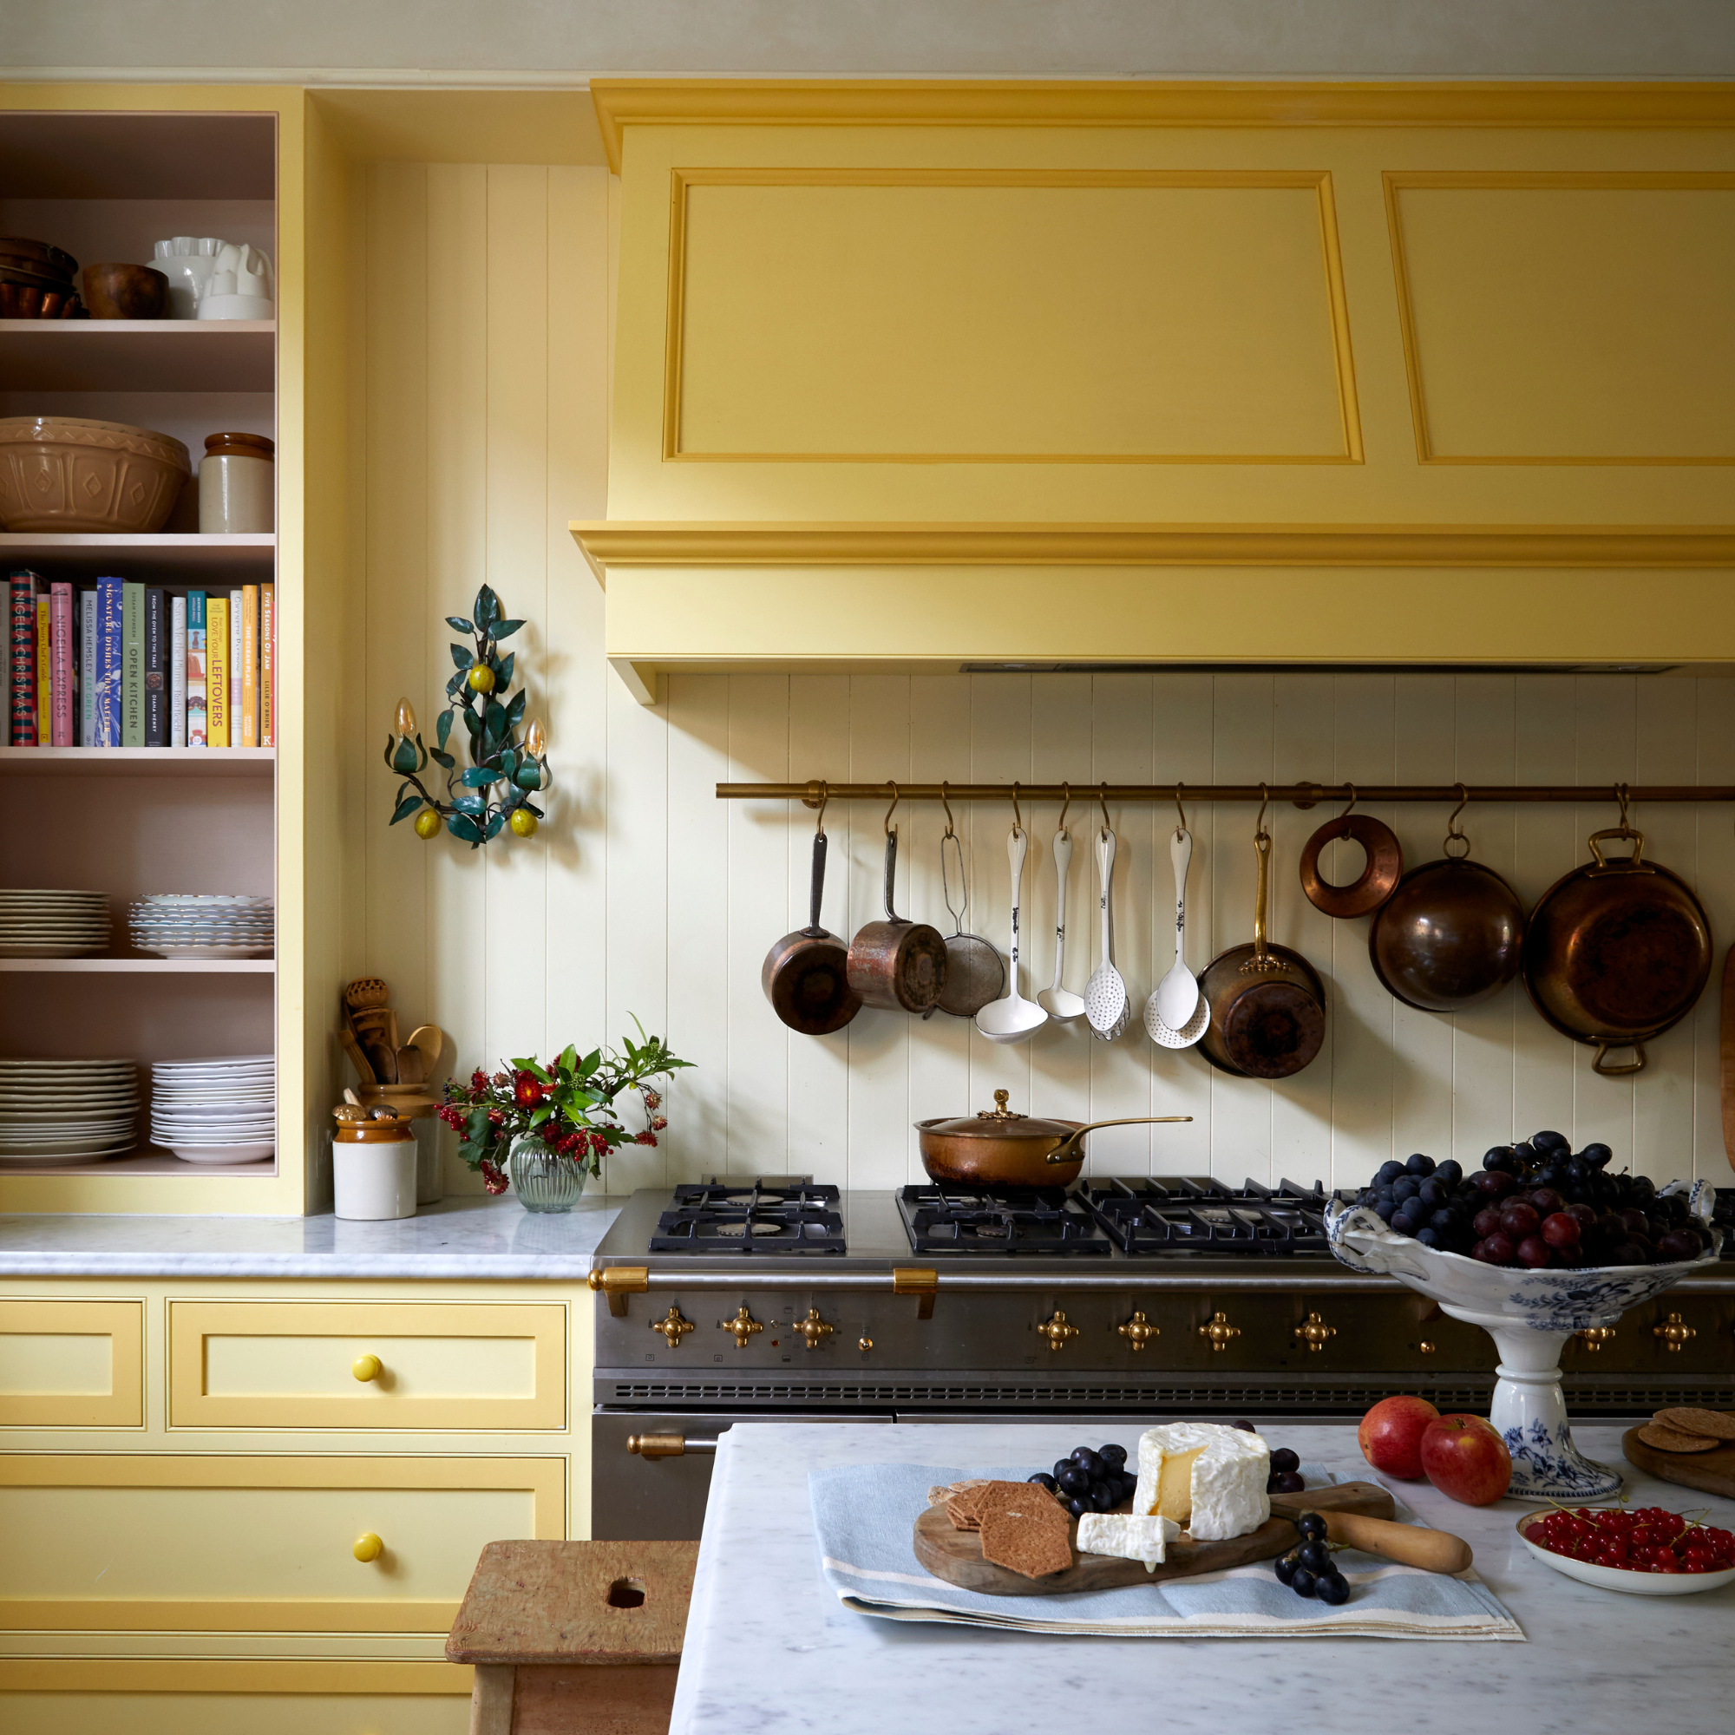
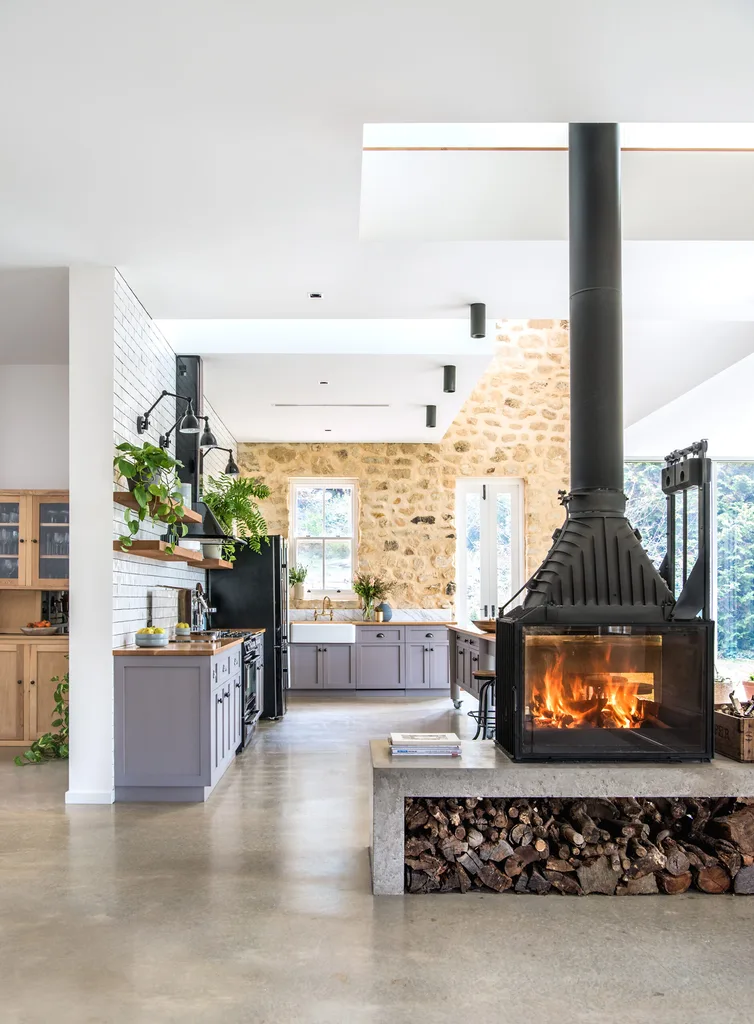


The article details a kitchen renovation project in a 17th-century Cotswolds farmhouse, emphasizing how the design team at Harvey Jones, led by designer Destiny Smith, successfully integrated traditional charm with modern functionality while preserving the property's original features. The renovation process began by identifying a focal point, which was the restored fireplace. Its central positioning and the muted honey color of the exposed Cotswold stone served as the foundation for the entire kitchen's design, inspiring both the layout and decorative elements.
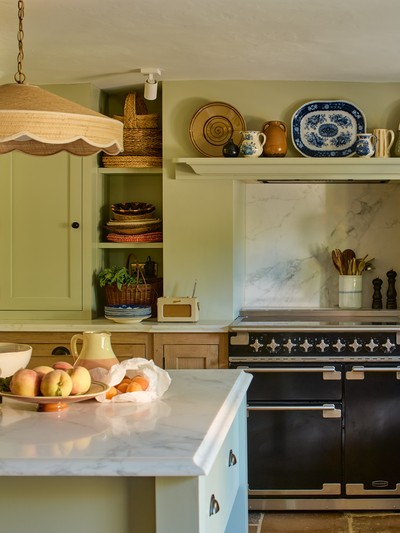
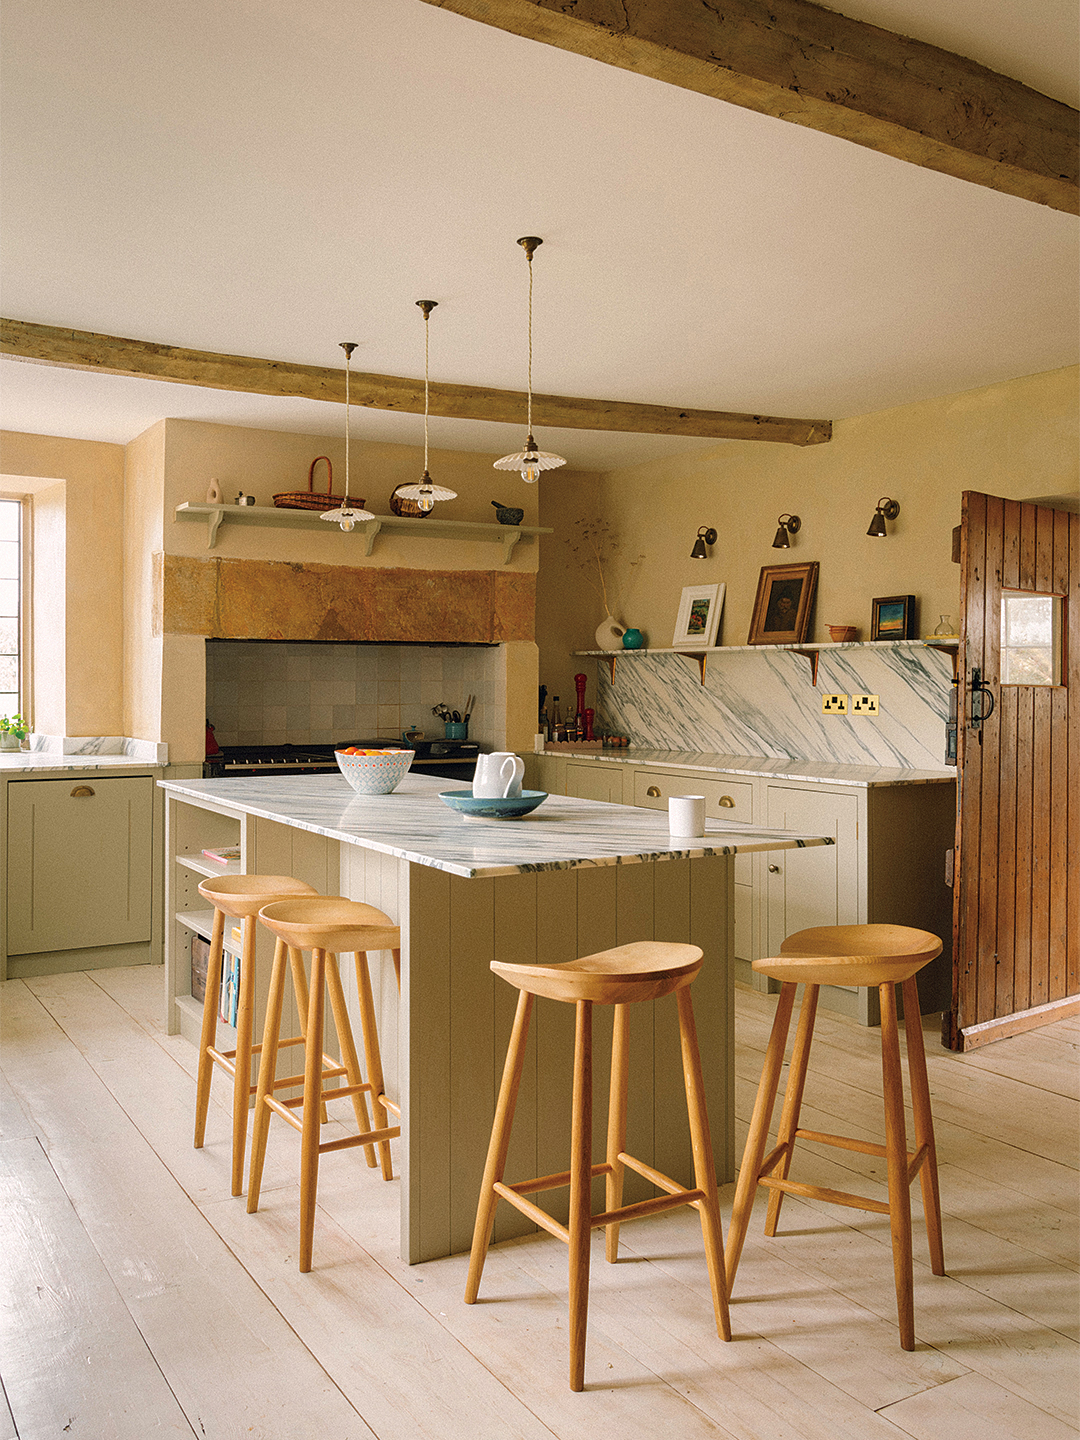



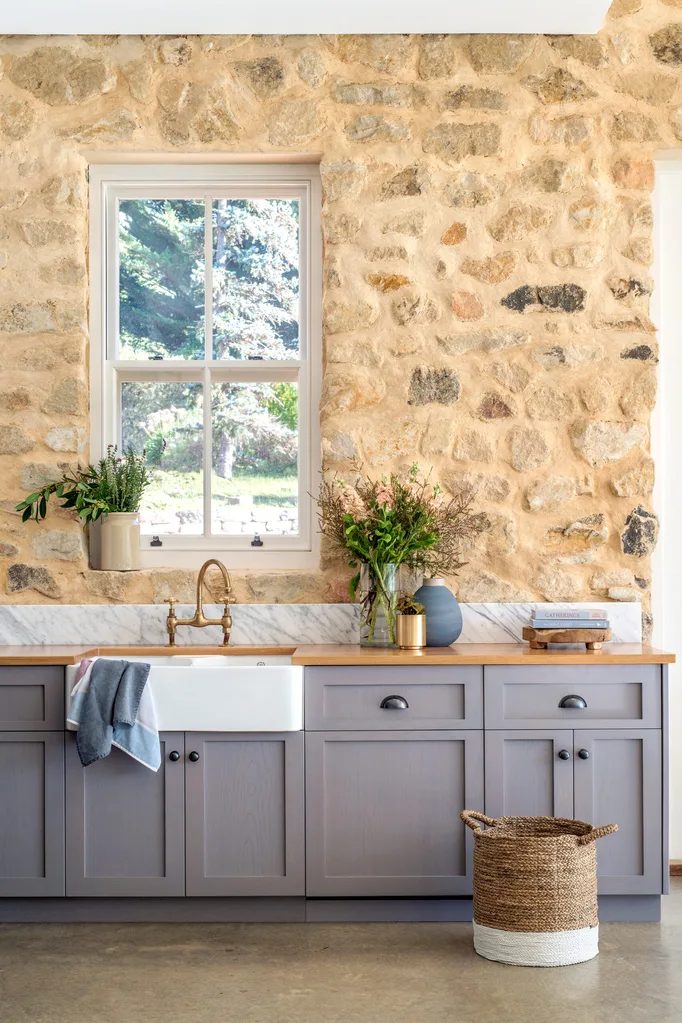
A key decision in the renovation was establishing the color palette. Influenced by the golden tones of the fireplace, a soft cream was chosen for the walls, complemented by a slightly darker shade for the cabinetry. This choice aimed to maintain a bright atmosphere while injecting a timeless country aesthetic. The cabinetry selected was Shaker-style doors, featuring raised beading to enhance the traditional look, fitting for the historic farmhouse.



To further the country aesthetic and introduce warmth, wooden worktops were installed, seamlessly blending with the exposed stone of the fireplace. Cupped and knobbed handles completed the traditional look of the kitchen units. The design philosophy was not explicitly to create a country kitchen, but rather, the combination of these elements naturally resulted in a space exuding rural charm. The homeowners, Kathryn Parker and Hyder Jumabhoy, were highly involved in the decision-making process.



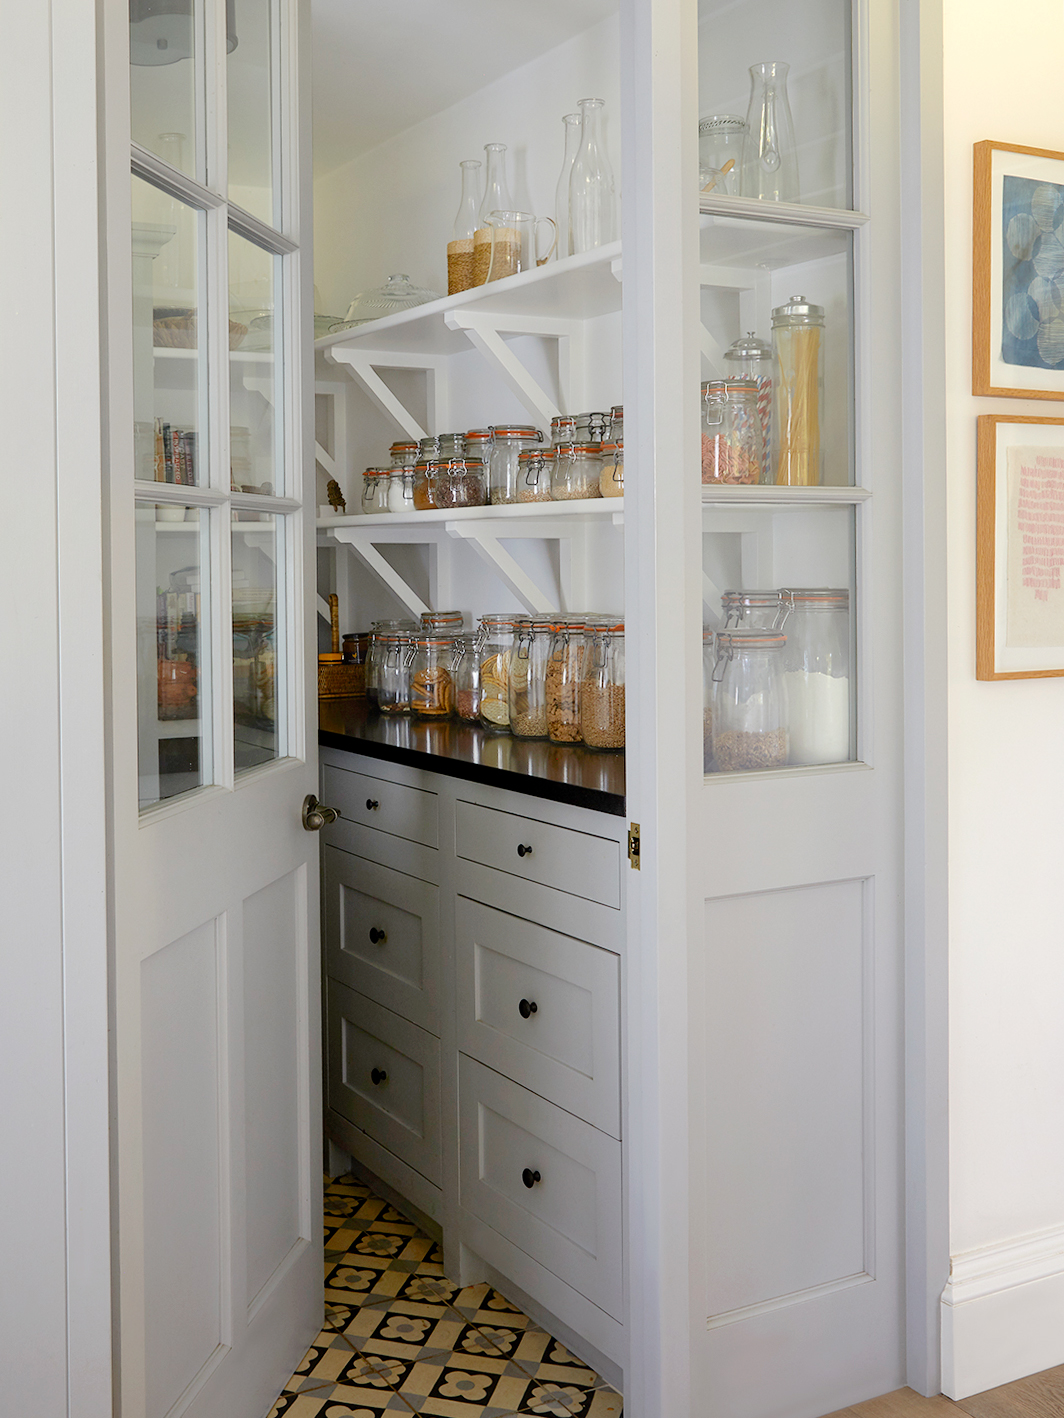


The renovation also prioritized celebrating original features, such as the leaded windows set in stone mullions. These windows allow natural light to flood the room, creating a warm, autumnal glow. To capitalize on this natural light and embrace rustic kitchen ideas, the design minimized tall and wall cabinets, strategically using them to frame the chimney breast. A balance of closed-door cabinets with an open plate rack and glazed paneling ensured the space remained bright and airy. The inclusion of a separate larder and utility room further reduced the need for excessive storage in the main kitchen, contributing to its open feel.
The rise of open-plan living significantly influenced the kitchen's layout. The kitchen seamlessly connects to a dining area through a beamed archway, with a spacious kitchen island acting as a central link between the two zones. This island was crucial for the homeowners, both keen cooks, as it provided ample space for them to work simultaneously. The side of the island facing the dining area incorporates open shelving instead of closed cabinetry, offering a space for cookbooks and integrating a lifestyle element while remaining highly functional. The renovation successfully created a kitchen that harmonizes newer elements with the house's historical character, resulting in a space that brings immense joy to its owners.
#KitchenRenovation #CountryChic #CotswoldsDesign #TraditionalCharm #HarveyJones #ShakerStyle #OriginalFeatures #OpenPlanLiving #InteriorDesign #HomeRenovation #KitchenRenovation #CountryChic #CotswoldsDesign #TraditionalCharm #HarveyJones #ShakerStyle #OriginalFeatures #OpenPlanLiving #InteriorDesign #HomeRenovation
0 comment in total
 No comments yet
You may also like
Interiors Get The Look: Country Kitchen

17 Country Kitchen Design Trends We Can't Get Enough Of

29 warm and cosy country kitchens to add to your moodboard

32 Country Kitchen Ideas to Create a Cozy and Warm Retreat You'll Love Cooking In


Tour this charming Cotswolds country kitchen remodel

21 warm and inviting country kitchen ideas to add charm to the heart of your home
28 Cottagecore Kitchen Ideas That’ll Make You Want to Bake Bread and Stay Home

A stunning country kitchen, which draws inspiration from the late Victorian kitchen at Lanhydrock, Cornwall
Table-Like Islands and 5 More Details You’ll Almost Always Find in an English Country Kitchen

7 country yet contemporary style kitchens that look really good!
Country kitchen ideas – 42 ways to ultimate rustic inspiration
25 Rustic Kitchens That Are Warm And Inviting
23 Country Kitchens That Feel Homey and Warm
How do you design a modern open-plan kitchen in an ancient, low-ceilinged country cottage? Ditching the wall cabinets, all the handles, and the ceiling lights was just the start

Open plan Country-style Kitchen

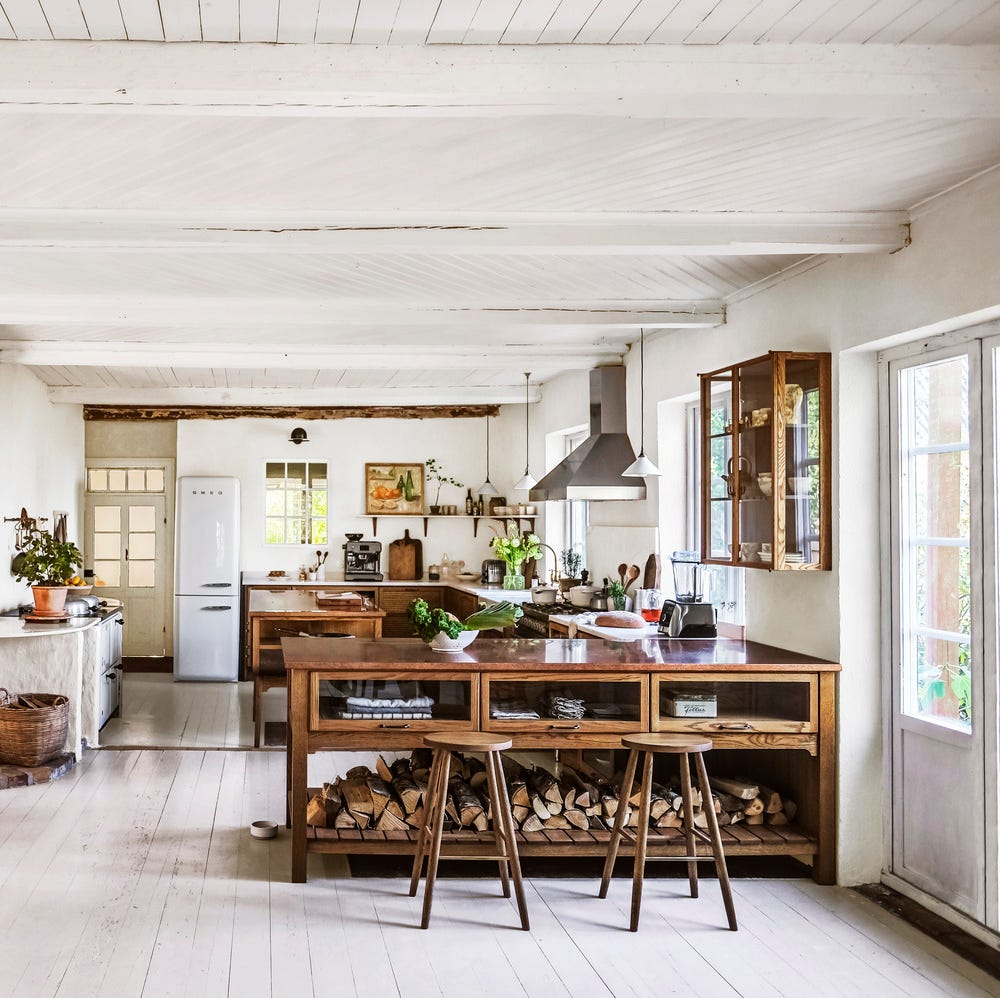
The Cozy Kitchen Style That's Replacing Modern Farmhouse
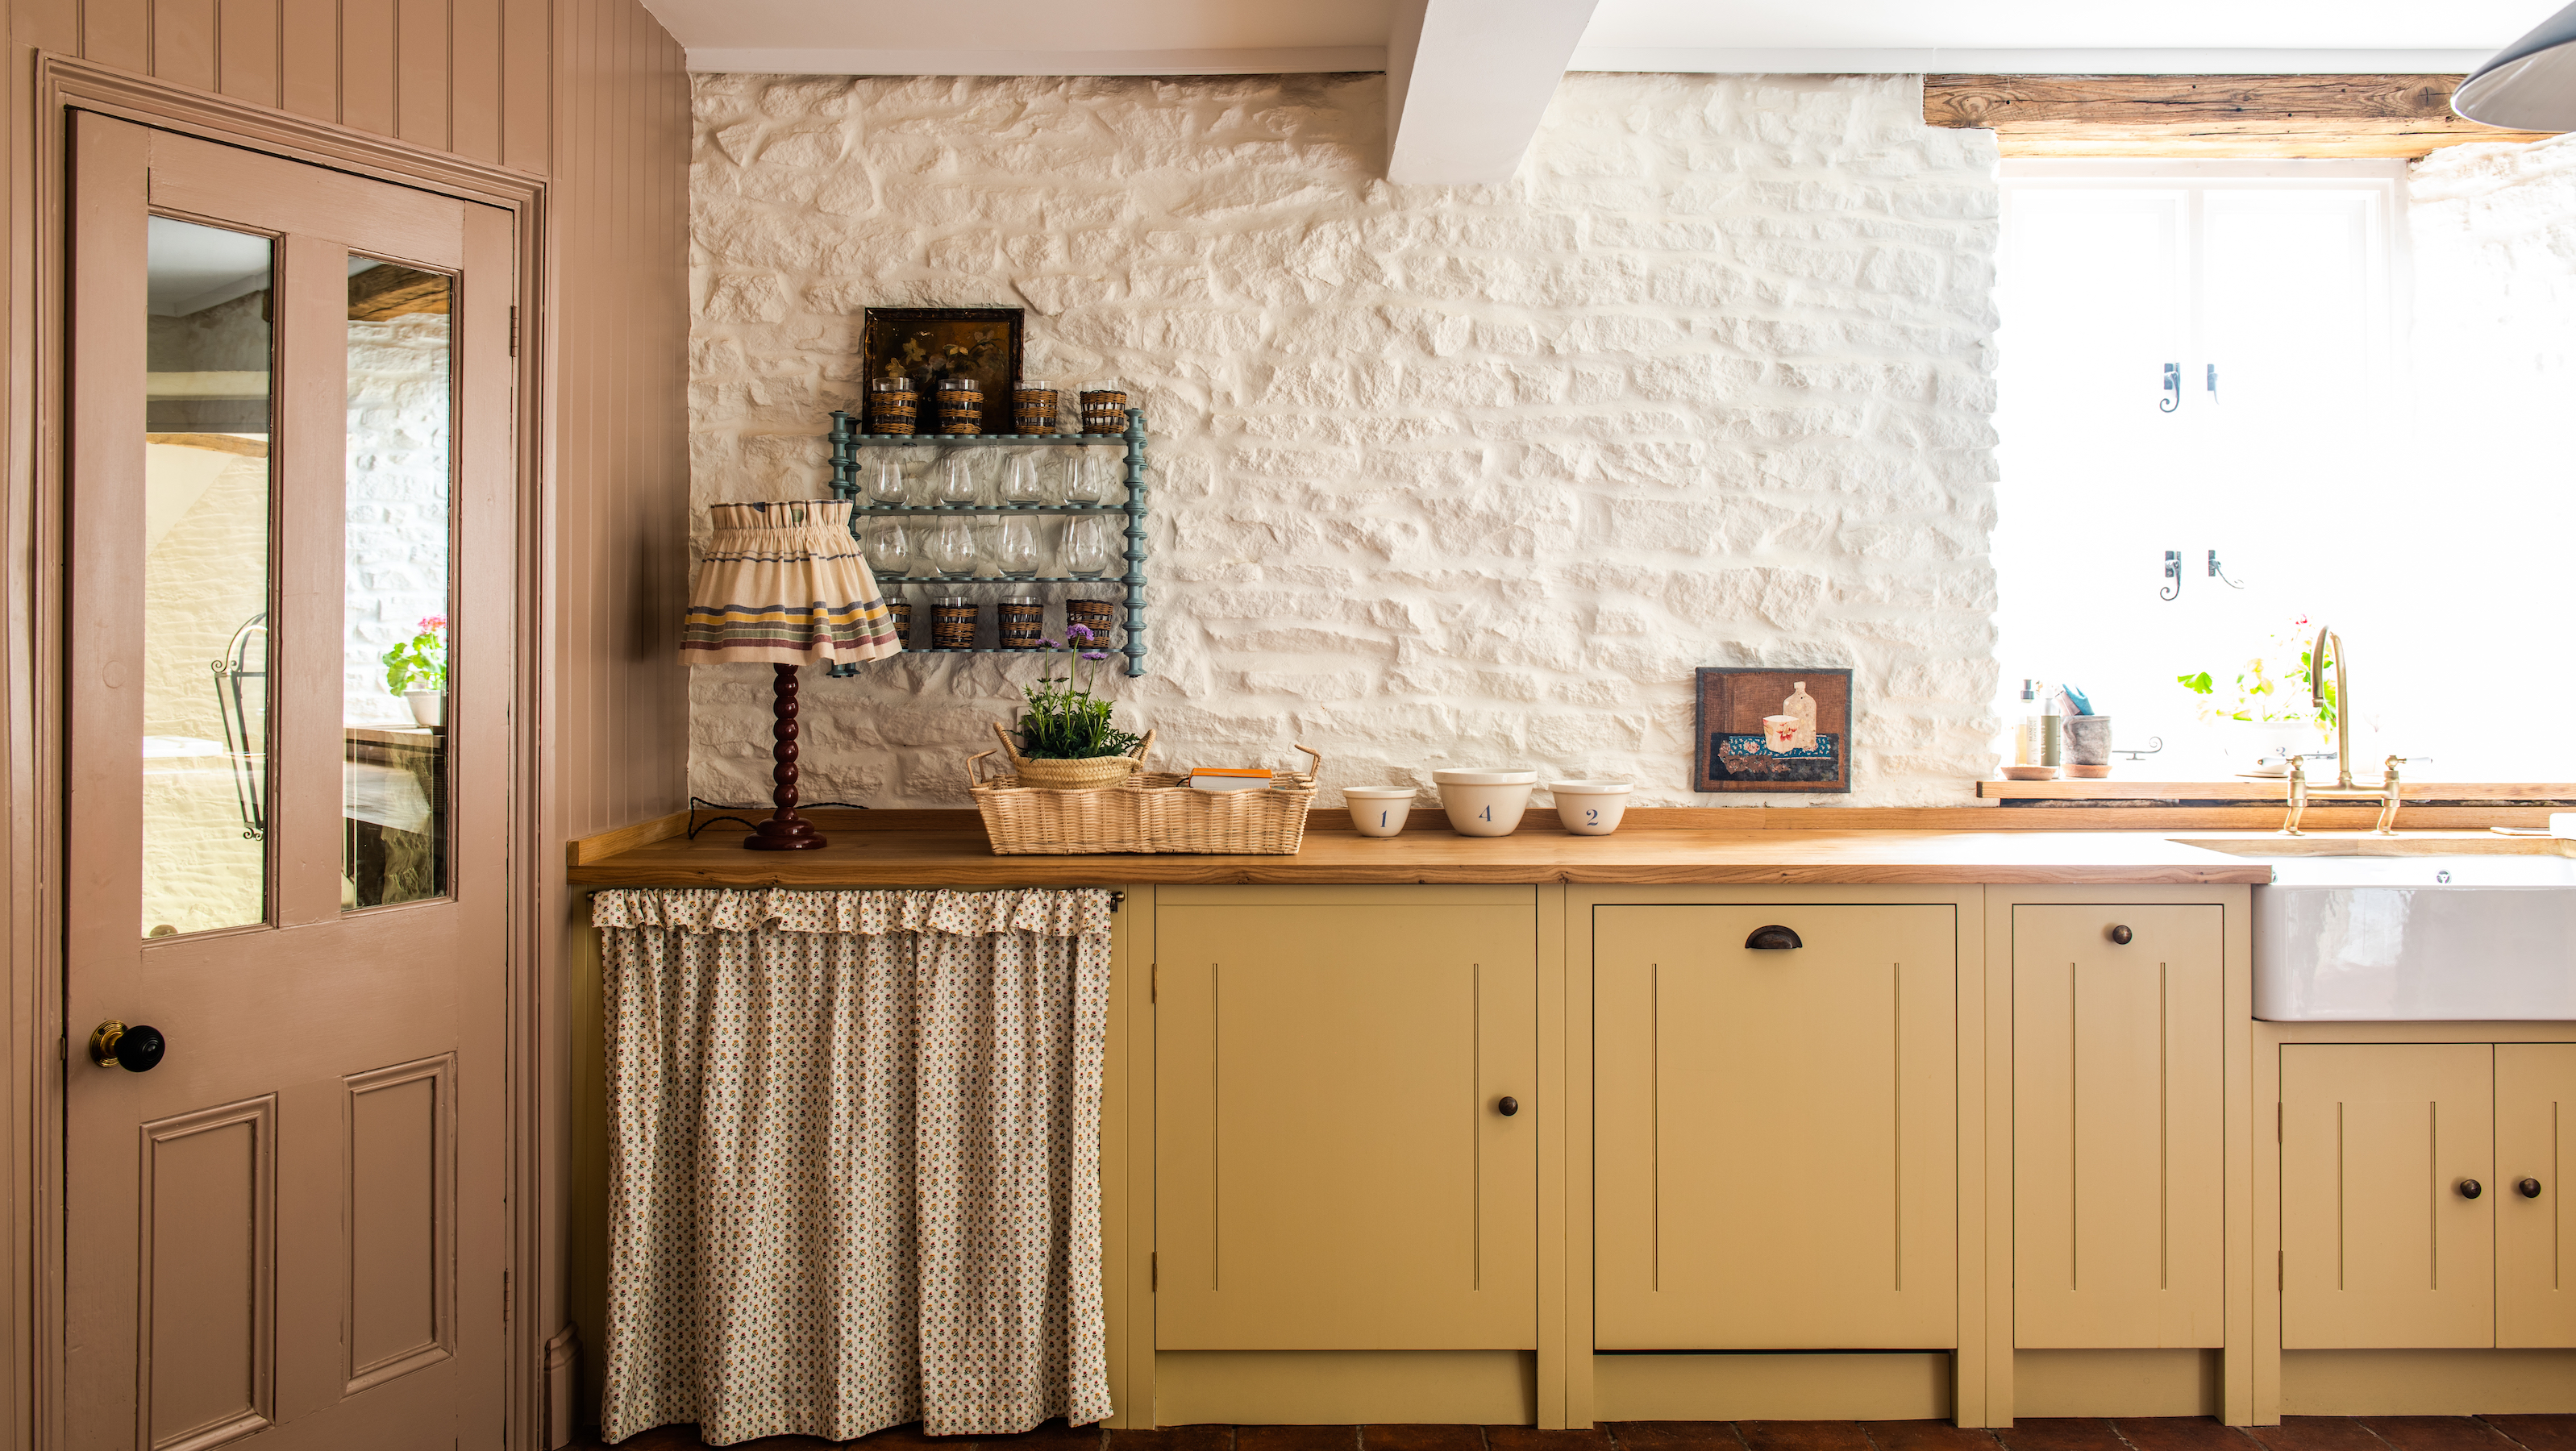
10 style secrets we learned from the kitchen design of edit58's founder – take inspiration for yours

A Old Home's New Kitchen Captures the English Countryside
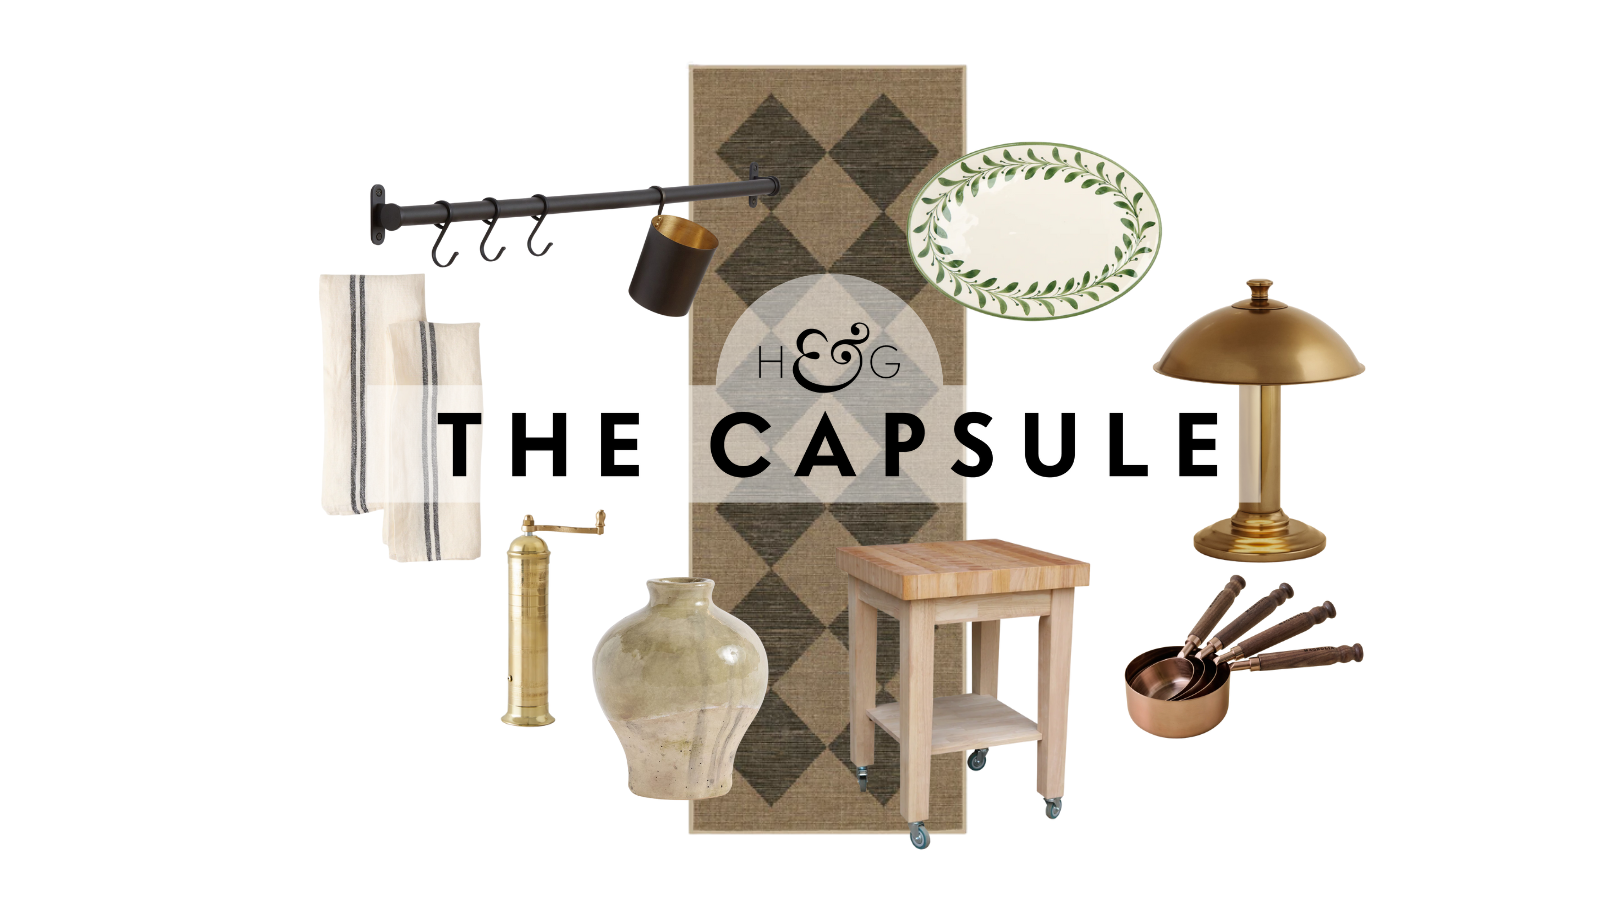
24 Perfectly Rustic Pieces That Will Make Your Kitchen Look Like It Belongs in A Countryside Farmhouse
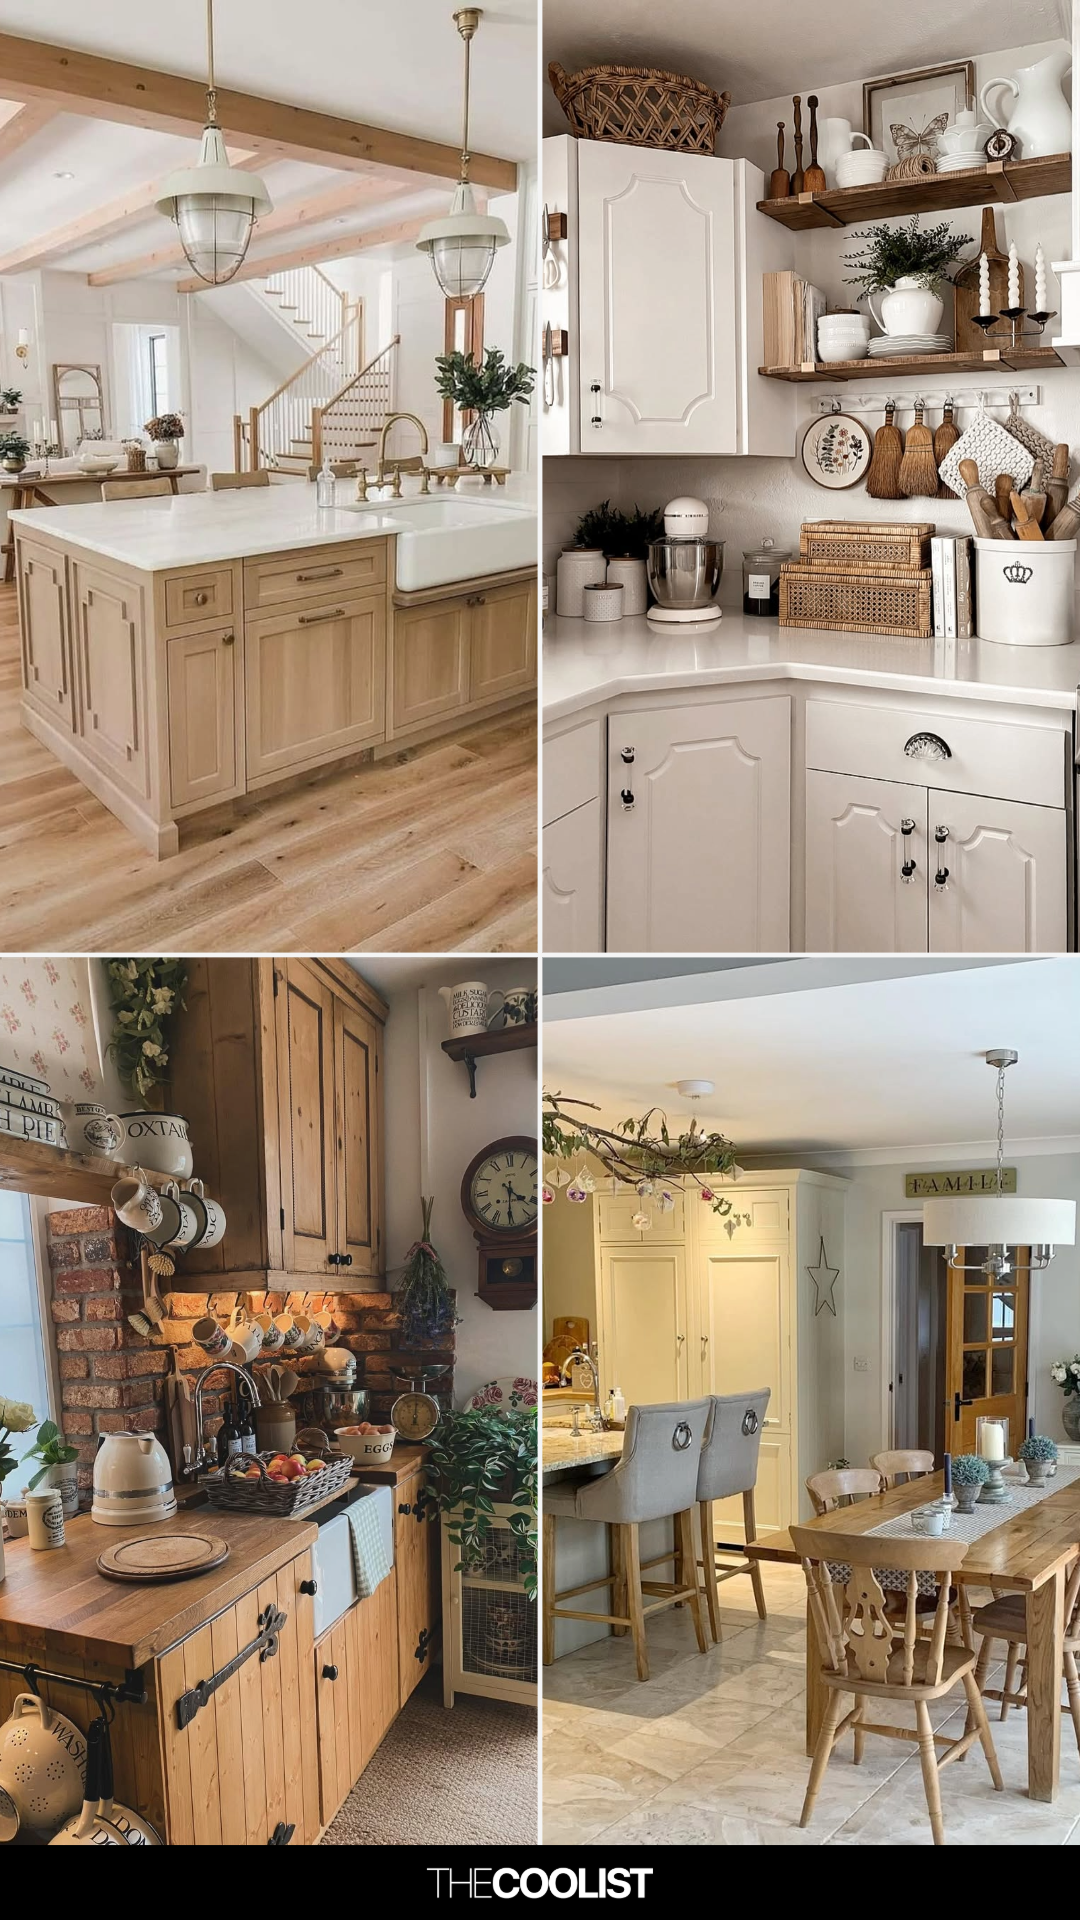
30 Farmhouse Kitchen Ideas That Work for Both Modern Farmhouse and Traditional Country Styles