1/8
Home Design: Organically Elevated
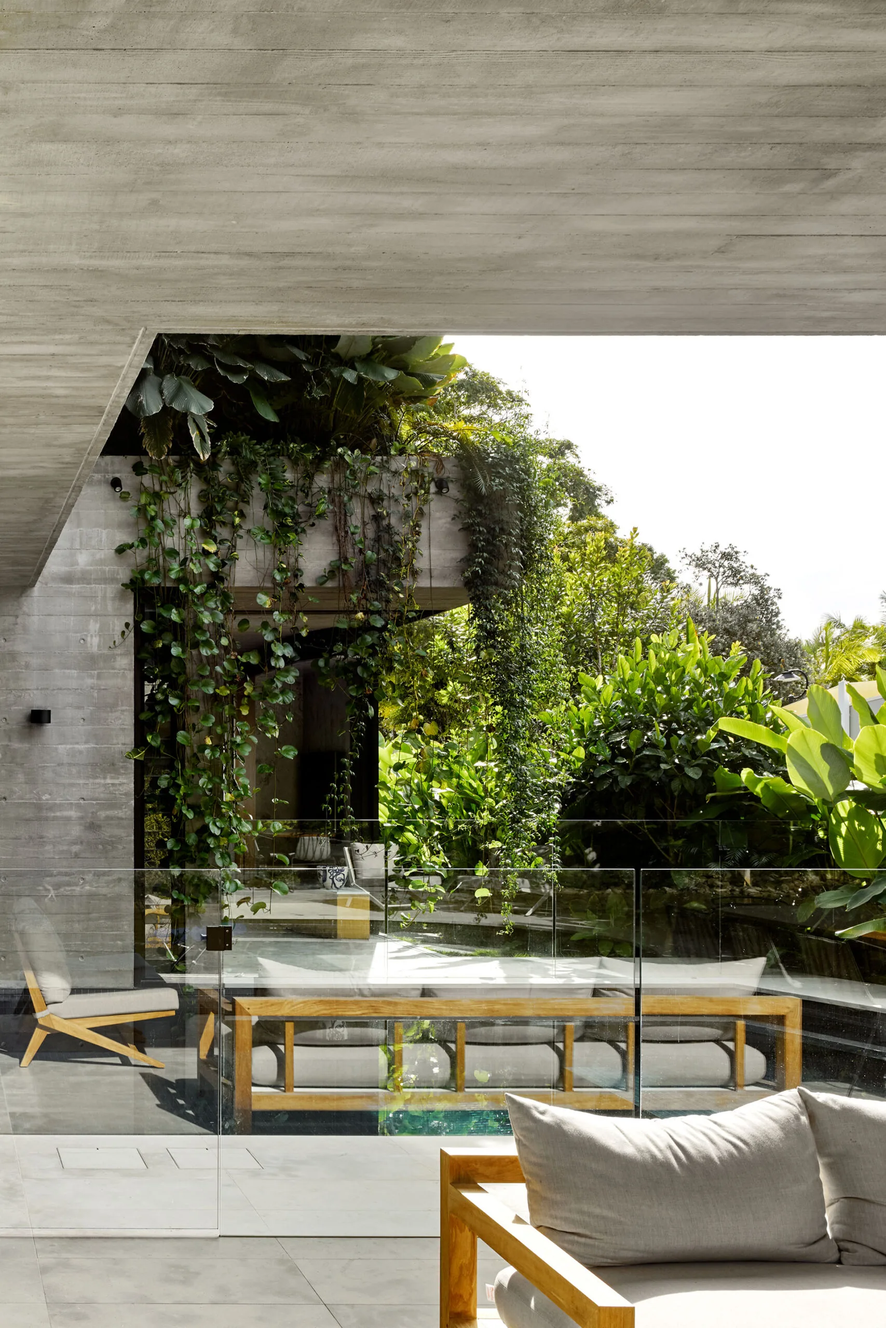
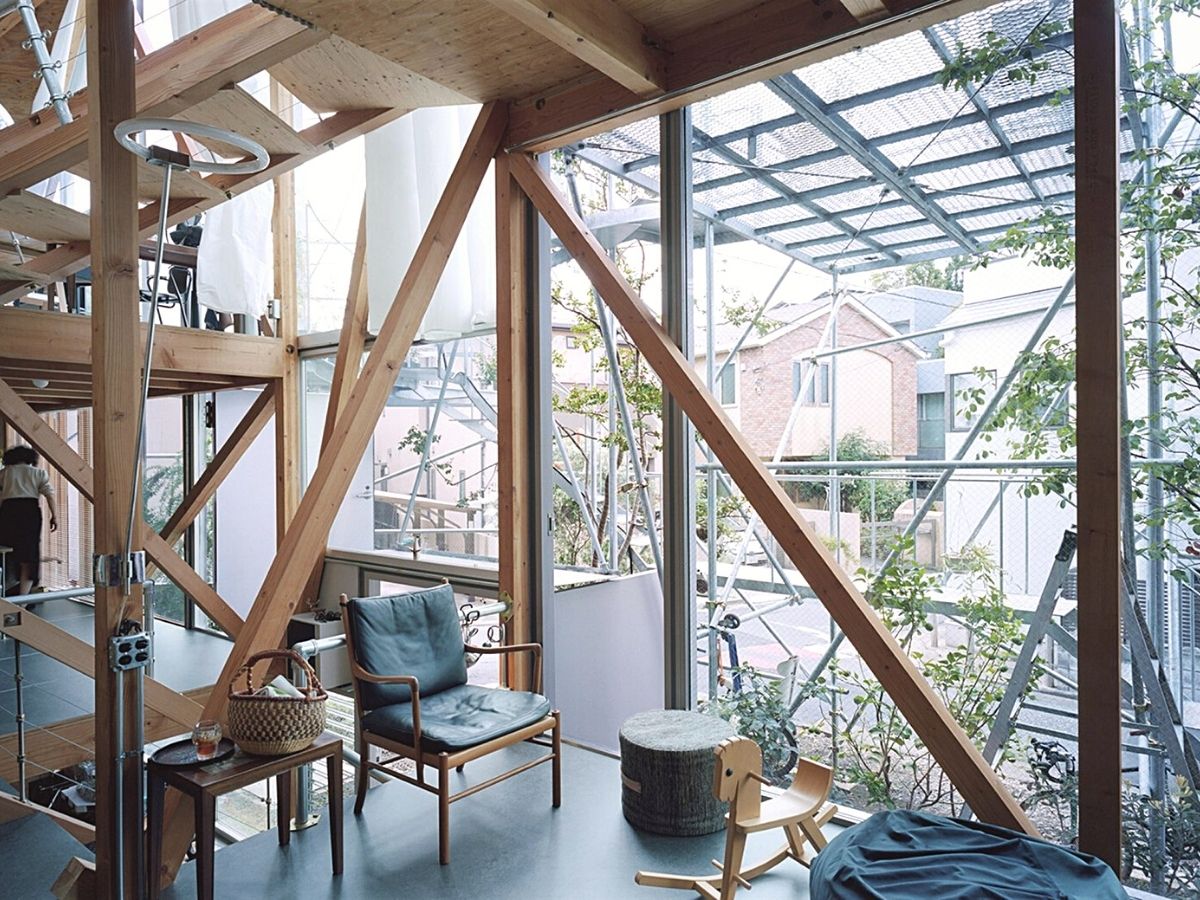

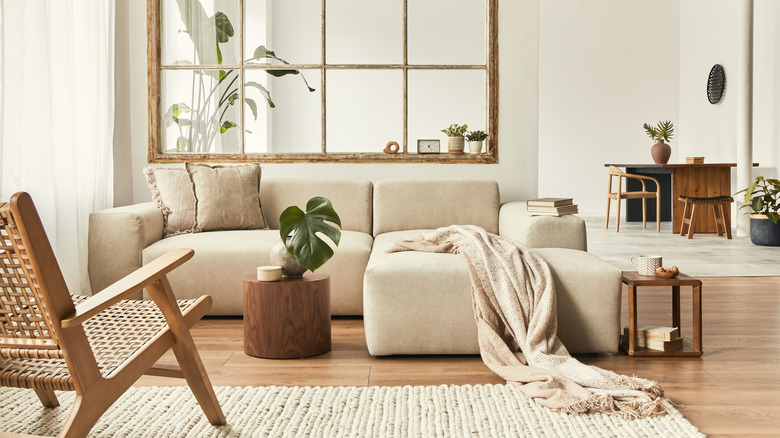
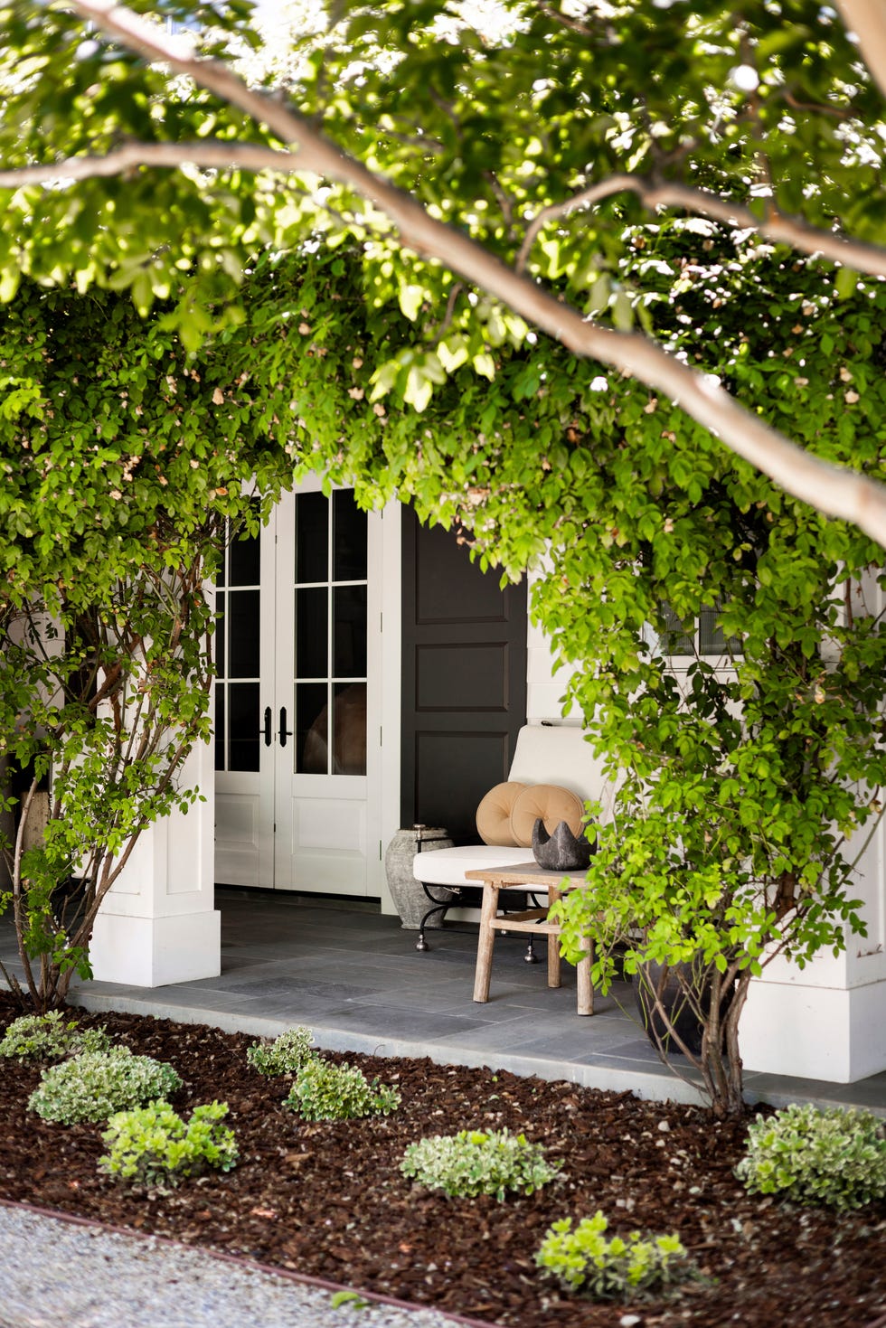

This article showcases a two-story, five-bedroom home in South Tampa, meticulously designed by Accentrics Interiors to achieve a harmonious balance of luxury, comfort, and family-centric living. Completed in September 2023, the 5,923-square-foot residence features five bedrooms and six baths, emphasizing open living spaces that seamlessly merge with the outdoor environment. The design philosophy centers on a modern organic style, incorporating natural materials, earthy tones, and a serene neutral color palette.

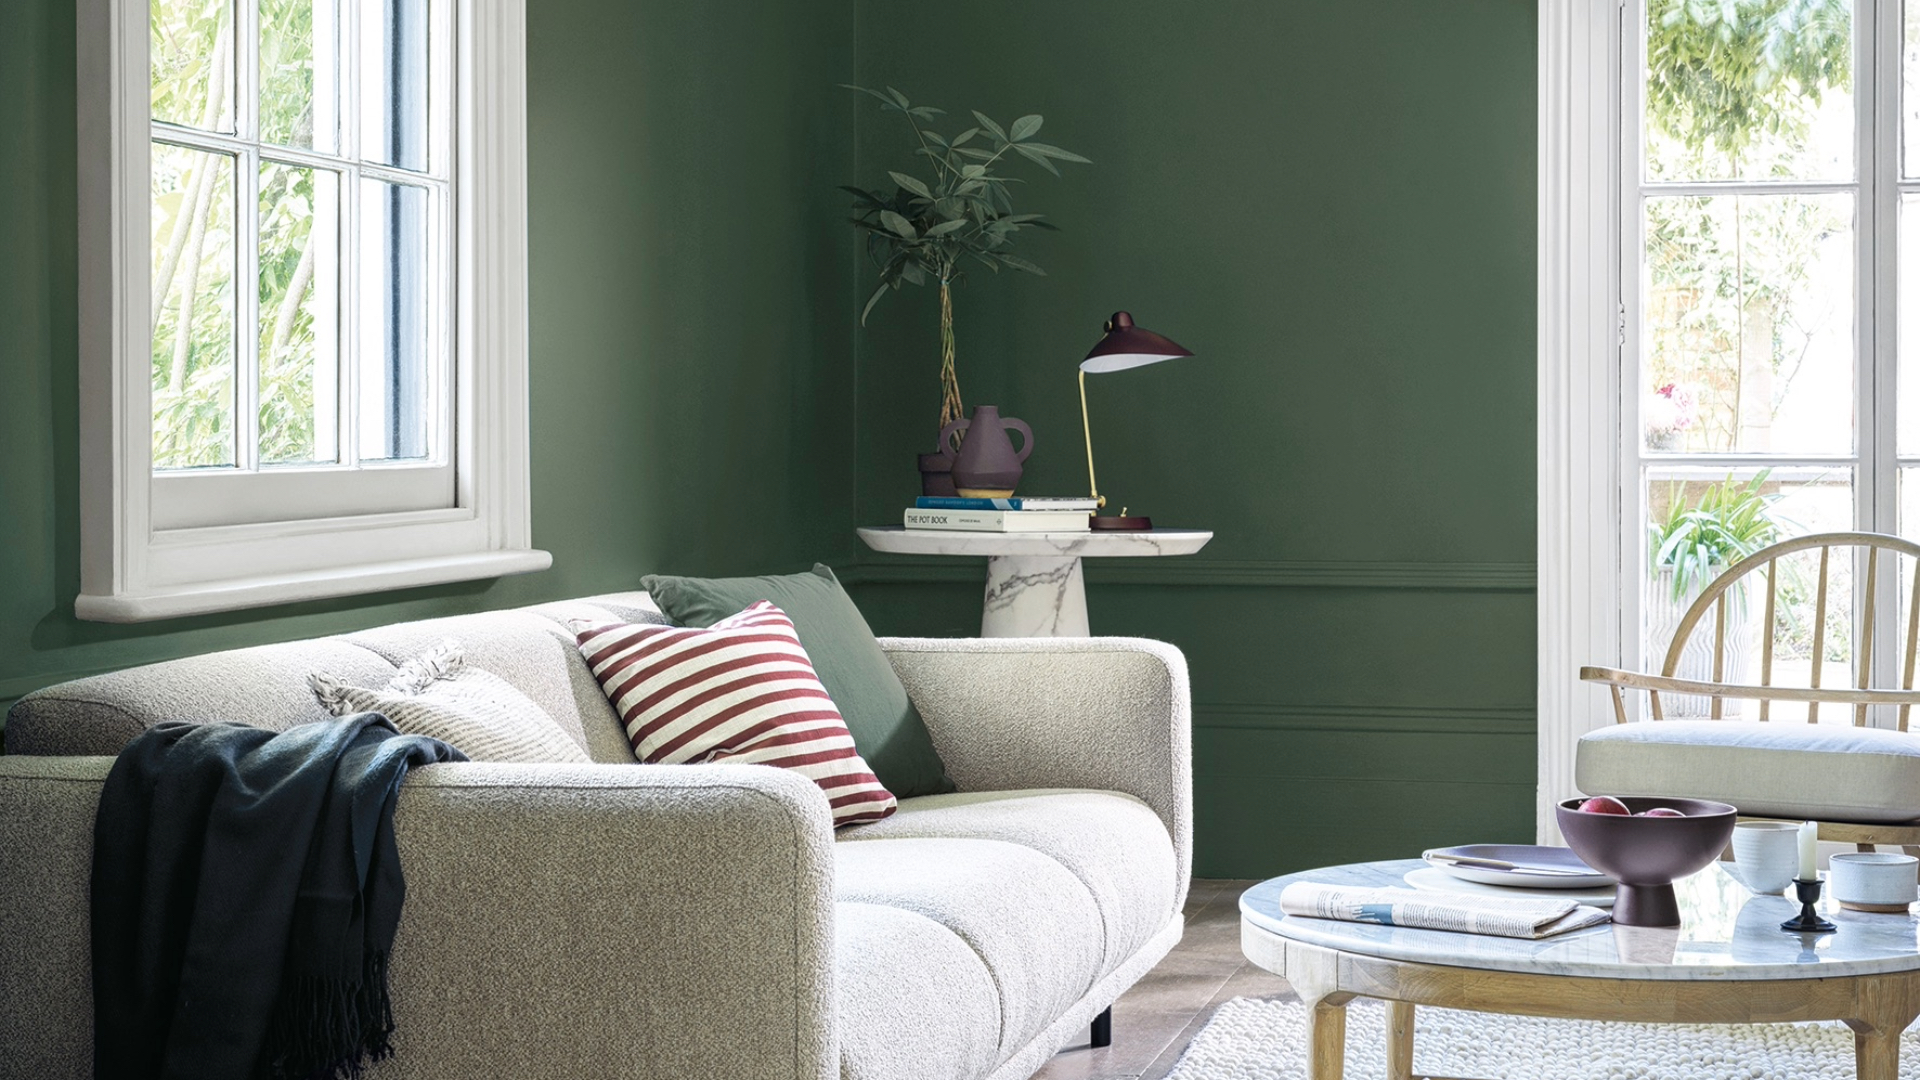

The interior features warm oak hardwood floors and White Dove walls, complemented by earth-toned fabrics in shades of ochre and olive green. These choices create a cohesive and calming aesthetic throughout the home. A significant design element is the presence of expansive windows and Euro-style door frames along the rear of the house, which strategically frame and highlight the tranquil water views, fostering a strong connection between the indoors and the natural surroundings.
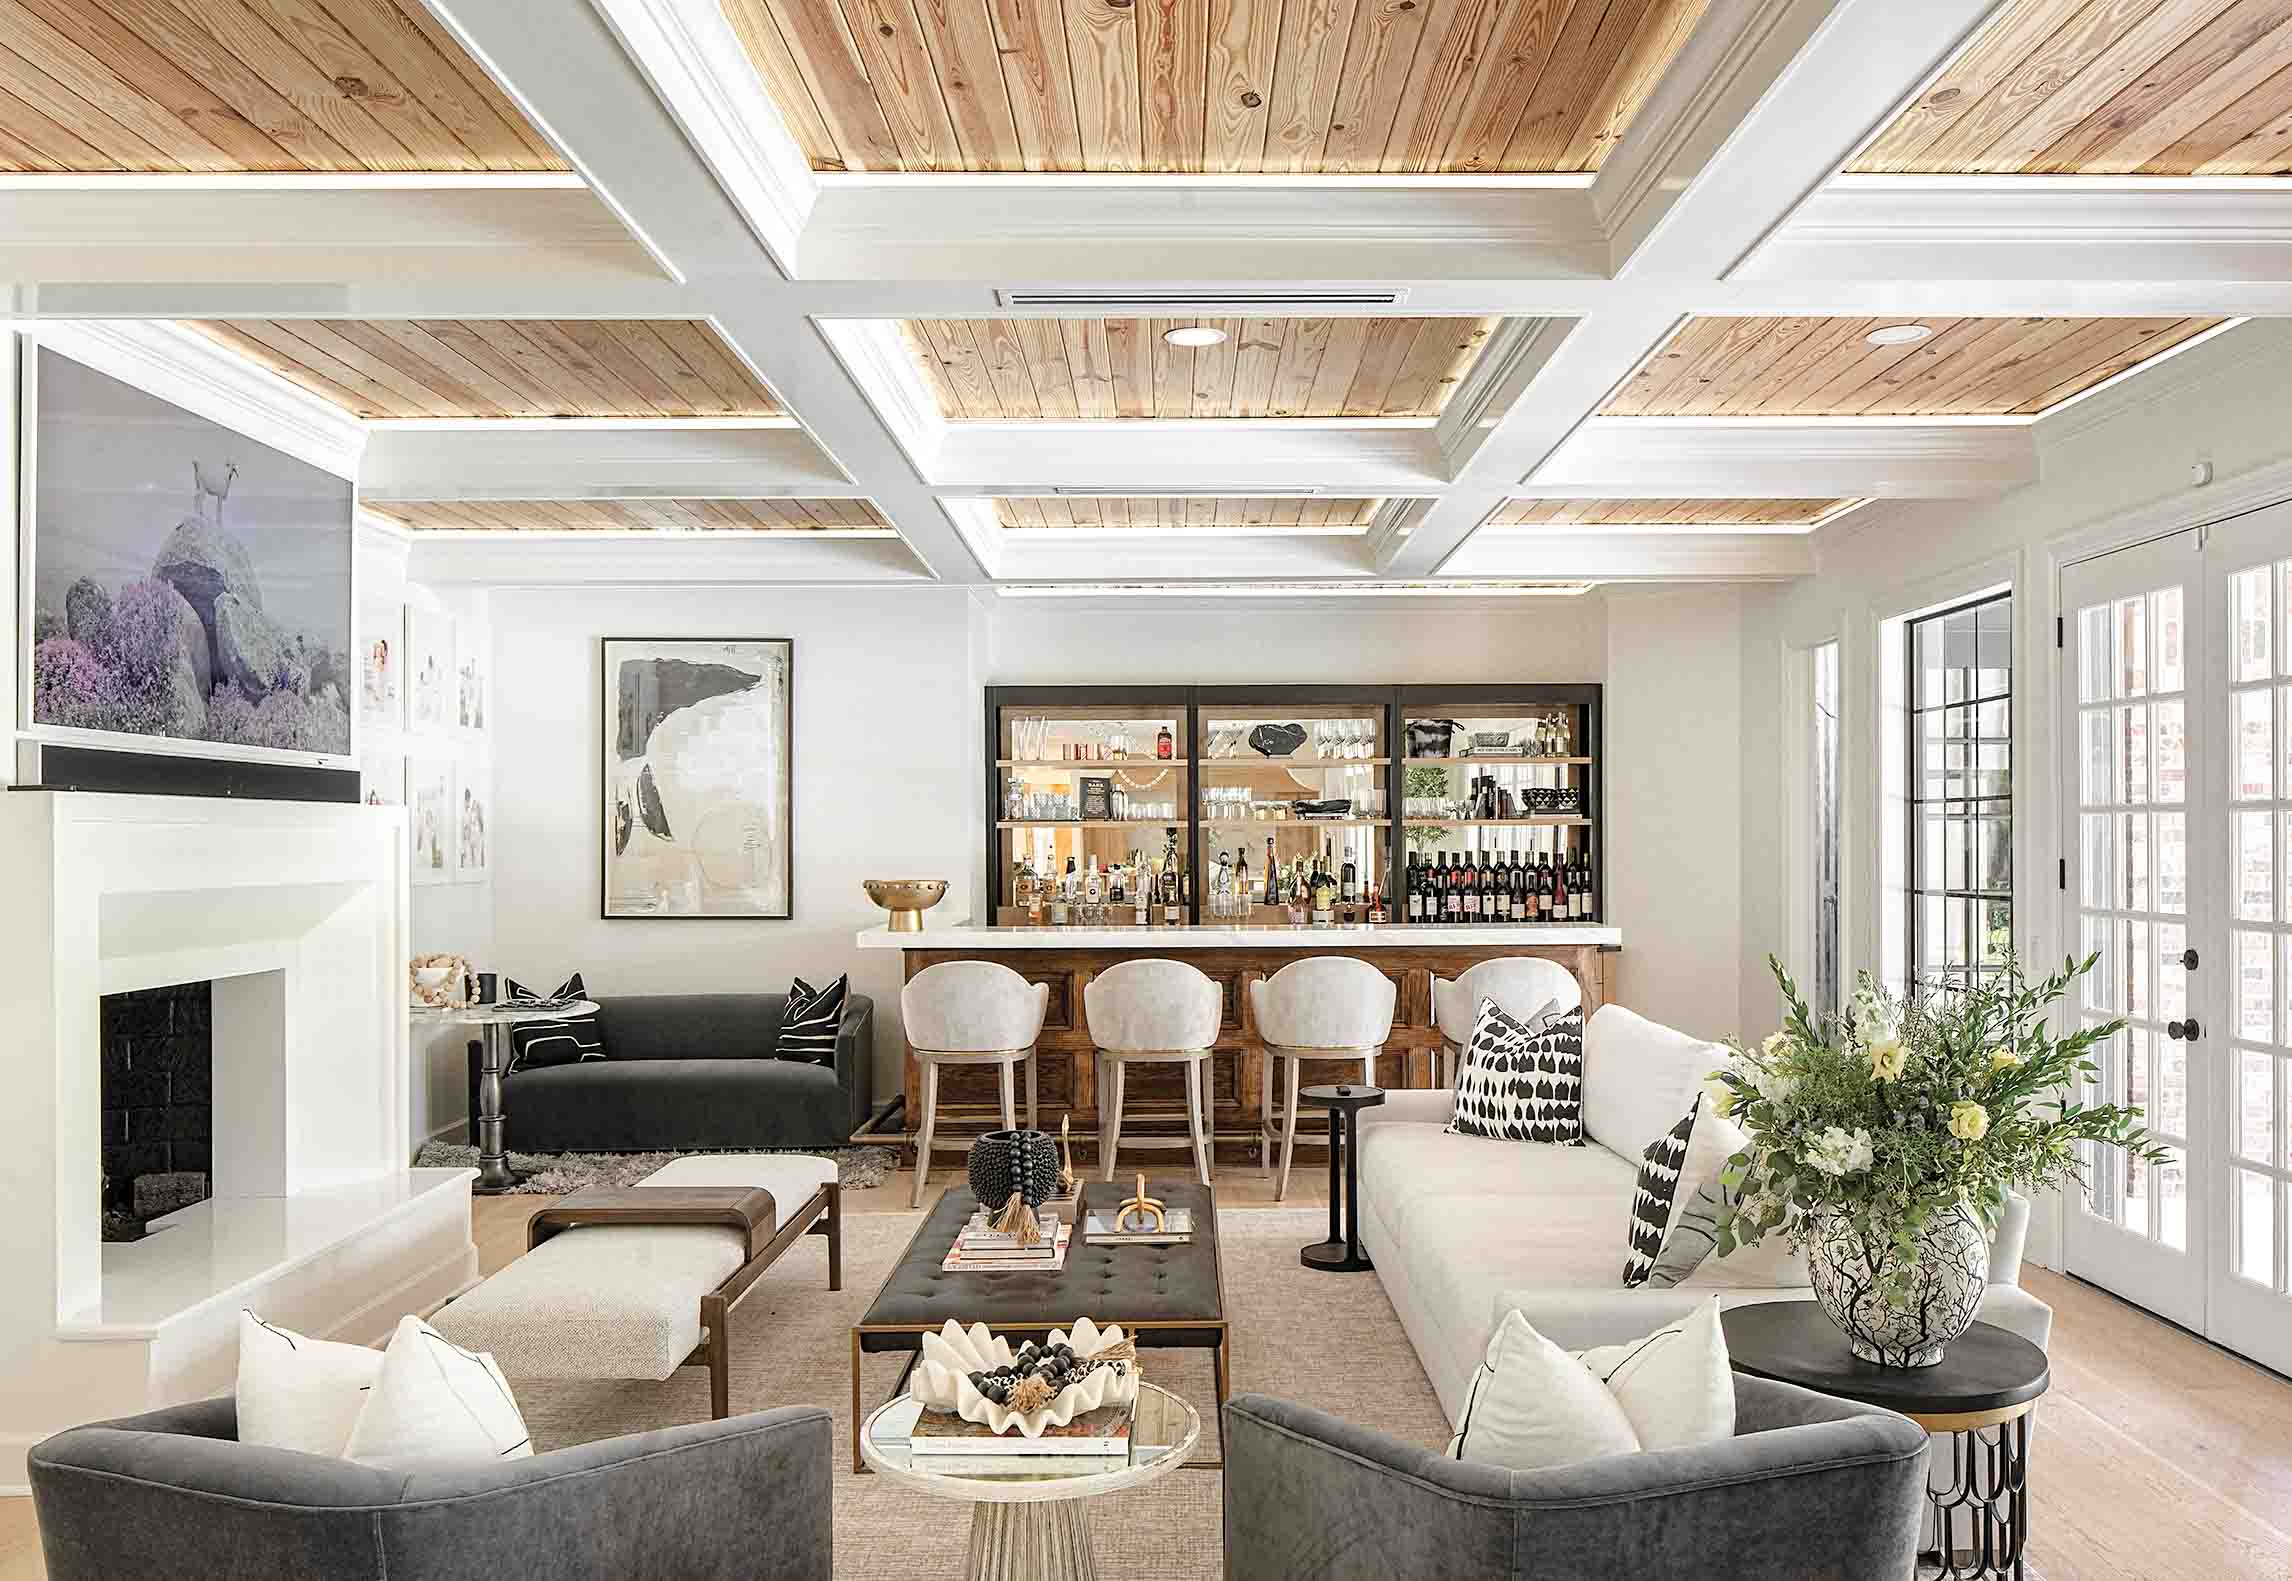
The living area is anchored by a custom fluted limestone fireplace, providing both depth and warmth. This feature is visually paired with a matte Venetian plaster spiral staircase, which serves as both a sculptural art piece and a functional architectural element. The selection of materials across the home prioritizes both durability and aesthetic appeal, ensuring that high-traffic areas such as the living room, dining room, and primary suite are not only impressive but also offer a peaceful vantage point of the water.


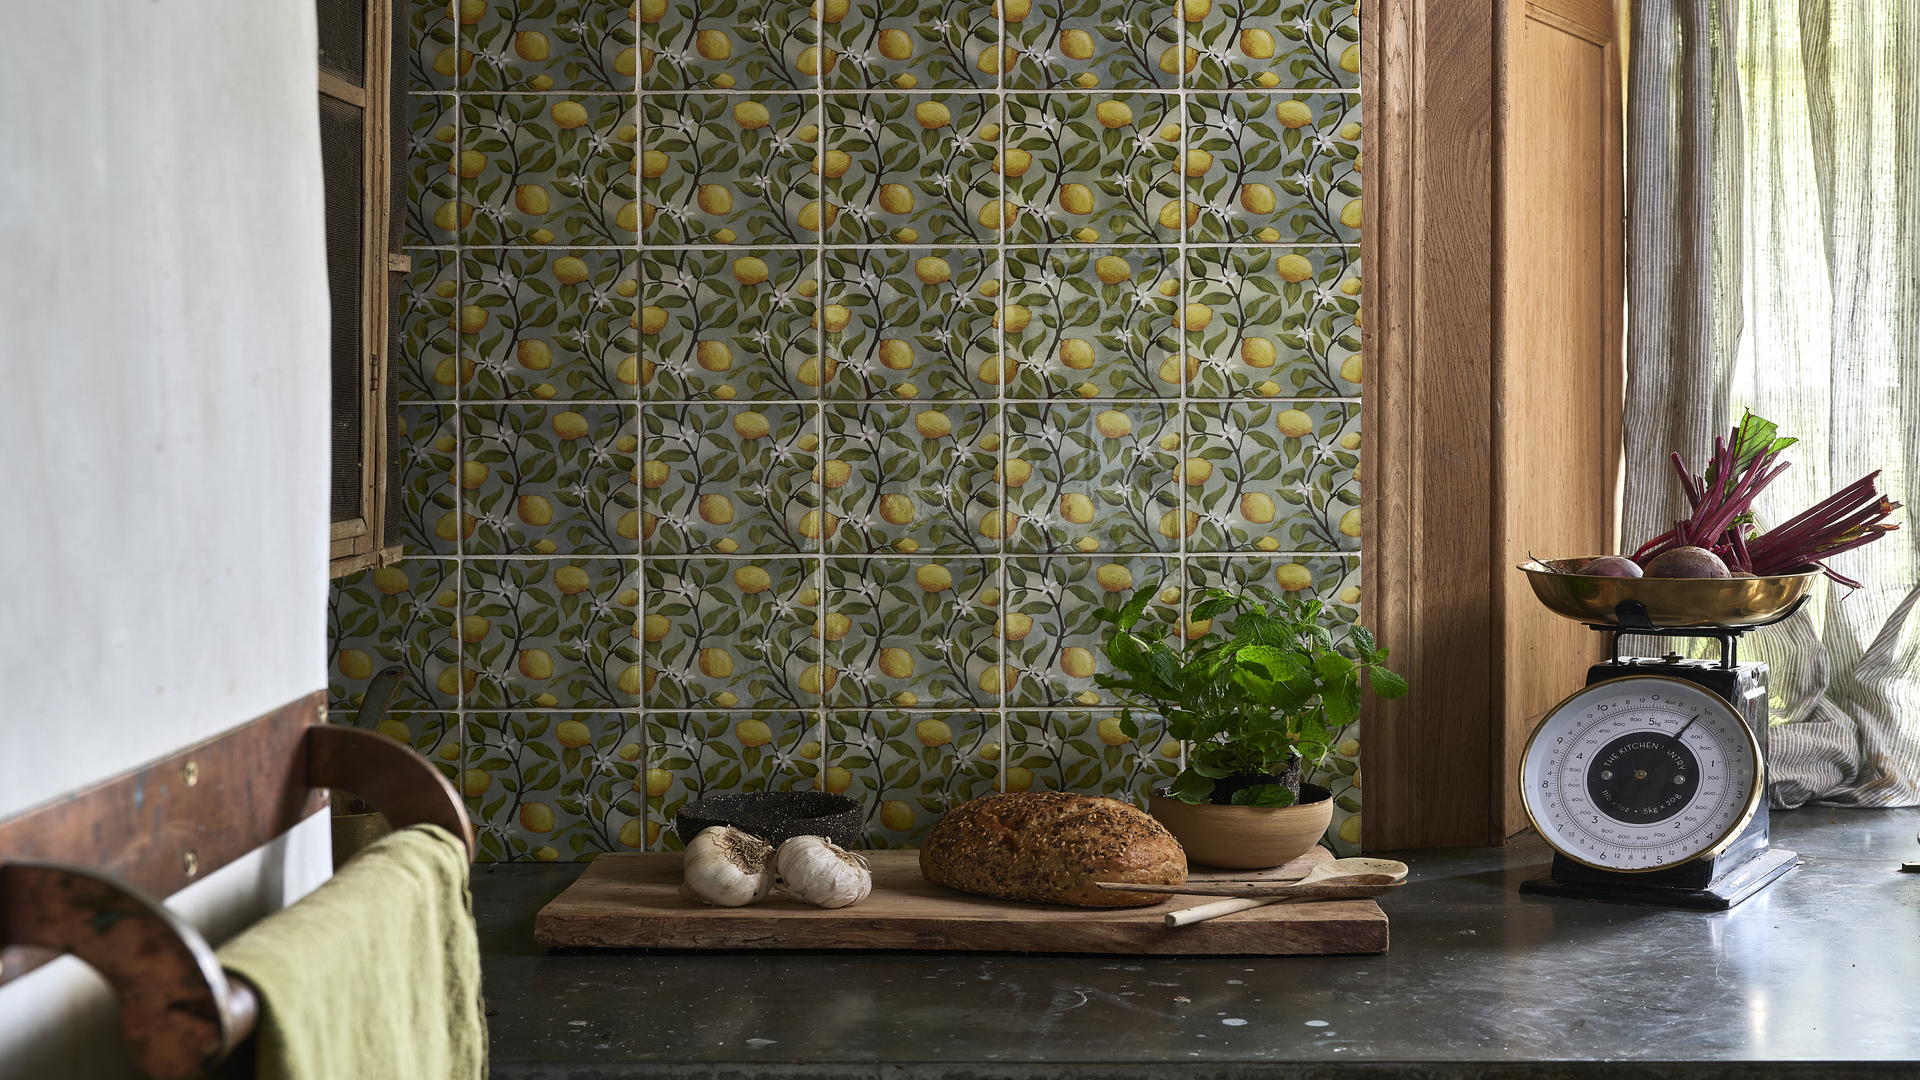
The kitchen is characterized by a bold yet balanced design, featuring dark cabinetry that contrasts with the light walls. Stained double islands introduce warmth, while a plaster hood and handmade white zellige backsplash add subtle texture and organic charm. Calacatta porcelain countertops with a mitered edge provide both elegance and resilience. The design of the kitchen, like other communal areas, reflects a commitment to both visual impact and practical use.
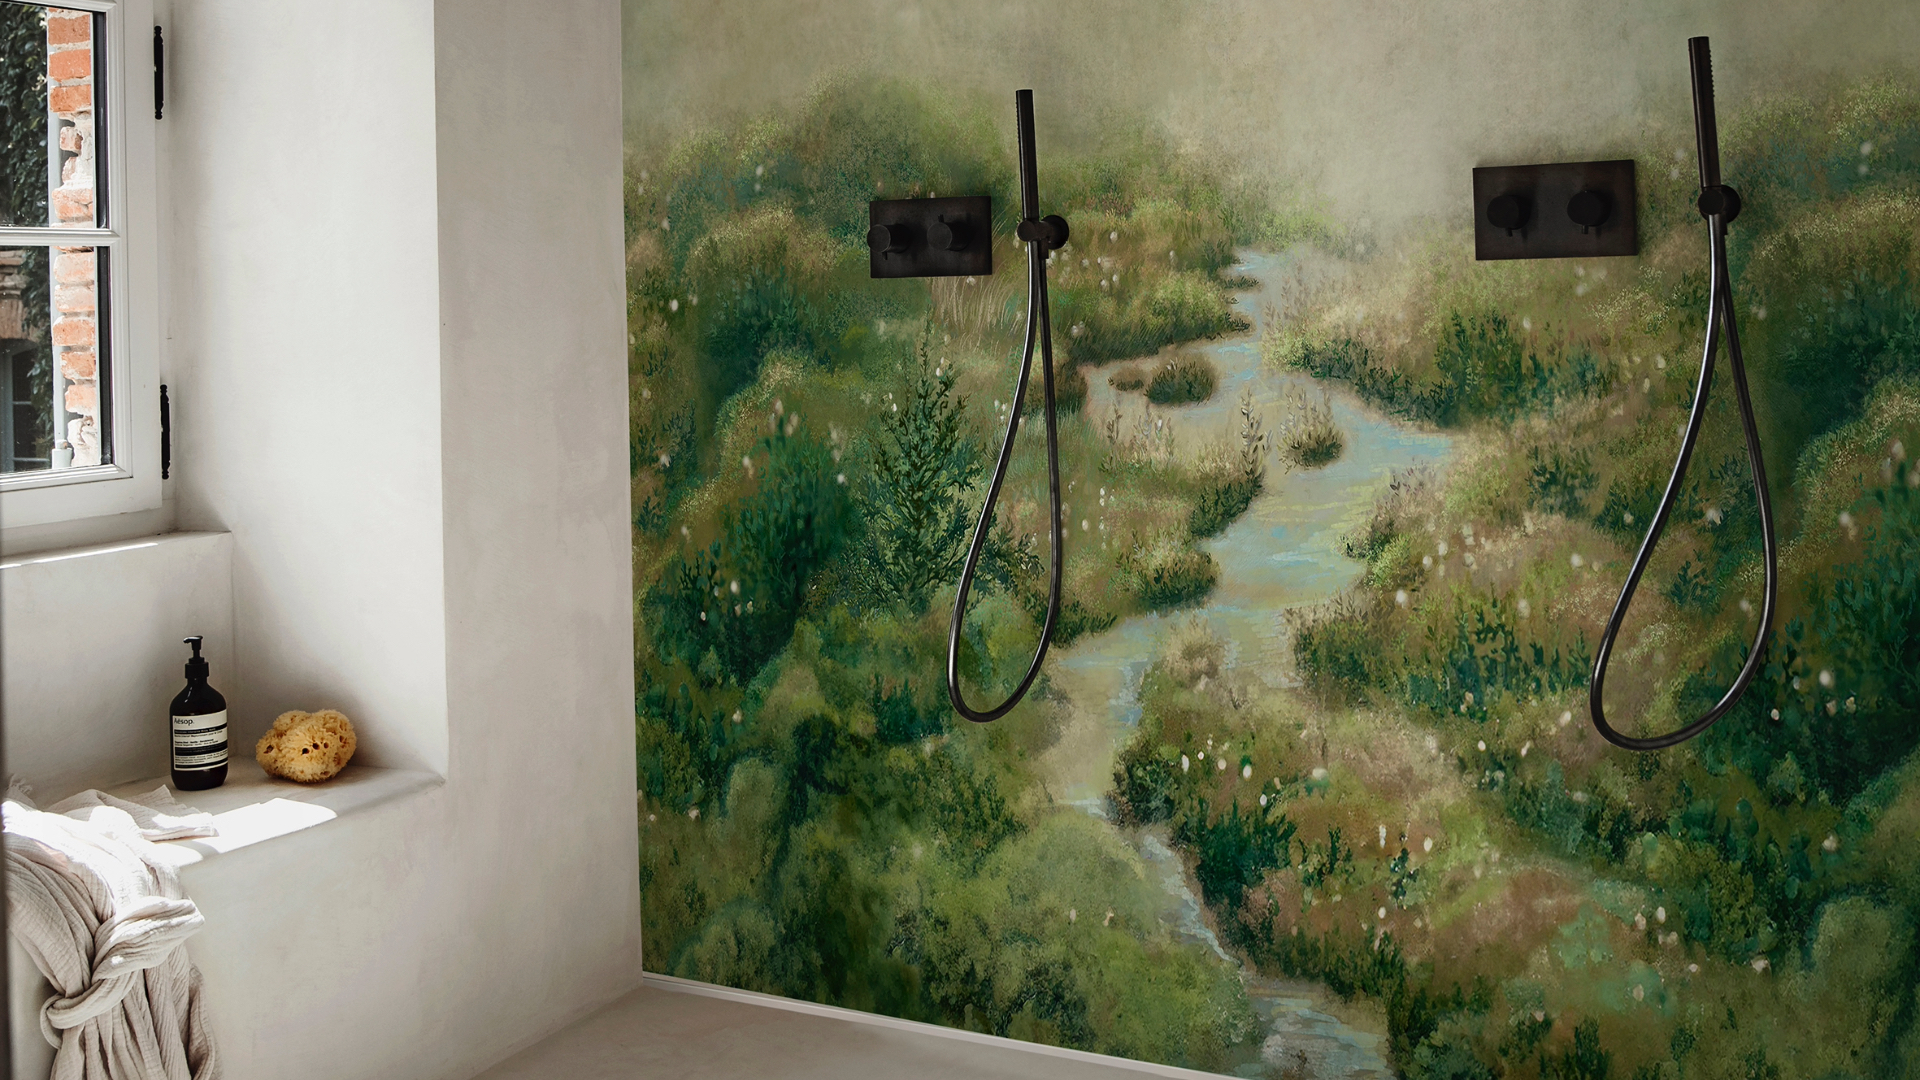
Throughout the home, the rooms situated at the back, including the living area, primary suite, and dining room, are designed to maximize the stunning water views. The pool bath stands out with its unique and moody atmosphere, achieved through the use of Mark Alexander grasscloth wallpaper. Unlacquered brass plumbing fixtures and sconces in this space contribute a timeless appeal, further enhancing the home's overall sophisticated and organic aesthetic.
#HomeDesign #InteriorDesign #AccentricsInteriors #SouthTampa #LuxuryHome #ModernOrganicStyle #WaterfrontViews #MadisonHomes #HomeDesign #InteriorDesign #AccentricsInteriors #SouthTampa #LuxuryHome #ModernOrganicStyle #WaterfrontViews #MadisonHomes
0 comment in total
 No comments yet
You may also like
Home Design: Elevated Environment
You would never know this calming modern organic style home was built with kids in mind – among the effortless chic interiors there are ladders, slides and trampolines


Kyra Sedgwick and Kevin Bacon's home shows us how the organic modern trend is here to stay for 2024
8 ways to freshen up your home through natural biophilic design
What the heck is biophilic design?

20 Nature-Loving Homes Where Biophilia Thrives

Biophilic Design Is About Connecting With Nature—Here's How to Utilize the Décor Trend In Your Home

The biggest wellness interior design trends for 2025

Biophilic Interiors Invade These 10 Contemporary Residences

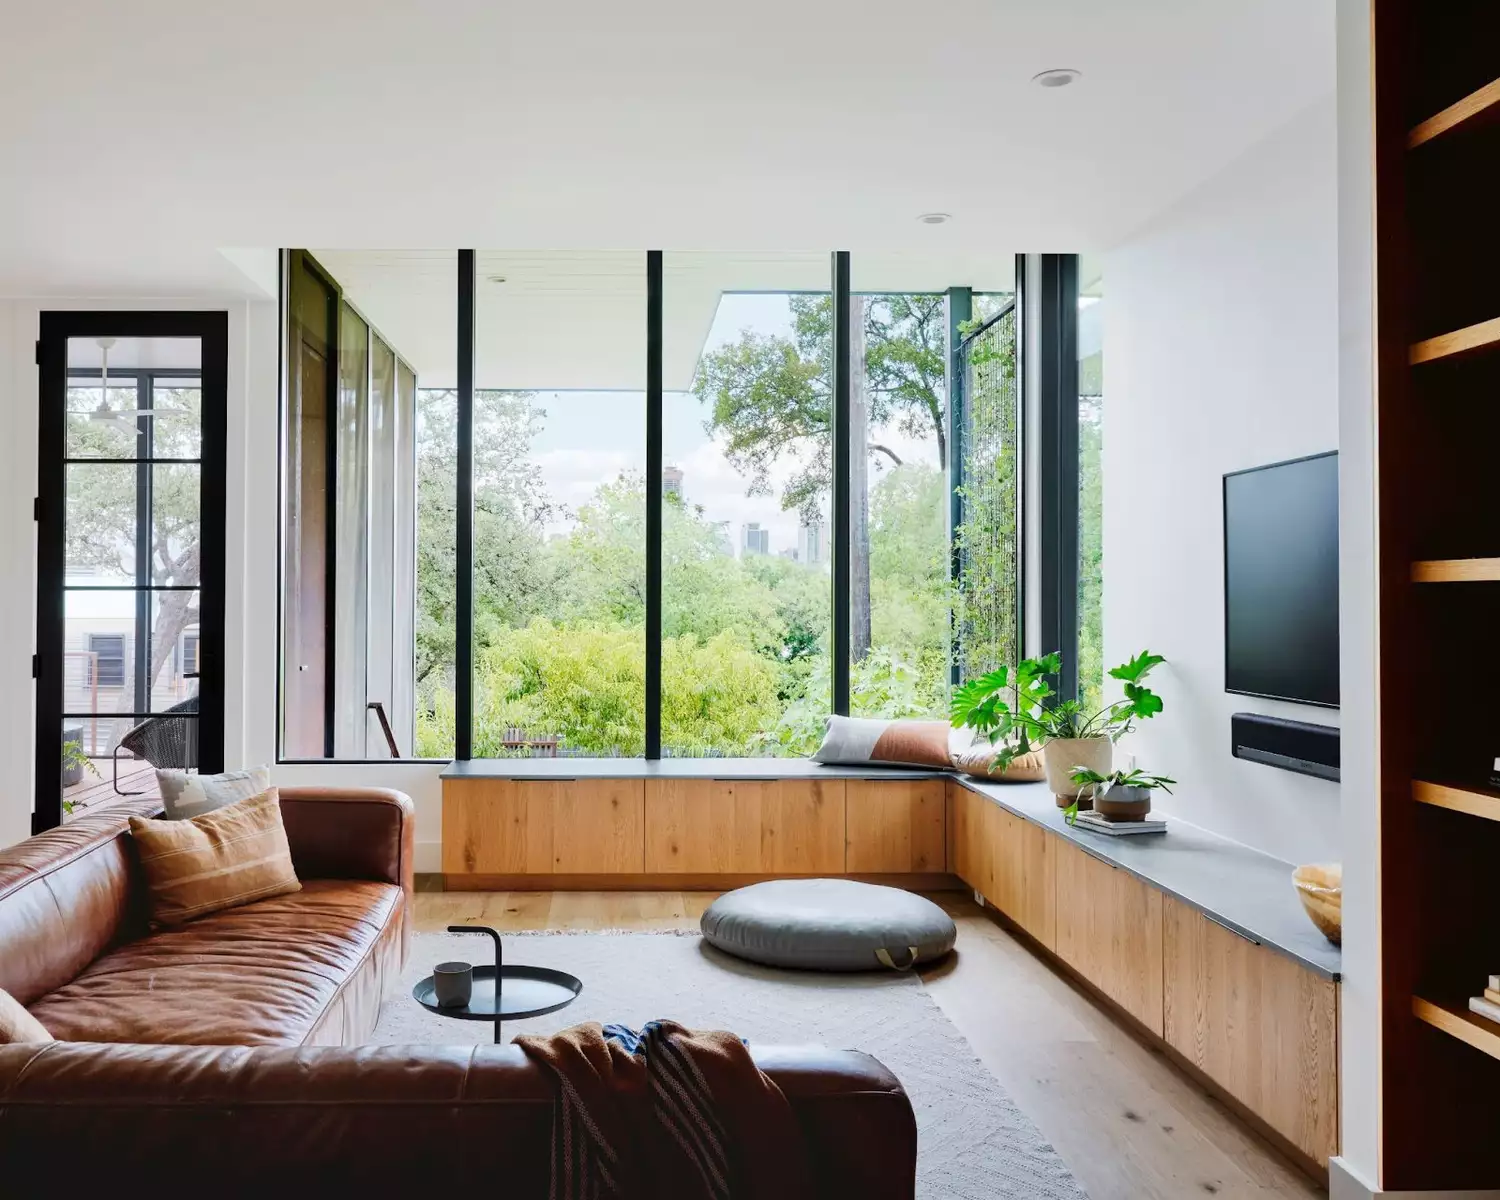
These 10 Biophilic Design Ideas Will Transform Your Home Into a Natural Oasis

Why We're Embracing Earthy Decor In 2023, According To An Expert
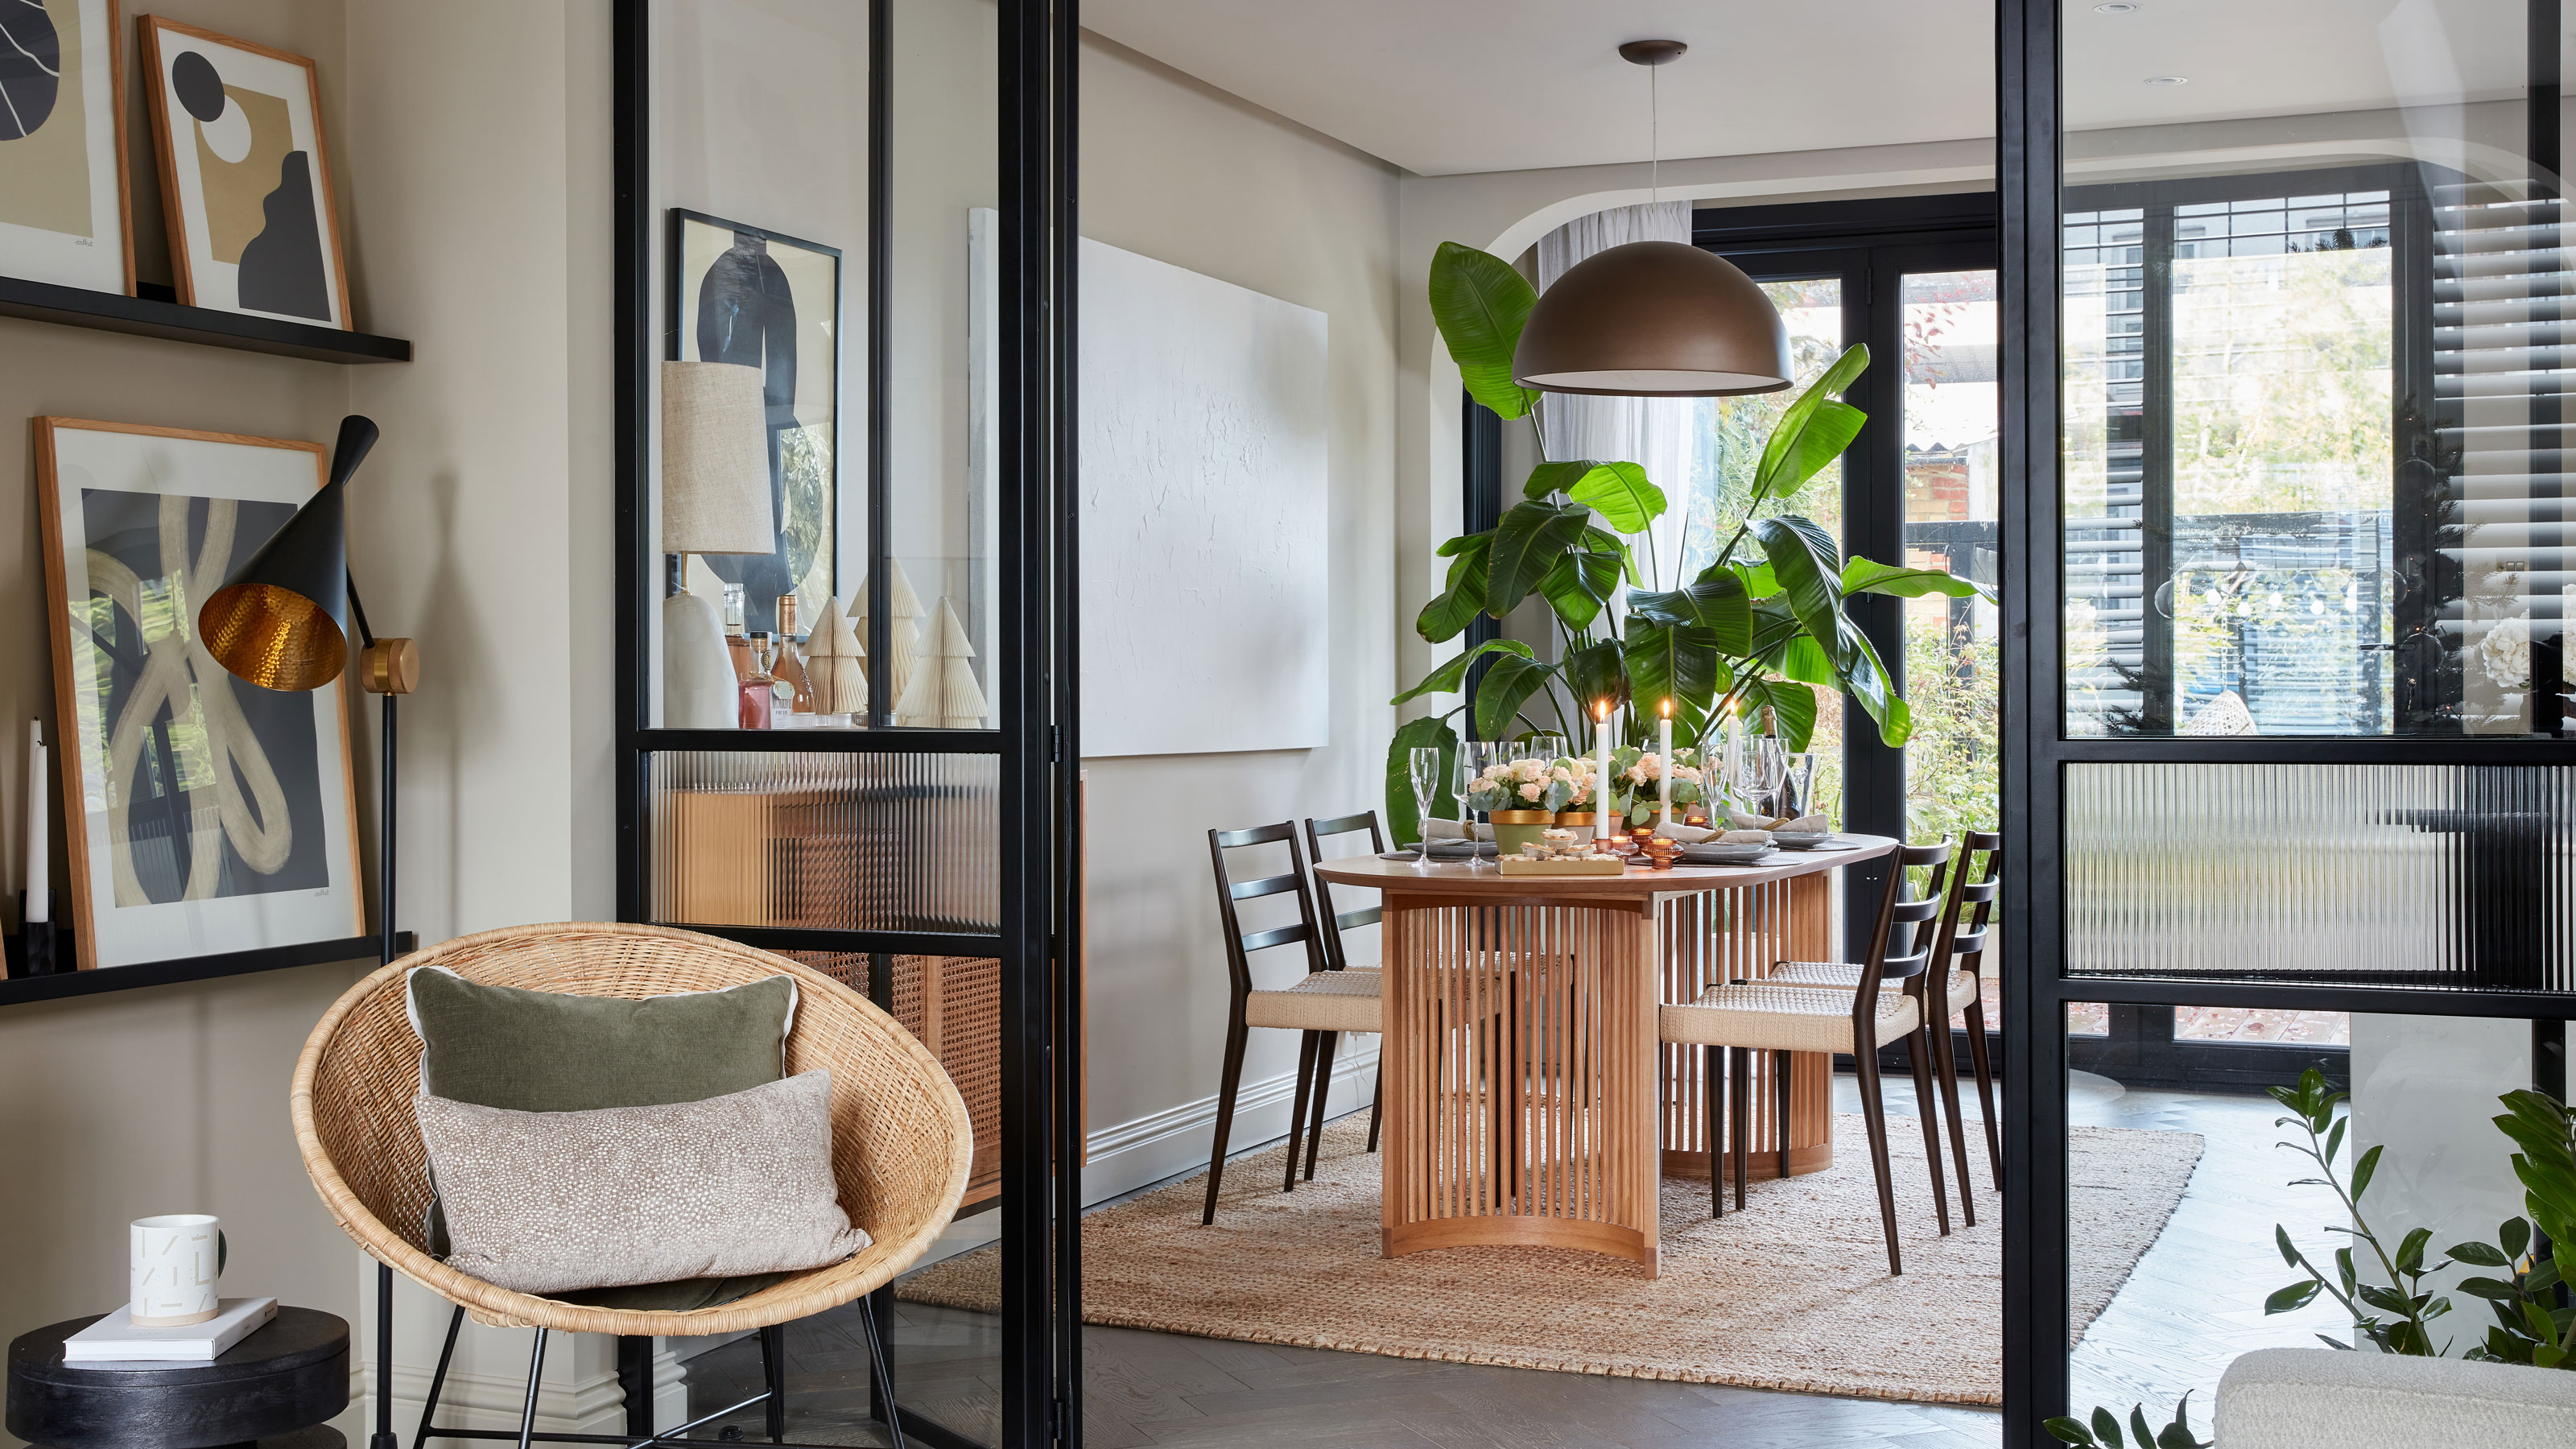
Biophilic design ideas - clever ways to bring nature into your home for a calming space

Organic Design
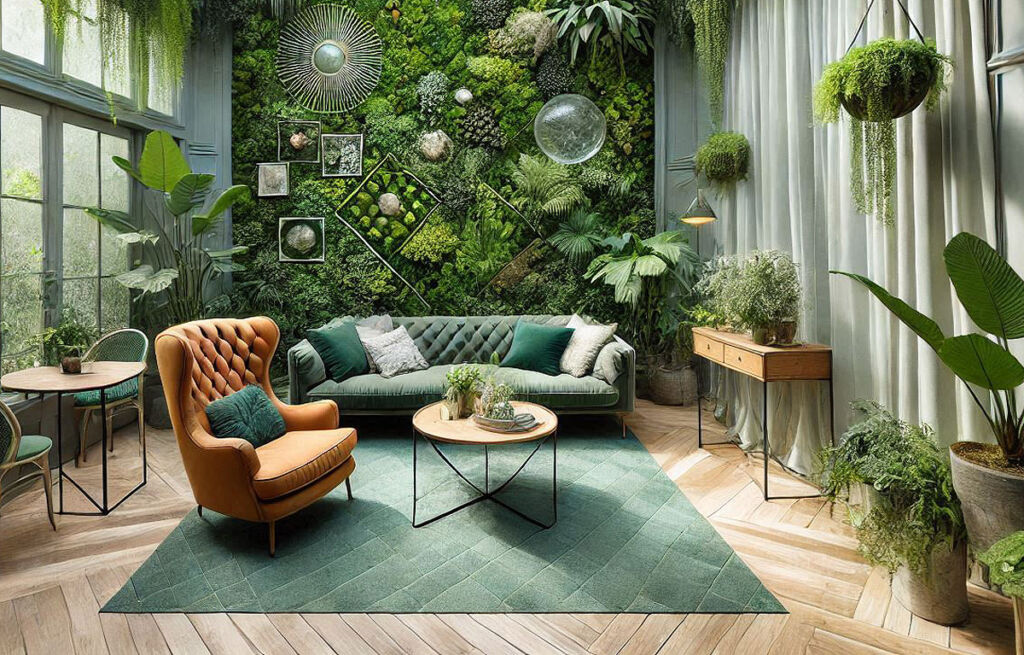
Why Houseplants And Biophilic Design Will Front 2025's Interior Design Trends
Biophilic Design Is the Signature Style of Plant Lovers Everywhere

Our Homes Have A Lot To Do With Mental Health — This Architect Is Sharing Ways To Make Yours Less Stressful

These Are the Home Design Trends That Will Rule 2022
Ten modern homes with interiors informed by biophilic design

Stunning biophilic design ideas to help you bring the great outdoors into your home

Biophilic Design Helps Homeowners Connect to Nature