1/8

A 460 sq ft studio apartment with a literal out-of-the-box space-saving design

This article, part of CNA Lifestyle’s "Making Room" series, explores the innovative transformation of Jocelyn’s 460 sq ft studio apartment in Bukit Panjang, Singapore. Unlike conventional approaches to small spaces, which typically involve scaling down, the interior design firm Metre Architects opted for a bold, singular, and oversized multi-functional architectural sculpture. This central feature serves as the aesthetic focal point and addresses the homeowner's primary need for ample storage in a compact living area.
Jocelyn, a civil servant, emphasized the necessity for extensive storage, given her personal belongings, including clothes and sports equipment. The design successfully incorporates significant hidden storage while ensuring the bachelorette pad remains versatile, accommodating both personal relaxation and social gatherings with friends. The apartment's aesthetic leans towards a serene Zen-meets-Scandi minimalism, characterized by pristine white walls, sheer white day curtains, blond wood built-in furniture, and glossy beige floor tiles. The intentional absence of decorative clutter, save for a few minimalist vases, contributes to the clean and uncluttered ambiance.
The sculptural element, resembling an art installation with its lofty, blocky form, elevated terraced platforms, and off-set staircases, dominates the space. This structure ingeniously carves out distinct zones within the tiny studio. The sleeping area, positioned at the highest level, features a queen-sized mattress and creates a private, nest-like loft that benefits from natural light and outside views. Beneath this elevated bed lies a deep, hydraulic-lift accessible storage space, large enough to accommodate bulky items like a mahjong table.
The living area is situated one level below the sleeping platform, functioning as a daybed. Adjacent to it, a raised section doubles as a coffee table with integrated drawer storage for snacks. A series of offset staircases connect the sleeping and living terraces to the ground level, also serving as additional seating for guests. The design incorporates numerous hidden cabinets and drawers throughout the sculpture, providing organized storage for toiletries, clothing, sports equipment, and handbags, effectively keeping clutter out of sight.
A matching blond wood feature wall extends from the main sculpture to the compact galley kitchen, harmonizing with the overall design. This wall serves as a backdrop for a mounted flat-screen TV and includes a long bench with hidden storage, offering extra seating when required. A minimalist waterfall table, crafted from the same wood tone, functions as both a dining table and a home office. A retractable bench provides additional seating for guests. The apartment’s minimalist theme is further reinforced by unobtrusive lighting, plain curtains, and soft furnishings in a restrained palette of pale grey and white.
A narrow corridor between the sculpture and the bathroom is cleverly utilized as a walk-in wardrobe, featuring full-height, wall-to-wall built-in cabinets. A floor-to-ceiling mirror at the end of this corridor enhances the sense of space and light. The apartment also includes a decently sized balcony, providing an outdoor seating area with expansive views, preventing the feeling of being confined in a small space. Jocelyn highlights the apartment's adaptability, underscoring its capacity to cater to various situations despite its small footprint.
#SmallSpaceDesign #StudioApartment #SpaceSavingSolutions #MultiFunctionalFurniture #MinimalistInterior #ModernLiving #HomeRenovation #ArchitecturalSculpture #StorageIdeas #SmallSpaceDesign #StudioApartment #SpaceSavingSolutions #MultiFunctionalFurniture #MinimalistInterior #ModernLiving #HomeRenovation #ArchitecturalSculpture #StorageIdeas
0 comment in total
 No comments yet
You may also like
This Interior Designer Throws Parties for 80 People in His 480-Square-Foot Studio
This 420-Square-Foot Apartment Takes Some Unconventional Turns But Still Fits a Laundry Room

After 2 Years of Living With an Open Studio Plan, This Photographer DIYed a Soothing Teal Room Divider


Small Italian Apartment Revamped As a Flexible, Open Living Space
Studio apartment layout ideas – creative floorplans to fit a bed, sofa and kitchen into one room

A Parisian Studio Apartment Reinvented as a Minimalist Cocoon

How This Emerging Art Dealer Turned a Corner of Her Studio Apartment Into a Dining Room
8 Studio Apartment Ideas for Decorating in 2023

Before and After: The Dramatic Evolution of a Tiny Beige Studio
I'm an interior designer. Here's how I make my 350-square-foot studio apartment feel bigger and luxurious.
How They Pulled It Off: A Glowing Orange Door Delineates a Cozy Bedroom for a New York Studio

Create a great place to concentrate


Micro-Apartment Opens Up With Hidden Storage and Glass Walls

Multifunctional Furniture Makes This Micro-Apartment Feel More Than Its 140 Square Feet
A Giant Golden Cube Hides the Bedroom in This Tiny Jewel Box Apartment
You're Decorating Your Small Space All Wrong—Here's How to Get It Right

9 mistakes you're making with your studio apartment that are making it look smaller
An Amazing Design Scheme for Small Space Living
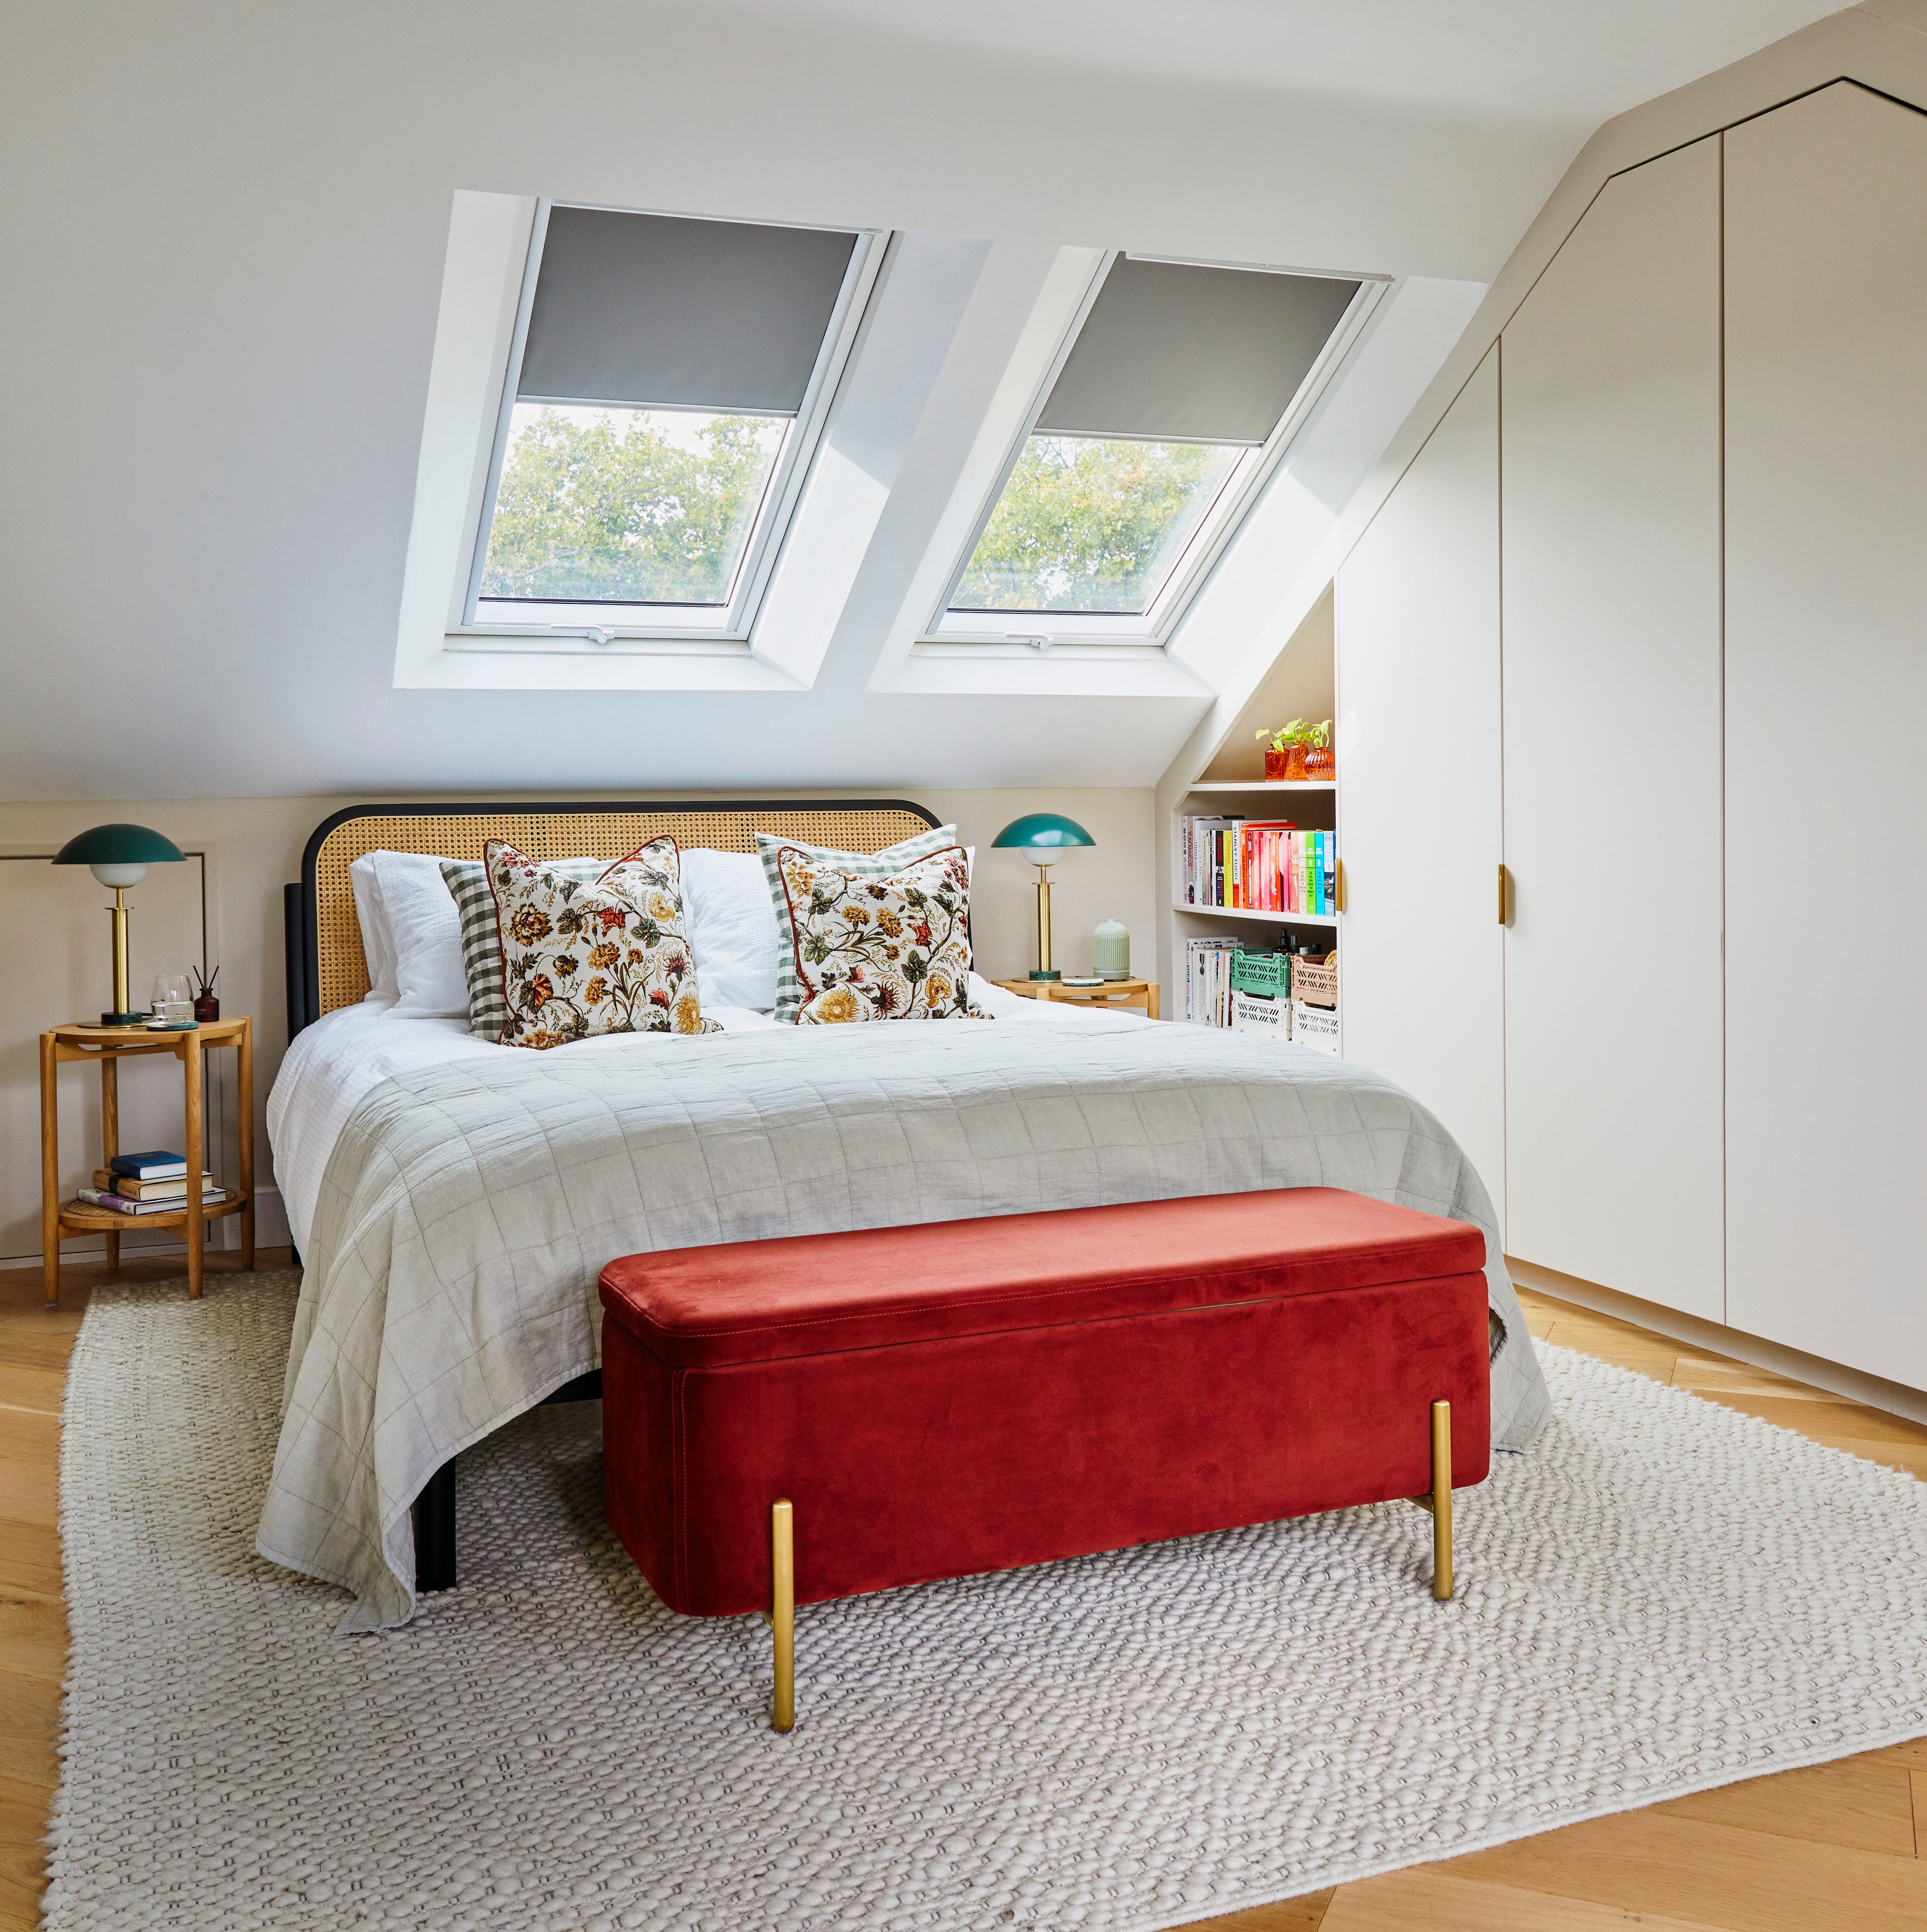
Before & after: An unused attic converted into an airy bedroom sanctuary


My Tiny Apartment Feels So Spacious With This Storage Furniture, and It’s Up to 64% Off