1/13
Studio apartment layout ideas – creative floorplans to fit a bed, sofa and kitchen into one room
Designing a studio apartment presents unique challenges due to the need to accommodate multiple functions—sleeping, living, dining, and cooking—within a single, often small, space. This article explores various creative layout ideas that can transform even the tiniest studios into comfortable and functional homes. The core principle behind successful studio design is prioritizing needs, as identified by Sydney-based architect Brad Swartz. Homeowners must determine whether a robust kitchen, a large sofa, or a dedicated dining area is most crucial for their lifestyle, allowing them to jigsaw the floor plan together effectively.





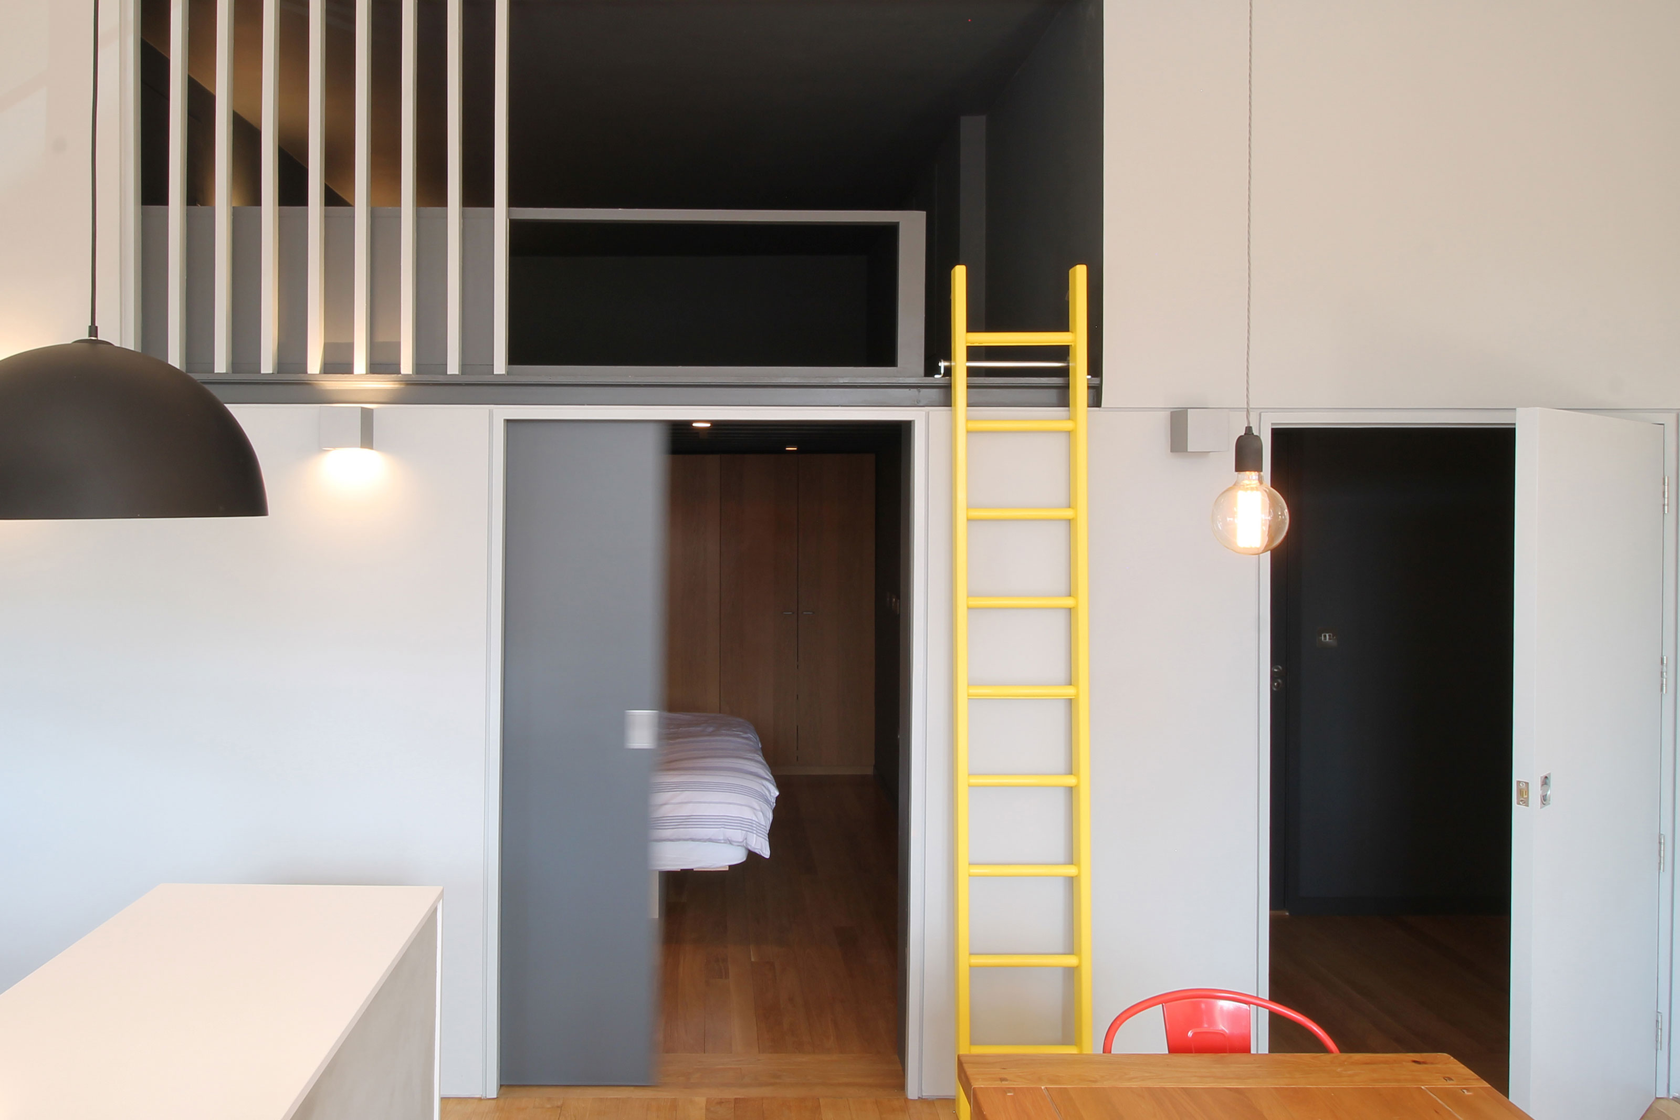
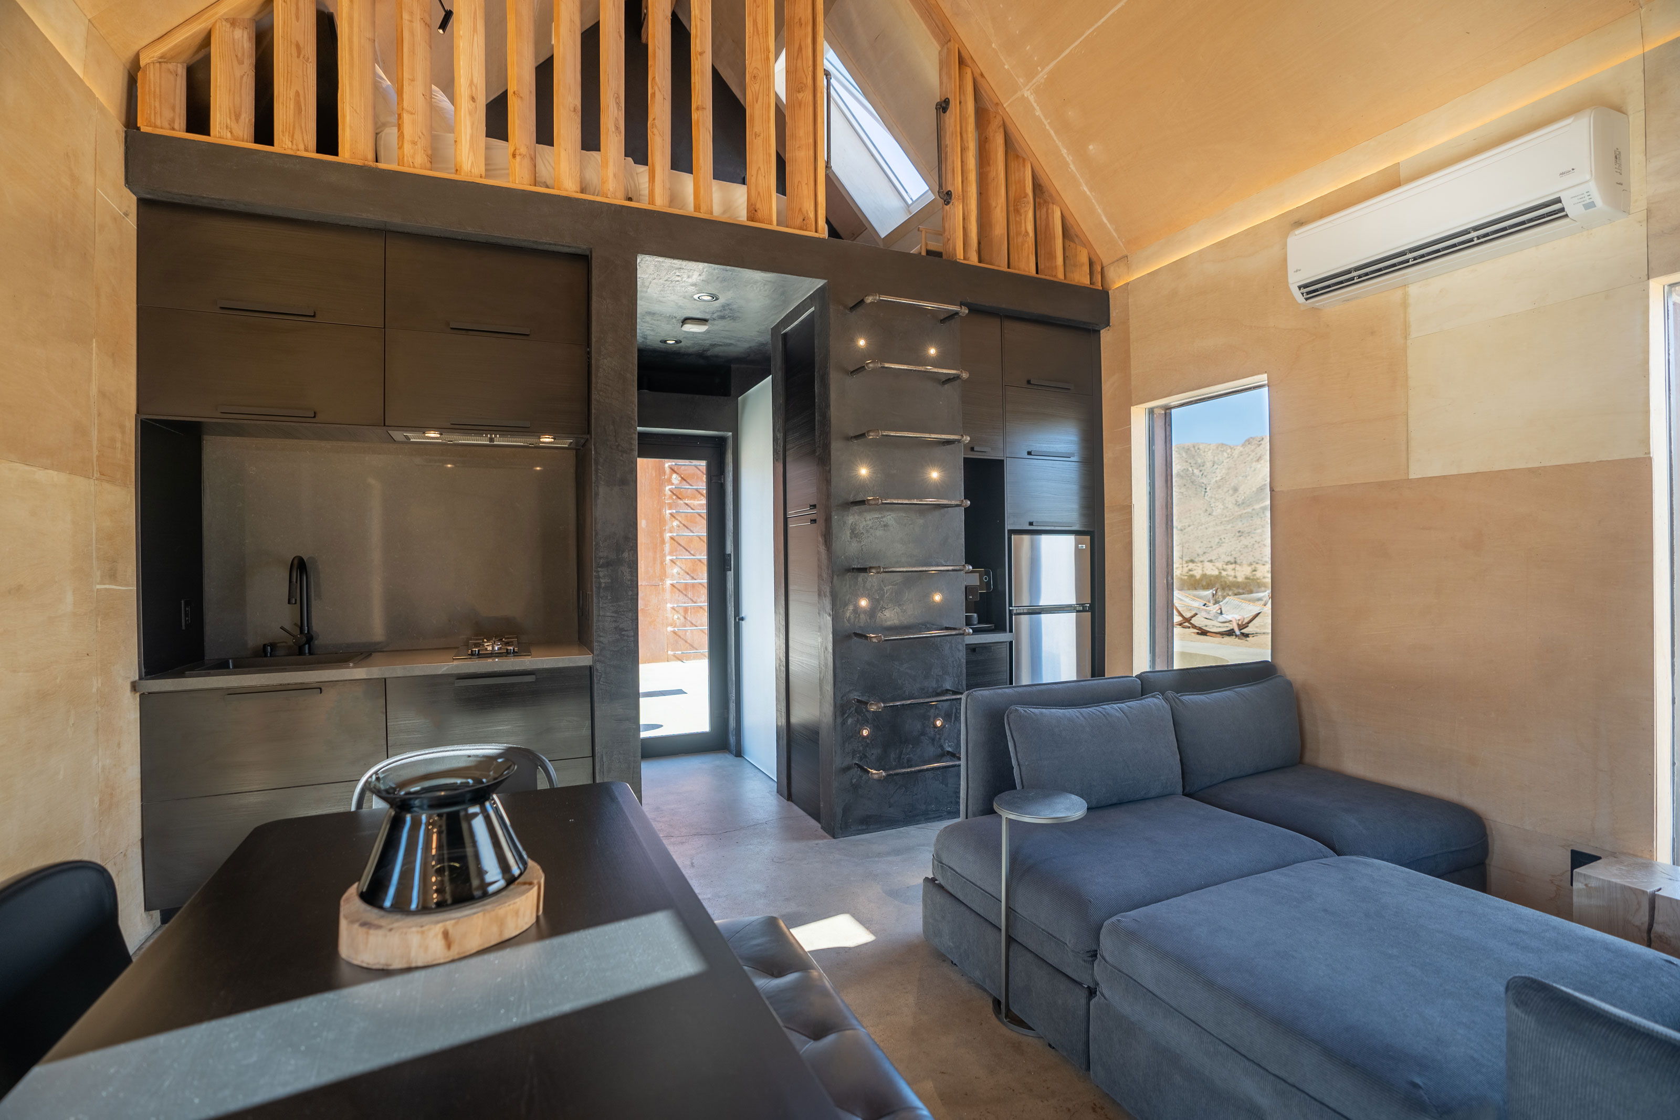
The key to successful studio apartment layouts often lies in creating distinct zones, maintaining a balance between public and private areas. Designers aim to achieve a sense of separation akin to larger apartments, frequently employing elements like sliding doors or built-in structures to define spaces. Six distinct layout strategies are presented. Firstly, integrating a loft bed is a highly effective solution for spaces with sufficient ceiling height. This approach not only establishes a separate sleeping area but also frees up the floor space beneath for other functions, such as a walk-in closet, as demonstrated in the Shoji Apartment by Proctor and Shaw. The use of sliding panels, inspired by traditional Japanese Shoji screens, allows for flexible enclosure or openness, while a uniform material palette and seamless storage solutions maintain a minimalist aesthetic.
Secondly, the concept of an "invisible kitchen" addresses the desire to separate cooking areas from living and sleeping spaces. Agius Scorpio Architects exemplifies this with a design that conceals a compact kitchen behind a large hinged door. This door's reverse side often features additional storage, expanding the kitchen's functionality. Furthermore, a sliding panel can block access to the bedroom, enhancing privacy while integrating elements like a bookshelf. The bedroom itself may be elevated for under-bed storage and include a hatch to connect visually with the main living area when desired.
Thirdly, employing sliding screens as room dividers offers a flexible way to delineate spaces. Brad Swartz Architects' design showcases how slatted panels can transform a single room into a kitchen-living area or a cozy bedroom, with a central bathroom accessible regardless of the screen's position. An elevated platform bed and built-in wardrobes maximize storage in these configurations. Fourthly, built-in furniture can serve as effective partitions. Play Associates' micro-apartment design utilizes floor-to-ceiling cabinetry and a built-in partition with storage to create a separate bedroom, effectively transforming the studio into a tiny one-bedroom apartment. Consistent flooring and bi-folding doors maintain the open feel.


Fifthly, a combination of hard and soft room dividers offers versatility. Soft dividers like drapes provide temporary separation without occupying much space, while hard dividers such as Crittall-style doors offer more concrete and sound-dampening divisions. Point Supreme Architects' design combines glass doors, curtains, and slatted dividers, using the apartment's structural elements, like a central column, to reinforce spatial demarcation. Lastly, a linear layout is particularly effective for narrow, long apartments. Studio FIERRO's New York pied-à-terre renovation exemplifies this by organizing spaces—living room, kitchen, bedroom, and bathroom—along a linear progression, creating a clear transition from public to private areas. This layout is especially suitable for apartments occupied by one or two people.
Finally, when designing a minimalist studio apartment, the emphasis is on effective, hidden storage to avoid clutter without drastically reducing possessions. Handleless cabinetry can make storage blend seamlessly into walls. While adaptable furniture with dual functions or hideaway features can contribute to a minimalist aesthetic, designers caution against mechanisms that become frustrating in daily use. Ultimately, a minimalist studio often means simplifying the design, prioritizing functionality and clean lines.
#StudioApartment #SmallSpaceDesign #InteriorDesign #HomeOrganization #CompactLiving #SpaceSavingSolutions #ApartmentLayouts #MinimalistDesign #RoomDividers #StudioApartment #SmallSpaceDesign #InteriorDesign #HomeOrganization #CompactLiving #SpaceSavingSolutions #ApartmentLayouts #MinimalistDesign #RoomDividers
0 comment in total
 No comments yet
You may also like
You're Decorating Your Small Space All Wrong—Here's How to Get It Right

Transform Your Studio Apartment With These 30 Space-Saving Furniture Pieces

Before and After: The Dramatic Evolution of a Tiny Beige Studio
One-Bedroom Floor Plans Offer the Best of All Worlds

9 mistakes you're making with your studio apartment that are making it look smaller

A 460 sq ft studio apartment with a literal out-of-the-box space-saving design
How This Emerging Art Dealer Turned a Corner of Her Studio Apartment Into a Dining Room
10 Renter-Friendly Storage Ideas for Your Studio Apartment

8 Studio Apartment Ideas for Decorating in 2023
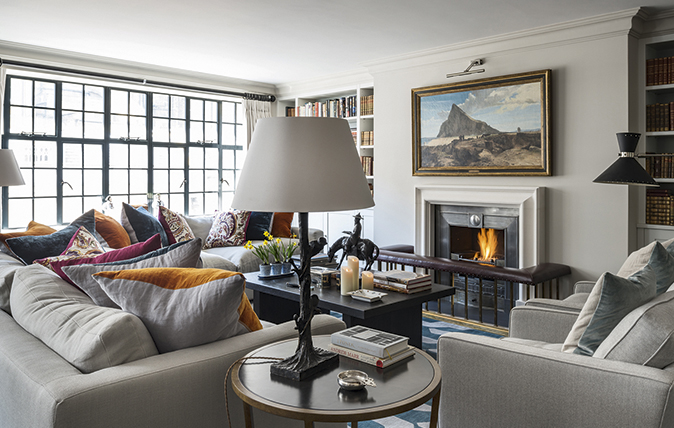
Open plan apartment design ideas and tips
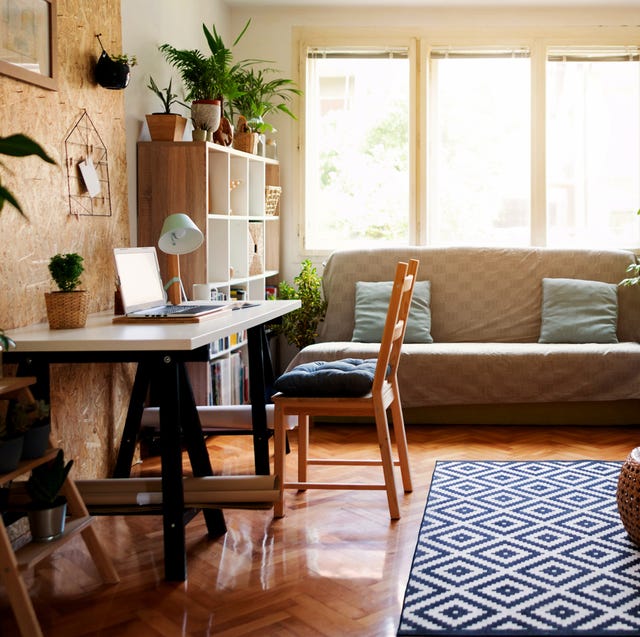
All the Best Furniture & Storage Hacks for Studio Apartments, According to an NYC Renter

An NYC Studio Without Closets? Here’s How This Art Curator Turned It Into A Functional Home


How to Make Your One-Bedroom Apartment Look Like You Hired a Designer (Without the Cost)


14 Loft Bed Ideas That'll Elevate Your Space


Loft bed ideas – 10 chic designs that will make you rethink platform sleeping
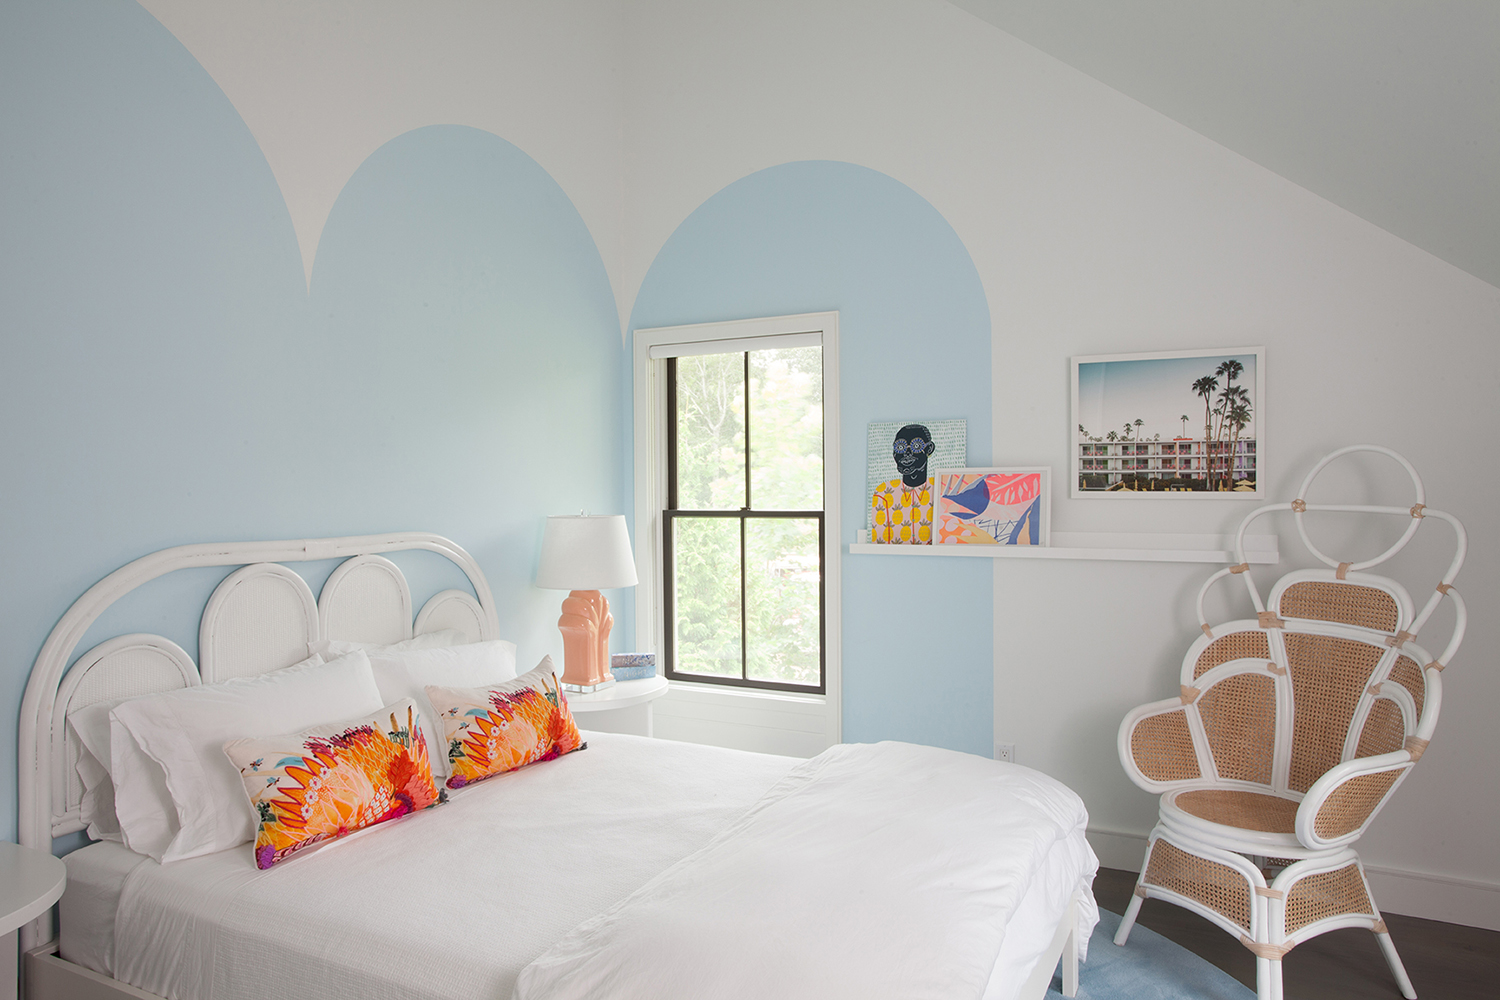
Small bedroom layouts – how to get your floorplan design right

This Interior Designer Throws Parties for 80 People in His 480-Square-Foot Studio
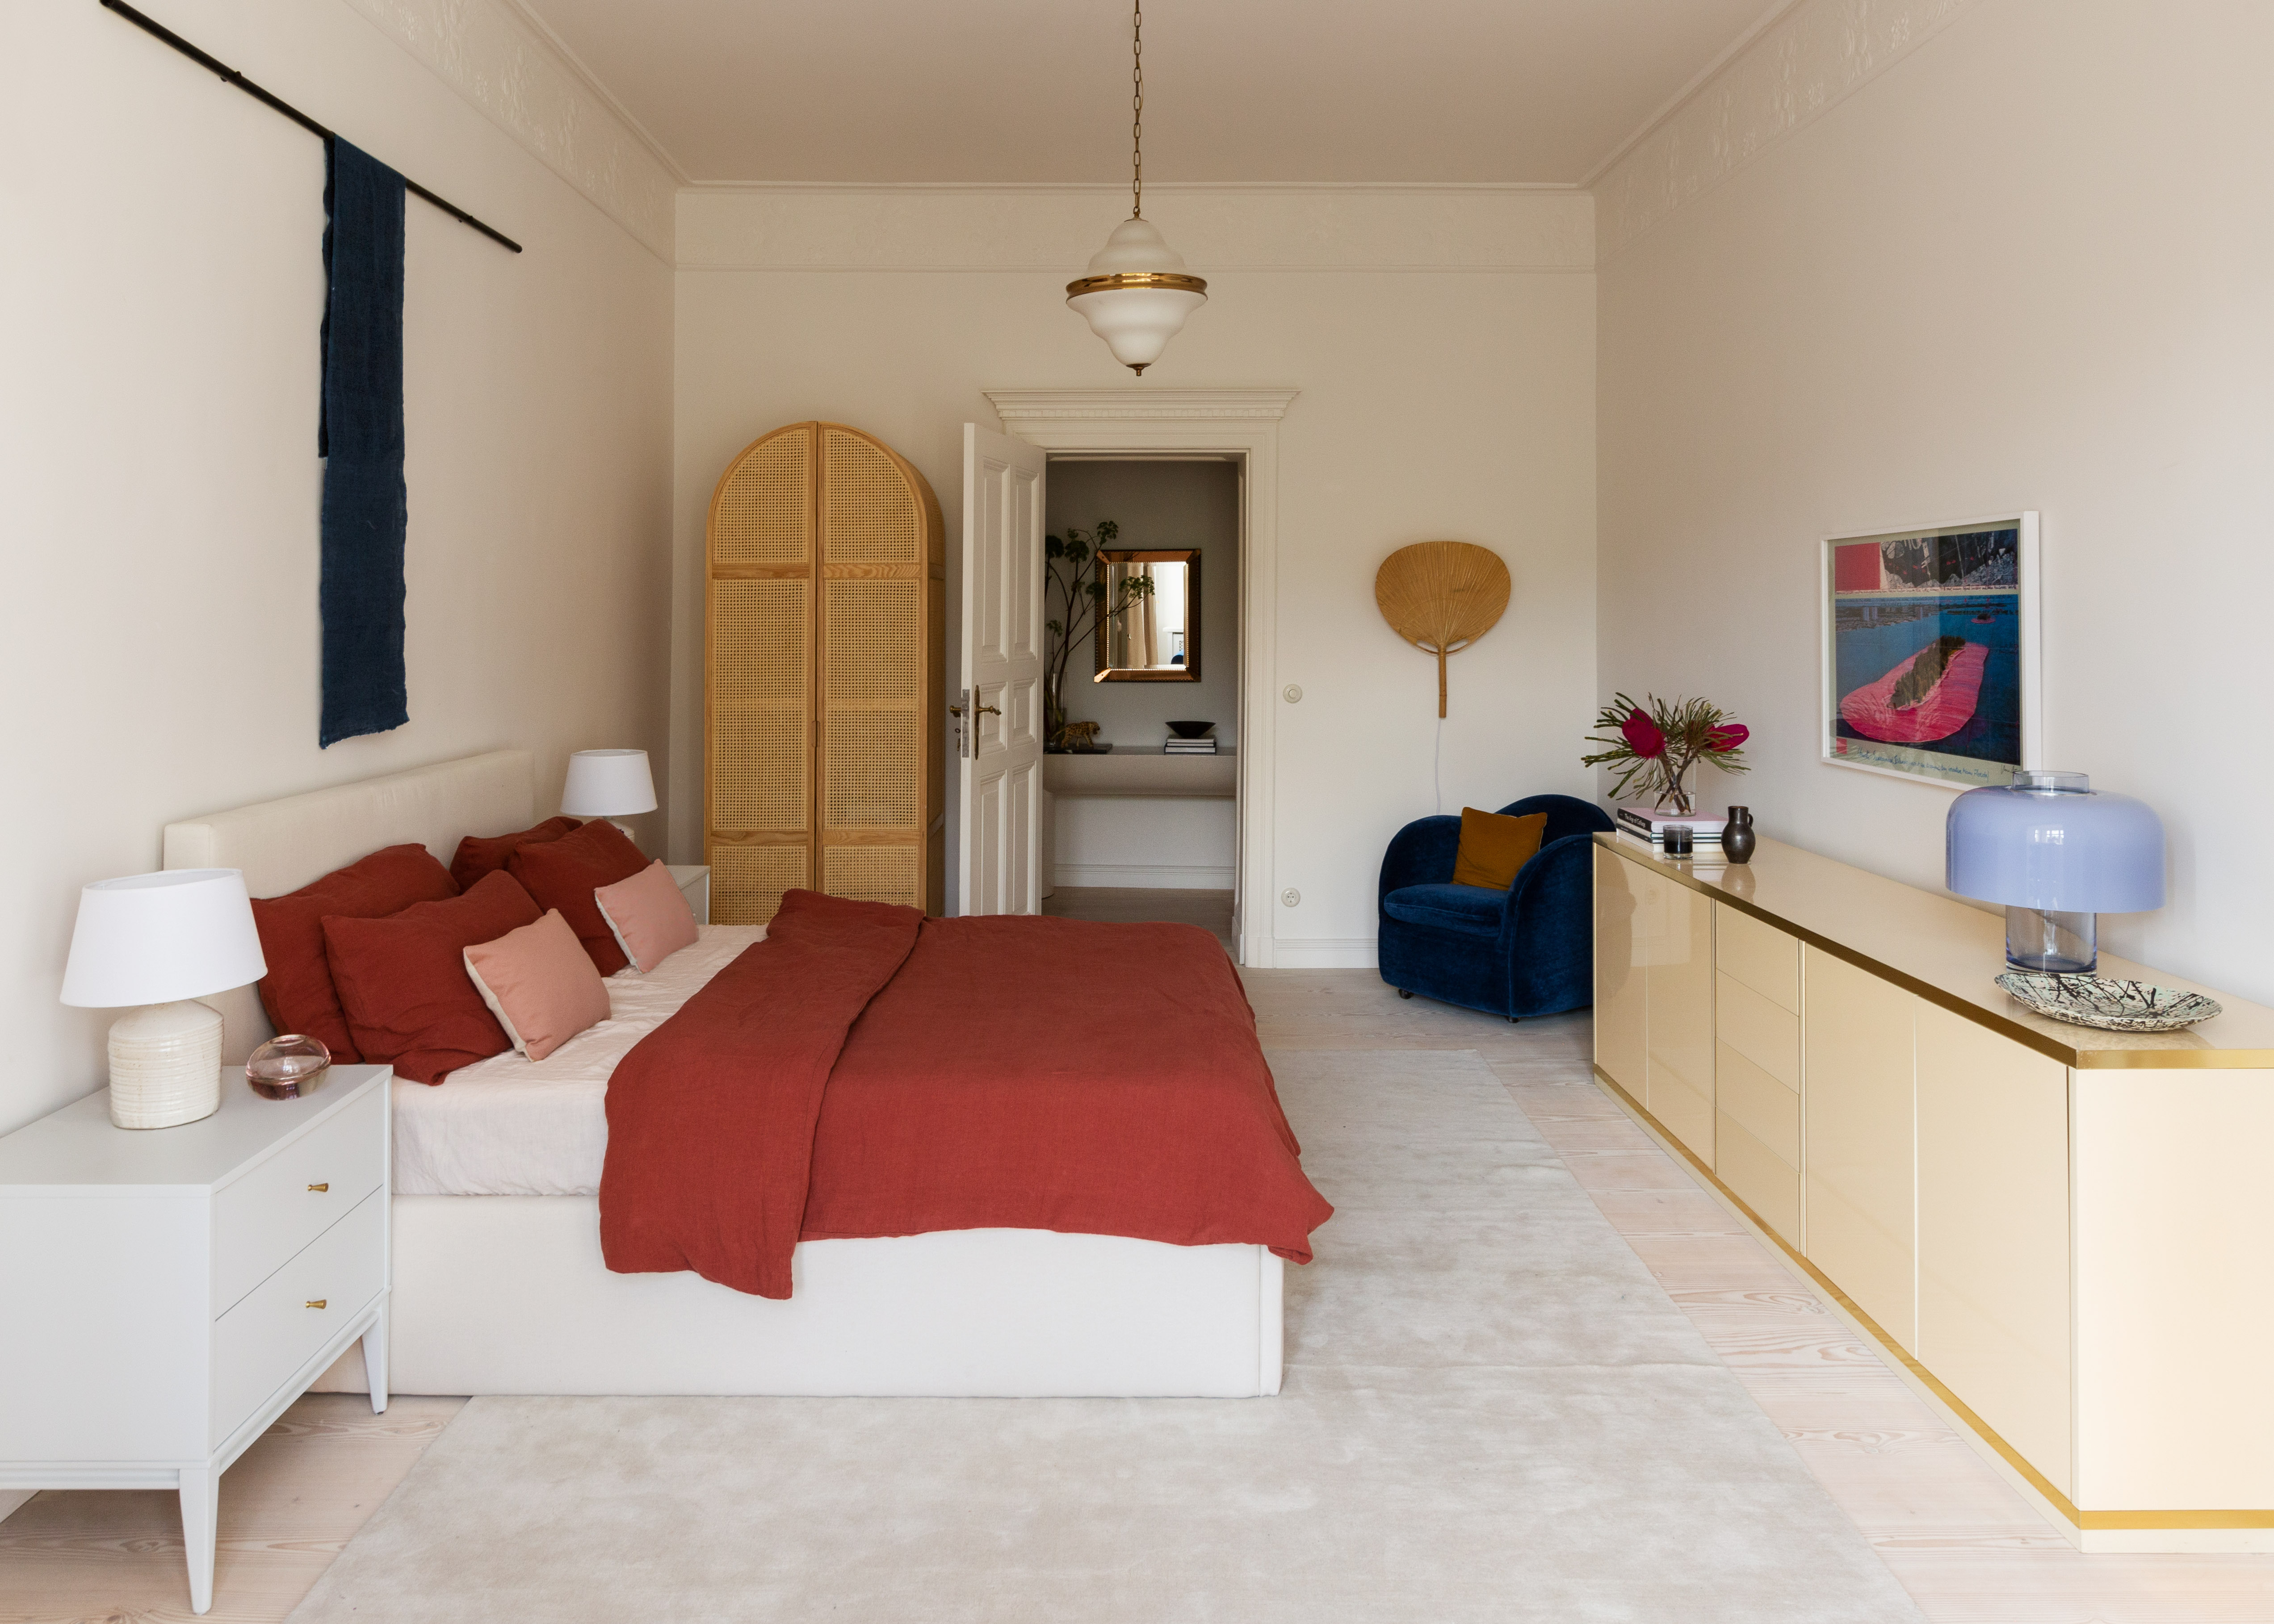
Apartment bedroom ideas – 10 ways designers go big on space and style
Bedroom design ideas: 6 small, simple and stylish spaces
24 Genius Small Apartment Living Room Ideas That Instantly Make Your Space Feel Bigger