1/2
I'm an interior designer. Here's how I make my 350-square-foot studio apartment feel bigger and luxurious.


An interior designer specializing in residential luxury design describes how she transformed her 350-square-foot studio apartment in Chicago into a luxurious and spacious-feeling home. The designer initially faced the challenge of downsizing significantly when relocating from Indianapolis to Chicago, opting for a smaller, more affordable space further from the city center to gain the advantage of a walk-in closet—a rare find in a studio apartment. This closet provides essential storage for clothes, shoes, a dresser, and baskets, serving as a buffer between the living area and the bathroom.
The core of her design approach revolved around meticulous space planning, a critical step in interior design. She experimented with various layouts to define three distinct areas within the open studio: a living area, a bedroom, and a dining nook, ensuring the overall design remained cohesive. Area rugs played a crucial role in demarcating these spaces, adding layers, texture, and coziness while also serving a practical purpose by dampening noise from the old building's creaky floors.
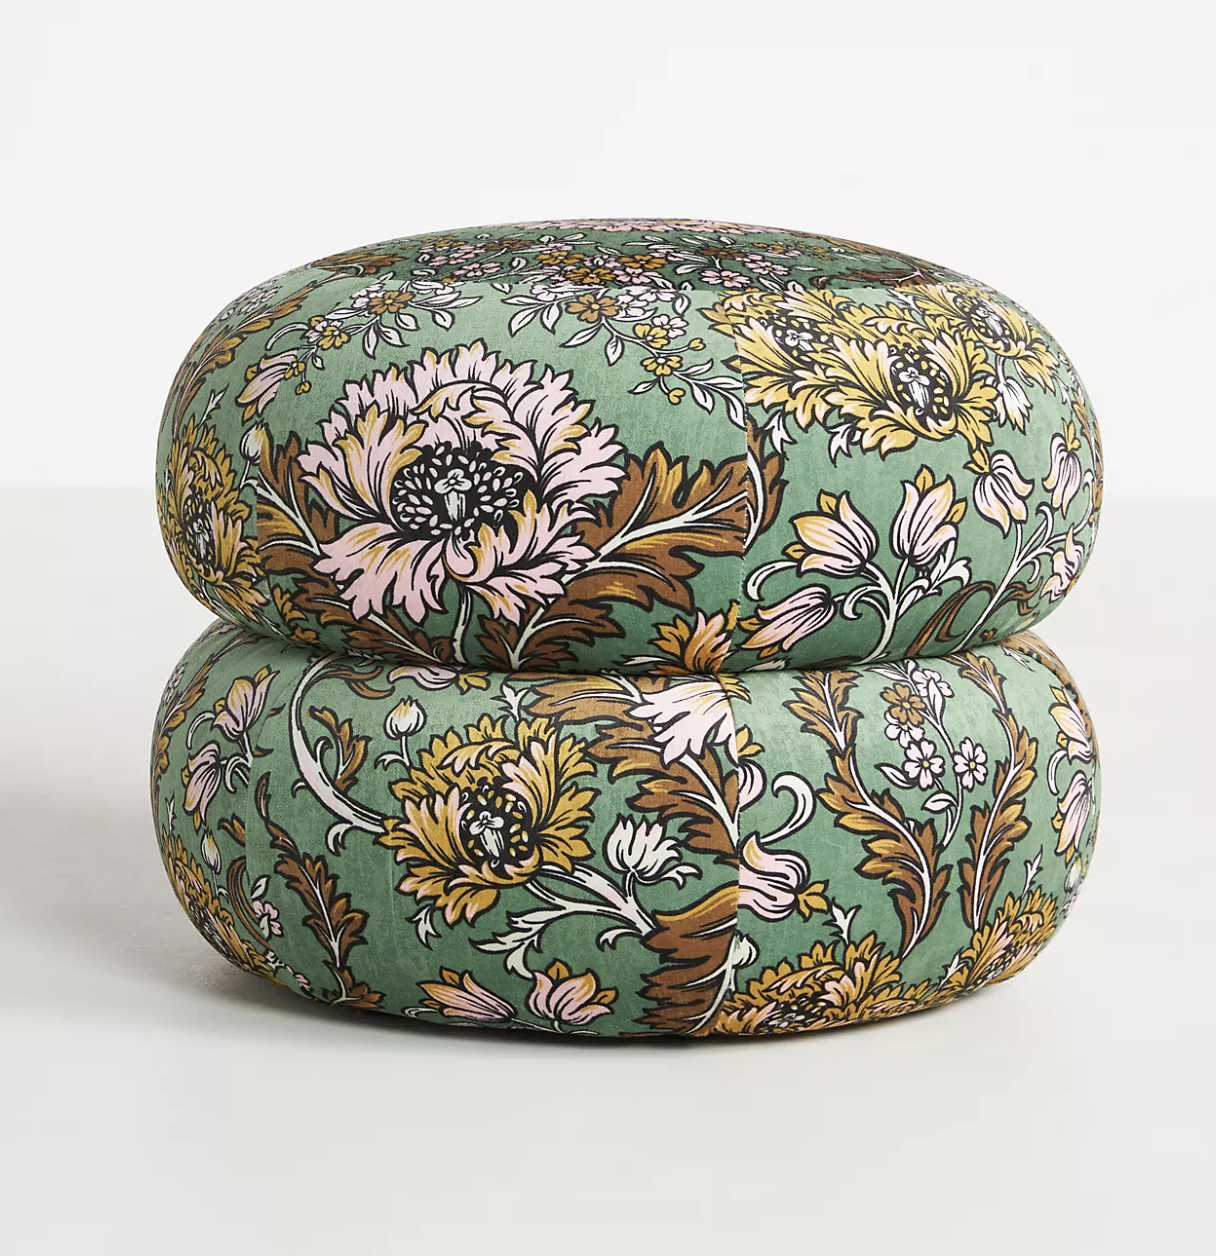
Functional and subtle storage solutions were integrated throughout the apartment. Storage ottomans, for instance, serve multiple functions as footstools, coffee tables, and extra seating, while the bench at the foot of her bed also offers hidden storage. Mirrors are heavily utilized to create an illusion of greater space, with an extra closet's mirrored doors already contributing to this effect. A large leaner mirror was strategically placed to reflect the longest visual wall space, maximizing the perception of roominess.
A consistent color palette of black and cream was maintained across all areas of the apartment, including visible closet sections, to unify the space and make it feel more open. Metal finishes, specifically polished chrome and nickel, were chosen for their reflective qualities, further enhancing the illusion of a larger area. The incorporation of glass and acrylic furniture and accents also contributed to an open and airy feel, as these transparent materials provide structure without visual bulk, allowing light to pass through.


While maintaining overall cohesiveness, the designer introduced eclectic touches, such as using differently shaped nightstands on either side of her bed. Symmetry was achieved through consistent wood finishes and marble tops, rather than identical items. In her small kitchen, which had limited counter space, she installed a stainless-steel island to expand work surfaces and add an industrial aesthetic. Due to a lack of storage, appliances and even black flatware and tan kitchenware were chosen to complement the decor and displayed openly, which also encouraged keeping them clean. This approach allowed her to utilize cabinets primarily for pantry items.
#InteriorDesign #StudioApartment #SmallSpaceLiving #LuxuryDesign #HomeDecor #SpacePlanning #ChicagoRealEstate #StorageSolutions #MirrorDecor #InteriorDesign #StudioApartment #SmallSpaceLiving #LuxuryDesign #HomeDecor #SpacePlanning #ChicagoRealEstate #StorageSolutions #MirrorDecor
0 comment in total
 No comments yet
You may also like
This interior designer's golden rule for making small rooms feel bigger set the tone for decorating his own apartment

Designers swear by this small living room layout - 'it makes the space feel bigger'
Interior designers share their secrets to designing a bedroom like a 5-star luxury hotel room at home
Interior Designer Shares How to Make 1-Bedroom Apartment Feel Bigger, Cooler
I'm an interior designer – and this is how I design my clients' rooms with art in mind

Does your room feel like a boring white box? This interior designer's 5 easy tips will help you transform it into a personality-packed scheme in no time

How to Live Large in a 350-Square-Foot Studio
Designers Have a New Clever Shortcut To Make Rooms Look More Rich — 5 Spaces That Nail the Look
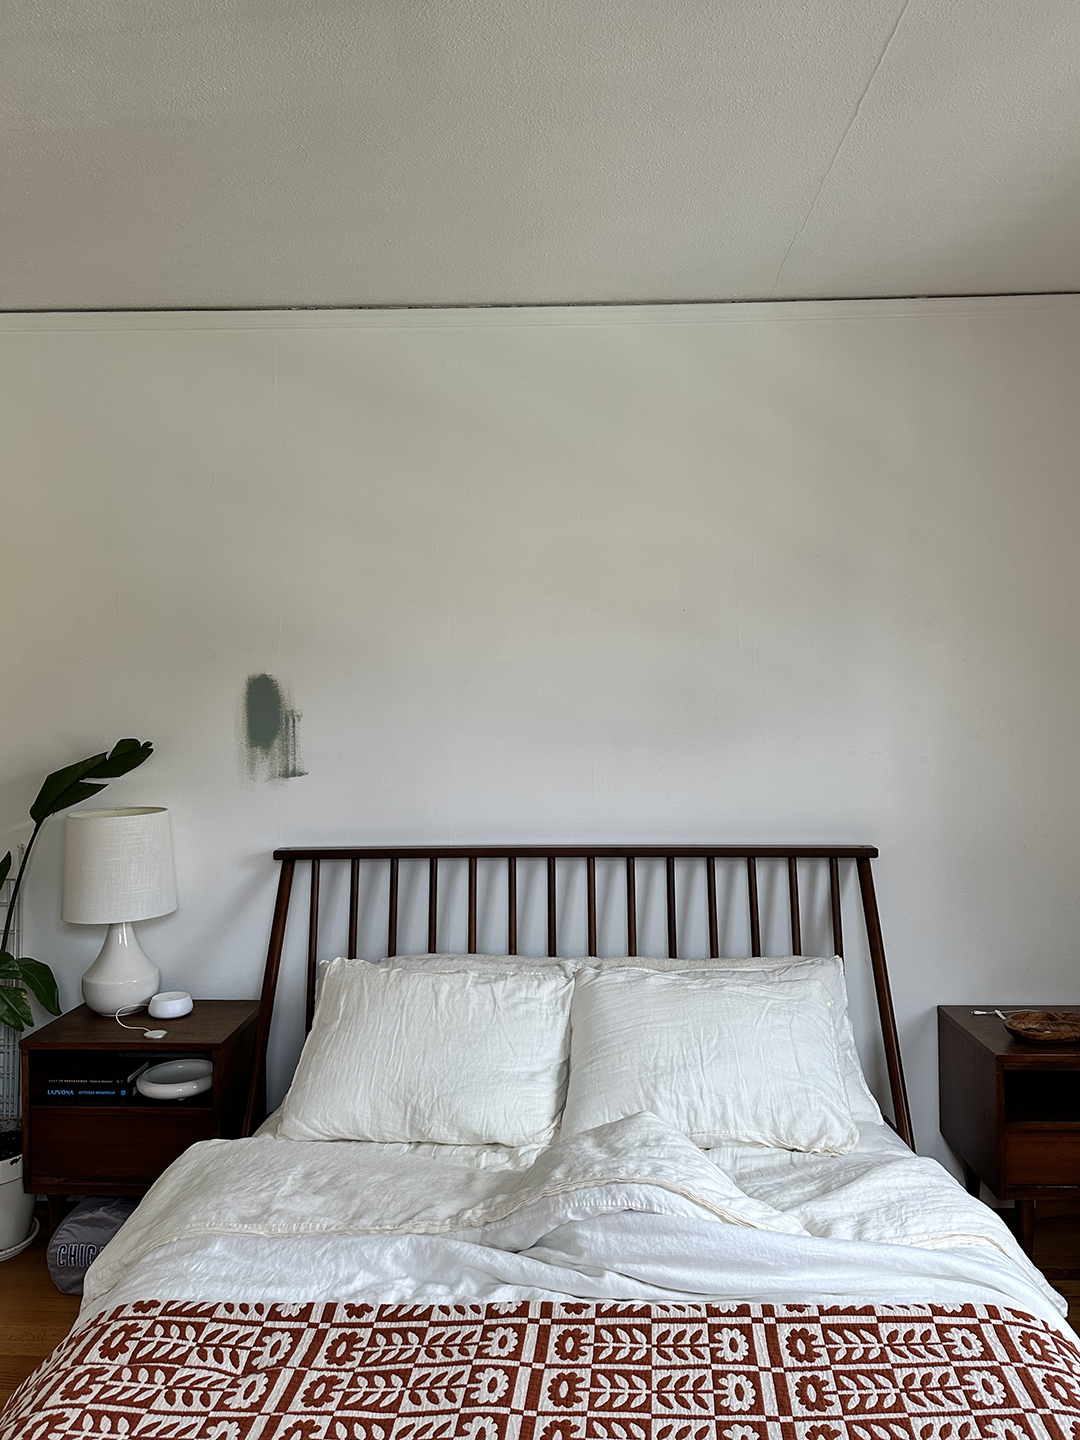
For $500, My Rental Bedroom Went From Plain White to Cottage-Worthy

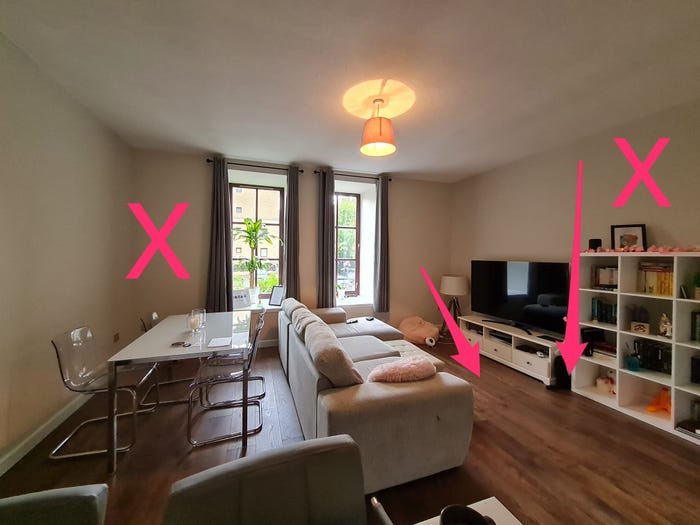
Interior Designer Shares How to Make 1-Bedroom Apartment Look Bigger
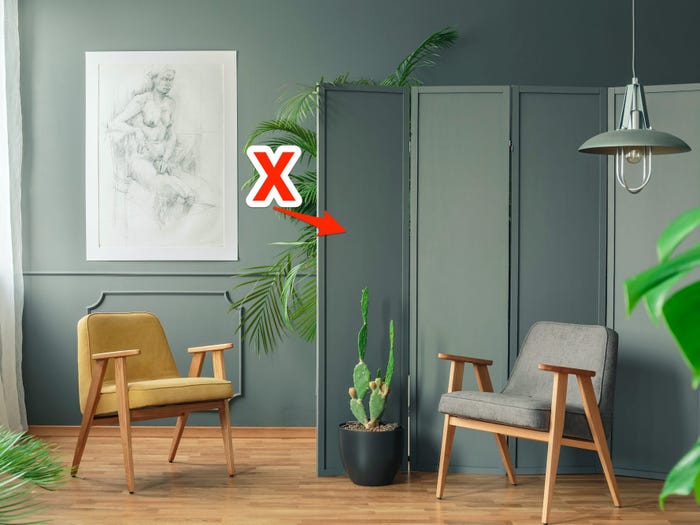
9 mistakes you're making with your studio apartment that are making it look smaller
'We considered splitting it in two to create an extra room, but we now relish being in this enormous, luxurious space'

I let an interior designer critique my 2-bedroom apartment. Here's how she'd make it look bigger and tidier.
Before and After: The Dramatic Evolution of a Tiny Beige Studio
How to make small spaces look bigger
9 inspiring ways this L.A. redesign adds character to a once-bland and boring home
How a Former Fashion Editor-Turned-Interior Designer Creates Effortlessly Beautiful Spaces
How I Turned Our Guest Bedroom Into a Studio Kitchen

My Designer Friend Told Me This Is the Easiest Way to Make Any Room Feel Complete
We Asked a Designer How to Make a Small Living Room Feel Bigger and It's Actually So Easy