1/48
A Parisian Studio Apartment Reinvented as a Minimalist Cocoon




In Paris, BETH X EPISTĒMĒ STUDIO transformed a 248-square-foot (23-square-meter) studio apartment into a minimalist and functional living space. The design prioritizes efficiency and aesthetic appeal, demonstrating how small spaces can be optimized without sacrificing comfort or style. The central element of the apartment is a custom-built, raised platform made of okoumé wood. This platform serves multiple functions, integrating a sleeping area, a dining table or desk, and concealed storage. Its adaptable nature maximizes flexibility while maintaining an uncluttered floor plan. A notable feature of the raised platform is the built-in table, which draws inspiration from Japanese zataku, designed for floor seating. However, it incorporates a modern ergonomic adjustment: the platform is raised high enough to allow occupants to dangle their feet comfortably, improving comfort during meals or work sessions. This detail blends traditional design principles with contemporary needs.
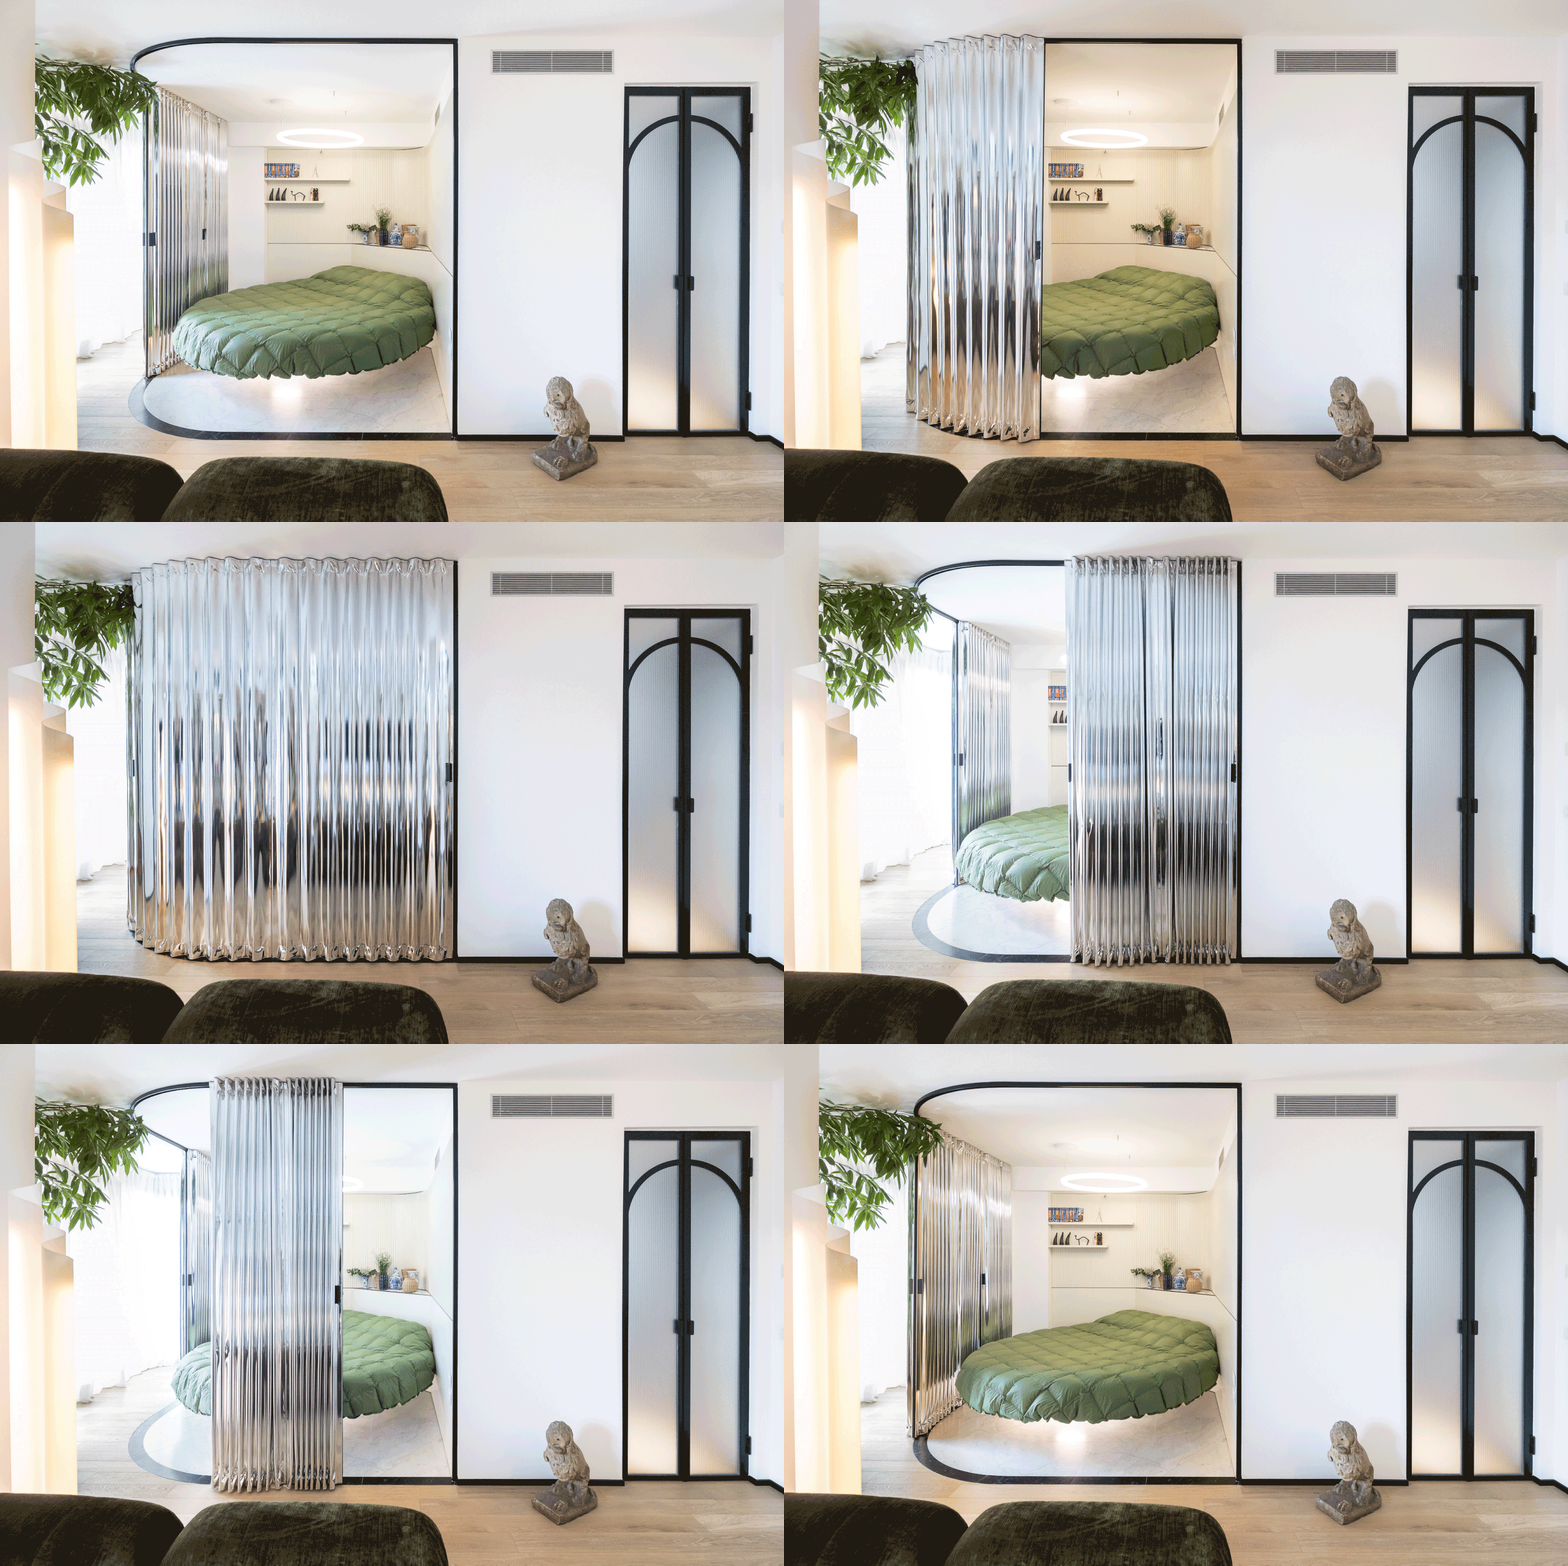




Every component within the apartment is custom-designed to enhance efficiency and maintain design cohesion. For instance, a bookshelf seamlessly transitions into a headboard, while a retractable desk can be tucked away into a storage module when not in use. Additionally, a wall-mounted Murphy bed further conserves space, allowing the apartment to transform with ease. These integrated solutions create an intentional and balanced interior, where each element serves multiple purposes without contributing to visual clutter. The material palette for the apartment is soft and natural, featuring light-toned wood, polished concrete, matte plywood, and aged brass. These materials create a calming and serene environment with a tactile quality. Linear lighting and clean architectural lines enhance the clarity of the space, promoting an open feel without making the area seem rigid or impersonal.
Instead of using conventional walls to divide the compact apartment, BETH X EPISTĒMĒ STUDIO utilized built-in storage solutions and subtle shifts in surface levels to delineate different zones. Light is employed as a guiding element, facilitating movement and visually connecting various areas, contributing to an uninterrupted flow throughout the space. The design successfully avoids the common pitfall of minimalist interiors appearing sterile. Instead, it embodies a warm minimalism, influenced by Japanese aesthetics and the serene qualities of desert landscapes. The apartment achieves a cocoon-like atmosphere, offering its resident a sense of quiet comfort while remaining highly adaptable to evolving needs. This project exemplifies how small-scale design can be both functional and human-centric, balancing precision with softness to create a harmonious living environment.
#ParisianApartment #StudioDesign #MinimalistInterior #SmallSpaceLiving #FunctionalDesign #CustomFurniture #JapaneseAesthetics #BethXEpistemeStudio #HomeDecor #ParisianApartment #StudioDesign #MinimalistInterior #SmallSpaceLiving #FunctionalDesign #CustomFurniture #JapaneseAesthetics #BethXEpistemeStudio #HomeDecor
0 comment in total
 No comments yet
You may also like
Don't let a small space stop you – 3 Parisian design lessons I'm stealing for my tiny apartment

The Star of This 968-Square-Foot Milan Apartment Is a Disappearing Bed

Studio apartment layout ideas – creative floorplans to fit a bed, sofa and kitchen into one room

This Is The One Decor Piece All French Girls Have In Their Bedrooms

This Interior Designer Throws Parties for 80 People in His 480-Square-Foot Studio

Soothing avocado green, French simplicity in this Hong Kong home’s makeover

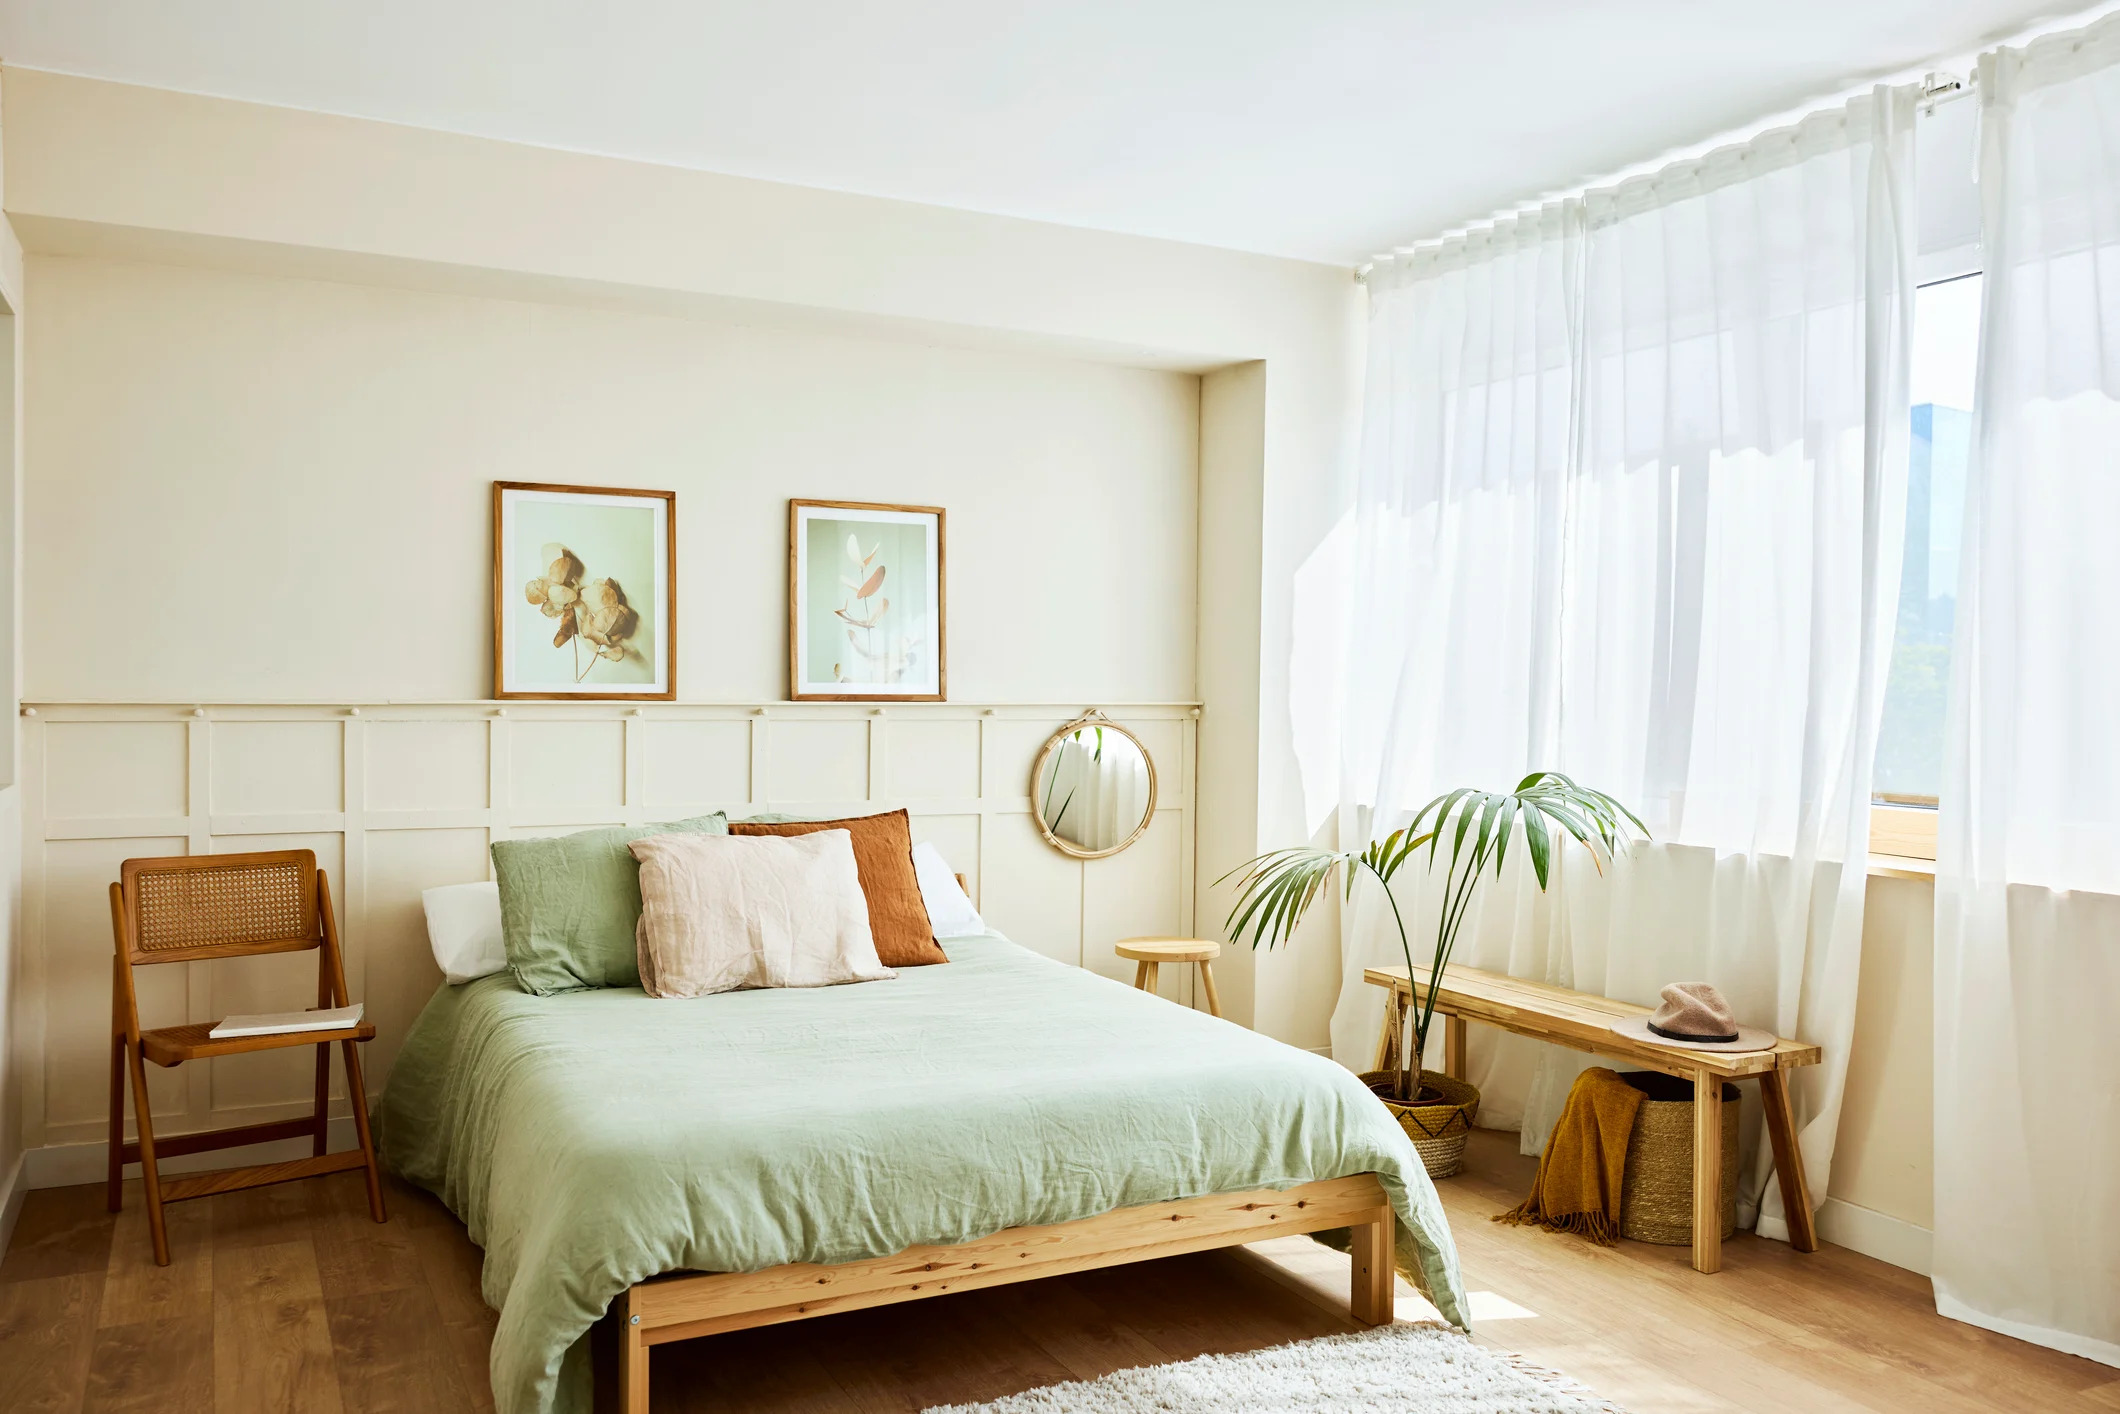
6 Minimalist Bedroom Ideas for Creating—and Maintaining—a Serene Space


A New Loft Level Upgrades This Luminous Apartment in Singapore

This refined Paris pied-à-terre is a masterclass in small-space planning
39 Clean, Stylish Minimalist Living Rooms We Want to Copy

Garden flat in Lyon photographed before and after a party
Meet the fashion designer with a minimalist but cosy home

Small Italian Apartment Revamped As a Flexible, Open Living Space
A Minimalist Apartment With a Bright Color Gradient Ranging From Green to Purple
£25K in Adaptable Millwork Gives a Tiny London Flat “Rooms Within a Room”
This pared-down Mumbai apartment is a lesson in minimalist, Zen design

Before and After: The Dramatic Evolution of a Tiny Beige Studio

Multifunctional Furniture Makes This Micro-Apartment Feel More Than Its 140 Square Feet
A Designer’s Small but Sumptuous Apartment Lists for €410K in Paris
This NYC Home Has a Viral $300 Credenza, a King-Size Canopy Bed, and a Never-Used Kitchen