1/10
Local House by Zen Architects
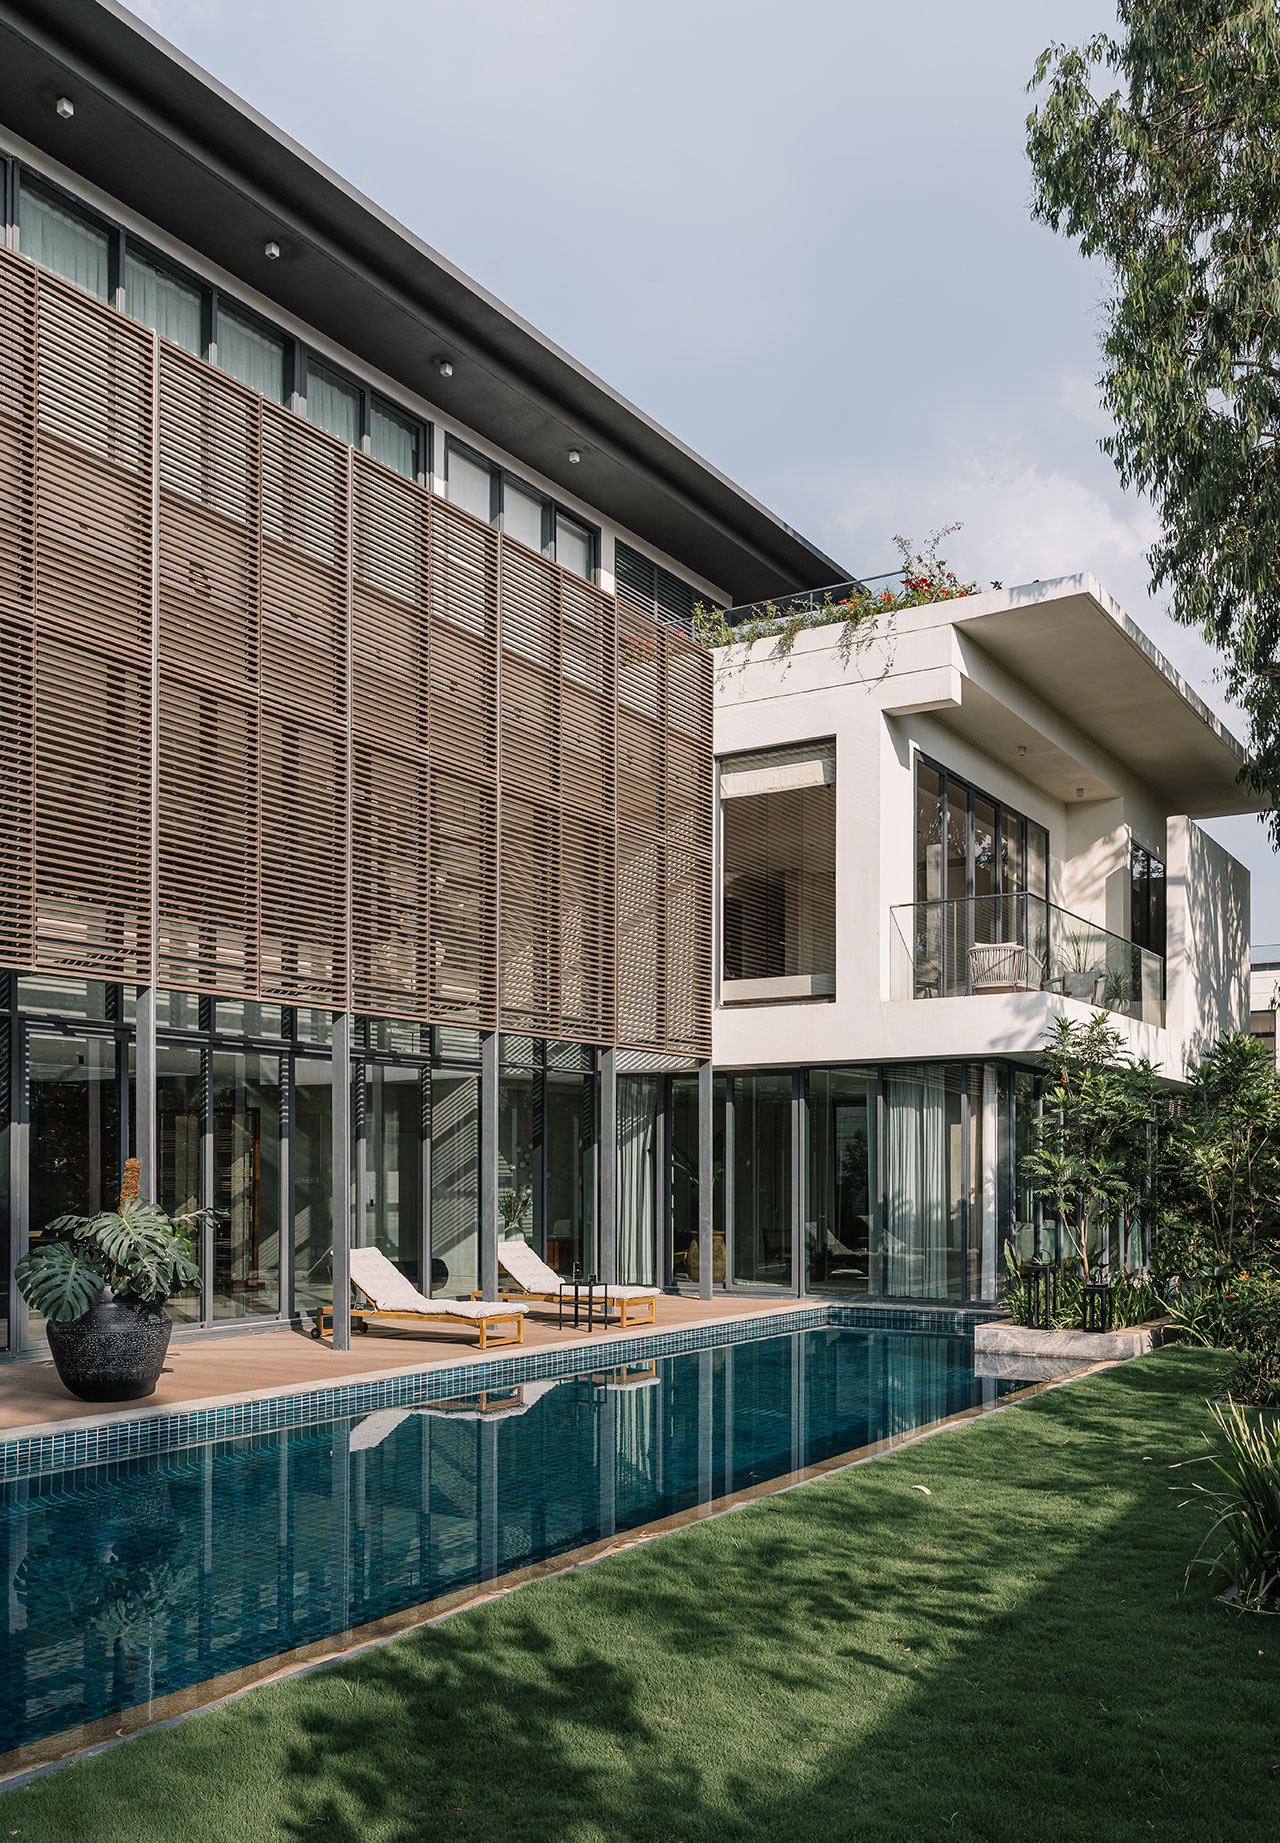

This article details the design and construction of Local House, a new home in Eaglemont, Melbourne, created by Zen Architects for homeowners Eleneth and Peter. The project aimed to accommodate the couple as they age, allowing them to remain in their community while sensitively responding to the historically significant Mount Eagle Estate, designed by Walter Burley and Marion Mahony Griffin in 1914. The estate's original garden suburb ideology, characterized by curving streets and shared garden access, heavily influenced the new home's design.

The clients, having lived on their block for 32 years, sought a home that would be suitable for their next stage of life after their children had moved out. The brief emphasized a house similar in accommodation and size to others in the area, yet flexible enough to meet changing needs, particularly mobility concerns for aging in place. Zen Architects responded by retaining the entire front garden and positioning the house further back on the site to enhance street appeal and create more "breathing room." The strategic placement of the home on the flattest part of the site minimized excavation, facilitating single-level living. The resulting residence is smaller than its predecessor, returning nearly 100 square meters to the garden, and efficiently planned for two people, with a dedicated wing for visiting family.

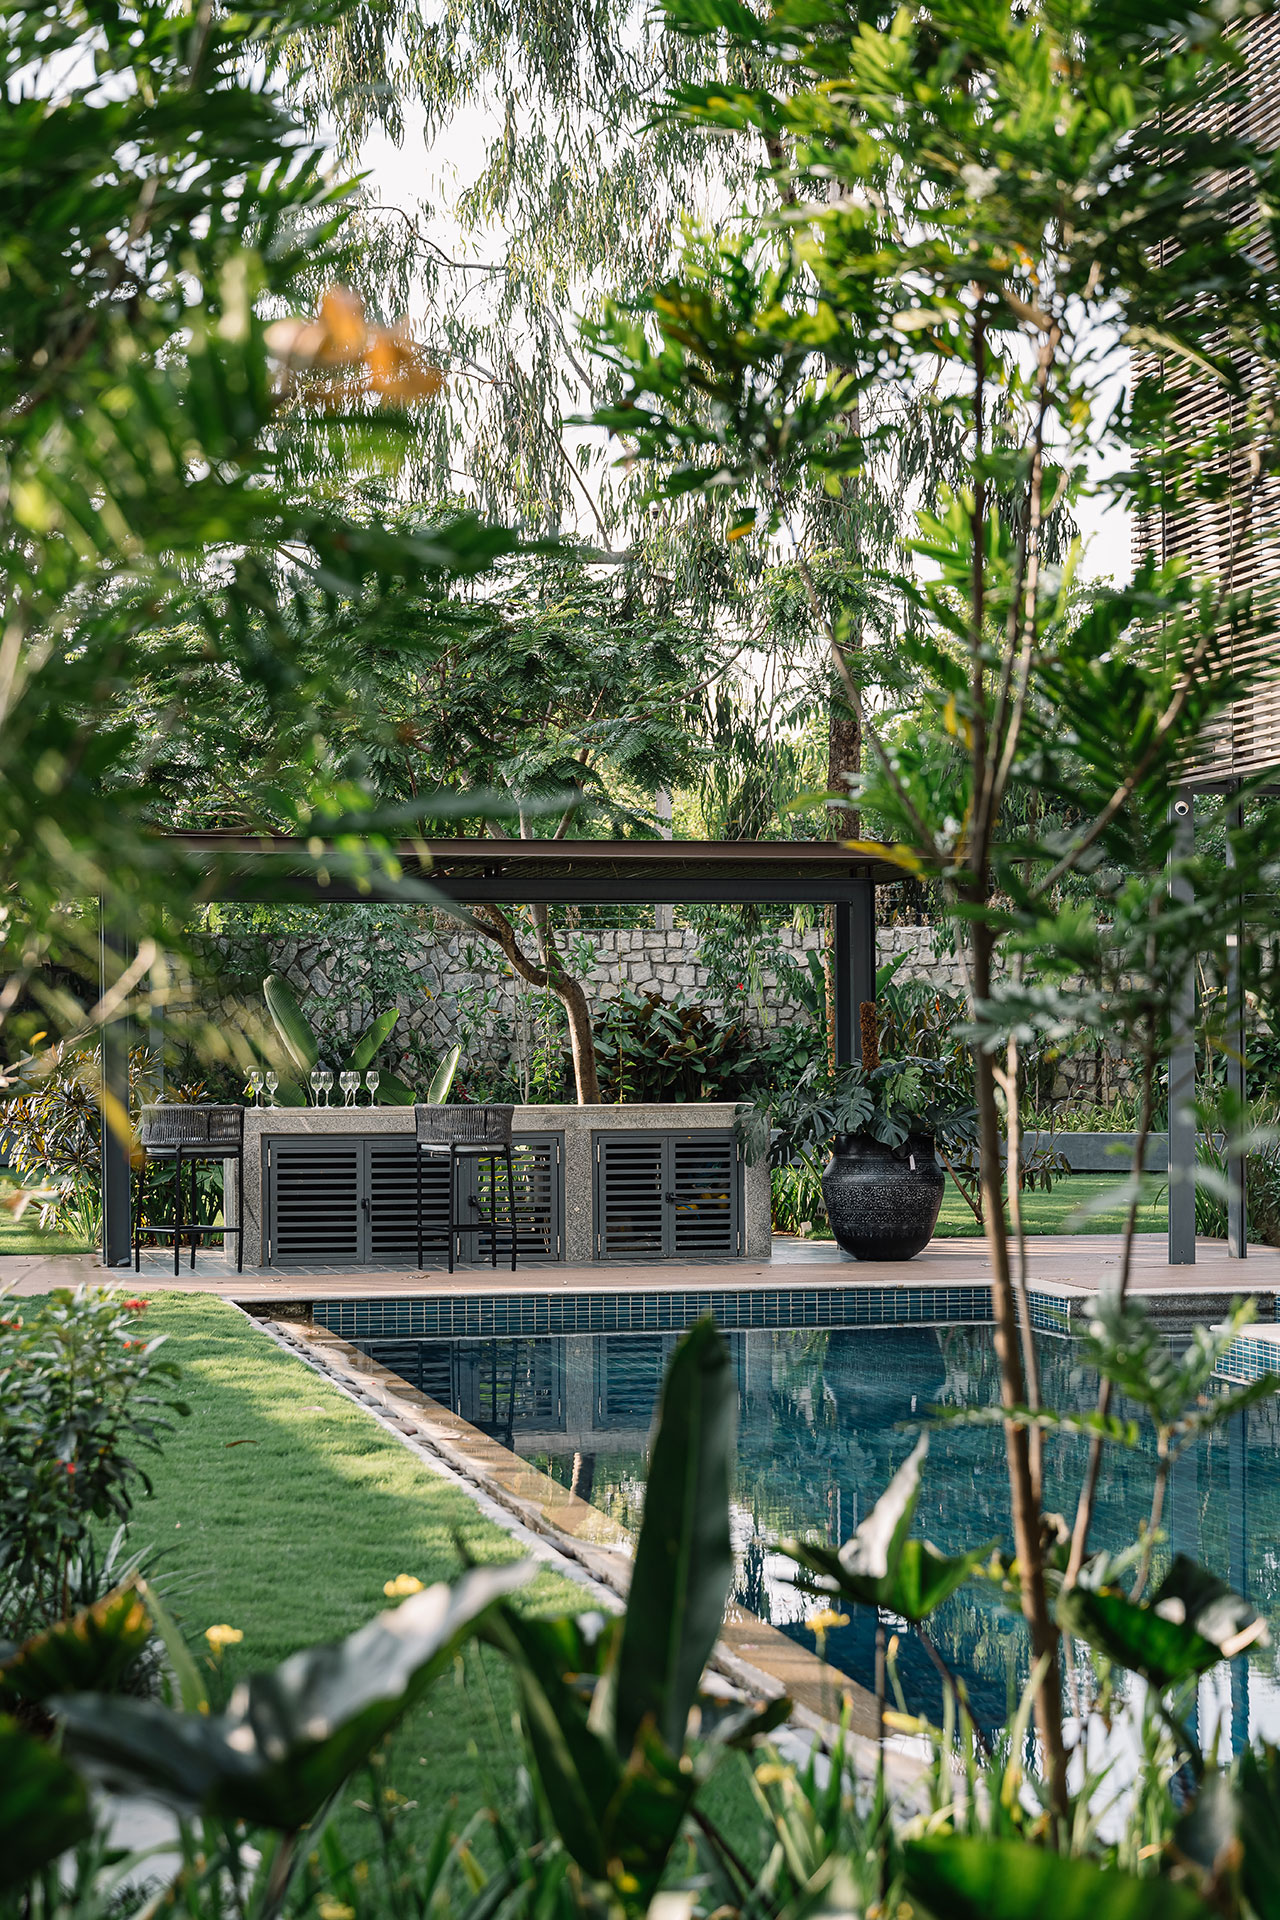



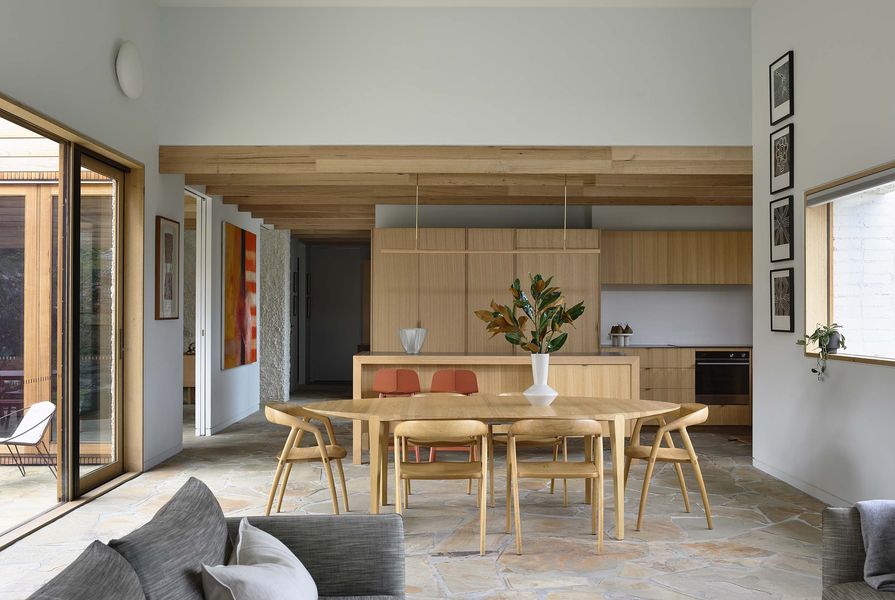
A central aspect of Local House is its deep connection to the landscape. The design incorporates windows of varying sizes and scales throughout the home, offering diverse views of the surrounding gardens. Some windows are tall and narrow, framing intimate garden scenes, while others are positioned higher to capture expansive views of the sky and mature trees. This deliberate approach creates an immersive experience, allowing occupants to feel deeply connected to the natural environment. The careful siting also achieved a balance between privacy and expansive outlooks, with the house positioned on a gentle slope to ensure privacy from the street while maximizing scenic vistas.
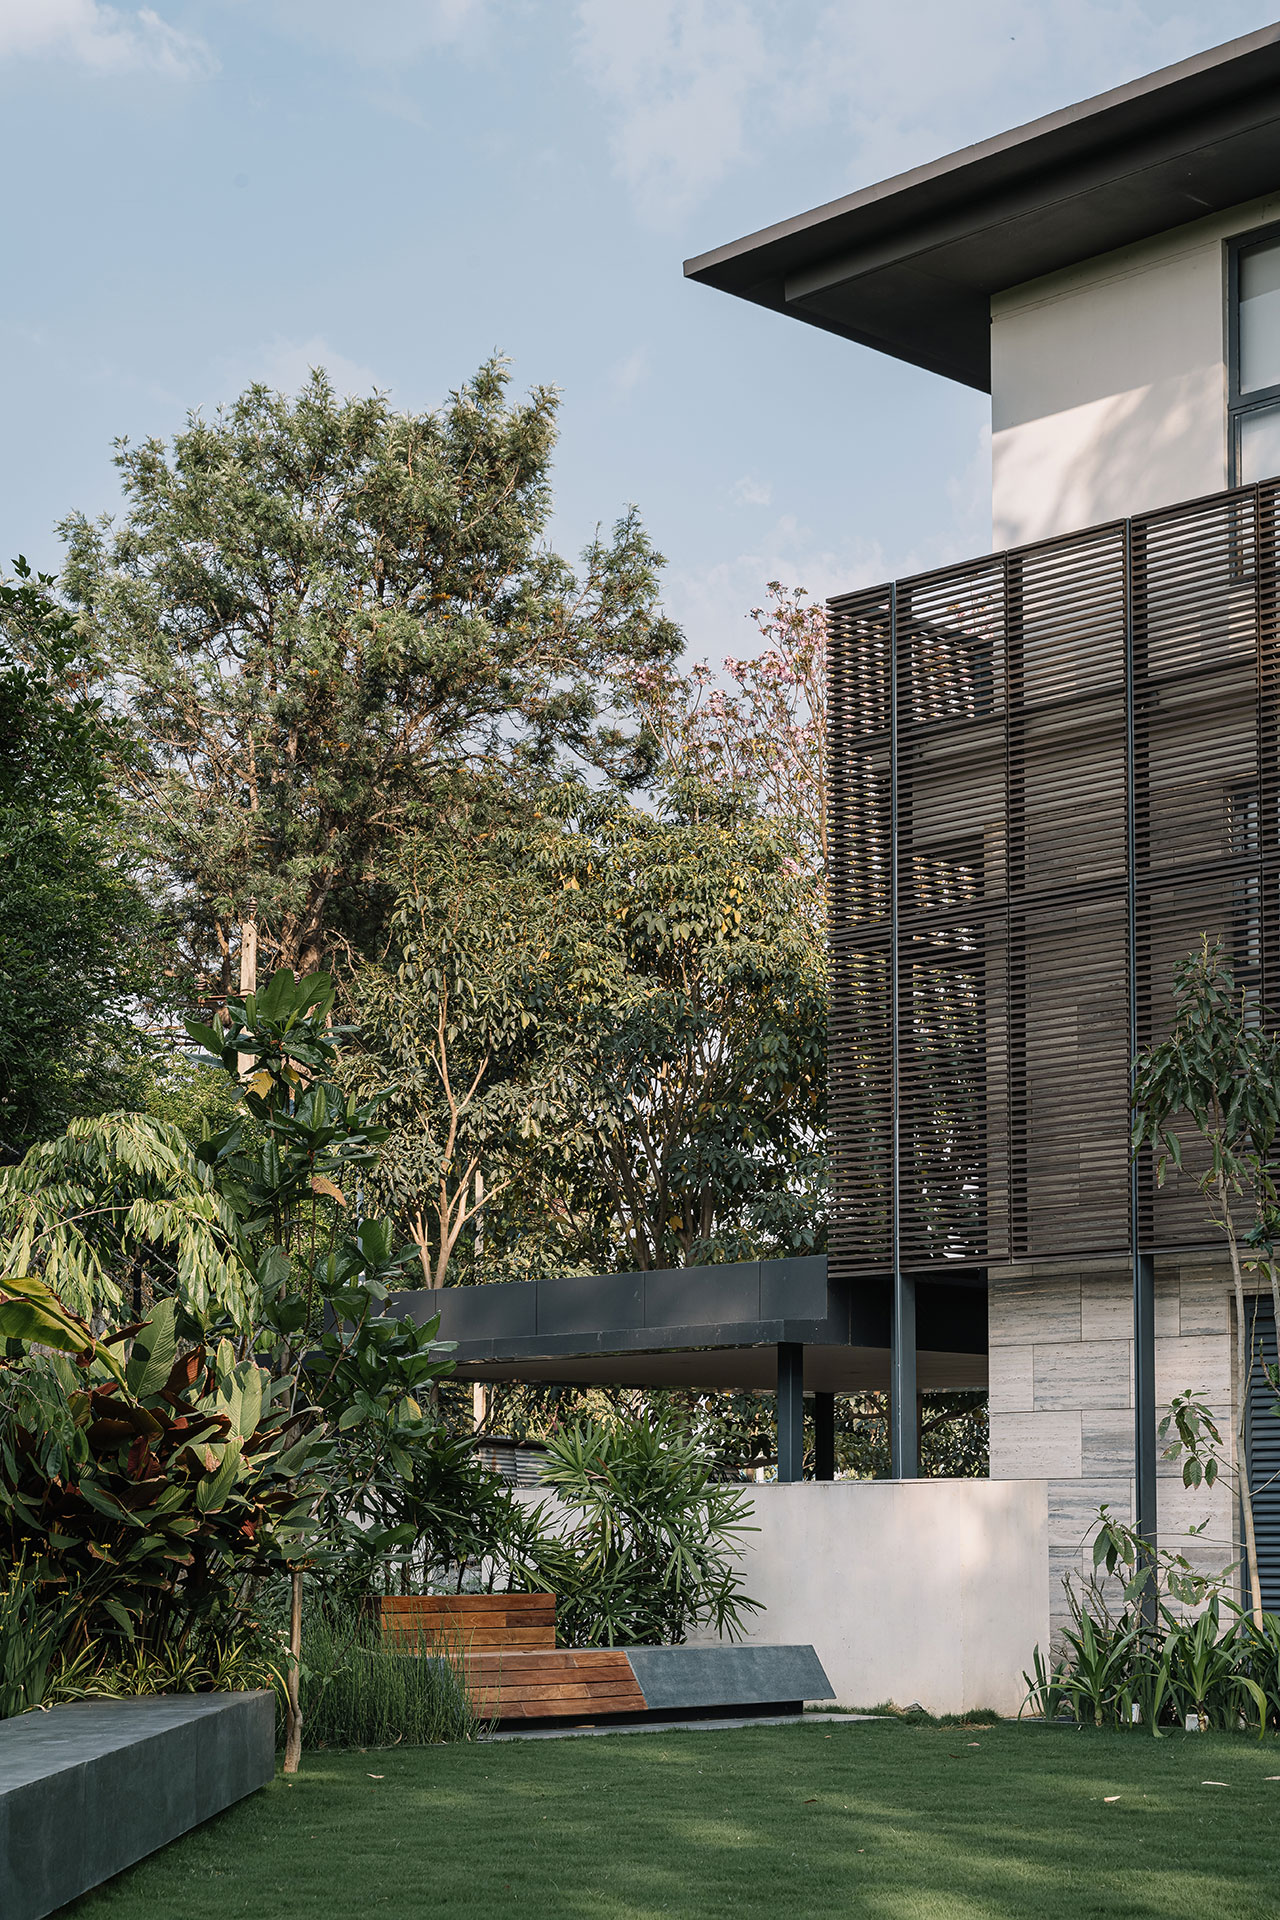


The material palette of Local House draws inspiration from the local Art Deco architecture. Slate stone flooring extends from the courtyard into the living spaces, providing a tactile connection to the outdoors and incorporating in-floor heating for modern comfort. The exterior and some internal walls feature a rough, hand-thrown troweled render, a distinctive finish that required precise application by a single artisan to ensure consistency. This render, combined with recycled brick and timber, aligns with the material character of neighboring homes.
The landscape design, initially developed by Jo Russell-Clarke and Vivid Landscapes, was ultimately cultivated by Eleneth and Cath and Ross Bennie from Green Schemes. This collaborative effort resulted in an evolving garden that embraces various microclimates, moving away from traditional rigid designs towards a dynamic and diverse landscape. The project successfully navigates site constraints, including significant vegetation and heritage overlays, to create a home that is not only respectful of the Griffin masterplan but also profoundly celebrates its natural setting.
#ResidentialArchitecture #AgingInPlace #GardenSuburbDesign #LandscapeIntegration #SustainableDesign #Eaglemont #ZenArchitects #MelbourneHomes #Materiality #ResidentialArchitecture #AgingInPlace #GardenSuburbDesign #LandscapeIntegration #SustainableDesign #Eaglemont #ZenArchitects #MelbourneHomes #Materiality
0 comment in total
 No comments yet
You may also like

Local House / Zen Architects


A 75-Year-Old Japanese House Was Transformed Into a Zen Weekend Hideaway

The Mori House Is A Revamped Zen Dwelling Nestled Among Trees


Chateau-style Mansion Welcomes Contemporary Zen Penthouse


Zen philosophy shapes Brutalism in this ancestral home in Palakkad, Kerala


Zen Interior Design Infuses This California Home With Elegance and Serenity

Zen-Like Micro-Apartment Renovation Is Inspired by Japanese Inns

Although This Los Angeles Ranch Has a Black Exterior, It’s All Zen Vibes Inside


At Home: a Zen Abode


architect jan tyrpekl elevates this tiny 'zen house' on stilts in rural austria
See Inside a Zen Family Home That Was Once a Typical McMansion
Minarc Designs Zen House by Fuzing Minimalism and Nature

Building a Zen, minimalist family home ‘the best risk we’ve ever taken’


Make Myself at Home: Wooded Zen Sanctuary

This Taiwan Home Features a Private Zen Garden

Zen timber-frame home in Hudson is inspired by Japanese culture

Home Design: Modern Zen

26 Peaceful Homes That Feel Like Zen Sanctuaries

The Villa Tabebuia Offers Zen-Inspired Tranquility in Bangalore
Japanese Architectural Designs that embody a zen, minimal way of living!