1/9
The Mori House Is A Revamped Zen Dwelling Nestled Among Trees
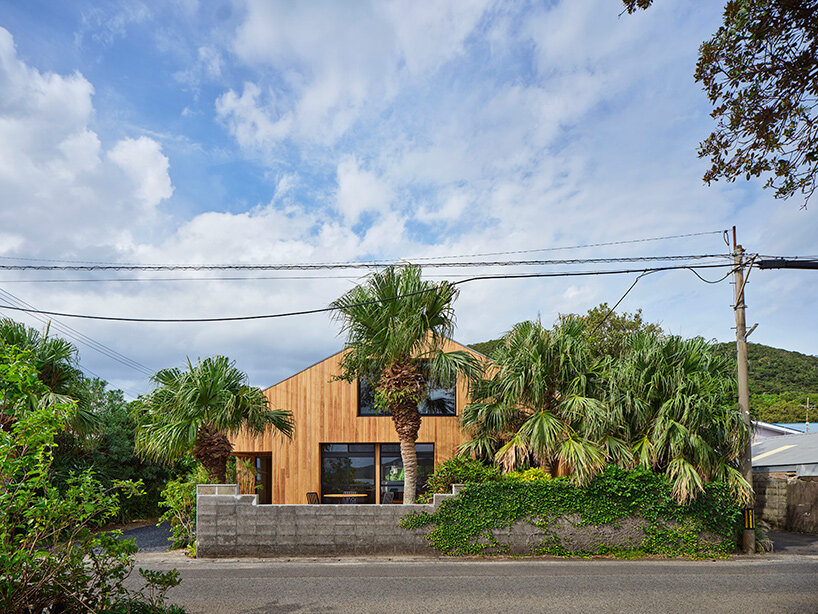

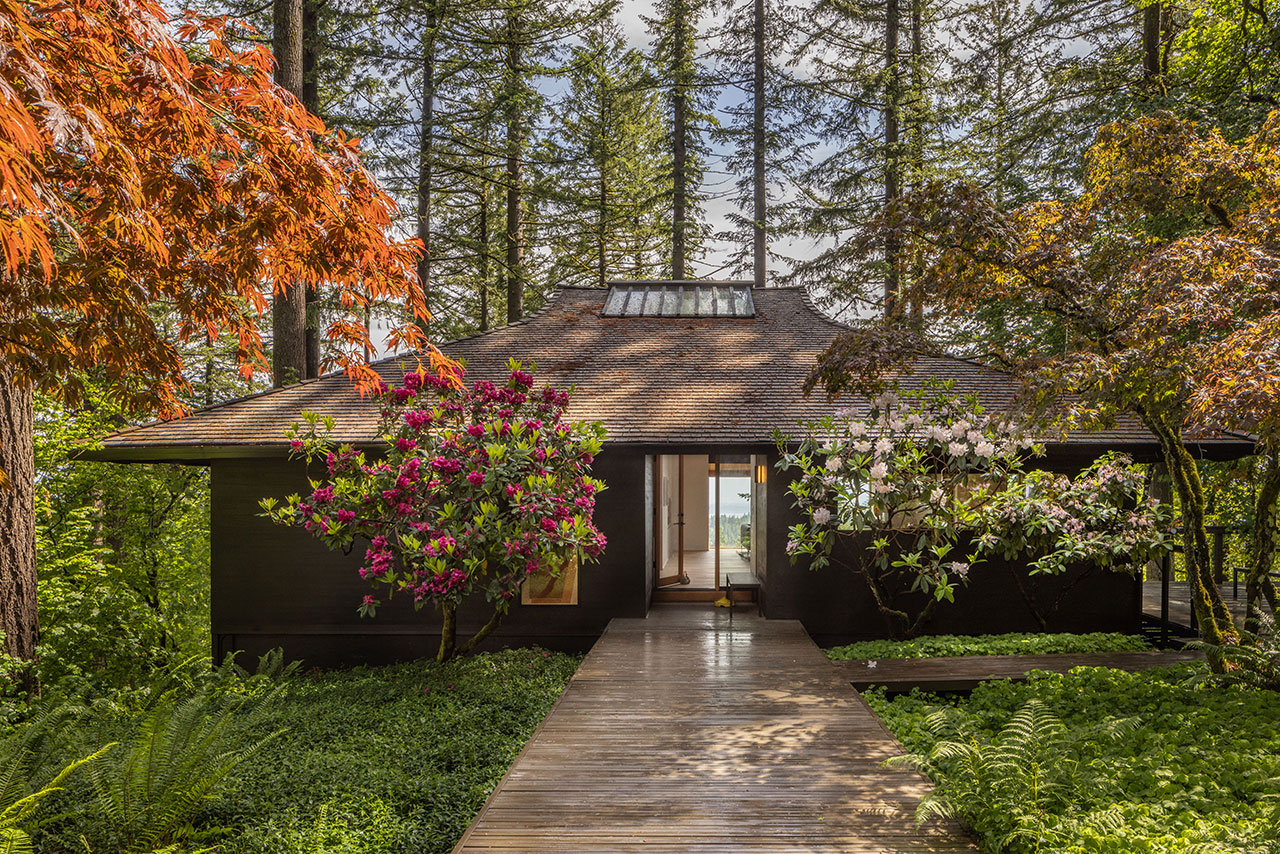
The Mori House, located in Portland, Oregon, is a contemporary dwelling with a Zen atmosphere, meticulously redesigned by SHED Architecture & Design. This project involved revamping an existing 1963 structure, originally conceived by architect Saul Zaik, into a modern home that seamlessly integrates with its natural surroundings. The client's commission for this project specified a desire for a residence that incorporates elements of traditional Japanese homes while offering a contemporary living experience.
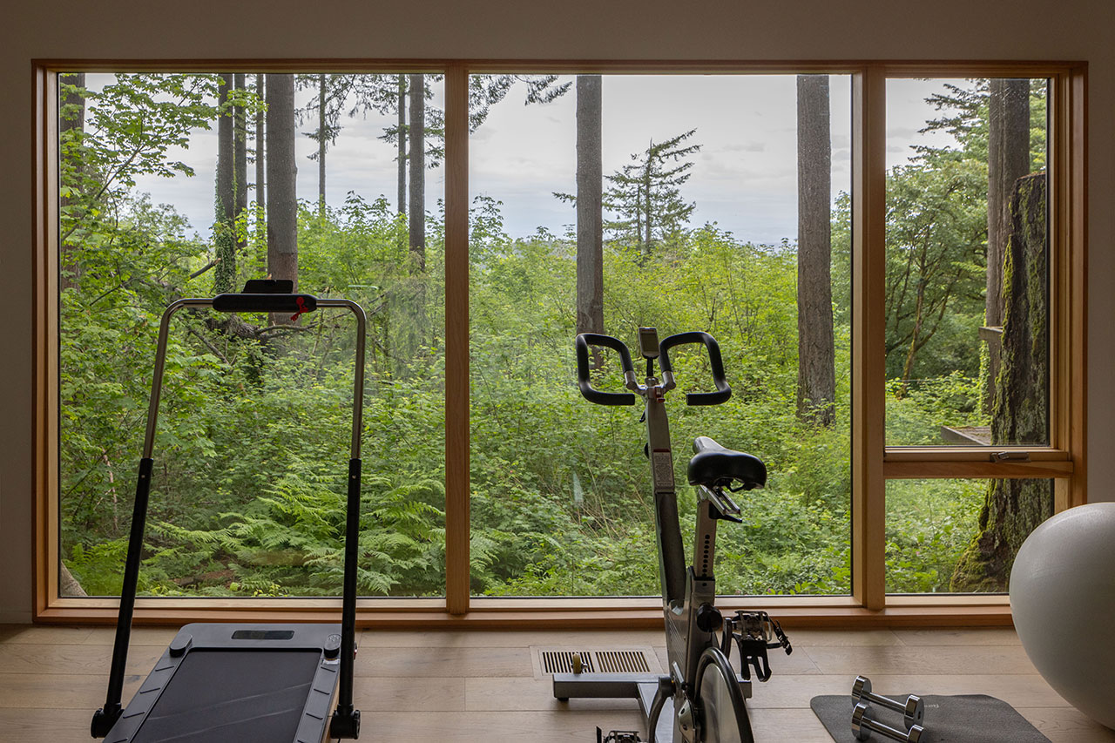
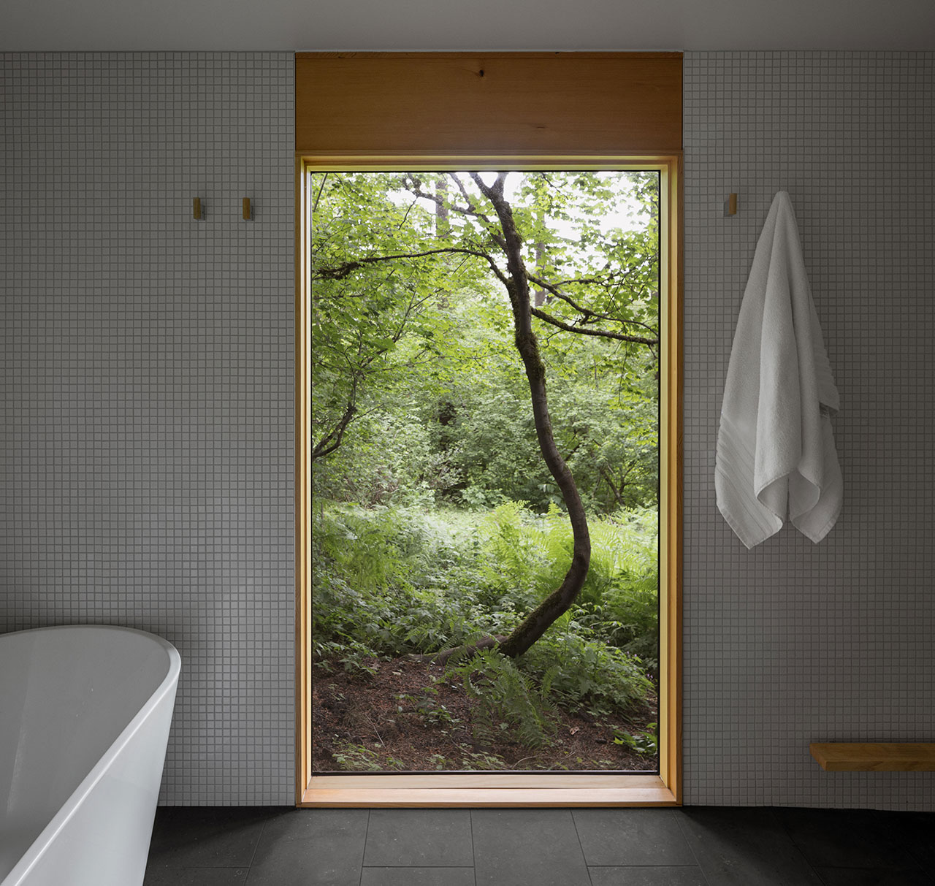
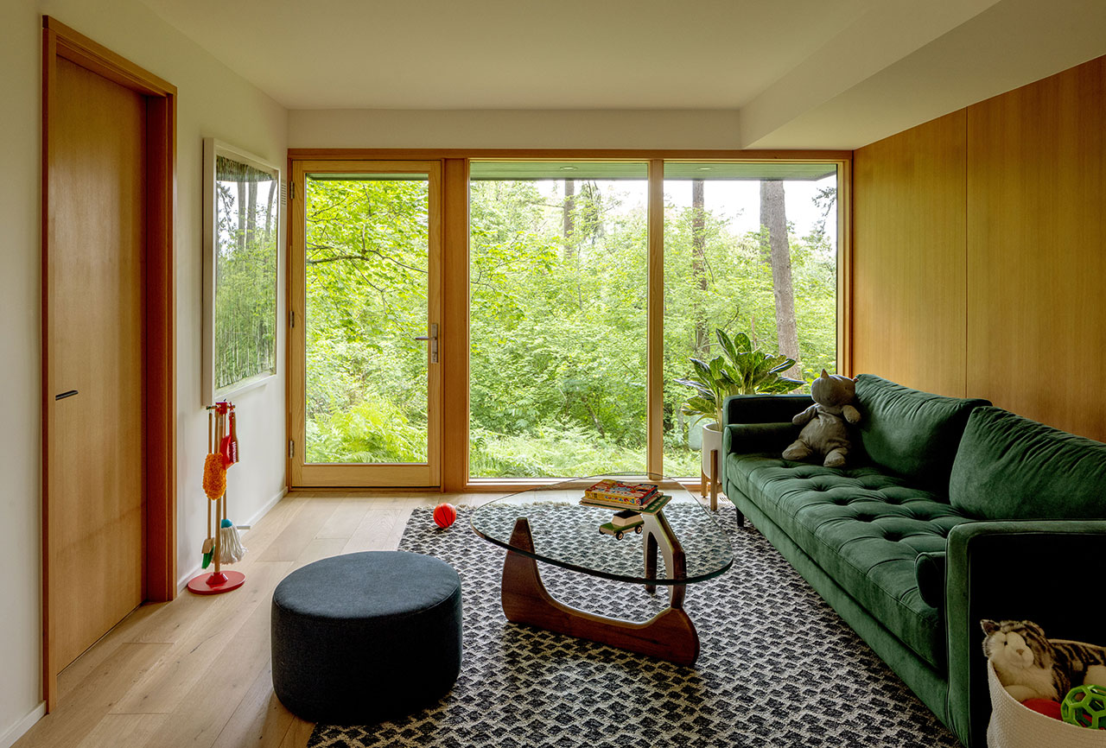
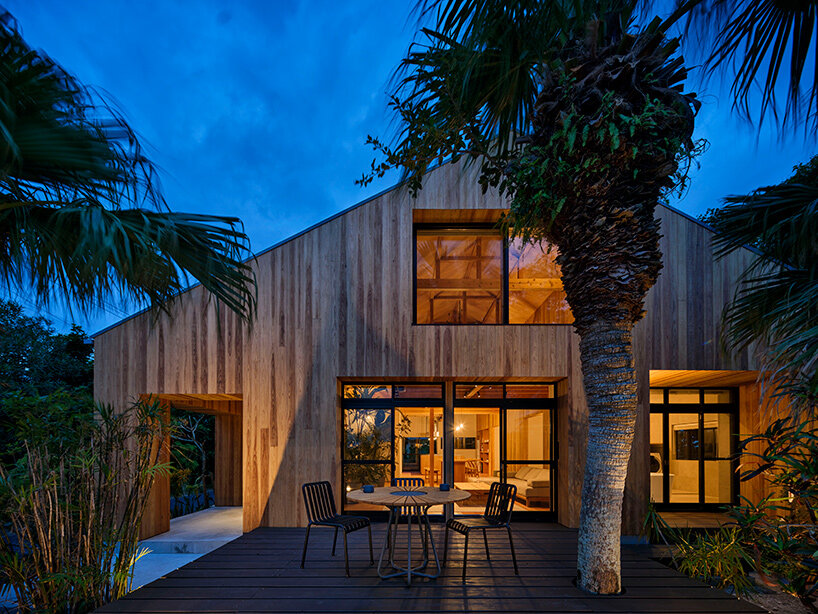
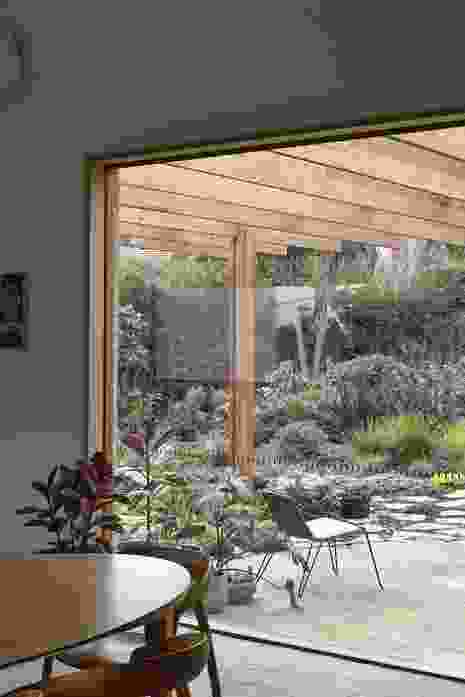
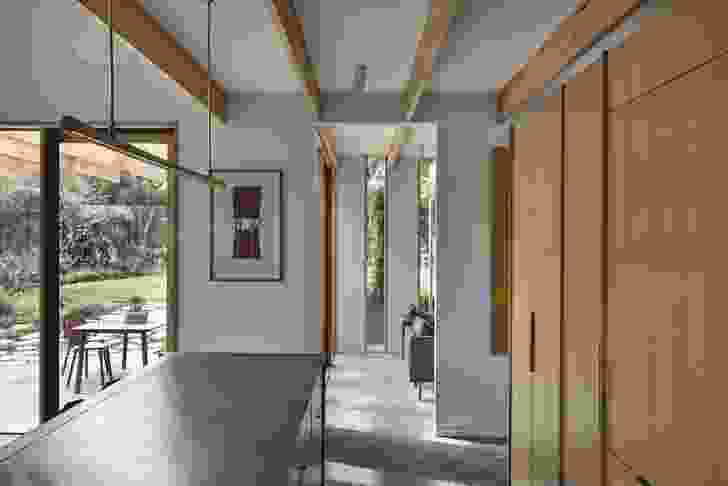




The design ethos of the Mori House strongly emphasizes connection to nature. The home features extensive full-height glazing in nearly every room, allowing abundant natural light to penetrate the interior and providing residents with expansive views of the towering trees outside. A central skylight further enhances this connection, crowning the steep roof and drawing light into the core of the house. These architectural choices serve a dual purpose: maximizing natural illumination and offering continuous visual engagement with the serene landscape.
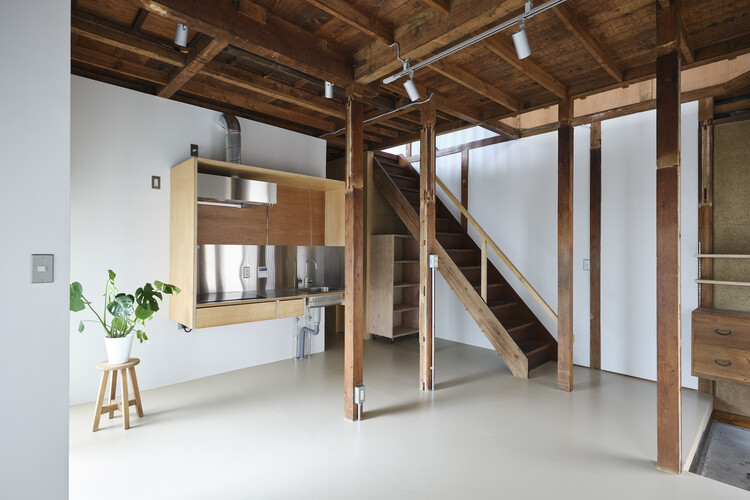
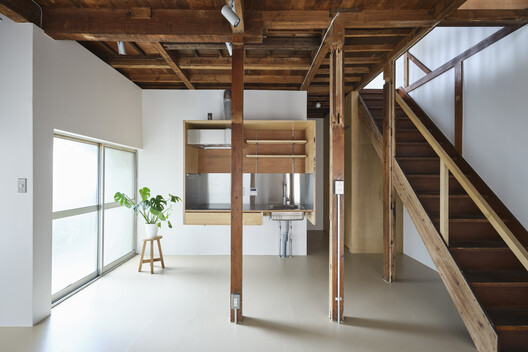
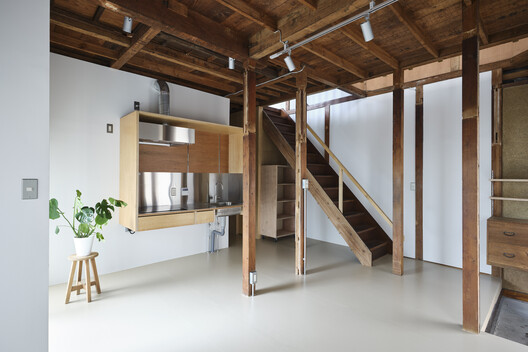
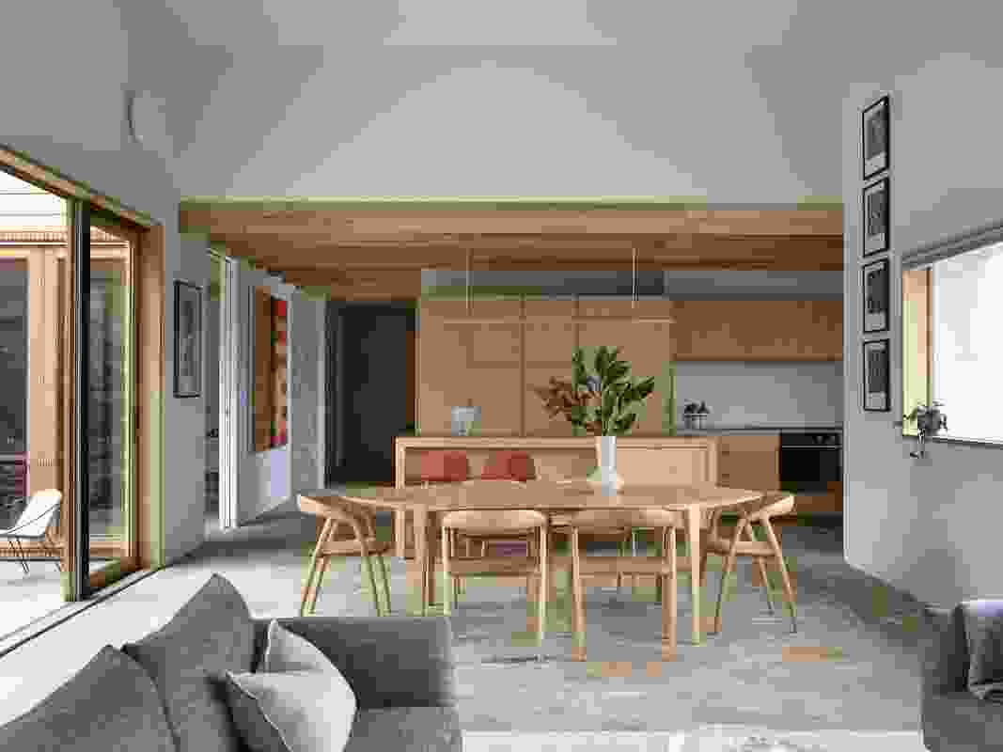


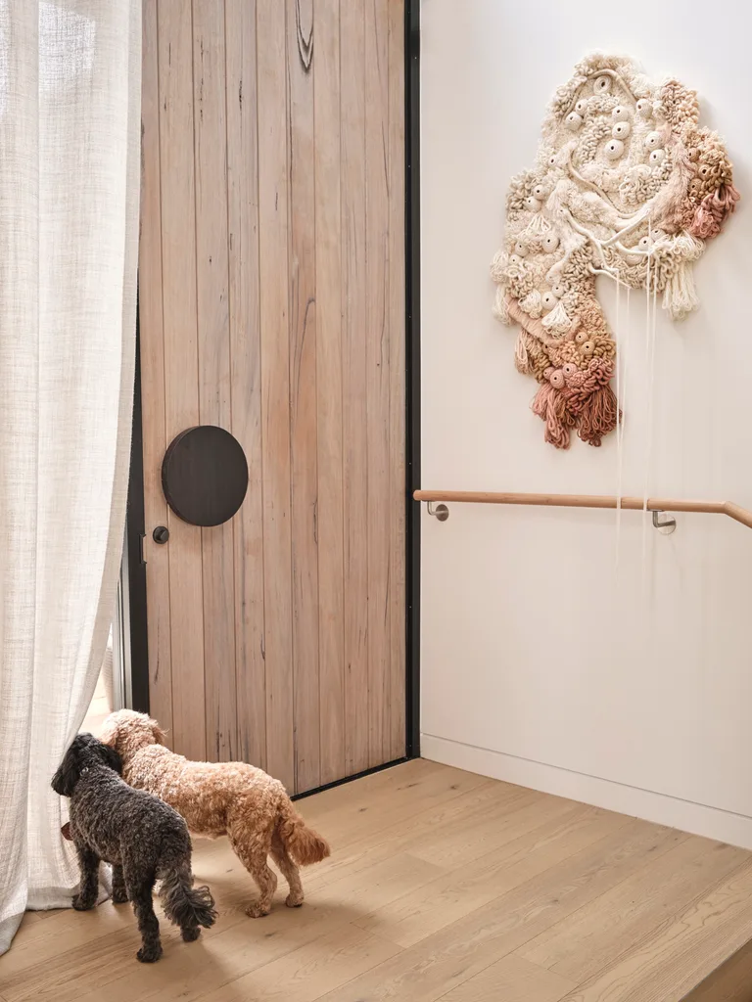
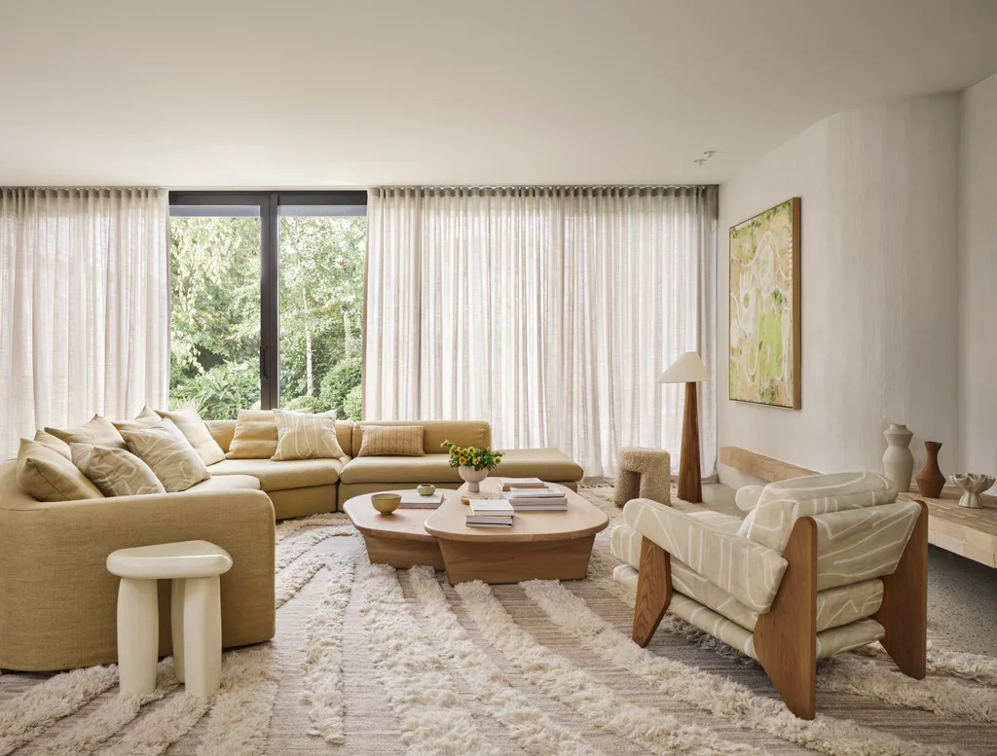
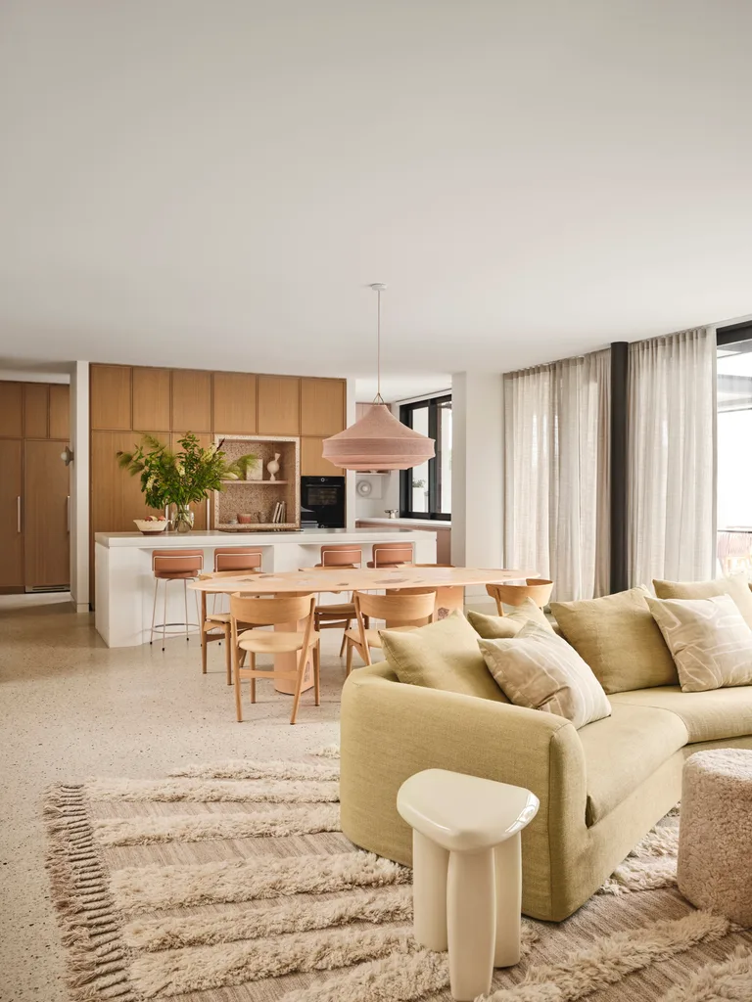
Inside, the Mori House showcases a minimalist aesthetic characterized by a thoughtful interplay of materials and an open-plan layout. White walls provide a clean, neutral backdrop, which is elegantly contrasted by the various shades of timber used throughout the dwelling. This extensive use of wood extends beyond structural elements, appearing in furniture, kitchen counters, cabinetry, doors, and floors, contributing to a cohesive and warm ambiance that echoes traditional Japanese design principles.
The open-floor plan is a critical component of the Mori House's design, fostering a sense of continuity and spaciousness. This layout ensures that different functional areas of the home – including bedrooms, bathrooms, the living room, a detached studio, the garage, a teahouse pavilion, and a wine cellar – flow into one another, creating an interconnected living experience. Furthermore, each of these spaces has been meticulously designed to maintain a constant visual link to the surrounding forest, reinforcing the home's Zen motif and its integration with nature. The overall renovation transforms the original structure into a sanctuary that is both contemporary and deeply rooted in its natural and architectural inspirations.
#MoriHouse #SHEDArchitecture #ZenDesign #JapaneseArchitectureInfluence #PortlandOregon #ArchitecturalRenovation #MinimalistHome #NatureIntegration #ContemporaryDwelling #MoriHouse #SHEDArchitecture #ZenDesign #JapaneseArchitectureInfluence #PortlandOregon #ArchitecturalRenovation #MinimalistHome #NatureIntegration #ContemporaryDwelling
0 comment in total
 No comments yet
You may also like

A 75-Year-Old Japanese House Was Transformed Into a Zen Weekend Hideaway

House in Sumida / ROOVICE

The Mori House / SHED Architecture & Design

Chateau-style Mansion Welcomes Contemporary Zen Penthouse


A Japandi-Style Home Transforms Into a Zen Paradise

At Home: a Zen Abode

Find Your Zen at This $5M Estate with Authentic Japanese Teahouse and Gardens

This Taiwan Home Features a Private Zen Garden

SHED Revives a Mid-Century House in Portland With Japanese Minimalism

Japanese-inspired design turns this beach house into a Zen retreat


Make Myself at Home: Wooded Zen Sanctuary

An Architect’s Hidden Tropical Sanctuary Inspired by Japanese Zen Gardens


Zen-Like Micro-Apartment Renovation Is Inspired by Japanese Inns
Local House by Zen Architects


Local House / Zen Architects

A soft and grounded palette anchors this zen-inspired holiday home
furuya design reworks japanese island bungalow into nature-immersed SANU home
See Inside a Zen Family Home That Was Once a Typical McMansion
How They Pulled It Off: An Octagonal House Built Around a Redwood Tree

this traditional taiwanese compound has been transformed into a home for a family of five