1/11
Although This Los Angeles Ranch Has a Black Exterior, It’s All Zen Vibes Inside
Carlos Naude and Whitney Brown, the husband-and-wife team behind Working Holiday Studio, embarked on a significant renovation of a 1960s mid-century modern ranch in Woodland Hills, Los Angeles. Their design philosophy centered on the balance between form and function, a principle they applied extensively to create a serene and practical home for their young family. The couple acquired the property during the COVID-19 pandemic, a period that highlighted their need for more space, including areas for work, a yard for their son and dog, and a dedicated space for wellness activities like yoga. The Los Angeles real estate market was highly competitive, and after numerous unsuccessful bids, they purchased a severely dilapidated property sold "as is." The house required a complete overhaul, including new electrical, plumbing, and HVAC systems, alongside a full aesthetic redesign. Despite the initial challenges, the home offered attractive features such as high ceilings, a half-acre lot, and a convenient location near Malibu.

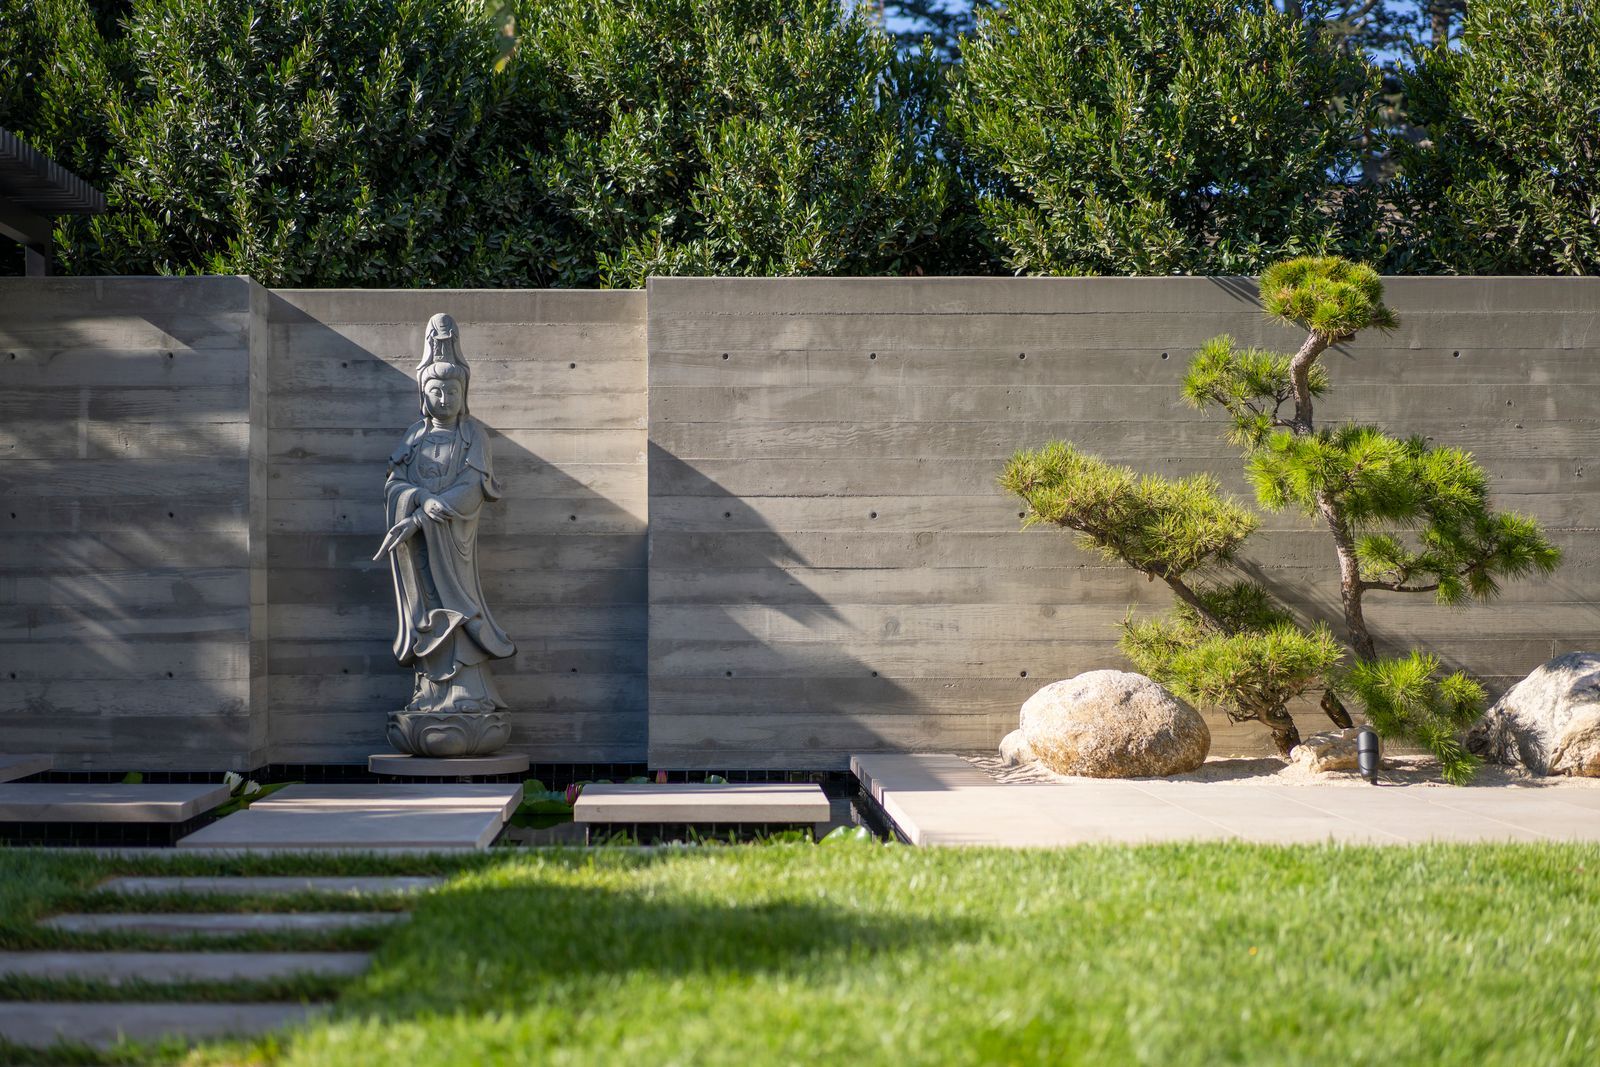




Undeterred by the extensive work, Naude and Brown managed the general contracting themselves, a task Naude described as immensely challenging. Their design inspiration for the home, which they affectionately named the "Zen Den," drew from a desire for tranquility, Naude's Mexican heritage, and the architectural work of Tadao Ando, particularly after a trip to Naoshima, Japan. The goal was to create a calm and peaceful sanctuary amidst a chaotic world. The design incorporated a generous number of windows and skylights to flood the interior with natural light, creating dynamic interplay of highlights and shadows throughout the day. Brutalist elements, such as concrete and cement finishes, were balanced with softer touches like pale oak floors, linear light fixtures, and woven wall tapestries from the Mexican company Caralarga. These tapestries not only added an artisanal aesthetic but also served a functional purpose by improving the acoustics in rooms with high ceilings.

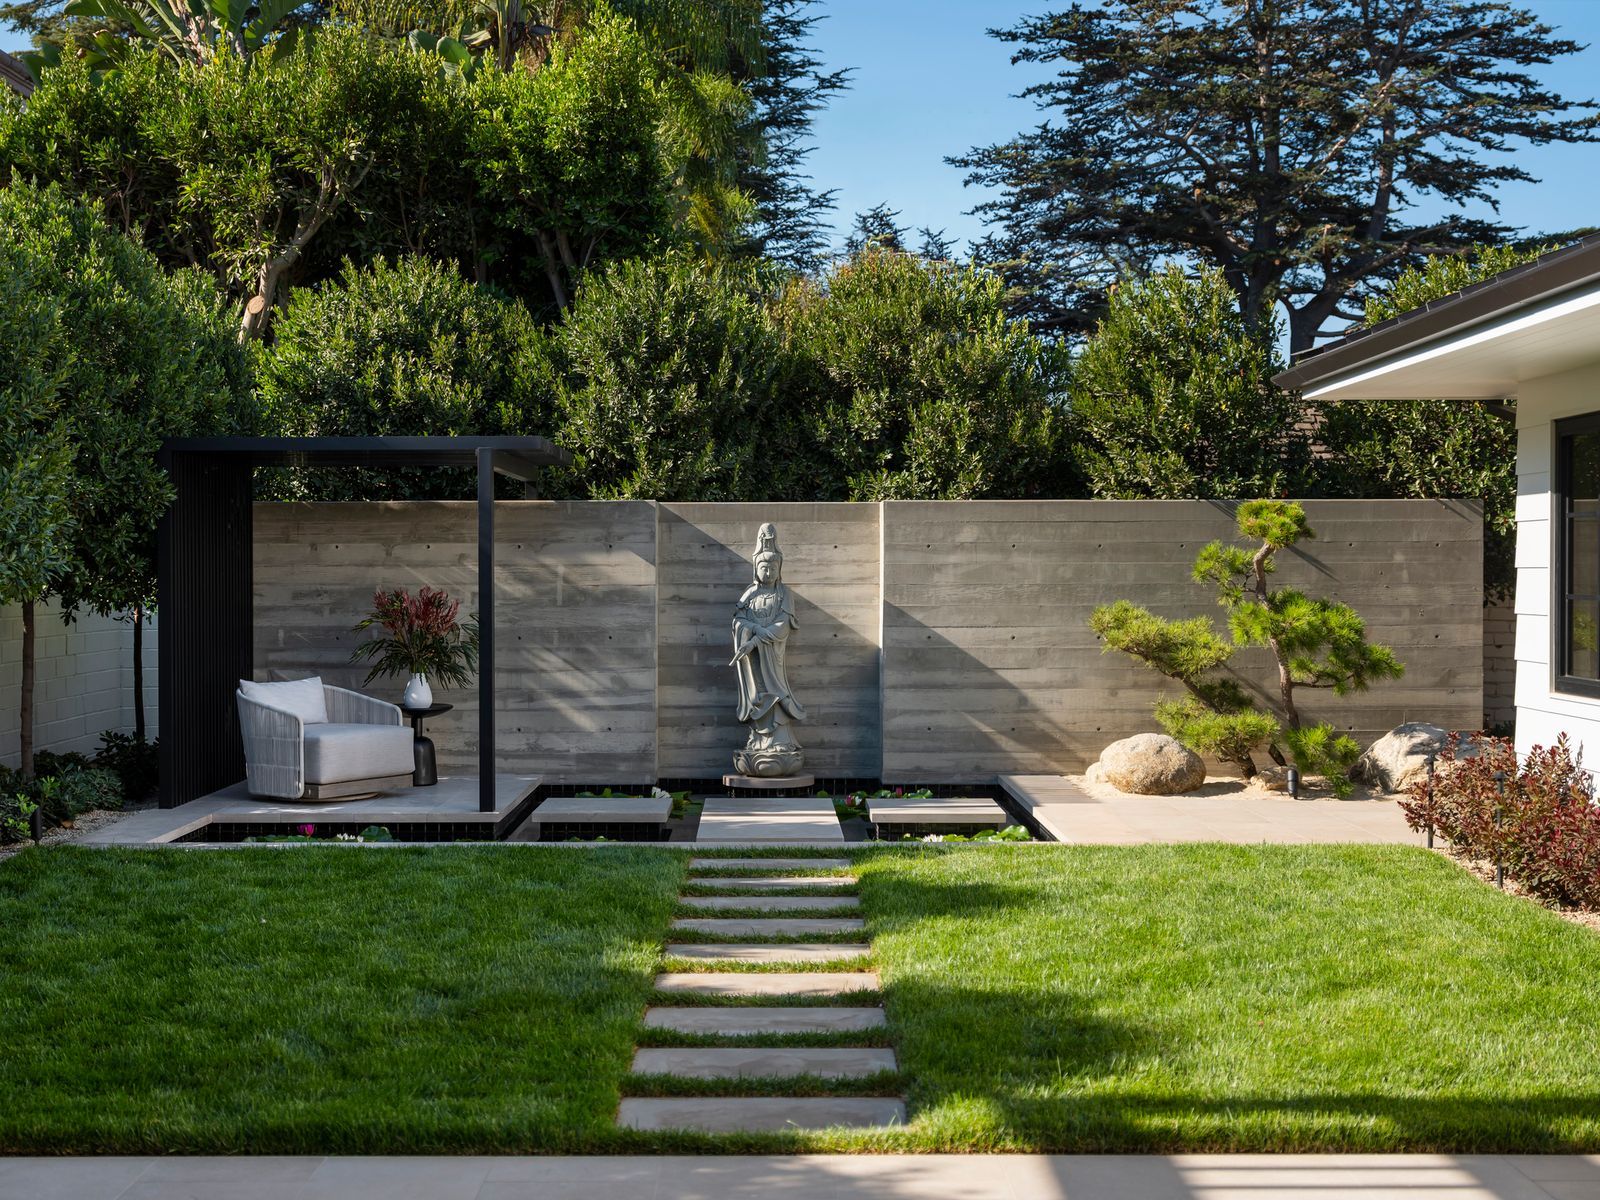









The kitchen features concrete countertops by Caesarstone and streamlined IKEA cabinetry with door fronts from the Danish company Reform. A load-bearing beam that initially posed a design challenge was ingeniously transformed into a stylish wood-slatted wall, becoming a central feature that complemented the custom marble table and chairs by Casa Quieta. The home seamlessly integrates indoor and outdoor living, with a rust-hued sofa and sculptural chair in the living room providing both comfort and a playful space for their son. The outdoor area, furnished with a seat from Neighbor, offers a peaceful spot for work and relaxation.




One of the most striking transformations is the home’s exterior, which was painted a bold black using Backdrop's 'After Hours' hue. This choice, inspired by the traditional Japanese shou sugi ban technique of charring wood for preservation, might seem counterintuitive for a "zen" theme but was a deliberate and impactful design decision. The year-long renovation culminated in a home that perfectly embodies the couple’s vision of serenity and security. Naude emphasized the profound impact of living spaces on mood and life quality, expressing pride in their achievement and contentment with their new, tranquil abode.
#HomeRenovation #MidCenturyModern #ZenDesign #BlackExterior #LosAngelesHome #IndoorOutdoorLiving #WorkingHolidayStudio #DesignPhilosophy #DIYRenovation #HomeRenovation #MidCenturyModern #ZenDesign #BlackExterior #LosAngelesHome #IndoorOutdoorLiving #WorkingHolidayStudio #DesignPhilosophy #DIYRenovation
0 comment in total
 No comments yet
You may also like
Inside a Sprawling California Ranch That Feels Surprisingly Cozy
Inside a Minimalist Residence That Presides Over a Working Ranch in the Texas Hill Country

This Charming ’50s Ranch House Captures a Glimmer of a Forgotten California

House Tour: A zen surf shack where Californian coastal vibe meets mid-century modern furniture
Zen Interior Design Infuses This California Home With Elegance and Serenity
A California Courtyard House With Japanese-Inspired Serenity
Backyard Zen


At Home: a Zen Abode

A Hilltop Mid-Century Modern Bungalow in Los Angeles Is a Zen Sanctuary

Room We Love: A Zen "Treehouse" in Aspen

7 clever design tips to borrow from this zen retreat in California

Inside a soulful Spanish Revival home in Los Angeles


Chateau-style Mansion Welcomes Contemporary Zen Penthouse

Tour This Home Nestled In A Lush Canopy Of Los Angeles Trees
Inside Zendaya's Luxury LA Home

See Inside a Zen Family Home That Was Once a Typical McMansion
A Hilltop Mid-Century Modern Bungalow in Los Angeles Is a Zen Sanctuary
This Charming ’50s Ranch House Captures a Glimmer of a Forgotten California
Wellness Influencer Remi Ishizuka’s Texas Ranch Is an Unexpected Blend of Rustic and Zen


10 quick pro interior design tips to seamlessly blend Zen gardens into your modern home decor | Hindustan Times