atelier ryo abe organizes perfil house around weathered steel core


Perfil House, designed by Atelier Ryo Abe, is a distinctive residential structure situated in Tokyo's Meguro district. The house stands on a corner plot amidst a variety of architecturally diverse neighboring buildings. The design approach for Perfil House was inspired by the common visual elements found within these compact urban homes, such as plants, pilotis driveways, and intricate truss and window details. These observations informed the creation of a home that reflects the lifestyles of its inhabitants, integrating these observed characteristics into its form.
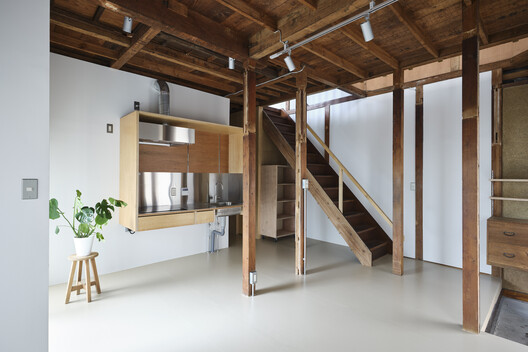


The core of the Perfil House is an organizing element crafted from weathered steel. This central structure is supported by eight steel columns anchored to steel beams, forming a dynamic framework that extends throughout the house. The weathered steel core serves multiple functions, defining spaces for storage, creating various niches, and enclosing bedrooms. It culminates at the top level, where angular frosted glass opens into a bathroom, providing a unique architectural detail.
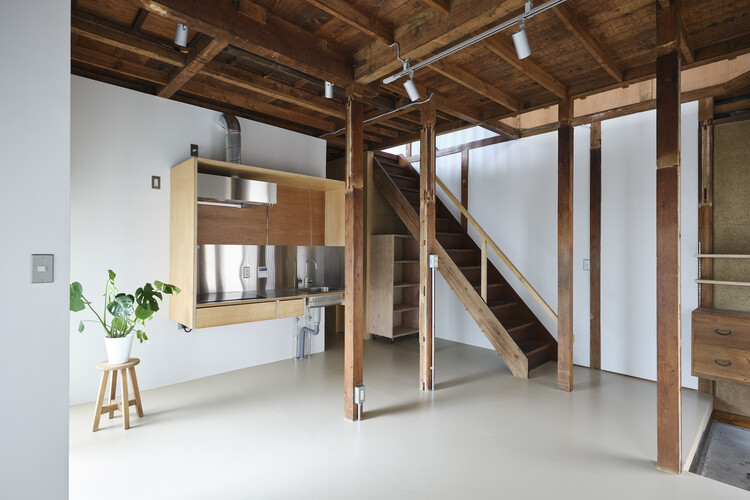
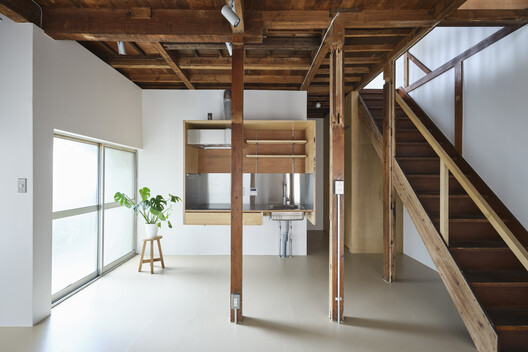




The interior design prioritizes natural materials and finishes, aligning with the Japanese family's lifestyle. Timber boards and stucco are utilized to introduce coarse textures, contributing to a tactile and organic feel within the living spaces. These material choices enhance the natural aesthetic and create a harmonious environment throughout the home.



A striking feature of the Perfil House is its outer envelope, which incorporates large, house-shaped glass openings. These openings blur the lines between interior and exterior spaces, allowing natural light to penetrate the rooms from various angles. The entrance to the house is positioned under an overhang, and the ground floor is predominantly clad in glass, maximizing light exposure. The main spatial arrangements are strategically placed on the east and south sides of the house, closer to the street, to benefit from optimal daylighting.
Atelier Ryo Abe describes the house as a 'perfil,' intended to evoke sensitivities of urban life. The design fosters a dialogue between the house and its residents, where emotional responses to the phenomena within the space precede intellectual processing. This approach aims to create unified experiences of life and the city around each home, ultimately contributing to a new and vibrant urban landscape. The project seeks to integrate the city's 'perfil,' which is viewed as the catalyst for this evolving urban change.
#PerfilHouse #AtelierRyoAbe #TokyoArchitecture #ResidentialDesign #WeatheredSteel #NaturalMaterials #UrbanLiving #JapaneseArchitecture #ArchitecturalInnovation #PerfilHouse #AtelierRyoAbe #TokyoArchitecture #ResidentialDesign #WeatheredSteel #NaturalMaterials #UrbanLiving #JapaneseArchitecture #ArchitecturalInnovation
0 comment in total
 No comments yet
You may also like
How Two Rhode Island Artists Made a Home in This 19th Century Voting Hall


An industrial style home with exposed timber beams

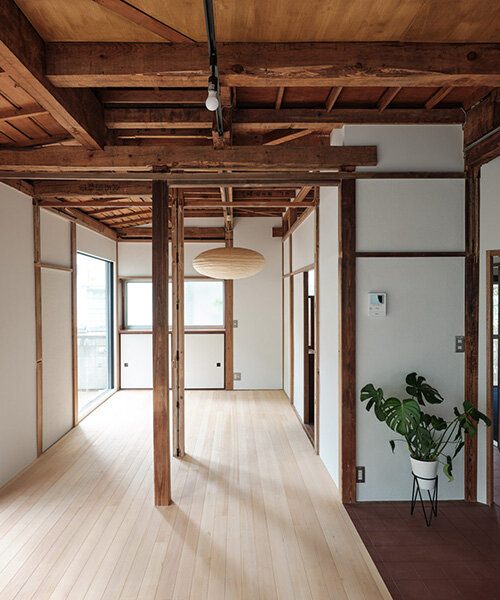
ROOVICE renovates 1970s japanese house with earthquake-safe design

eriko kasahara sculpts delicate, undulating interiors for japan's 'st. wave' wedding chapel

Muji shelving units combine to create a living space in Fumihiko Sano's installation

Studio B wraps elevated Aspen home in zinc and glass

DOG completes 8.5 house in japan with steep sloping roof and diagonal exhibition wall

Slow uses charred wood to clad "hut-like" home in Japan
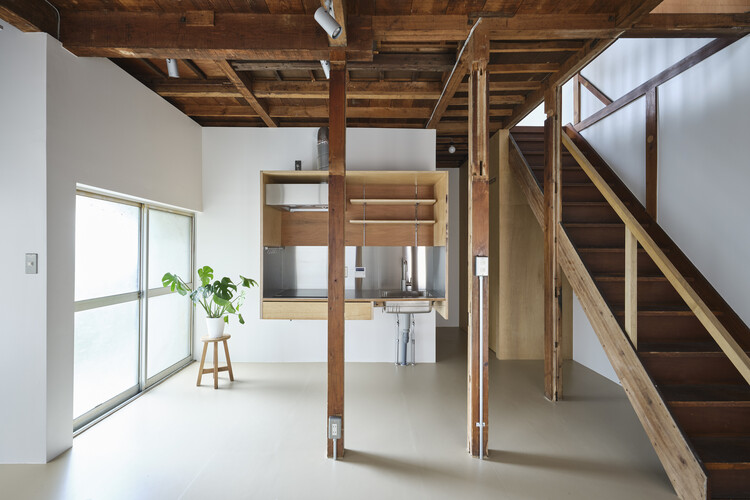
House in Sumida / ROOVICE

Living room of an Iron Builder

Inside a 100 Year-Old Craftsman Bungalow in Bolivar, Missouri

The Insider: Brand New Boerum Hill Condo Gains Character With Custom Millwork, New Furnishings

A Work of Art

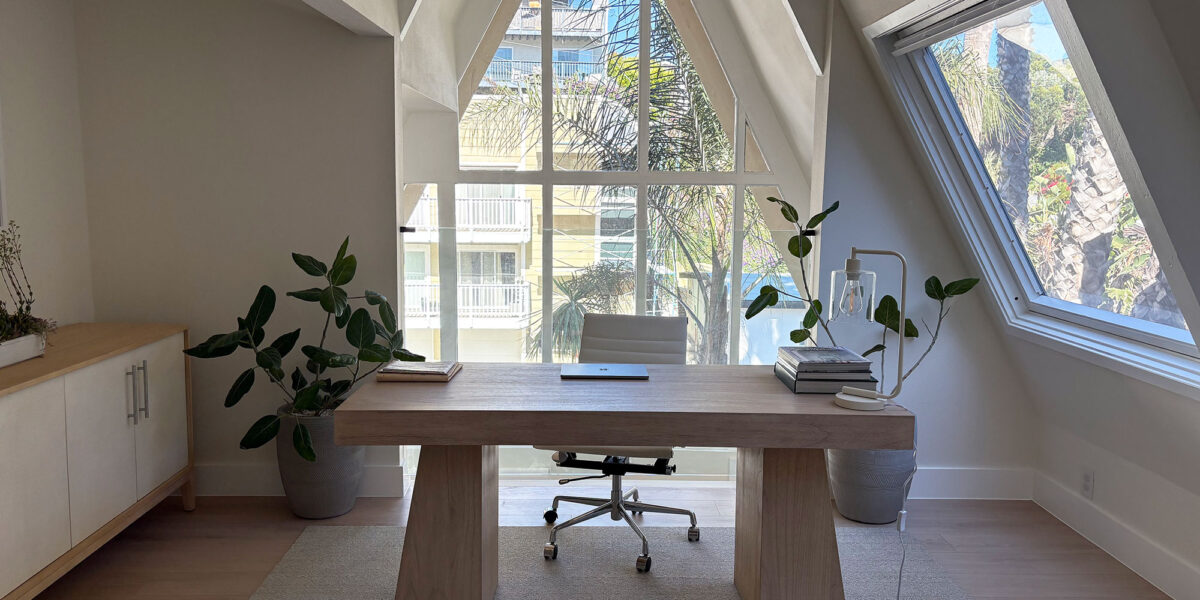
A Look at an Architect’s A-Frame Home Office Makeover

A Rye Home Embraces Sophisticated Touches and Lots of Light

A Warren Howard Hayes Row House Gets an Artful Reinvention

The Deep Dive: Steel-ing Home

This minimalist Japanese sake brewery conceals a zen secret garden

Courtyard House with Seven Rooms / Takayuki Kuzushima and Associates
operable silver facade wraps japanese wooden house by seiichi yamada & associates