1/16
A Rye Home Embraces Sophisticated Touches and Lots of Light
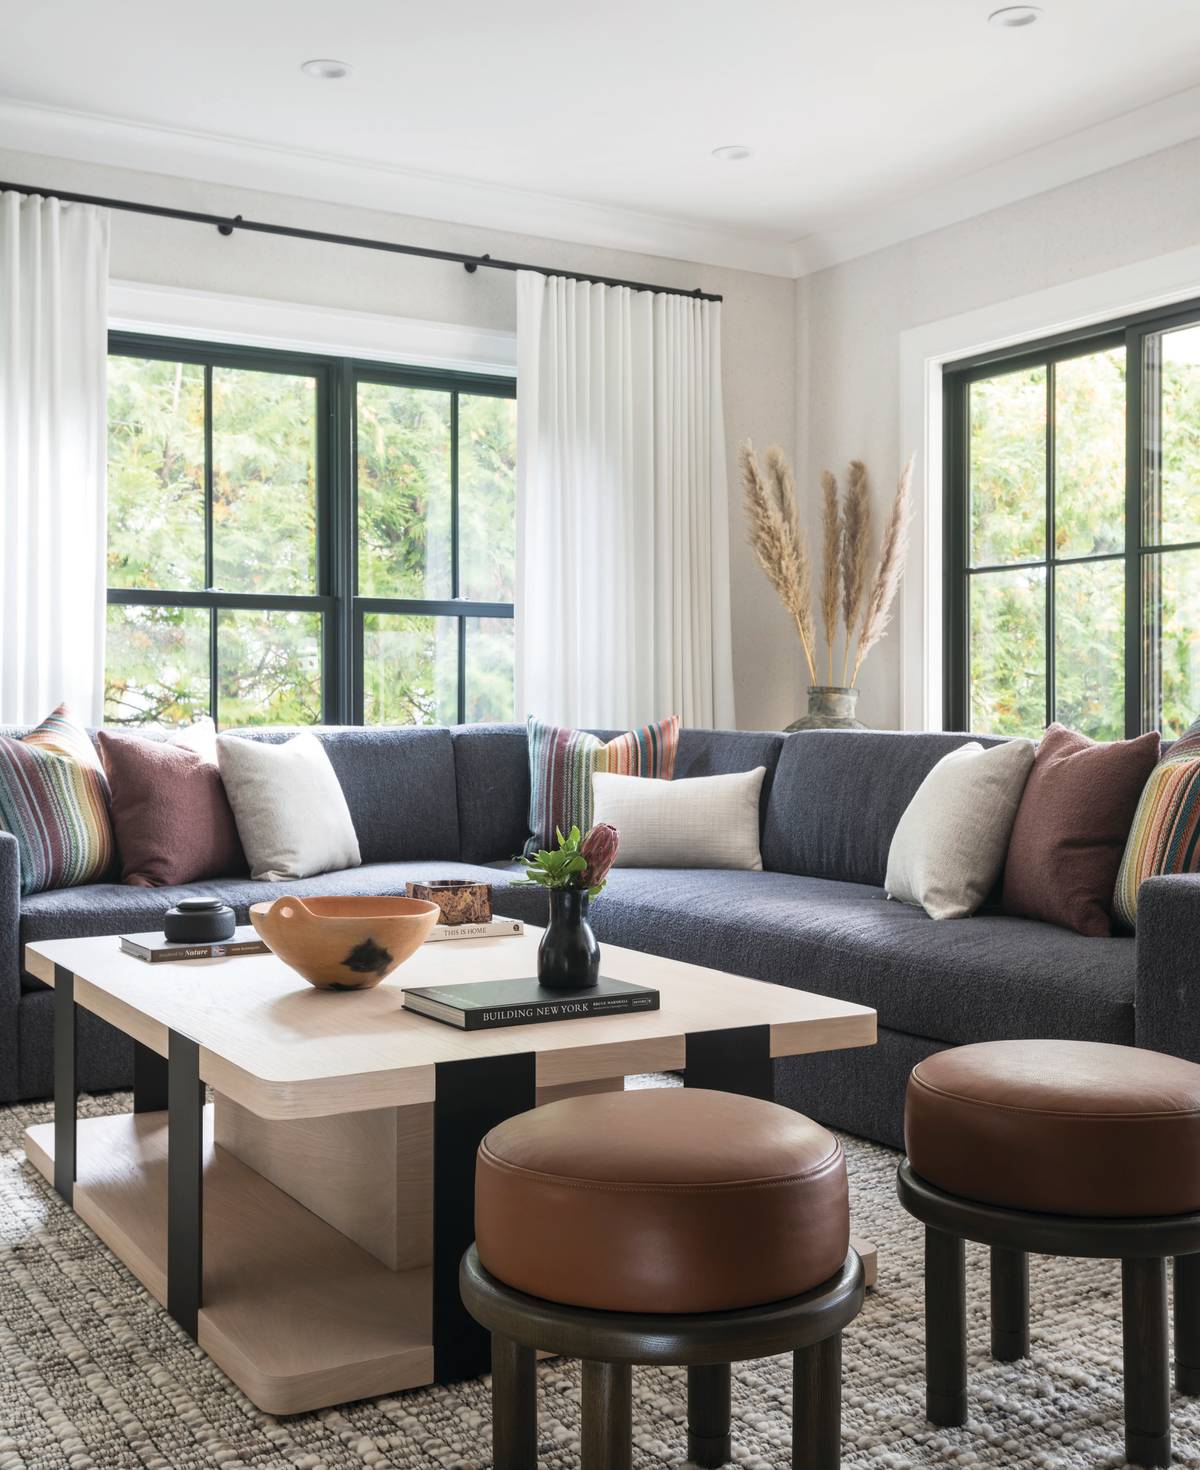
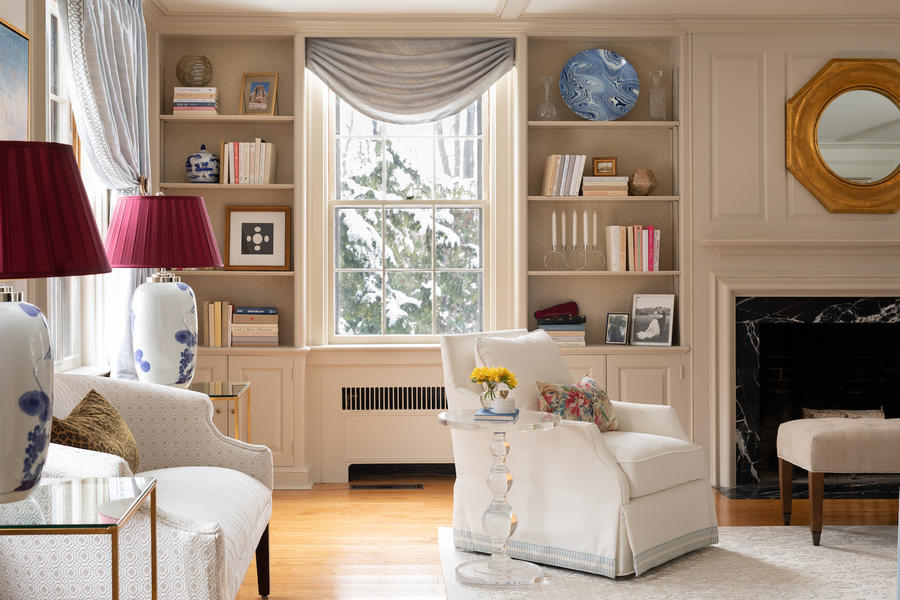
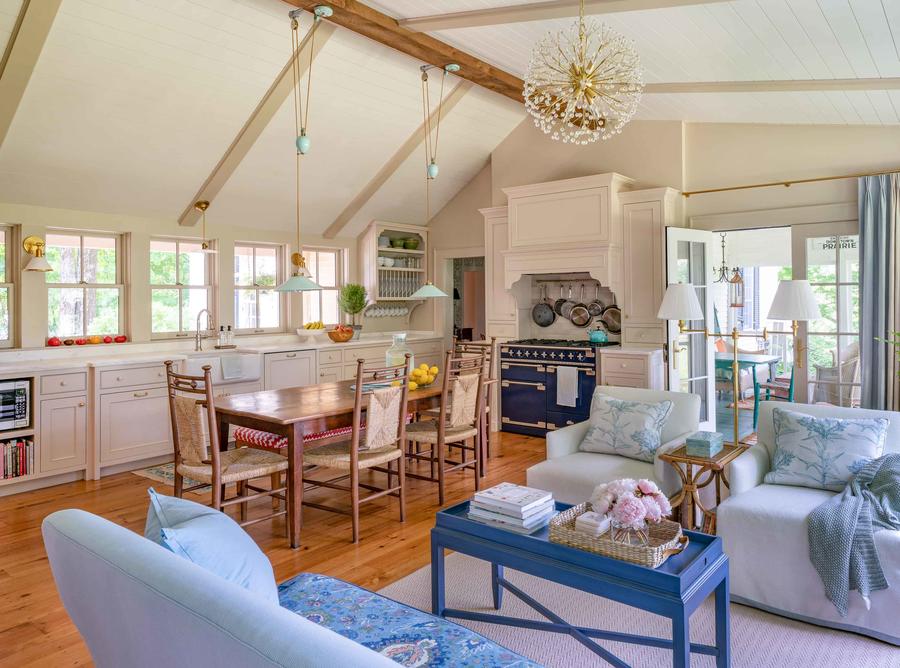
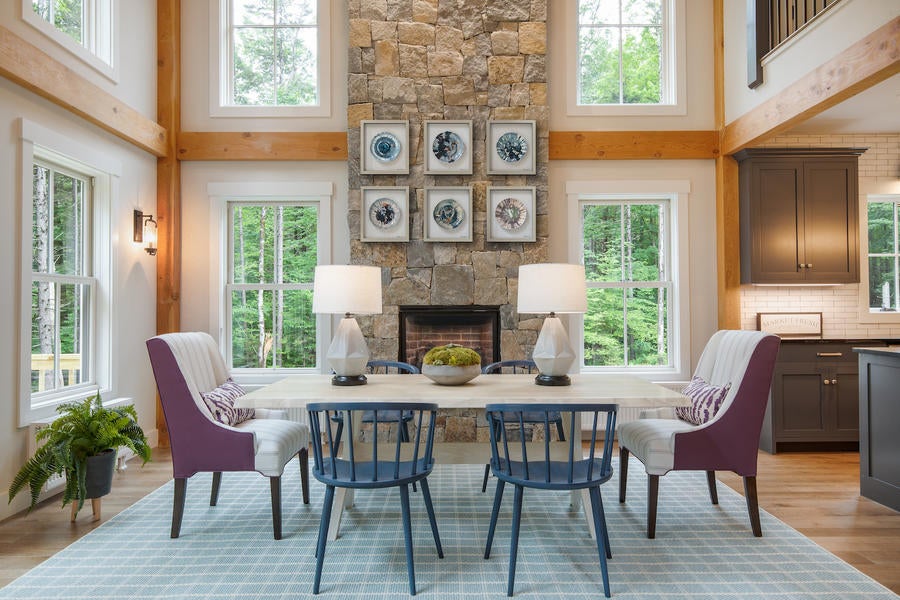
Designers Cami Luppino and Alana Irwin of lulu HOME curated a sophisticated residence in Rye for long-term clients with four young children. The design emphasizes generous proportions, abundant natural light, and a blend of style and comfort. Having previously worked with the family, the designers understood their active lifestyle, aiming to create a serene refuge. They subtly adjusted architectural plans to foster a more open layout while ensuring each room maintained its distinct character. The overall aesthetic is cohesive, featuring recurring motifs, a largely neutral color palette, and strategic touches of deeper tones. Lighting fixtures, sourced globally, were treated as art and complemented a curated collection of commissioned pieces. Despite its elevated appearance, the design incorporated family-friendly fabric and furniture choices, resulting in an architectural yet breezy, edited yet cozy environment. The designers stressed a "less is more" approach, ensuring every element was thoughtfully placed.



The kitchen and great room seamlessly integrate through the use of sleek stone, with the marble waterfall-edge island designed to avoid seams by maximizing slab size. This area, central to family dinners and entertaining, features easily accessible flatware and glasses. The great room boasts vertical drama with a Parisian alabaster-and-leather light fixture and floor-to-ceiling limestone fireplace. Automated sheer drapery diffuses natural light from large windows. A compact desk area, carved from the main hallway, serves as a command center for the busy mother, featuring a tonal mix of light and dark wood, and a modern black-and-white chair.
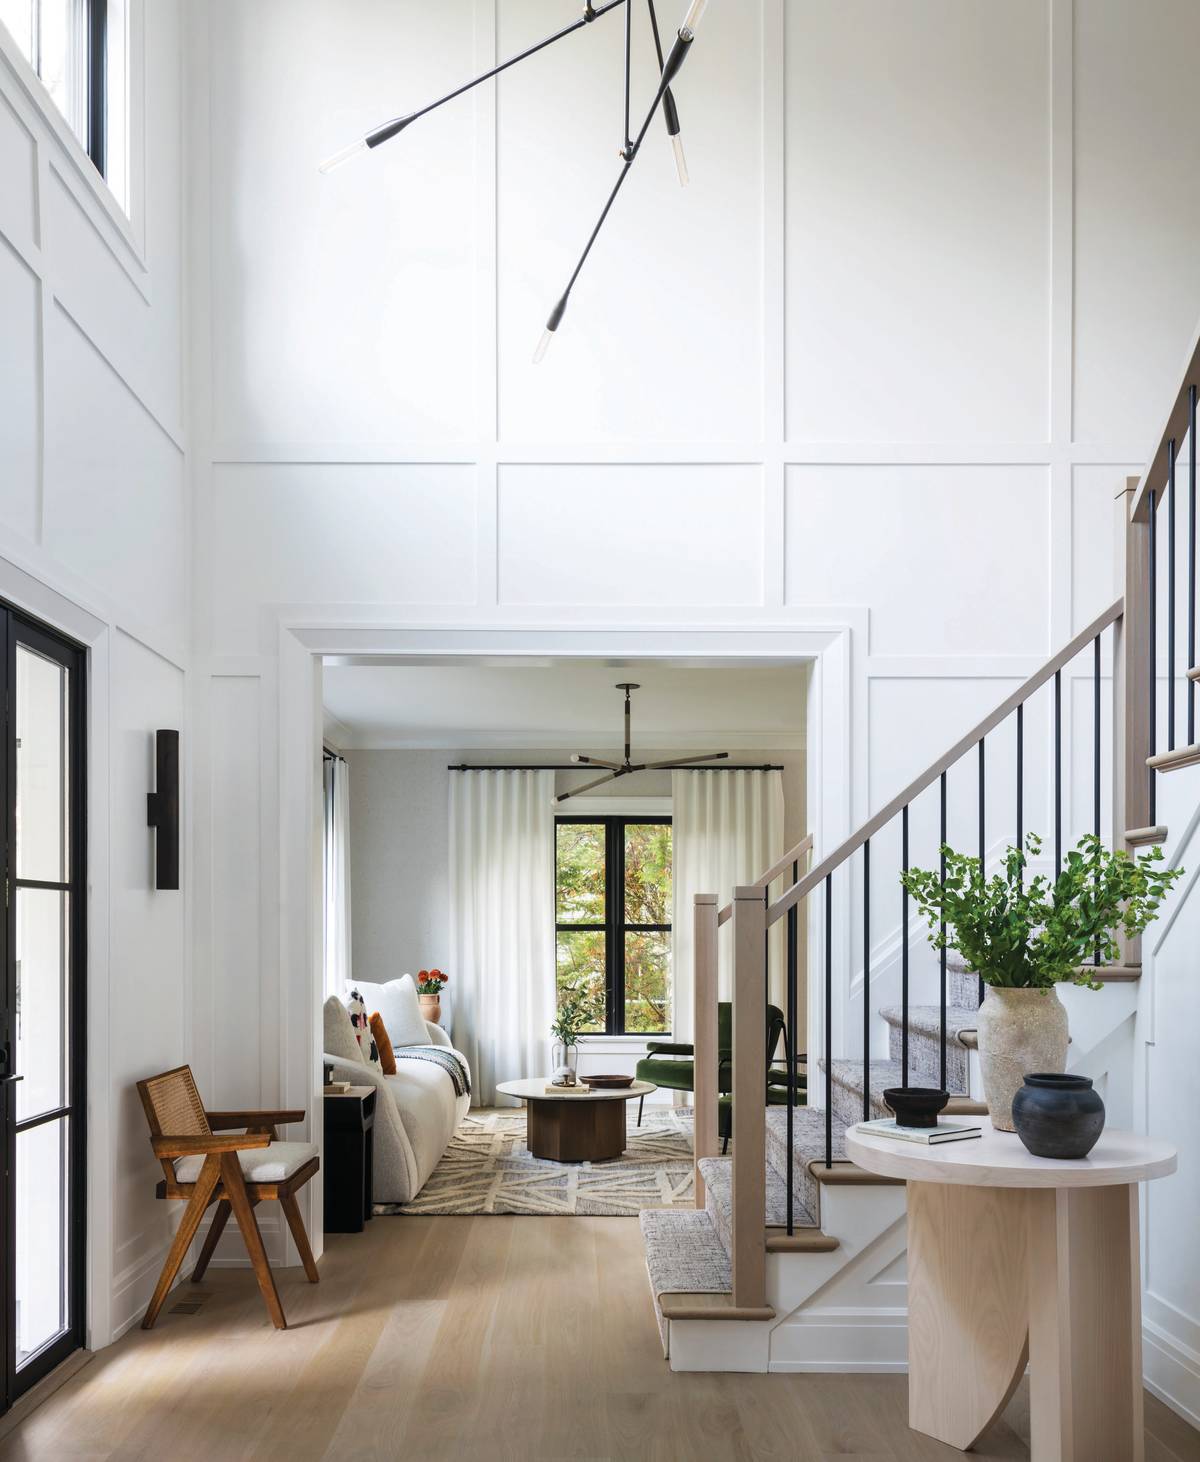
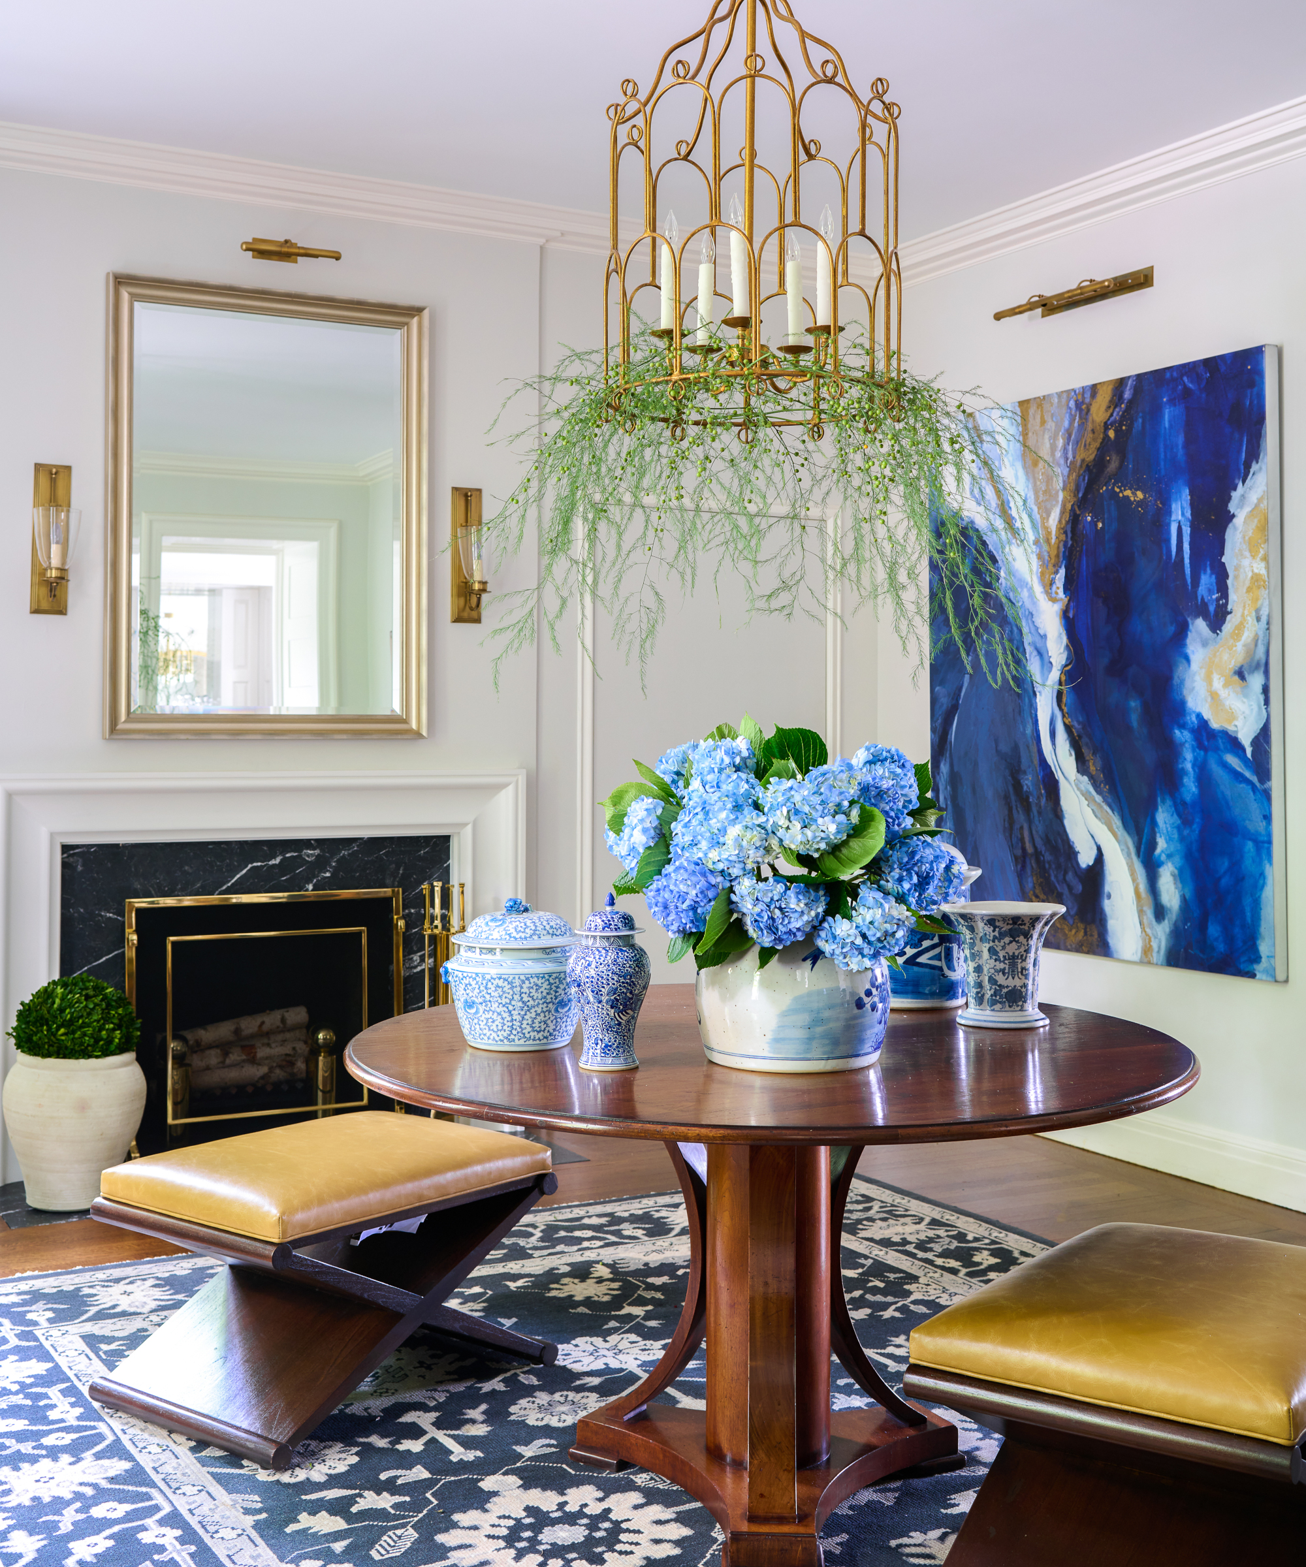
The entryway showcases an architectural white-oak and metal staircase, connecting three levels and highlighting the blend of lighter materials with deeper, grounding tones. A custom bronze-and-oak console, an oak feature wall, and a custom rug by Fayette Studio further enhance this space. The butler’s pantry, designed for less-used dining ware, features a hand-painted custom wallcovering and Farrow & Ball’s Pitch Black cabinets. The dining room combines striking and subtle details, including a temperature-controlled wine room, suede-adorned walls, and chairs upholstered in ombre mohair. The lulu HOME-designed dark dining table and an intersecting glass-and-leather light fixture complete the space.
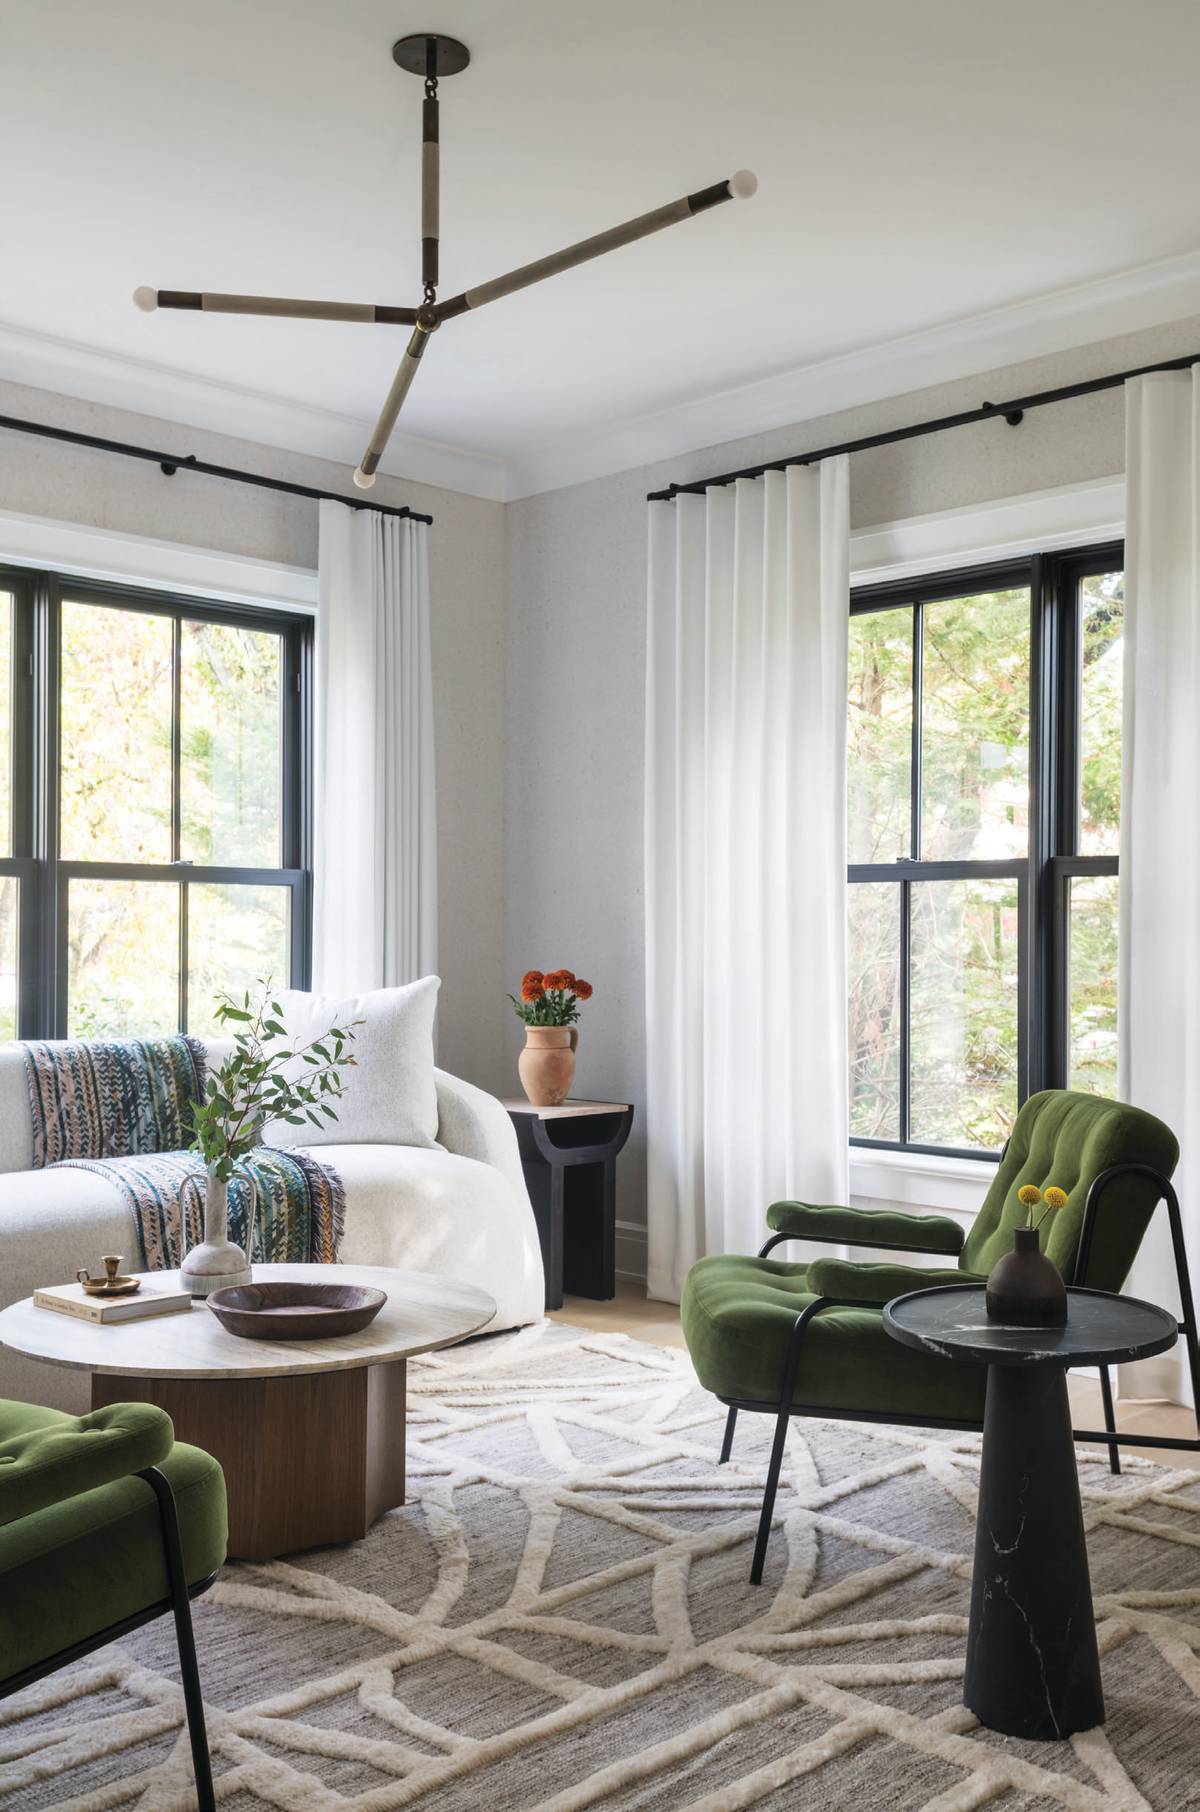




The primary bedroom suite offers a restful retreat with a tonal palette and custom textures, including a hand-knotted rug and an oversized mohair headboard. Leather-front custom nightstands with integrated USB charging provide ample storage. A sitting room adjacent to the bedroom includes a mini-fridge and coffee station. The ensuite bath features hand-applied limewash, a floating tub, and oversized limestone slabs, softened by linen curtains. The formal entertaining room, a master class in restraint, includes a leathered Taj Mahal quartzite fireplace and floating benches. A showstopping light fixture and intersecting coffee tables echo patterns found elsewhere. Touches of sage green and a custom artwork inspired by the couple’s wedding vows add depth. The husband’s home office features a muted grass cloth wallcovering and a deep navy rug, with newsy artwork adding personality. The lower-level bar, designed with dark stone, chic furnishings, and mood lighting, offers a speakeasy-like ambiance for after-dinner drinks and entertaining.
#RyeHome #HomeDesign #InteriorDesign #LuluHOME #LuxuryInteriors #NaturalLight #SophisticatedDesign #FamilyFriendly #CustomFurnishings #RyeHome #HomeDesign #InteriorDesign #LuluHOME #LuxuryInteriors #NaturalLight #SophisticatedDesign #FamilyFriendly #CustomFurnishings
0 comment in total
 No comments yet
You may also like
This Rye Home Design Is Sophisticated and Family-Friendly
A Mirrored Bar and Groovy Woven Built-Ins Helped This Laurel Canyon Home Find Its Cozy-Cool Harmony


House of the Week: a $5.5M Home for Sale in Rye Town

A Work of Art

See how this South County residence was reimagined with unique and tailored lighting fixtures


Packed with classic neutrals and pops of warming colour, this new build oozes country-style charm

For Sale: A Custom-Designed Home Marries Old and New
How this New Hampshire designer found her ‘forever home’ niche

'Yellowstone' Has Impacted the Design World in the Most Dramatic Way

Embrace the Rich Ranch Lifestyle in Your Home with 'Yellowstone'-Inspired Decor


Vibrant “Personal Style” Inspired This Home’s PUNCHY Color Palette


Hot Property: Rustic-contemporary home near Traders Point Creamery

A Peek Inside Ryan Reynolds & Blake Lively's Moody-Chic NYC Home
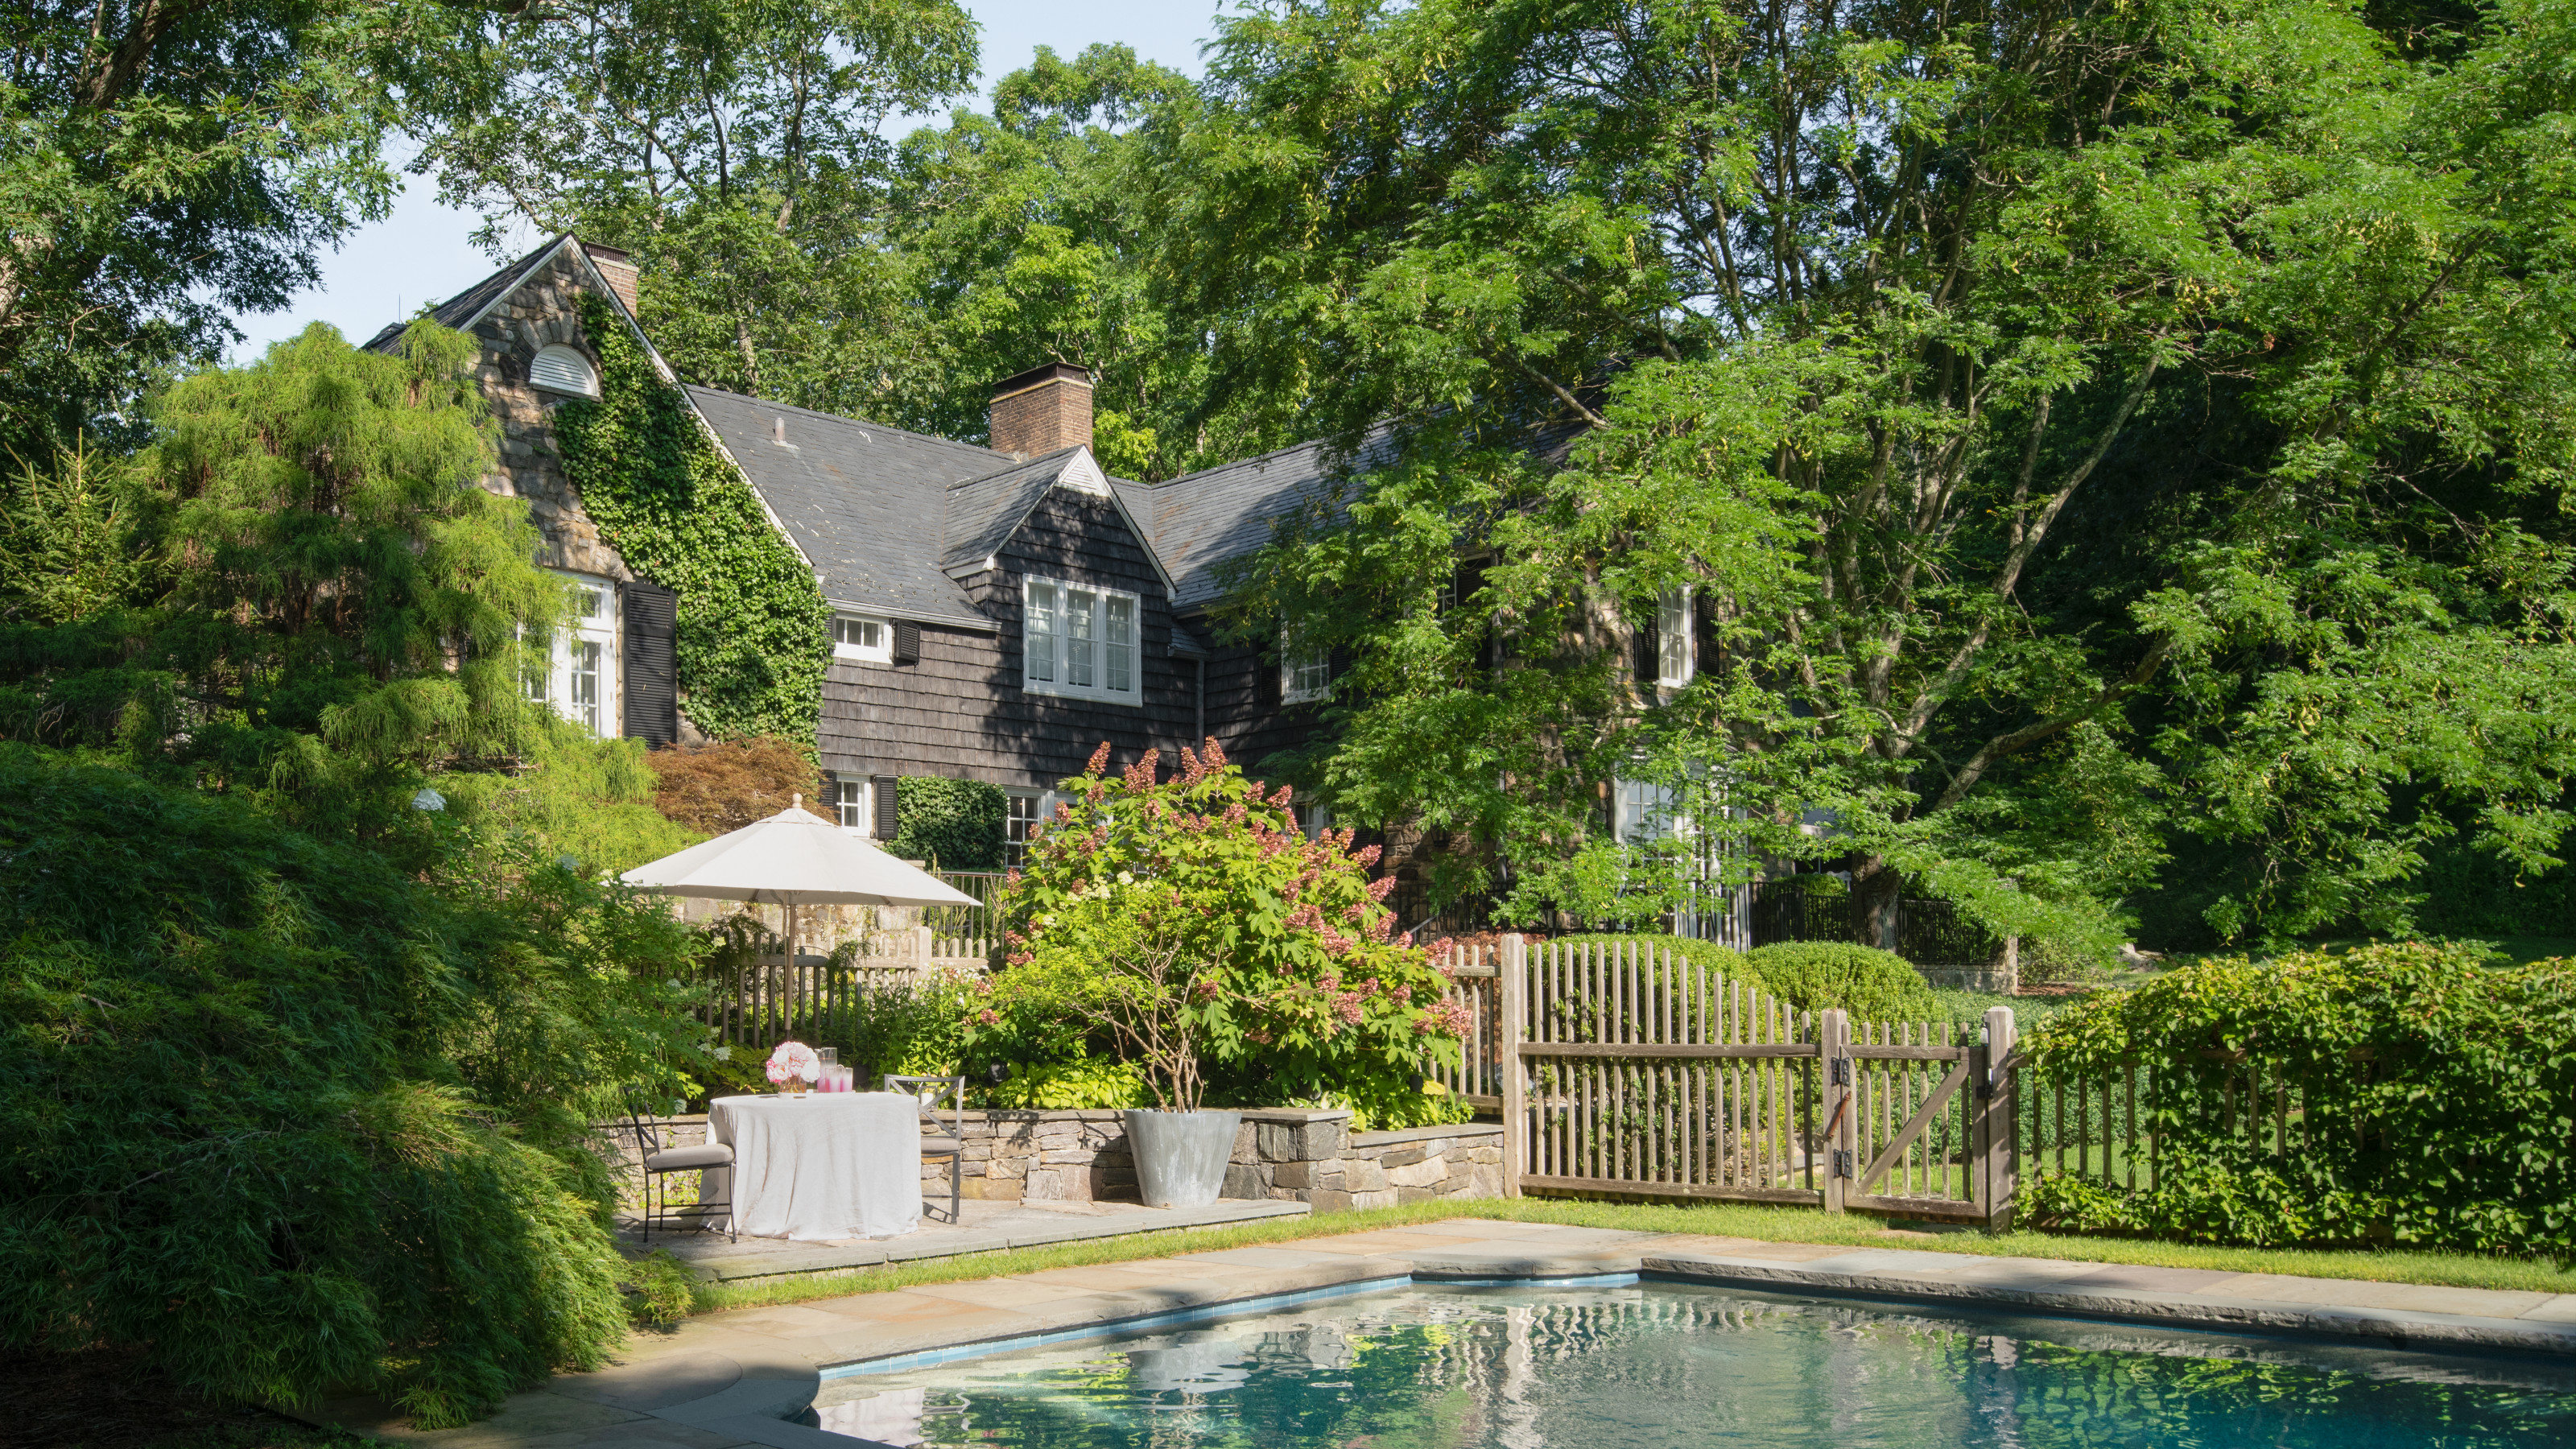
This historic country house has an elegant interior that stands the test of time


Natural and industrial elements combine in this contemporary farmhouse home

Charred Wood and Concrete Unite to Form a Chalet–Inspired Home


Drawing inspiration from modernist icons, this home rises organically from its landscape


The Modern Farmhouse Aesthetic Comes Back Every Year, but Meg Ryan's Strategic Textures and Curated Accessories Make It Feel Thoroughly Fresh
Obsessed with celebrity homes? Get the look for less at Wayfair’s Way Day sale
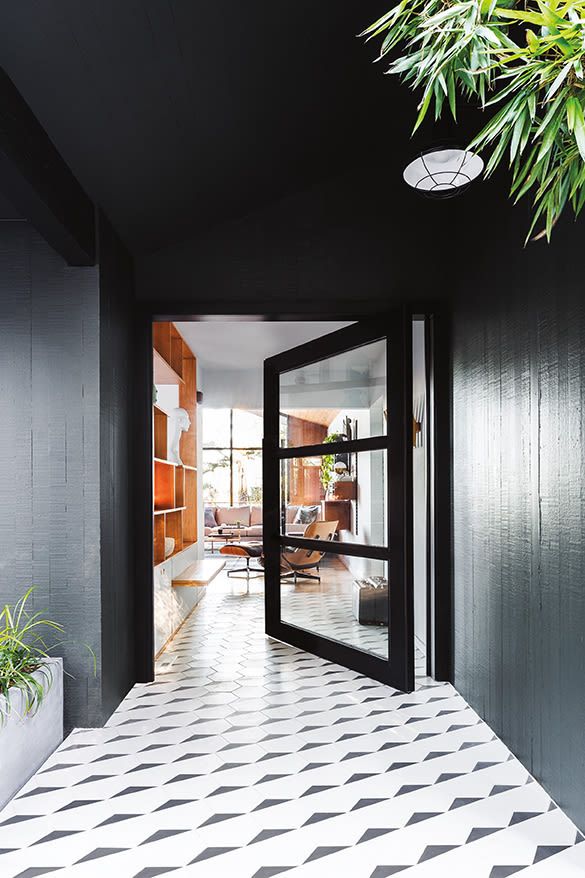
A Stunning, Storybook Open Entryway Brightens This West Hills Midcentury Home