1/6
Architect Patrick Ahearn Works his Magic to Create this Gorgeous Rural Vineyard



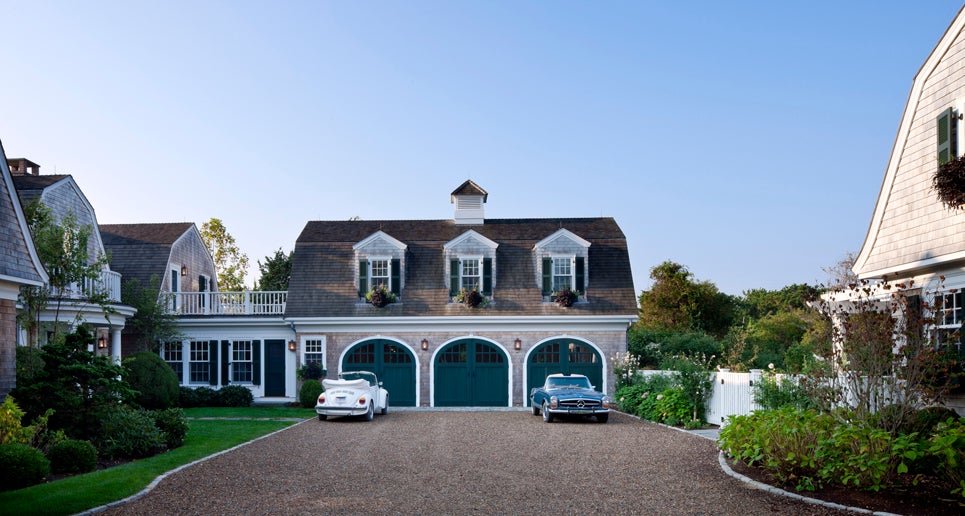
Architect Patrick Ahearn has completed a new residential project, "Rural Vineyard," located just outside Edgartown on Martha's Vineyard. This residence is designed to seamlessly integrate with the area's historical architectural character, appearing as though it has been part of the landscape for over a century. Ahearn, known for his expertise in historically motivated architectural and design styles, has previously preserved and revitalized numerous historic properties in Edgartown. Rural Vineyard stands as a newly constructed home that successfully mimics the traditional gambrel shingle style prevalent in the region, blending in with its older surroundings.

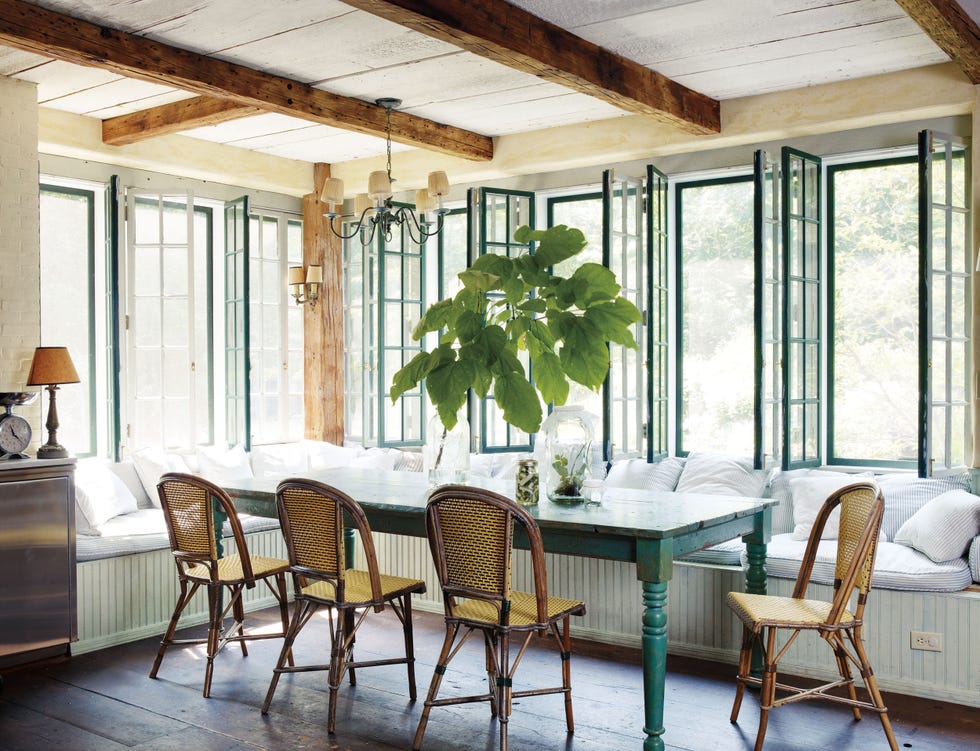
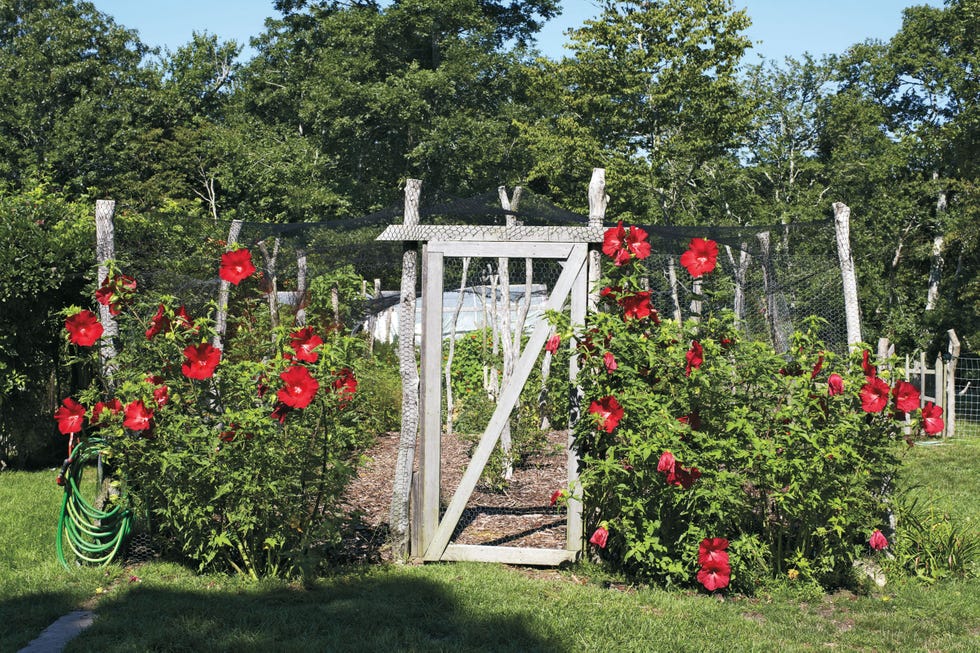

The design of Rural Vineyard is characterized by its H-shaped schematic, which optimizes long views towards the water from its primary living spaces. The architect strategically incorporated window choices, such as a fully glazed wall in the sunroom, to maximize natural light and offer expansive coastal vistas. Despite these modern interior elements, the exterior maintains historical accuracy, reflecting classic coastal New England architecture. The property's access features a courtyard, a pedestrian entry, and a carriage house wing. Complementing the main house are a separate gambrel-style guesthouse/cabana, a discreetly placed pool, and a garden, all situated at the opposite end of the courtyard.



Inside, the finishes are meticulously crafted to evoke the grandeur of early 20th-century shingle-style homes, creating the impression of a painstakingly restored property rather than a new build. Ahearn prioritized open spaces and functionality in the interior design, incorporating modern conveniences and a neutral color palette that aligns with a contemporary island lifestyle. The construction of Rural Vineyard presented several challenges, primarily related to the land's significant topography. To overcome this, the team constructed 16-foot concrete walls and retainers, ingeniously concealed to make the house appear nestled within a natural wildflower field. Extensive mature planting was introduced to further enhance this illusion, making the home seem as though it has been in place for over 100 years.





Another design decision involved the placement of the pool and guesthouse on the landside. This arrangement served to define the entry and parking court, leaving a portion of the main house in its natural wildflower setting. This strategic placement also created an additional recreational and social area, distinct from the primary residence. Through effective use of a courtyard and breezeway, Ahearn achieved cohesion and flow among the main house, carriage house, and pool cabana. The interior details include antique oak flooring that elongates hallways, welcoming archways, and an open floor plan with cool, nautical colors and rugs to define gathering spaces. Strong, cased beams contribute to the home's implied historical character. The sunroom features a brick floor, transitioning seamlessly from indoor to outdoor space, while the pool cabana boasts a bluestone floor, casual furnishings, and a ship ladder leading to a guest room, adding a nautical touch. Full-height millwork paneling, a detailed staircase, and carefully placed antique furnishings and artwork enhance the sense of historical accuracy and visual interest. The successful integration of new construction with historical aesthetics and modern functionality positions Rural Vineyard as an elegant and livable island homestead.
#ArchitecturalDesign #HomeDesign #LuxuryHomes #CoastalLiving #MarthaVineyard #HistoricPreservation #NewEnglandArchitecture #InteriorDesign #LandscapeDesign #ArchitecturalDesign #HomeDesign #LuxuryHomes #CoastalLiving #MarthaVineyard #HistoricPreservation #NewEnglandArchitecture #InteriorDesign #LandscapeDesign
0 comment in total
 No comments yet
You may also like
These Stunning Wineries Are a Must-Visit for Design Lovers

From the Archive: Tour Star Restaurateur Keith McNally’s Charming Martha’s Vineyard Farm
Patrick Mahomes! How About a Vaquero Upgrade So Taylor Swift Can Visit in Peace?

Wine Cellars Are Hot Additions to Delaware Homes
This Stunning Home Embraces Martha's Vineyard's Natural Beauty

Modern sophistication and historic charm are balanced to perfection in this historic farm property


Sprawling Sonoma Estate Surrounded by Vineyards Listed for $11.5 Million

This Western North Carolina Mountain Retreat Is Straight Out of a Storybook
Creating a Backyard Sanctuary Inspired by California Wine Country
APS concept studio nestles wooden villa into vietnamese countryside

The massive medieval rural barn that's now a stunning dream home

The Orchard House / AR Design Studio


PHOTOS: Check out this wine lover's dream home
Inside Seth Meyers and Alexi Ashe’s Old-Meets-New Martha’s Vineyard Home
A Private Wine Cave Is Built Into a Limestone Hillside in Texas

Camp meets couture at a private hunting lodge that serves as an escape from everyday life

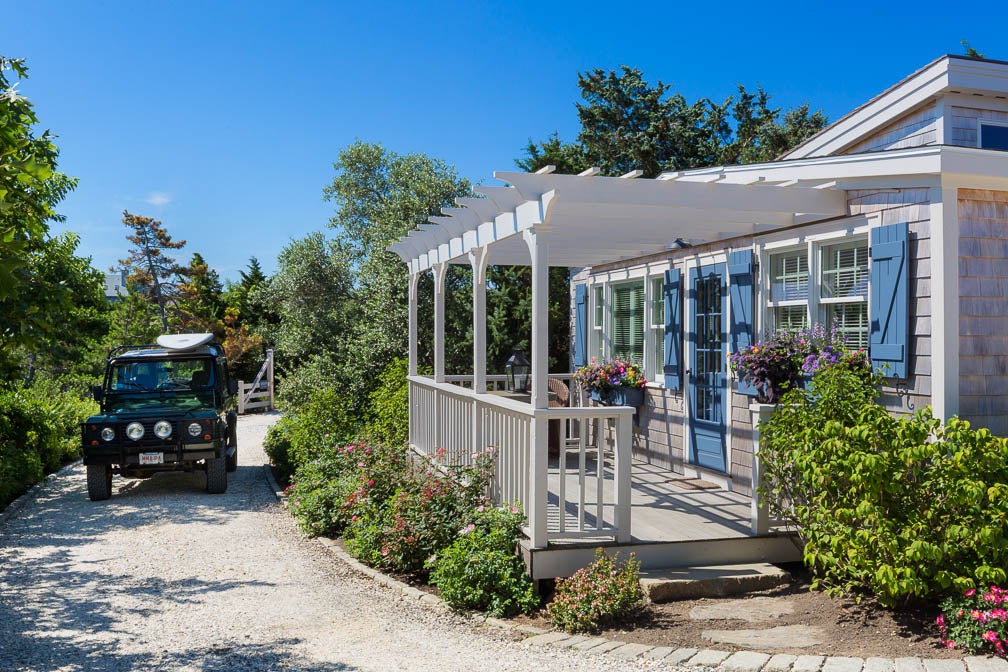
A Look at Patrick Ahearn’s Private Beach Cottage on Martha’s Vineyard
3 Sonoma County Wine Rooms in a Class of Their Own
The Secret to This Lowcountry Artist’s Abode? Abundant Natural Light
Vintage Points