1/10
A Private Wine Cave Is Built Into a Limestone Hillside in Texas
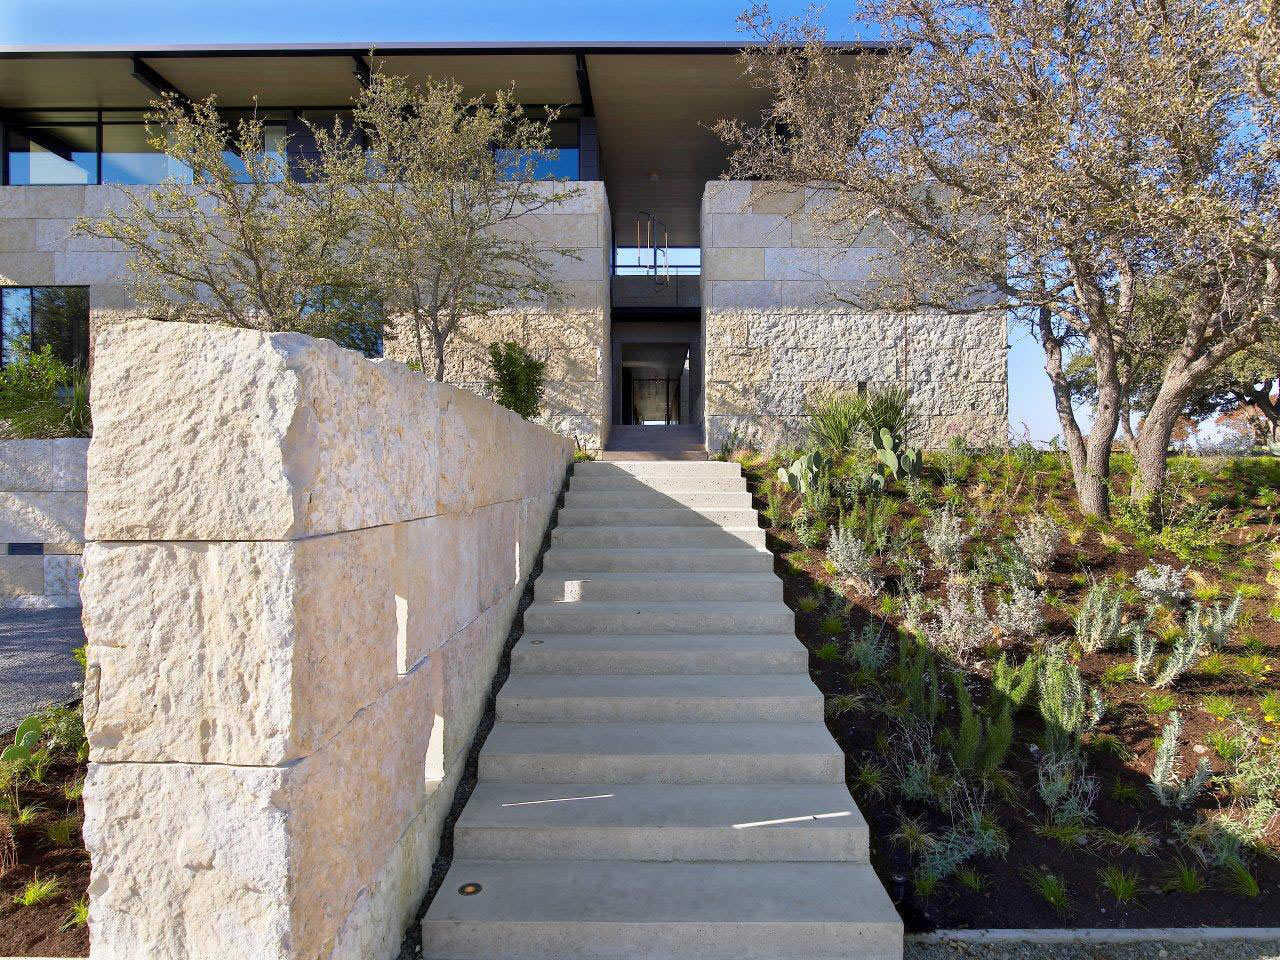

The Hill Country Wine Cave, a 1,405-square-foot subterranean cellar and lounge, is discreetly nestled into a rocky hillside on the eastern edge of Texas Hill Country. Designed by the Austin- and San Antonio-based firm Clayton Korte, the project emphasizes seamless integration with the natural landscape. The design prioritizes concealment, utilizing lush vegetation and large boulders collected directly from the site to obscure the main entrance, creating an impression of a 'stealth destination' that draws minimal attention.
The architects faced the challenge of accommodating the site's existing dimensional constraints. Their solution involved constructing a wooden module within the unearthed cavern. This module was then externally capped with a concrete bulkhead, serving as a protective barrier against loose limestone surrounding the entry point, thus ensuring structural integrity and safety.
Inside the cave, the interior surfaces, including walls and ceilings, are clad in white oak and vertical-grain Douglas fir. These materials introduce a sense of warmth, offering a contrast to the naturally rugged concrete and stone elements of the surrounding cavern. The selection of these materials was driven by practicality, aiming for minimal maintenance while also considering availability. All domestic materials were sourced from within a 500-mile radius of the site, highlighting a commitment to regional sourcing.
Principal architect Brian Korte explains that the careful manipulation of the wooden 'insert' allows the cave to be either concealed or revealed to its occupants. This design choice capitalizes on the inherent allure of subterranean construction while simultaneously safeguarding the structure from potential issues such as unwanted moisture and darkness, which are common concerns in underground spaces.
Insulated steel windows are strategically incorporated to foster a connection between the interior and the outdoor environment, even within the subterranean setting. These windows also serve a functional purpose by demarcating the entertainment lounge from the climate-controlled wine cellar. The cellar itself is equipped with custom built-ins designed to house an extensive collection of up to 4,000 wine bottles. The tasting bar countertops and the floating vanity in the bathroom are crafted from reclaimed cedar, further enhancing the natural and sustainable aesthetic of the space.
Korte notes the adaptability of the wood 'insert' components, likening their design to a 'ship in a bottle.' The intentional void between the interior structure and the natural cave shell provides future flexibility, allowing for potential expansion of the cellar's storage capacity over time. This foresight ensures the wine cave can evolve with the owner's needs.
#WineCaveDesign #SubterraneanArchitecture #TexasHillCountry #ClaytonKorte #SustainableMaterials #ArchitecturalIntegration #LuxuryWineStorage #HiddenArchitecture #WineCaveDesign #SubterraneanArchitecture #TexasHillCountry #ClaytonKorte #SustainableMaterials #ArchitecturalIntegration #LuxuryWineStorage #HiddenArchitecture
0 comment in total
 No comments yet
You may also like
ummo estudio embeds cave home into limestone rock
3 Sonoma County Wine Rooms in a Class of Their Own

PHOTOS: Check out this wine lover's dream home
Inside a Minimalist Residence That Presides Over a Working Ranch in the Texas Hill Country

Wine Storage: Tasteful Choices

This Texas Farmhouse Is the Retreat We All Need

A Modern Family Ranch in Texas

See Inside This Charming Texas Farmhouse Built For Family
Own This Luxury Ranch Home In Rockwall, Texas For $11,600 A Month


Family and Friends Gather in This Glitzy Closet-Turned-Girl Cave
Stunning Hillside Home in Camelback Canyon
Inside a Sprawling California Ranch That Feels Surprisingly Cozy
Retreat in the Rock