1/14
A Look at Patrick Ahearn’s Private Beach Cottage on Martha’s Vineyard



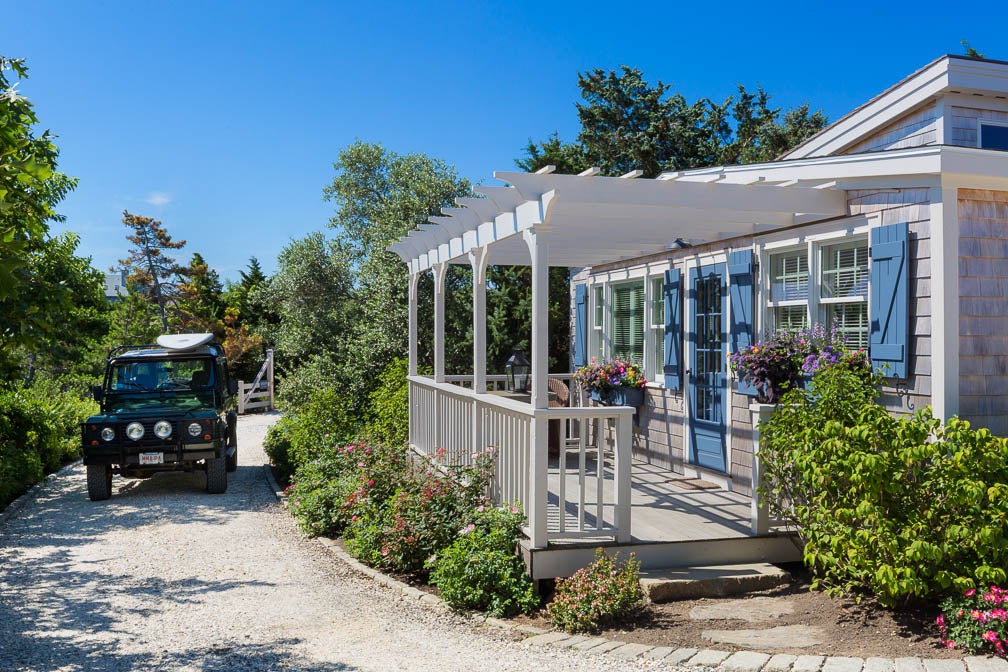
Patrick Ahearn, an architect renowned for his architectural restorations and reinventions of waterfront compounds in Edgartown, Martha’s Vineyard, has designed a private retreat for his own family. Unlike the grand manors he typically crafts, this personal dwelling is an unassuming blue-grey shingled cottage nestled on a 2.8-acre sandy beach. The property, acquired in late 2013, originally featured two dilapidated beach shacks. Ahearn undertook a comprehensive transformation, converting the larger shack into a main house for multi-generational gatherings and the smaller into a guesthouse.
The renovation required stripping both structures to their foundations and obtaining necessary planning and conservation commission approvals. Regulatory constraints limited the total area to 2,000 square feet. Despite this, Ahearn managed to incorporate a new deck, hot tub, and expanded bedroom and bathroom in the main house, along with a pergola for the guesthouse and enhanced landscaping. Both buildings received new roofs, shingles, doors, and mullion windows. Modern upgrades included new wiring, heating, air conditioning, plumbing, and appliances to ensure comfort and compliance with current standards.
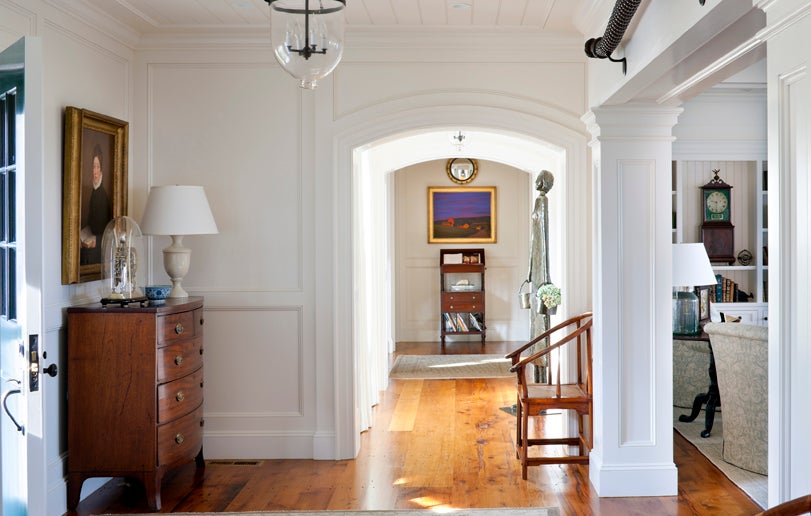
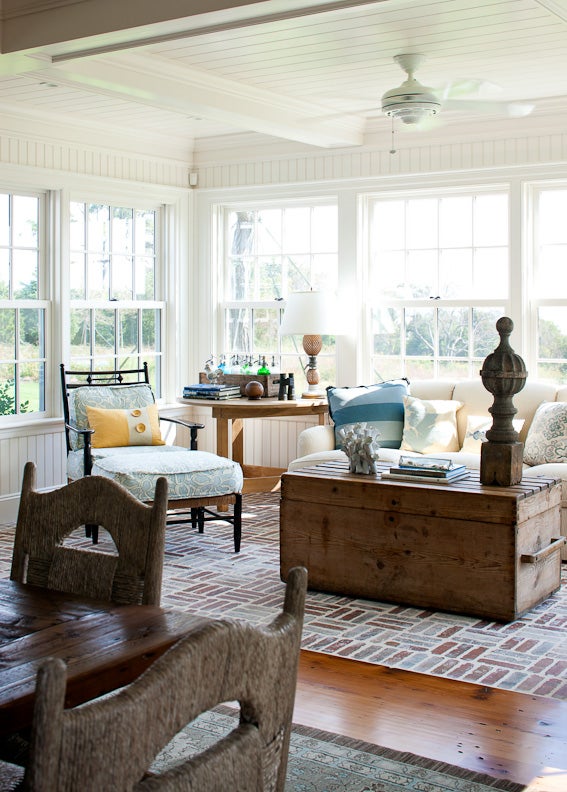
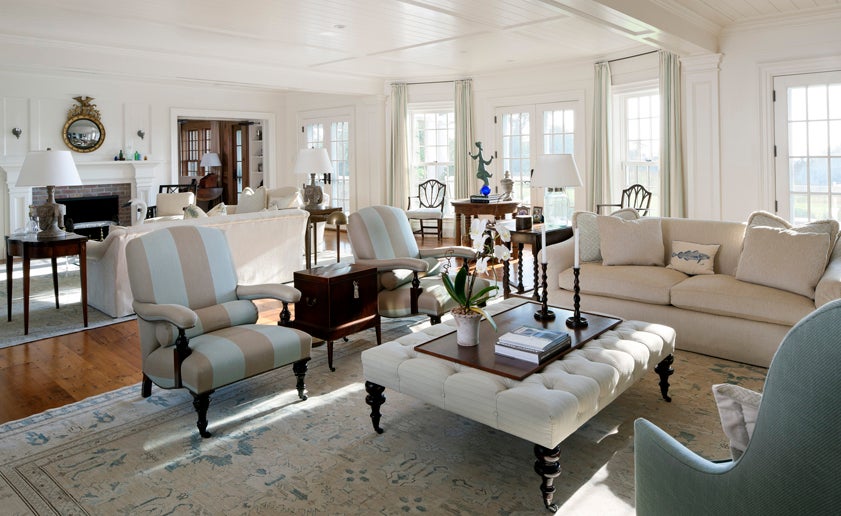



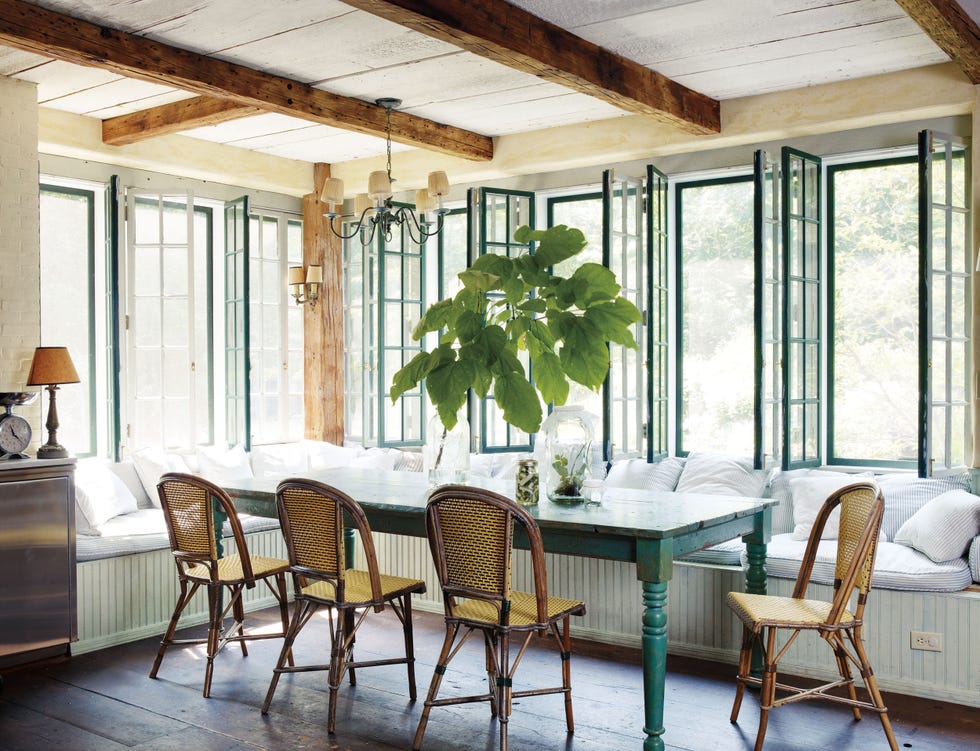
The main house, characterized by Ahearn’s signature integration of natural light, features three bedrooms and two levels of glass windows and skylights, providing ample light and expansive ocean views. Sliding doors facilitate a seamless connection between the newly constructed deck and the living and dining areas. The interior design, meticulously curated by Marsha Ahearn, employs a shabby-chic aesthetic with a coastal influence. A neutral color palette dominates the floors, walls, and furnishings, punctuated by accents of blue and turquoise, alongside summer floral patterns, creating a fresh and comfortable ambiance.











The main-floor bedrooms incorporate exterior elements into their design; one bedroom features a headboard crafted from old shutters and a blue and white striped cotton rug, while the other boasts a sisal carpet and distressed turquoise furniture. The kitchen is designed with an open layout, showcasing white cabinetry, teak countertops, open shelving, and a deep sink. Wicker baskets are utilized for bar essentials, and a whimsical touch is added by an eclectic table lamp with a 1950s-style floral shade. The living room, with its cathedral ceiling, centers around a fireplace adorned with beach stones and a rustic mantel. A ship’s ladder provides access to a loft bedroom, which is illuminated by a suspended lantern and furnished with blue-and-white ticking bedding and a variety of throw pillows in neutral and vibrant floral designs. The overall aesthetic of the cottage is breezy and airy, achieved through white ceiling beams, light-colored furniture, distressed chests, accent chairs, and extensive use of wicker.

The coastal décor extends to the guesthouse, which comprises a master bedroom, a bathroom, and a combined kitchen and living/dining area. In this space, touches of red and grey provide accent colors. An outdoor deck, shaded by a pergola, offers additional gathering space, making it an ideal private retreat for visitors seeking proximity to the ocean’s sounds and scents. This beach cottage serves as a personal reflection of Patrick Ahearn’s architectural philosophy, presenting a tranquil sanctuary that embodies his distinctive style on a more intimate scale.
#PatrickAhearn #Martha'sVineyard #BeachCottage #CoastalDesign #ArchitecturalRestoration #ShabbyChic #InteriorDesign #HomeRenovation #NewEnglandStyle #PatrickAhearn #Martha'sVineyard #BeachCottage #CoastalDesign #ArchitecturalRestoration #ShabbyChic #InteriorDesign #HomeRenovation #NewEnglandStyle
0 comment in total
 No comments yet
You may also like
Architect Patrick Ahearn Works his Magic to Create this Gorgeous Rural Vineyard
The Best Airbnbs on Martha's Vineyard to Add to Your Wishlist
From the Archive: Tour Star Restaurateur Keith McNally’s Charming Martha’s Vineyard Farm

Blonde-brick Byron home gets a beachy revamp

Her Dad Built This Coastal Cottage in the ’70s—Now She’s Giving It a Fresh New Feel
Get the Look of This Modern Beach-House Kitchen by Ashe + Leandro

This Bethany Beach Surfside Dwelling Is a Castle by the Sea
Before + After: A Traditional Beach House Gets An Urban-Inspired Update
This Bohemian Beach House on Martha's Vineyard Is a Yogi's Dream

CBM Homes | Heron Manor

Beachside home with interiors every bit as special as the stunning coastal views
Tour a Wildly Imaginative and Perfectly Zen Home Overlooking Biscayne Bay
Private paradise: Ardmore couple rescues aging craftsman bungalow

This Custom-Built Bethany Beach Home Is All About Coastal Charm
A Sea Ranch Home Tuned to Light, Sound, and the Senses


A modern rammed earth beach house retreat
This Stunning Home Embraces Martha's Vineyard's Natural Beauty
Inside Seth Meyers and Alexi Ashe’s Old-Meets-New Martha’s Vineyard Home
Inside the grand £1.65m semi-detached house on one of Wales' most prestigious roads

This Mermaid Beach home is a sanctuary with a unique design