1/10
AD Small Spaces: This 980-square-foot Bengaluru home is filled with space-saving solutions
A 980-square-foot residence in Bengaluru, designed by Jois Design House for a young couple, Aakanksha and Vikas, exemplifies meticulous space utilization and a tranquil Bohemian aesthetic. Both individuals, working in creative fields and hailing from Mumbai, sought a home that integrated space-saving solutions with a serene, purposeful design. Ananya Jois and Aditi Jain conceived 'The Boho Escape' to reflect the couple's desire for a calm environment with bohemian charm, where every element contributes to both repose and personal style.






The design of the home centers on maximizing limited space through innovative hacks and flexible furniture. Upon entry, the foyer greets visitors with soothing colors, botanical prints, and soft lines, exuding contemporary sophistication. A key feature here is a cleverly disguised shoe cabinet that doubles as a console, adorned with panelling featuring inverted arches. The adjacent L-shaped dining nook, developed on-site, includes an extendable Ikea table capable of seating four to six people. A wall-mounted bench with bespoke upholstery from Kalakaarihaath complements the space, while an electrical box is artfully concealed by a photo composition.





The dining area flows into the living room, which embraces a natural aesthetic with wood and cane furnishings. A mint green couch introduces a cheerful pop of color, harmonizing with an extendable wooden coffee table designed with a hollow center for storage. The back wall of the living room features a stucco finish from Splash Texture, wooden shelves, and an inverted arch with cove lighting. Opposite this, the TV unit incorporates a sleek credenza and a backdrop of tropical wallpaper by Life n Colors.
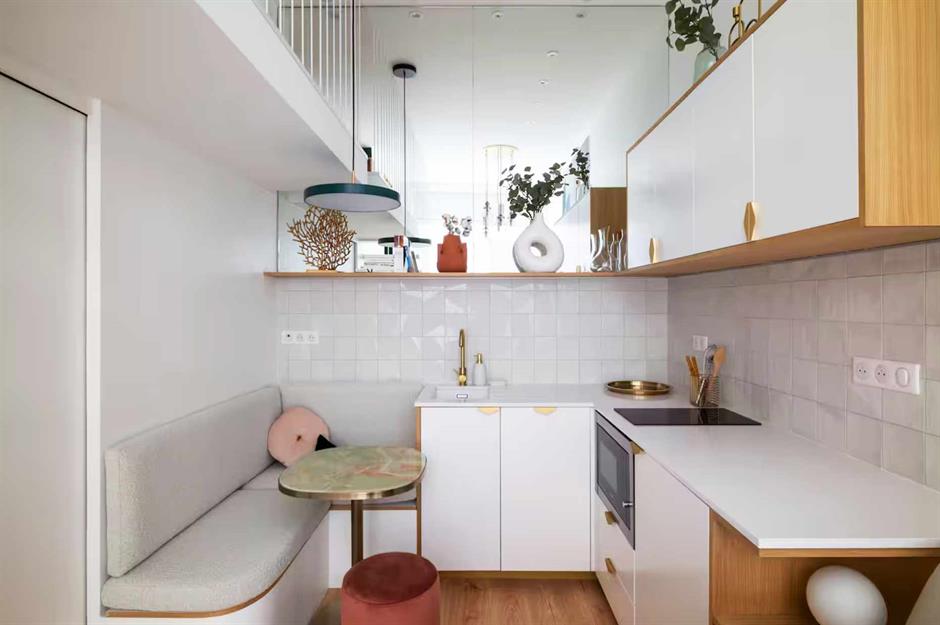
The kitchen, initially challenging due to its L-shape, was ingeniously transformed into a U-shaped layout by Jois’ team, significantly increasing storage. It boasts a pastel blue acrylic finish, which contributes to a sense of lightness and openness. Oak wood laminate and brass-finished handles break the monochromatic blue, adding warmth and visual interest, while reflective elements enhance brightness and spaciousness. The kitchen is equipped with practical storage solutions, including tandem drawers, bottle pull-outs, cutlery trays, and strategically placed shelves, optimizing both capacity and ergonomic usability.
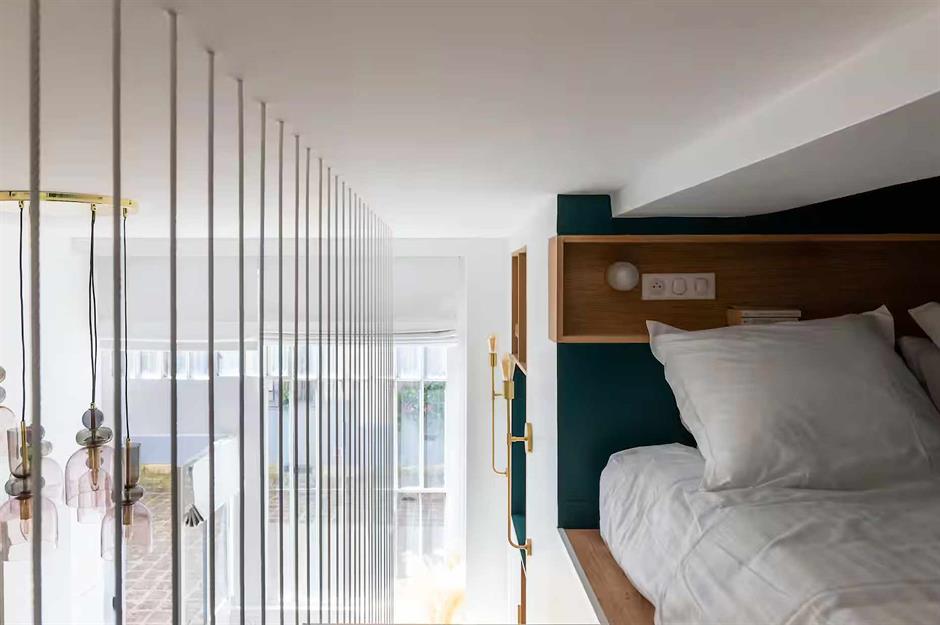
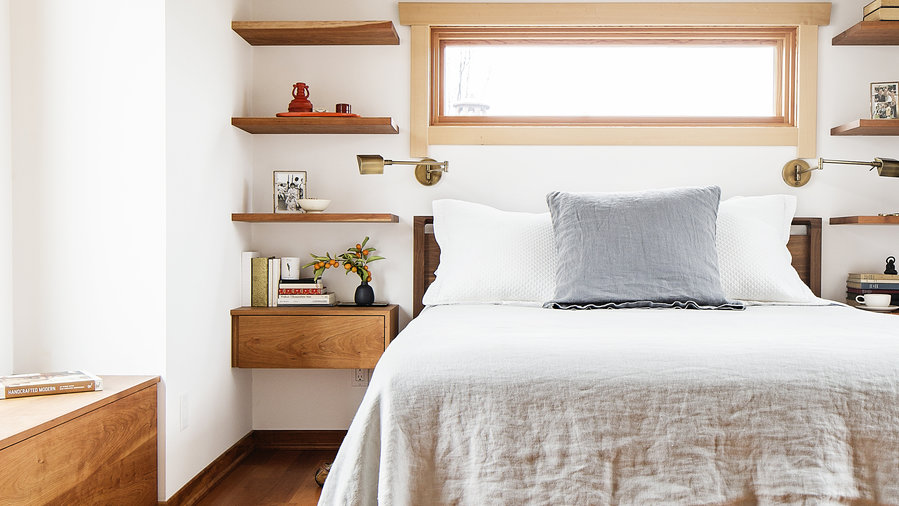


The master bedroom offers a serene, rustic ambiance with mellow beige tones and natural materials. A mint blue headboard, set against fabric-textured wallpaper, stands out as a focal point. Wood and cane elements in the furniture and wall sconces maintain the home's earthy theme. A white leather laminate sliding wardrobe with walnut-colored suede finish laminate beading is designed for efficiency. A pull-up ledge on the side table near the wardrobe can be lowered for wardrobe access, and a pull-out stool beneath the dresser seamlessly blends with the design, concealing a tall, sleek cosmetic storage compartment.

The guest bedroom features a harmonious blend of ivory, greige, and lavender. Its headboard combines floral wallpaper within a sleek arch and a strip of fluted panelling, creating a minimalist yet charming focal point. The tailor-made bed includes hydraulic storage. Delicate arcs are integrated into the wardrobes, bedside tables, and vanity mirror, unifying the space. A pull-up ledge beneath the window provides a functional workspace.
Across from the kitchen, a dedicated study area incorporates a Vastu-compliant puja unit. The work desk is designed to split into two, allowing one section to fold away for unobstructed access to the sacred space. Throughout this Bengaluru home, each zone showcases flexible, space-saving, and concealed components, seamlessly integrated into the overall design, highlighting efficiency and aesthetic continuity.
#BengaluruHomes #SmallSpaceDesign #BohemianInterior #SpaceSavingSolutions #JoisDesignHouse #FlexibleFurniture #HomeDecor #InteriorDesign #CompactLiving #BengaluruHomes #SmallSpaceDesign #BohemianInterior #SpaceSavingSolutions #JoisDesignHouse #FlexibleFurniture #HomeDecor #InteriorDesign #CompactLiving
0 comment in total
 No comments yet
You may also like
A spacious Bengaluru home where every nook has a tale to tell
This home in Bengaluru turns design limits into its most striking architectural features
In Jennifer Behr's 640-Square-Foot Apartment, Everything—Headbands Included—Has a Place

28 Apartment Remodel Ideas No One Talks About When Remodeling Without Moving Walls

Inside 8 tiny apartments that prove downsizing is an upgrade | loveproperty.com
15 Genius Space-Saving Room Ideas
12 space-saving hacks I picked up from staying in a 250-square-foot tiny home
Inside a stunning Bengaluru apartment with an eclectic design narrative
This 1,200-square-foot Nagpur home brims with secret storage

Micro-Apartment Opens Up With Hidden Storage and Glass Walls
5 Ways to Maximize Bedroom Space
A Combined Laundry-Bunk Room Owes Its Functionality to This Clever Detail
Bigger on the inside: how interior designers do more with less in Hong Kong

Create a great place to concentrate

5 small space homes that use unique partition designs to demarcate a chic foyer
Secrets to tiny-home success I learned living in Amsterdam

Inside A 65 Sqm Home Designed For Open-Concept Living With Views Of Nature

An Amazing Design Scheme for Small Space Living
A Drying Rack That’s Always Out of the Way Upped This Utah Home’s Laundry Game

I let an interior designer critique my 2-bedroom apartment. Here's how she'd make it look bigger and tidier.