1/13
This home in Bengaluru turns design limits into its most striking architectural features
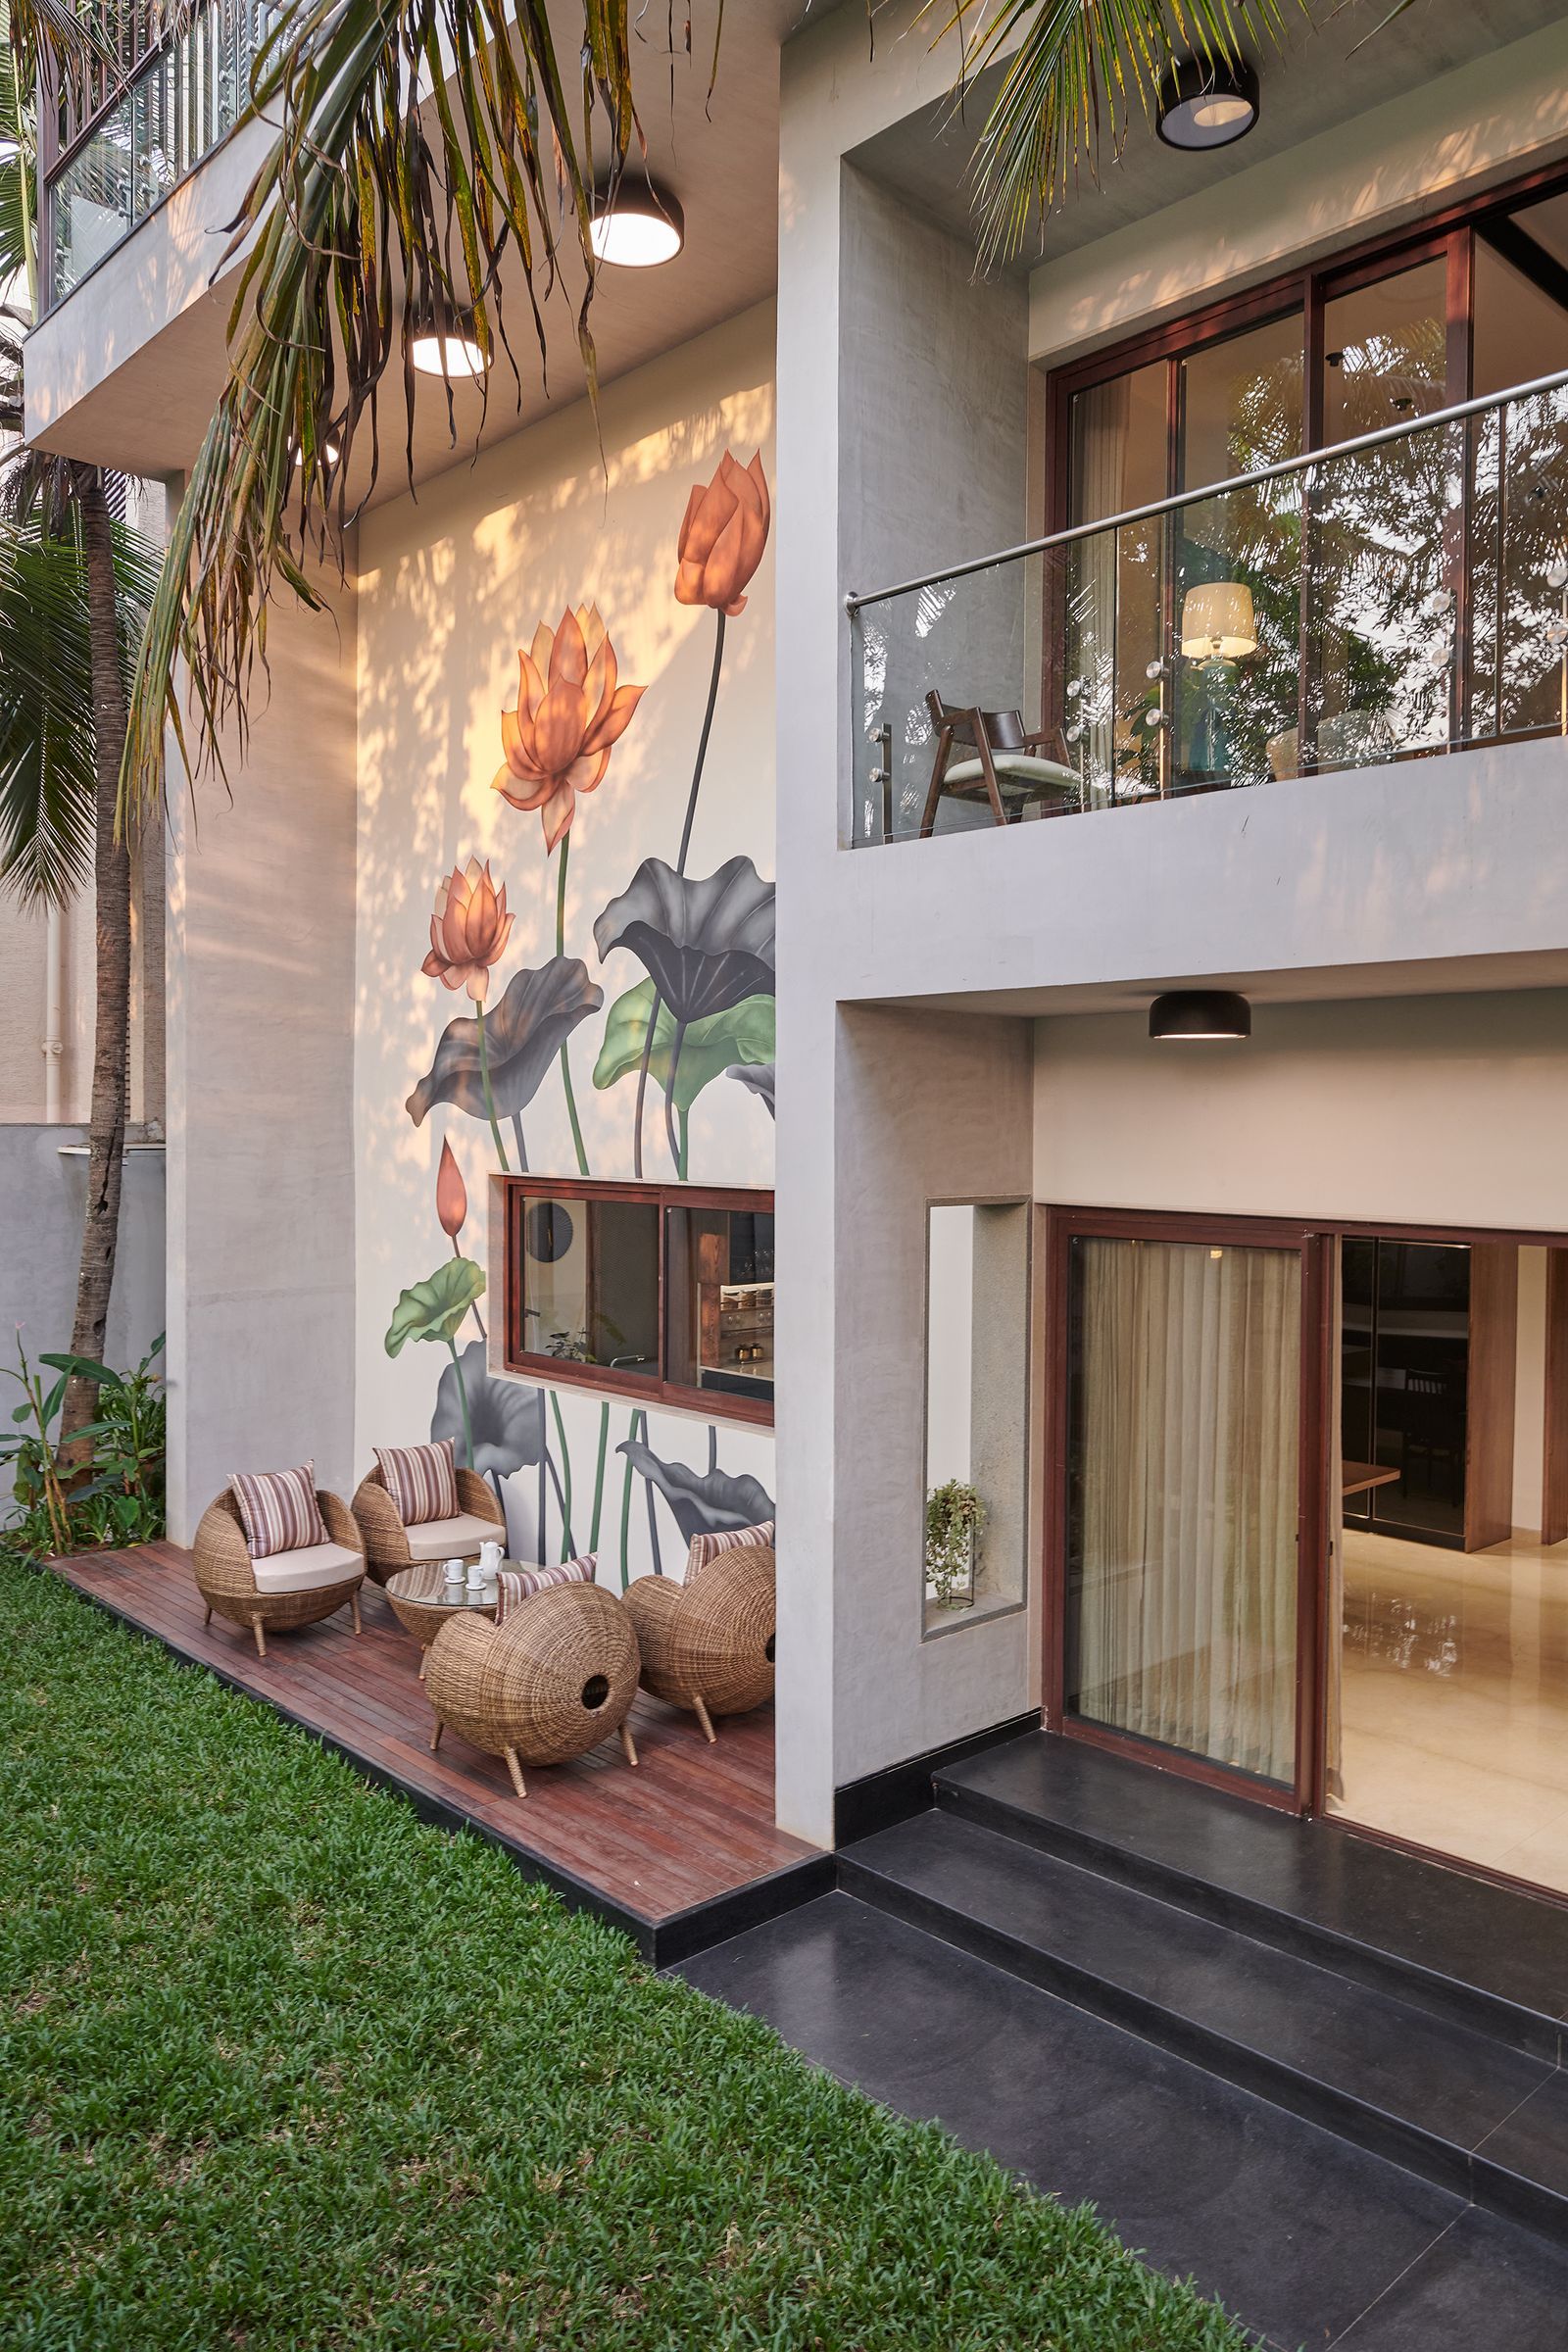

















In South Bengaluru, designer Sneha Ostawal of Source Architecture transformed a 2,700-square-foot home with inherent challenges into a stunning and uniquely expressive space named Nanasu, which means "dream come true" in Kannada. The primary constraints Ostawal faced were low ceilings and a lack of natural light, which she viewed not as hindrances but as opportunities for creative design. The homeowners, founders of the modular furniture brand Creative Module, sought a residence that could function as a live-in gallery for their pieces while maintaining a sense of comfort, warmth, and timelessness.
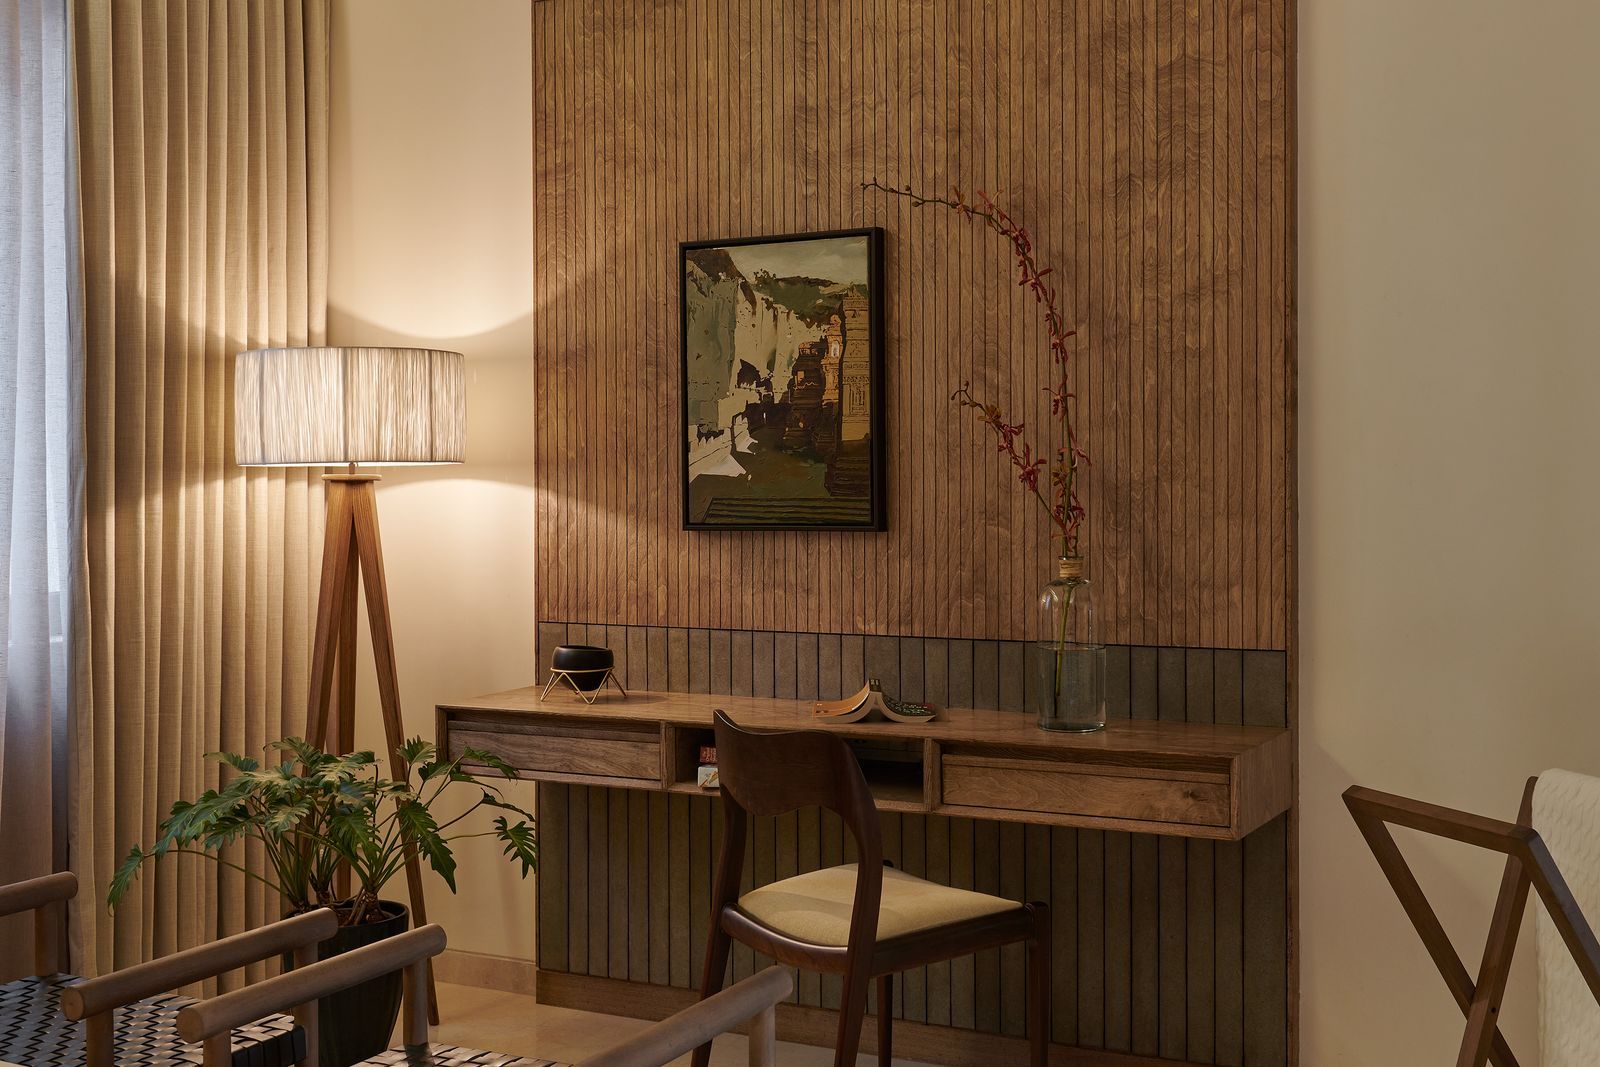










Ostawal's design approach eschewed a singular style, instead fostering an open-ended dialogue between different eras. This allowed for the harmonious coexistence of colonial silhouettes and contemporary textures, incorporating playful elements within a structured framework. To address the limited natural light and low ceiling height, Ostawal deliberately cultivated a moody ambiance in the communal areas. Wood became a central element, employed in varying depths as ceiling panels, parquet floors, and accent pieces. Brass inlay checkerboard patterns on the ceilings introduced visual interest and moments of discovery, preventing the overhead plane from feeling monotonous.



The homeowners, with their background in modular furniture design, contributed significant technical knowledge to the project. This collaboration ensured that furniture was seamlessly integrated into the spatial narrative, rather than being an afterthought. Each modular piece was designed to tell a story, contributing to the overall cohesion and functionality of the home. Ostawal noted that even the challenges, such as the ceiling details, ultimately enhanced the design's final coherence, surpassing initial renderings once executed.
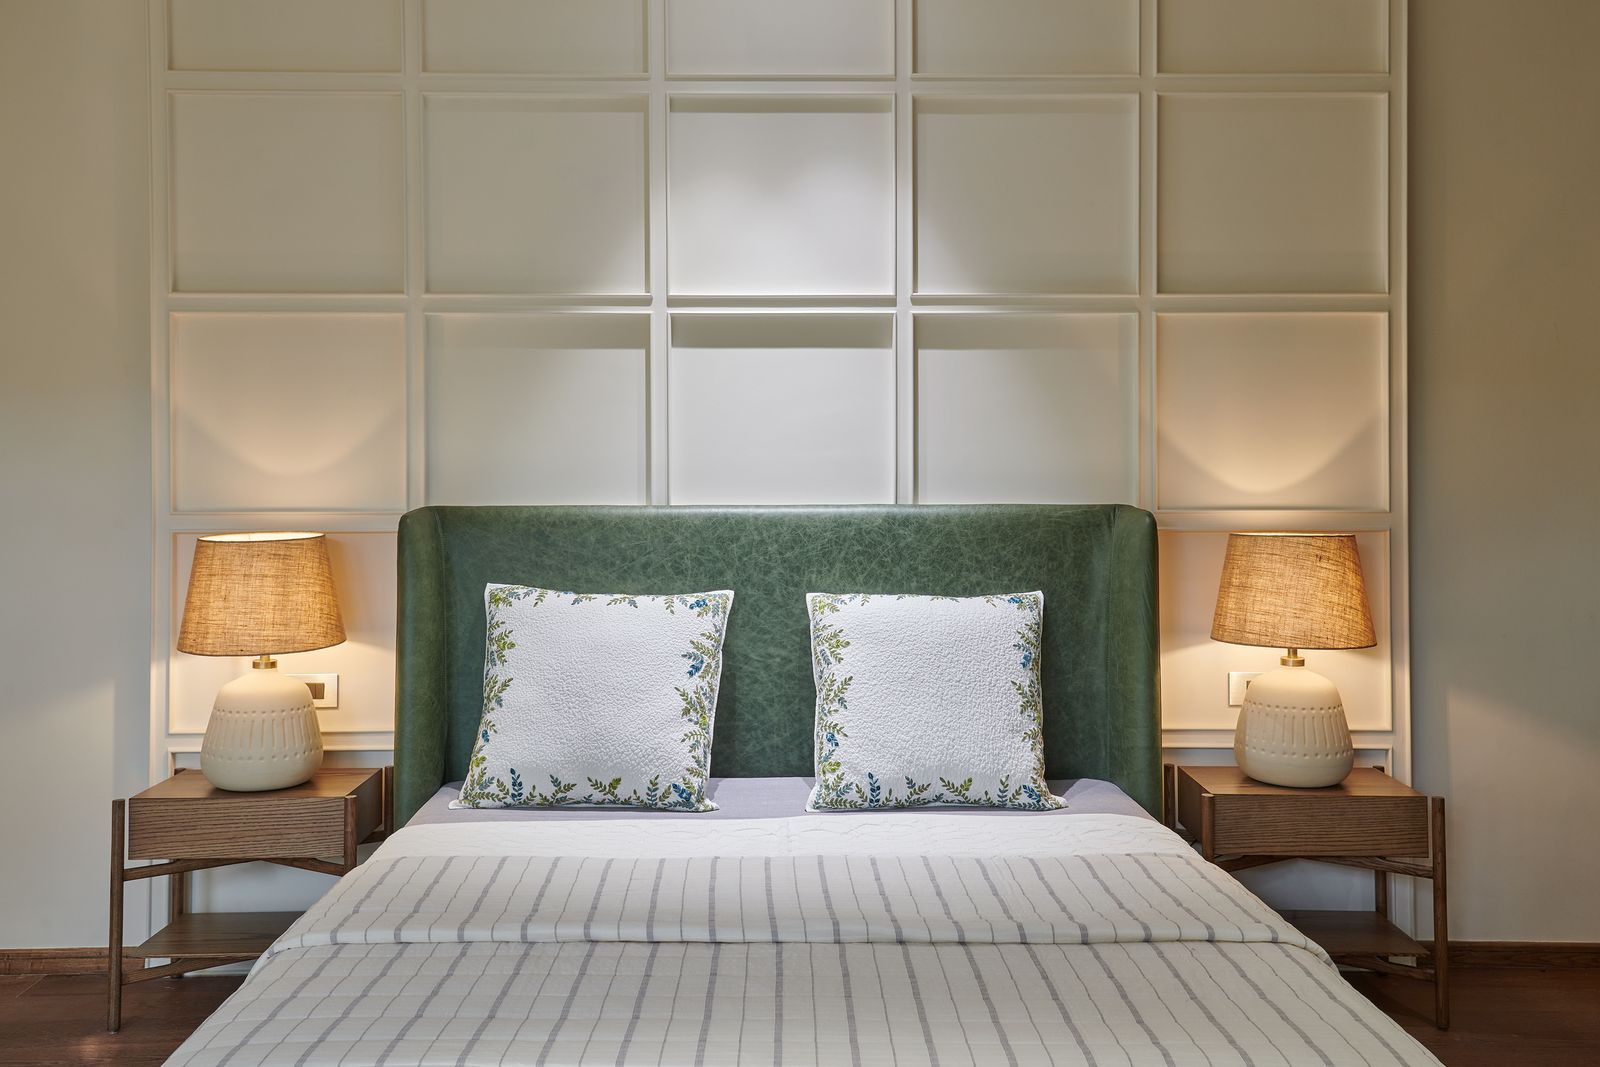


The resulting home, Nanasu, exemplifies the power of thoughtful restraint in design. In an era often marked by visual excess, the home offers a subtle yet profound aesthetic. Its color palette is warm and inviting without being overwhelming, and its materials are chosen for their tactile qualities and ability to age gracefully, imparting a sense of grounding and permanence. Ostawal advocates for embracing a space's inherent quirks and allowing challenges to guide the design process toward unexpected yet deeply resonant outcomes. This philosophy transformed the initial limitations into the home's most distinctive architectural features. #BengaluruHomes #InteriorDesign #ArchitecturalDesign #HomeDecor #IndianArchitecture #ModularFurniture #SustainableDesign #SpaceOptimization #ContemporaryDesign
0 comment in total
 No comments yet
You may also like
This three-storey Bengaluru home showcases the best of Indian design

Ochre-toned Jaisalmer stone stands out in this climate-responsive home in Bengaluru
This Balinese-style Bengaluru villa wins hearts with its zen-like tea room
SAV architecture shapes modern tropical house that flows with indian landscape

A maximalist Bengaluru penthouse with Indian nuances and a view of the Bellandur lake

This Bengaluru home’s design is directed by the trees that surround it
anonym studio combines linear & curved geometry to create peaceful residence in bangkok

Scandinavian design style is brought to life in this sprawling Chennai home

In the city’s urban jungle, the 6,600-square-foot home in Bengaluru turns into a zen haven

Daring house designs feature on Dezeen's new Pinterest board


A spacious Bengaluru home where every nook has a tale to tell

Heirlooms in Concrete / Greyscale Design Studio


red brick and black basalt wrap abhishek ajmera's house in india with tactility

6 eye-catching rounded homes

This zen, urban Bangalore home has a unique, soul-soothing quality
This builder-grade apartment in Bengaluru is transformed into an oasis of Zen
Inside a stunning Bengaluru apartment with an eclectic design narrative
This multi-generational Bengaluru apartment is built to bask in the golden hour light
The Courtyard House / Atelier Varun Goyal
Getting candid with Mangesh Lungare INTERIOR AND ARCHITECTURAL DESIGNER | Livingetc India - home