1/7
Inside A 65 Sqm Home Designed For Open-Concept Living With Views Of Nature







This article details the transformation of a 65-square-meter, 3-room flat in Marine Parade, Singapore, originally constructed in the 1970s. The owners, who have resided in the apartment for six months, redesigned the space to feature an open layout, emphasizing natural light, air circulation, and functional flexibility. A key design element involves replacing internal walls with curtains, providing the ability to partition the living areas as needed.

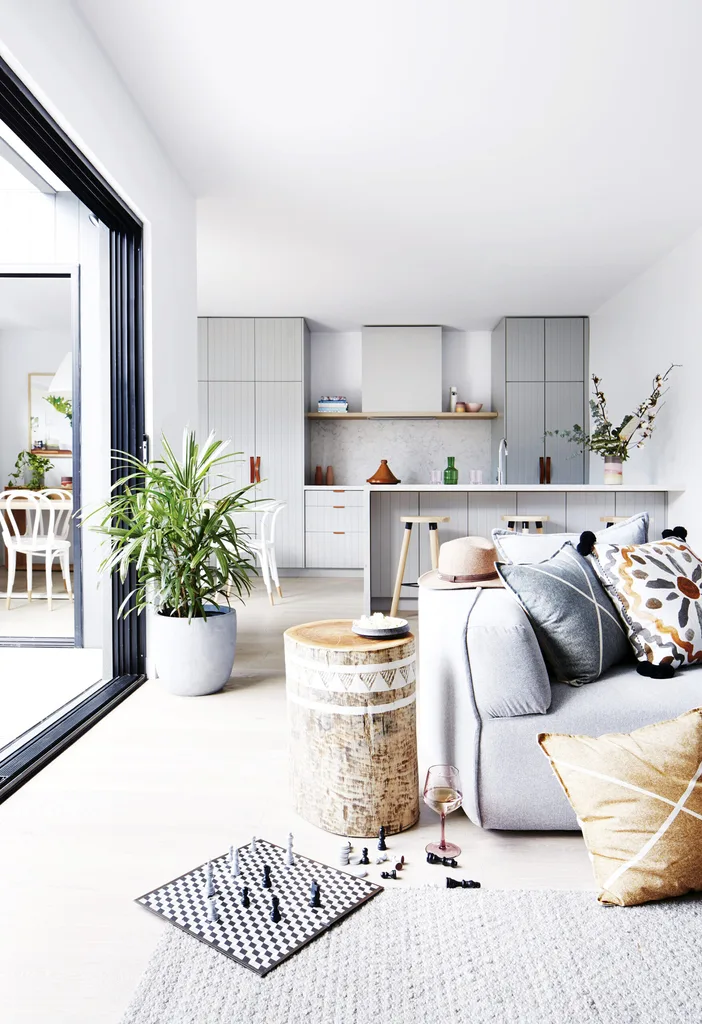

The living area is characterized by a minimalist white backdrop, which serves to highlight the panoramic views of the East Coast beach and the surrounding environment. This design choice capitalizes on the abundant natural light and sea breezes that enter the apartment. To address privacy concerns and mitigate noise from a nearby highway, a small foyer was incorporated at the entrance. This area serves a dual purpose, acting as a buffer zone and providing storage for outdoor items.

The furniture selection includes custom-made pieces, such as a low platform in the living room that functions as versatile seating. The dining area is also designed with adaptability in mind, featuring a dedicated coffee counter. The kitchen is functionally separated from the laundry and shower areas by a clear glass partition, maintaining a clean and integrated aesthetic throughout the home.
The bathroom has been strategically divided into two distinct zones to enhance usability. The owners have also integrated a collection of plants throughout the home, adding an element of nature and warmth. Grow lights are strategically positioned to support the health and growth of these plants. In the bedroom, a platform bed is utilized, incorporating concealed storage to maximize space efficiency. Heavy velvet curtains are installed to provide additional insulation and privacy. Subtle design details, such as a sliding window at the coffee counter, are inspired by local Singaporean aesthetics, specifically evoking the appearance of a traditional doctor's office, and reflecting the owners' personal connection to their surroundings.
The overall design of the apartment merges practicality with aesthetic considerations, resulting in a welcoming and highly functional living space intended for long-term enjoyment by the couple.
#HomeTour #SmallSpaceDesign #OpenConceptLiving #SingaporeProperty #HDBRenovation #MinimalistInterior #NatureViews #CustomFurniture #SustainableLiving #HomeTour #SmallSpaceDesign #OpenConceptLiving #SingaporeProperty #HDBRenovation #MinimalistInterior #NatureViews #CustomFurniture #SustainableLiving
0 comment in total
 No comments yet
You may also like

Open plan living: The new normal or passing trend?

A Family’s Monochrome Open-Concept Home with Colour Accents
A Cool Spaces home at 100 Jillian Way in South Hanover Township.
Building the Perfect Space for Hosting

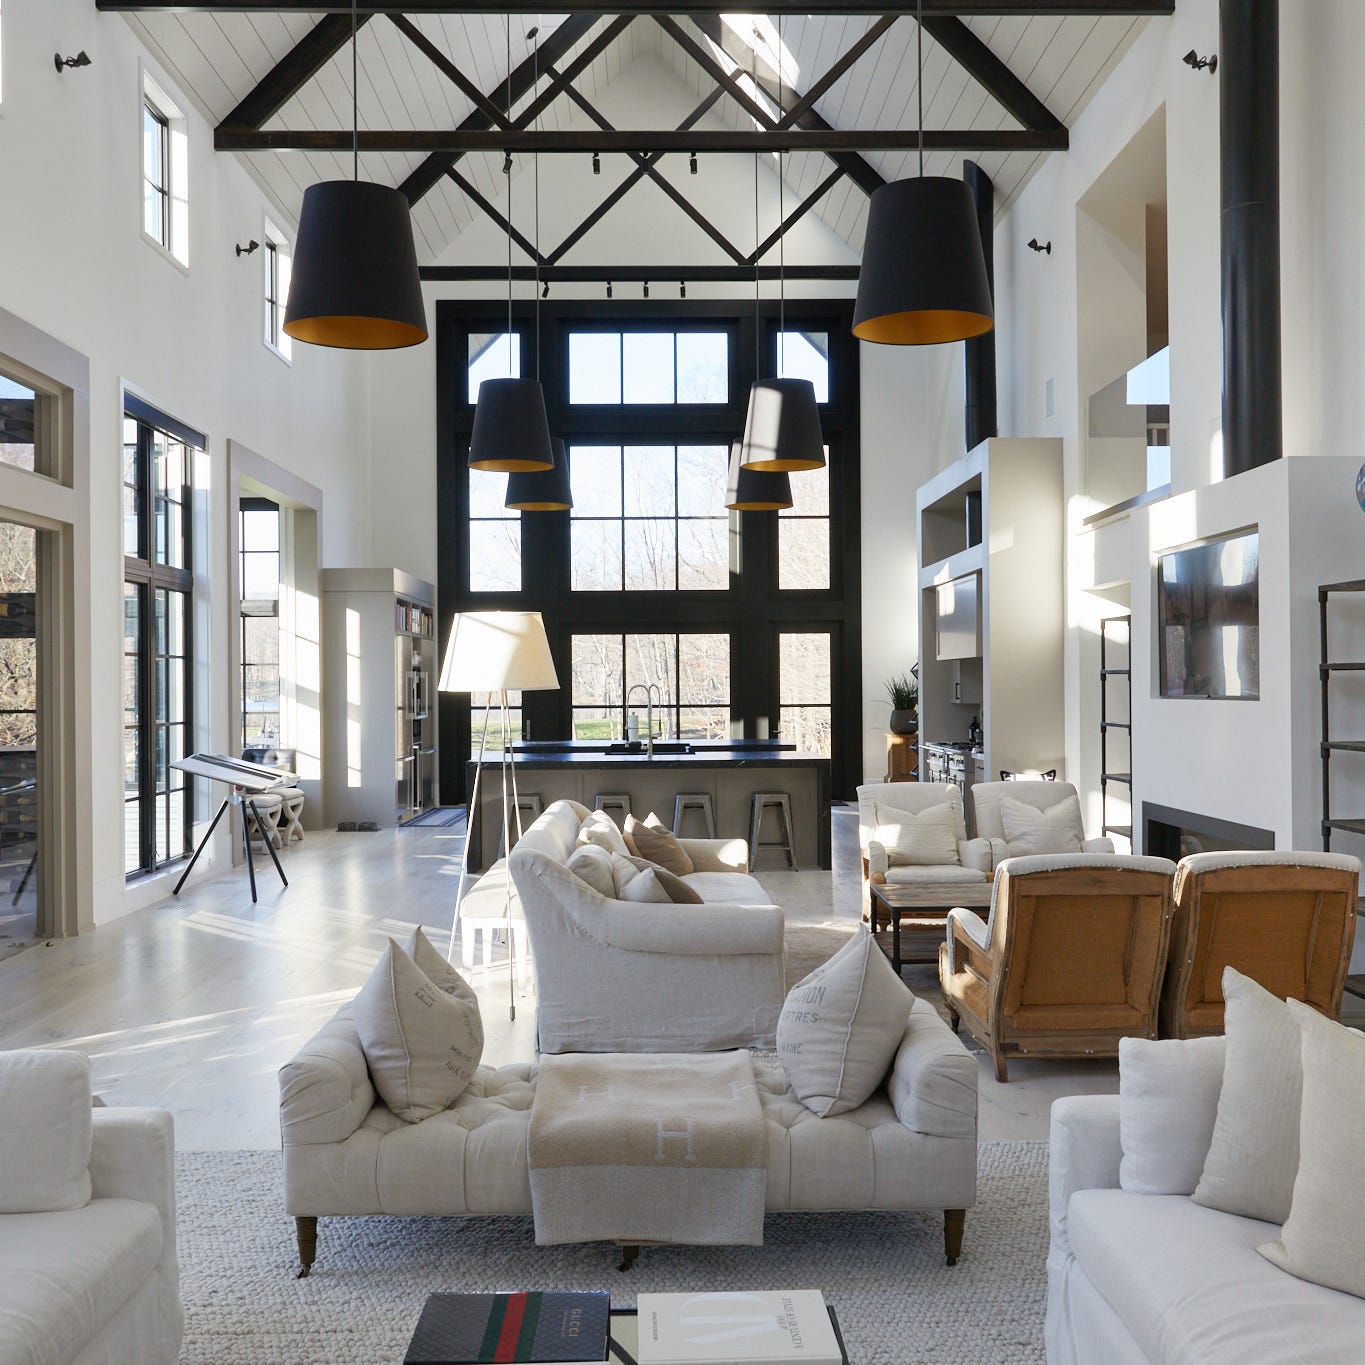
This Controversial Home Layout Has DIVIDED the Design World


Inside A Surprisingly Spacious 992 Sqft Woody Home With A Flexible Layout

Open concept ensures there's space to entertain graciously


This modern forest home perfectly blends with its surroundings both inside and out
Home tour: Open-concept 3-storey minimalist landed house with a rose façade
27 Open Space Living Room and Kitchen Ideas Inspired by Homes You Rarely See Online

SEE IT: Open concept design ideas to steal inside this renovated Middletown ranch
Modern rustic interiors ensure this open-plan cabin is just as beautiful as its setting

House Tour: $80,000 renovation for this open-plan, multi-purpose HDB home with lots of wood and concrete

5 New Ways With An Open Floor Plan

Why a Sunken Living Room Makes Perfect Sense

3 open-plan layout tips from interiors expert Shannon Vos

Creating zoned spaces in a modern open plan? This Texas home turns it into a fine art
Serendipity: The Clay Home
You would never know this calming modern organic style home was built with kids in mind – among the effortless chic interiors there are ladders, slides and trampolines
$80,000 open-concept four-room flat that's bright and airy