
1/8
Secrets to tiny-home success I learned living in Amsterdam
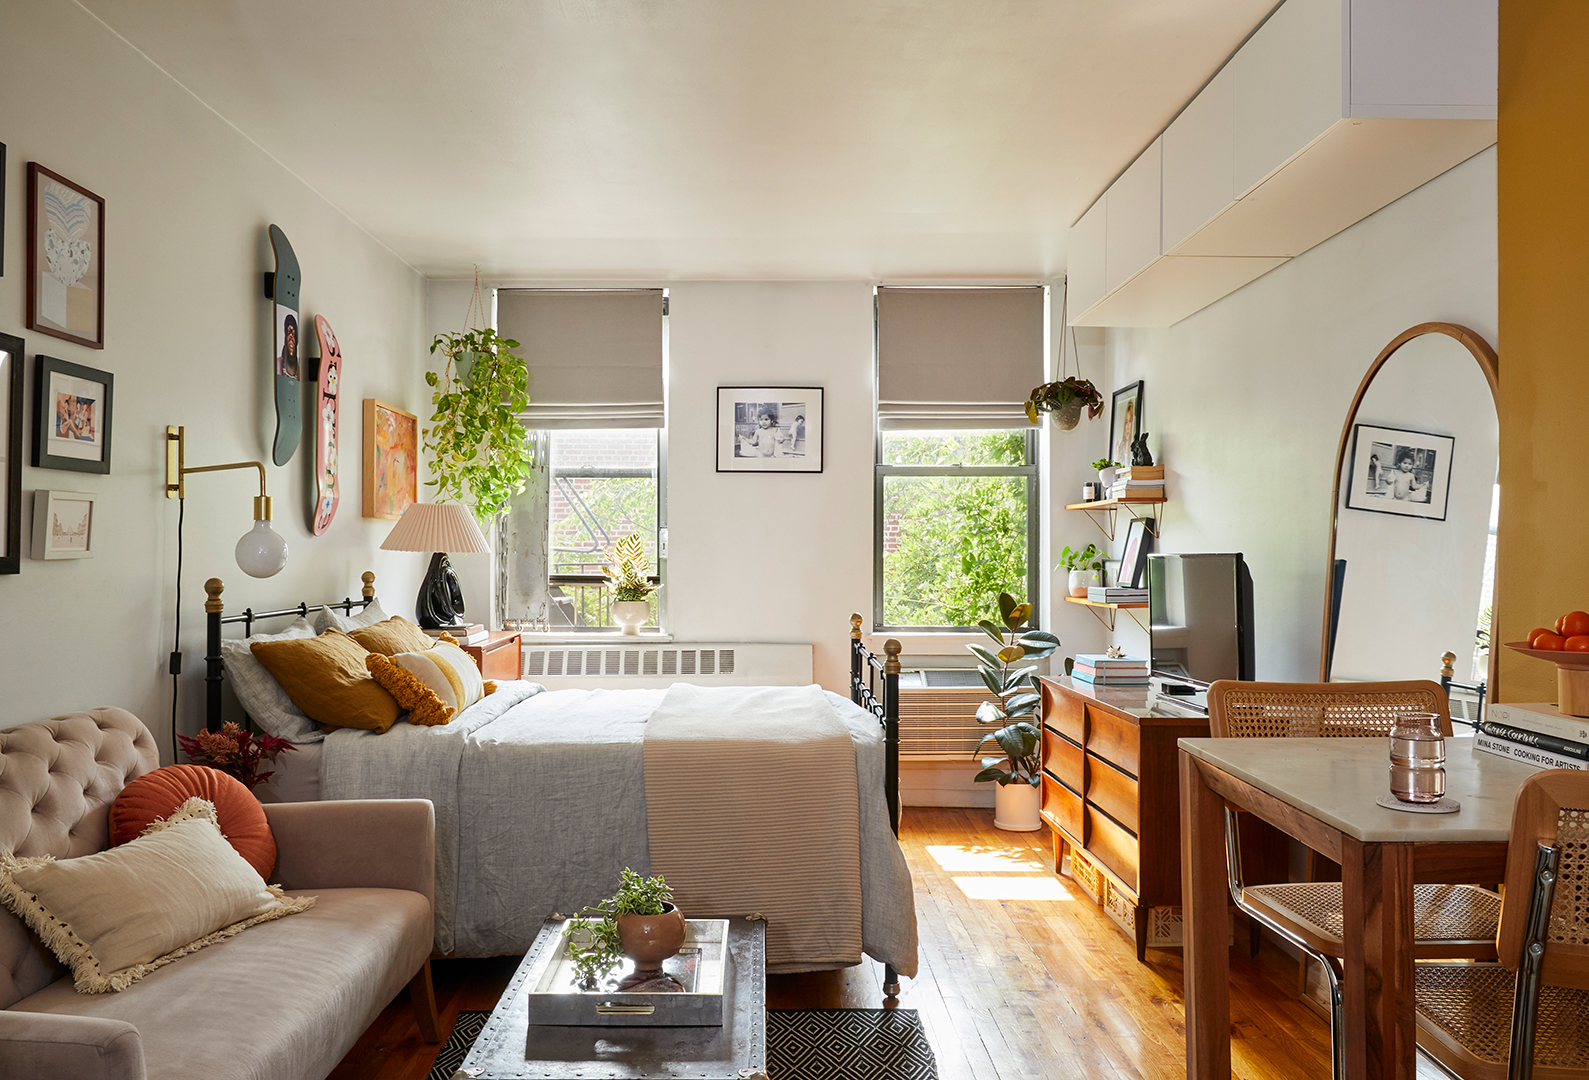
Living in Amsterdam, where average apartment sizes are significantly smaller than in many other European cities, provides valuable insights into maximizing small living spaces. While apartments in Amsterdam typically range from 49 to 65 square meters, compared to 73 to 80 square meters for a two-bedroom apartment in Dublin, the Dutch have developed ingenious methods to make their homes feel more spacious and functional. These lessons can be applied by anyone seeking to optimize their own tiny homes.

One key aspect contributing to the feeling of spaciousness in Dutch homes is higher ceiling heights. Building regulations in the Netherlands stipulate a minimum ceiling height of 2.6 meters, which is 20 centimeters higher than the 2.4 meters typically found in Ireland. This additional vertical space creates an immediate sense of airiness and provides opportunities for vertical storage solutions, such as tall cabinets and floor-to-ceiling units, which are crucial for decluttering and organizing small homes.



Large windows are another characteristic feature that enhances the perception of space. Although they don't add physical square footage, the abundance of natural light streaming through large windows makes rooms appear brighter and more expansive. This design principle suggests that incorporating large elements, including furniture, can sometimes create an illusion of greater space in smaller rooms. Modern new builds in Dublin are starting to adopt this trend, indicating a growing recognition of its benefits.
A unique architectural feature found in older Amsterdam buildings, often former warehouses, are furniture hooks located at the top of apartment buildings. These hooks were historically used to winch heavy items through large windows, as the narrow staircases made moving furniture internally nearly impossible. While many of these buildings are now residential, these hooks are still utilized for easily lifting furniture, highlighting a practical solution to moving challenges in compact urban dwellings.
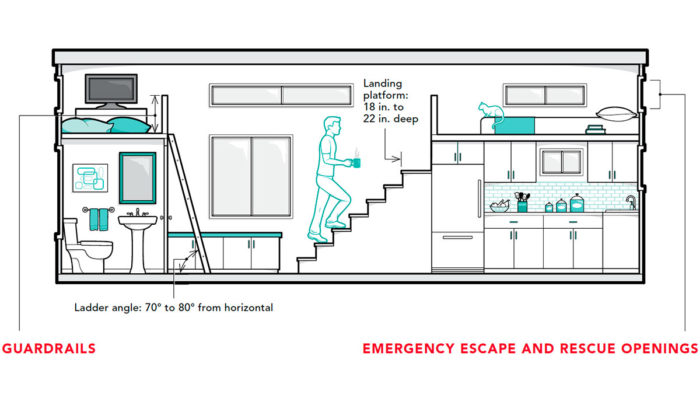
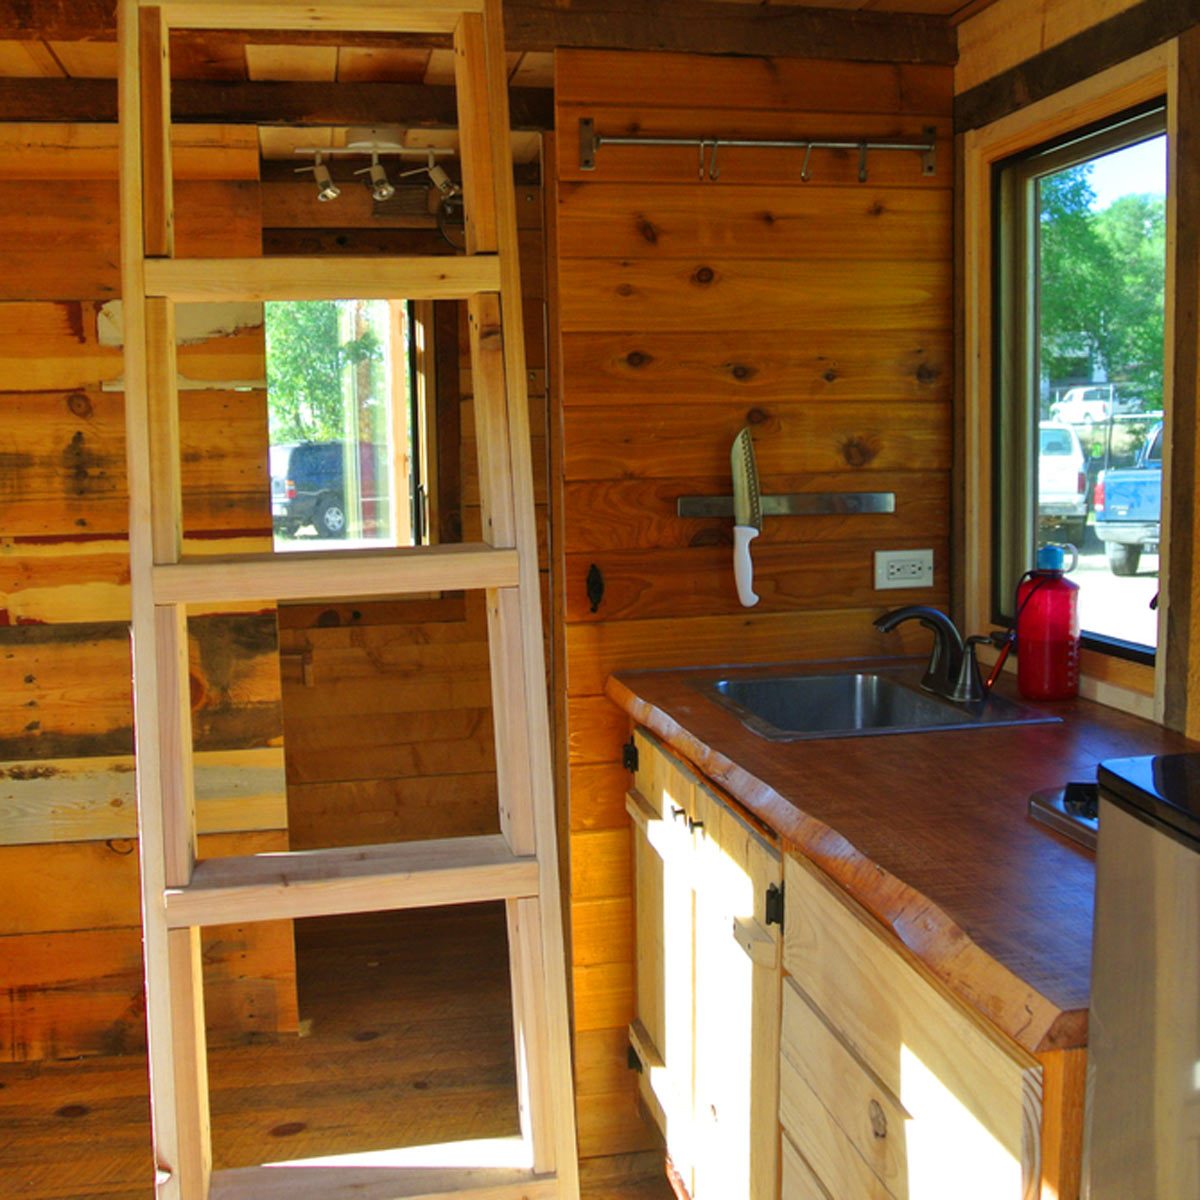
Conversely, the narrowness of Amsterdam's historic buildings, a result of past property taxes being levied on canal-facing width, led to the development of steep, ladder-like staircases. While no longer permitted in new constructions due to safety concerns, these precipitous stairs effectively conserve space within the building's footprint.
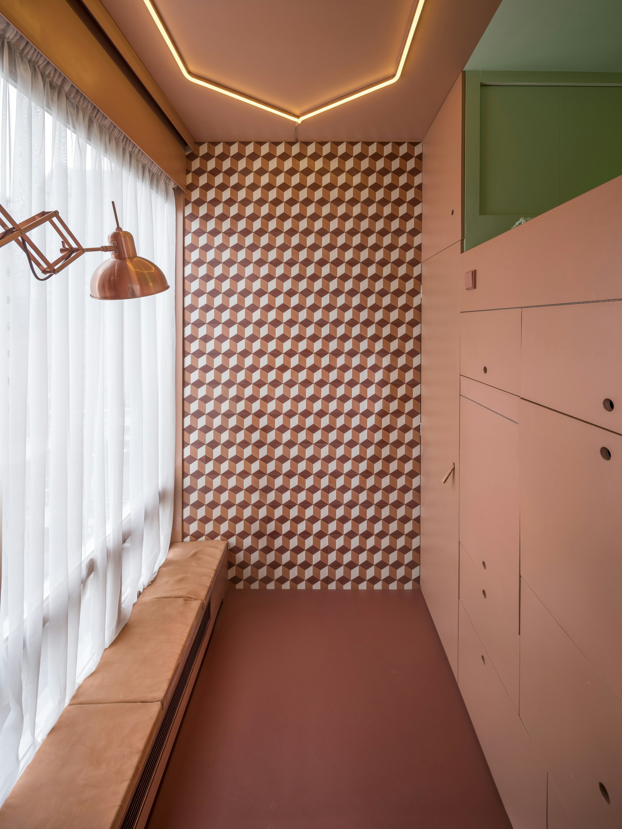
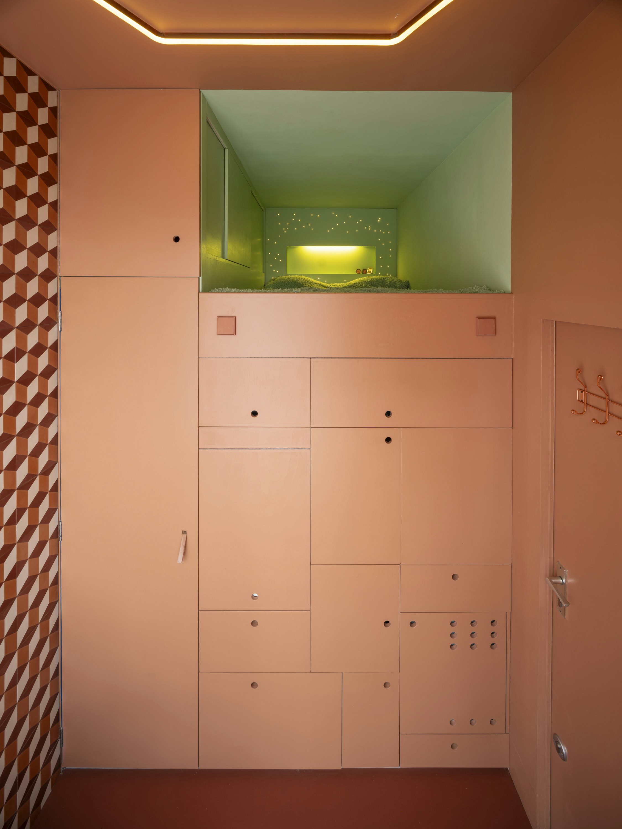
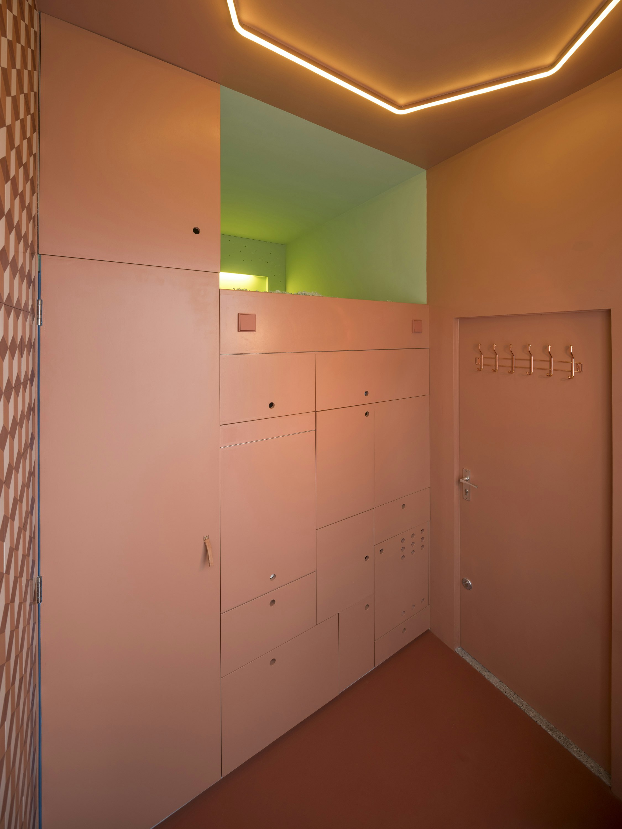


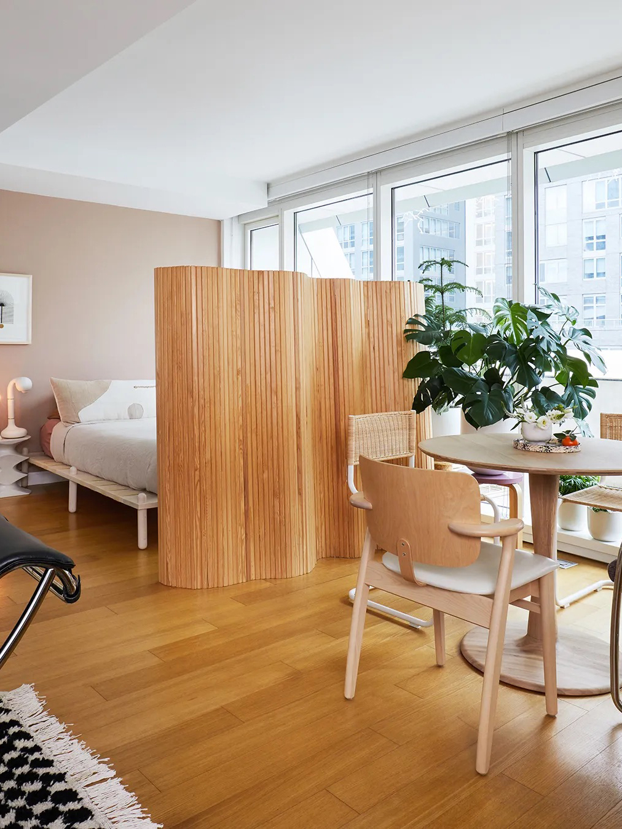


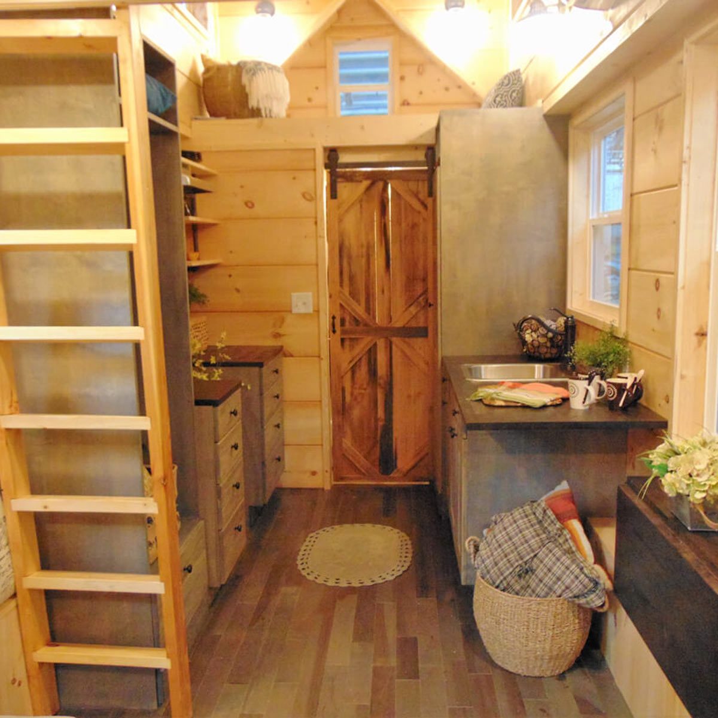
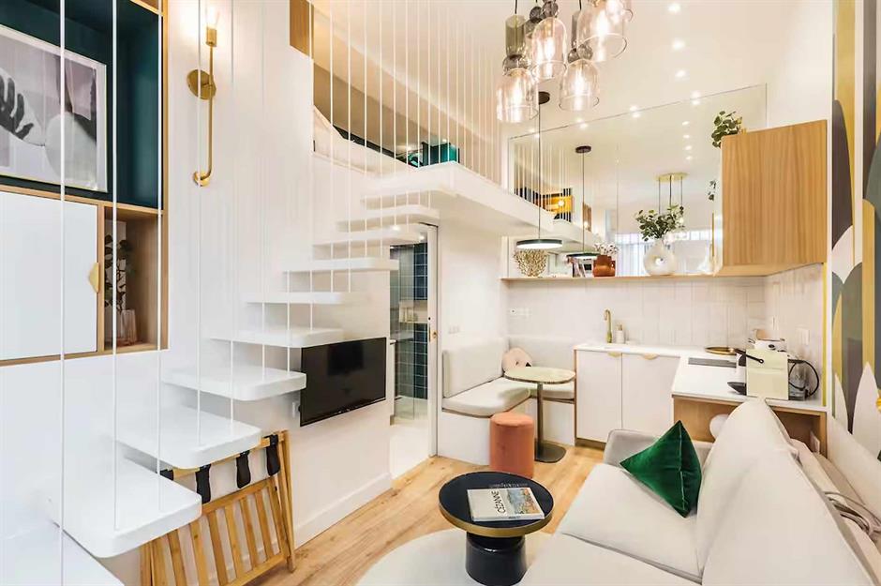
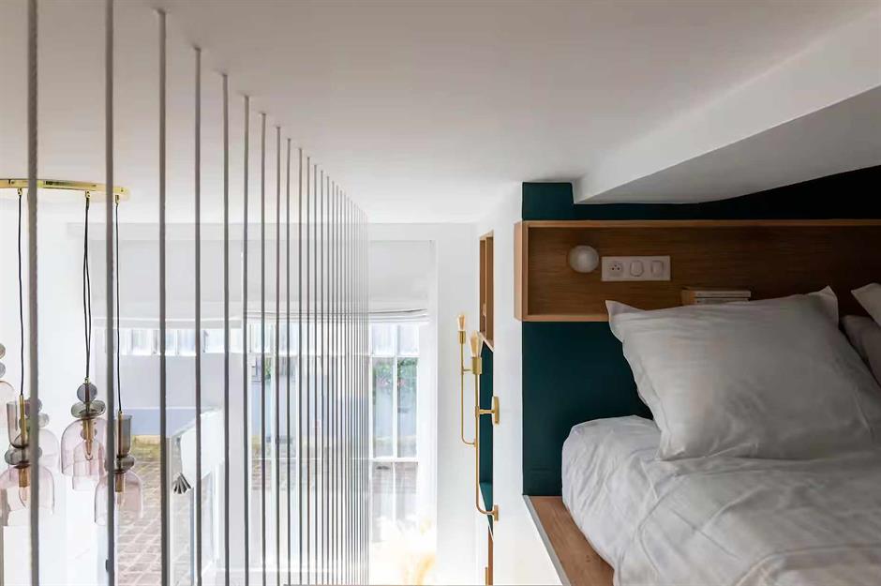
The Dutch also excel at creating makeshift mezzanines or raised platforms, particularly in student accommodations. By elevating beds, they free up valuable floor space underneath for work areas, wardrobes, or additional storage. This clever approach offers a flexible way to segment a small room and increase its functionality.
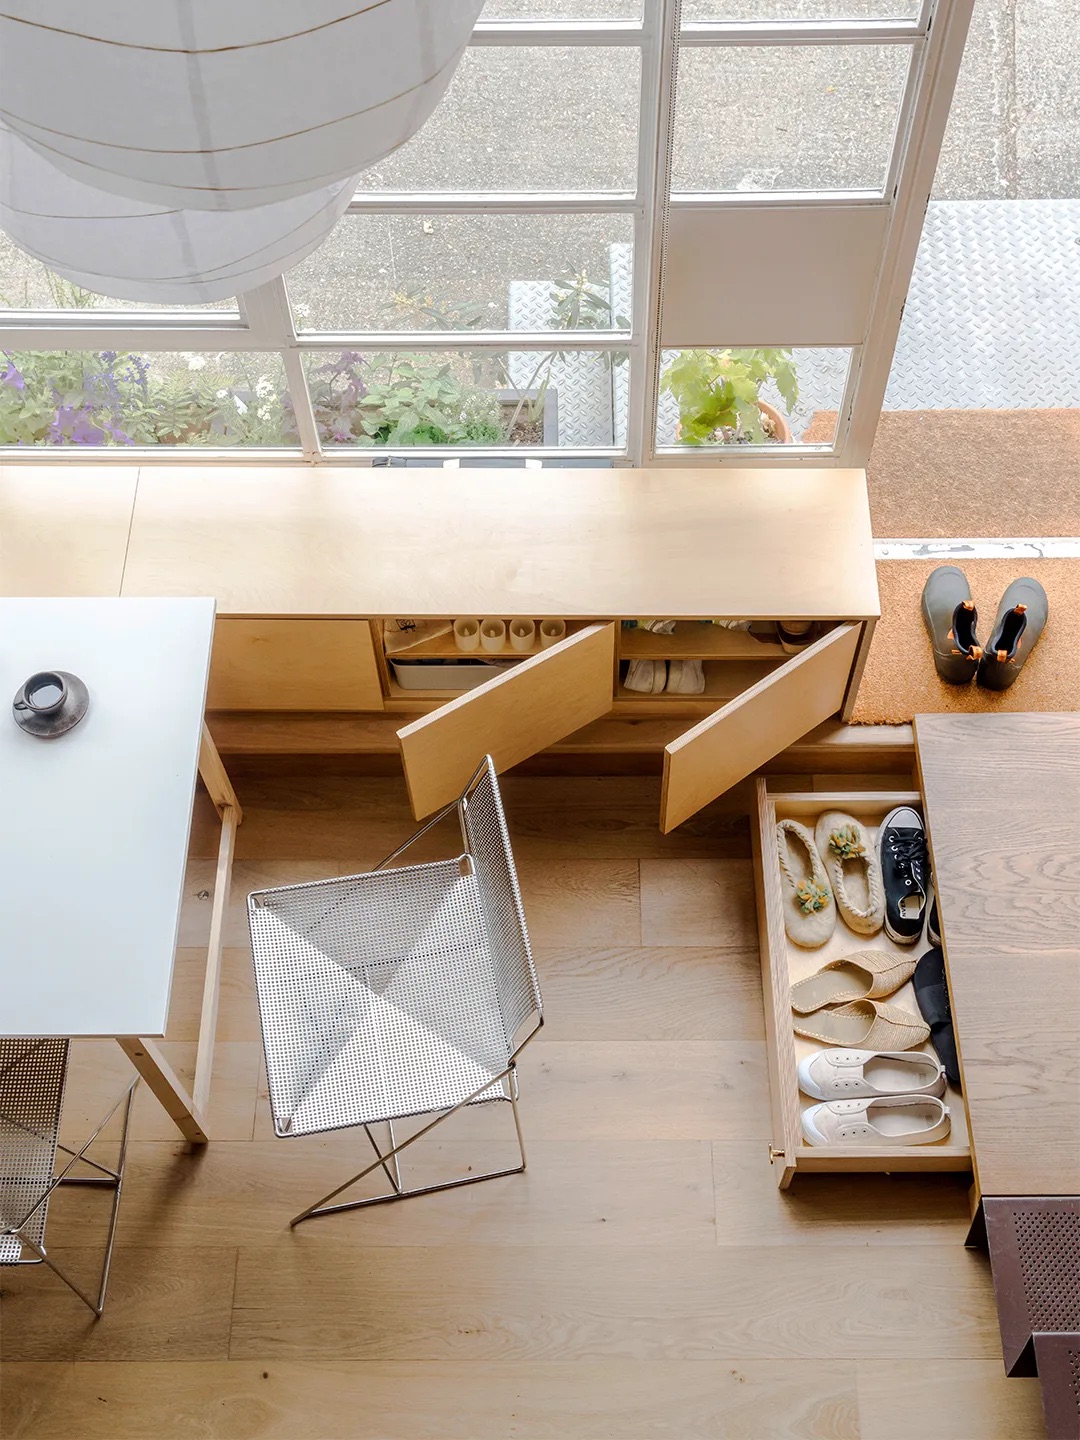
Finally, external storage solutions are widely embraced. Self-storage facilities are popular, offering additional space for items that don't fit within the home. Furthermore, many Amsterdam apartments include shared storage spaces on landings and in stairwells, providing convenient locations for shoes, coats, or bicycles. Given that bicycles are a primary mode of transport, secure outdoor bike storage is also a common and practical feature. These external storage options are vital for maintaining an uncluttered living environment within a compact home.
#TinyHomeLiving #AmsterdamDesign #SmallSpaceSolutions #InteriorDesign #UrbanLiving #SpaceMaximization #DutchArchitecture #HomeOrganization #TinyHomeLiving #AmsterdamDesign #SmallSpaceSolutions #InteriorDesign #UrbanLiving #SpaceMaximization #DutchArchitecture #HomeOrganization
0 comment in total
 No comments yet
You may also like
7 Organizing Secrets I Learned From Writing a Book About—And Living in—Small Apartments
This 75-Square-Foot Apartment Fits Two Infrared Saunas

I’ve Covered Hundreds of Tiny Homes—These Are the 13 Best Ideas I’ve Picked Up

I’m a Pro at Maximizing Space in My Tiny NYC Apartment—Shop My Favorite Organizing Hacks From $7

Don't let a small space stop you – 3 Parisian design lessons I'm stealing for my tiny apartment


7 tiny house design tips (from a couple who’ve been there)

Tiny Homes Get Big Recognition


Two tiny houses and open-air sunroom combine into one family home
Spacious living in a narrow plot? 10 space-saving lessons we learned from a stylish NYC townhouse

I stayed in a tiny cabin full of space-saving hacks. I'm so impressed, I'll use them in my new apartment.

15 Things That Make Their Tiny Apartments Feel Bigger
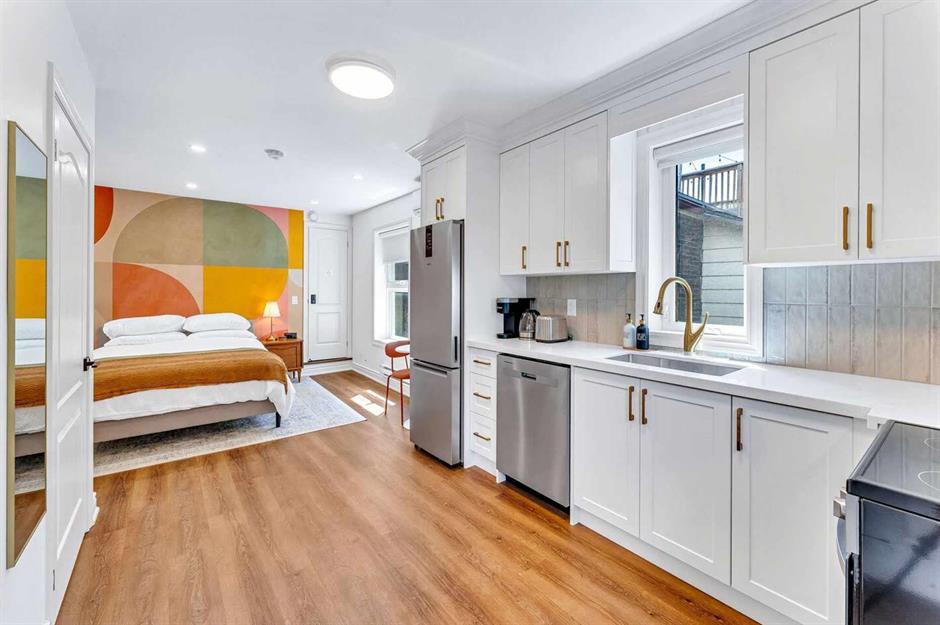
Inside 8 tiny apartments that prove downsizing is an upgrade | loveproperty.com
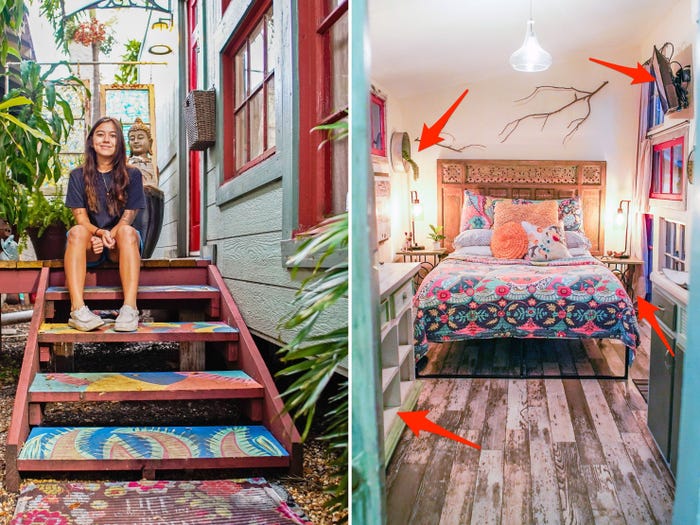
12 space-saving hacks I picked up from staying in a 250-square-foot tiny home
5 Design Lessons I Learned While Decorating My Short-Term Rental
10 Small Home Projects That Pay Off Big

£25K in Adaptable Millwork Gives a Tiny London Flat “Rooms Within a Room”

10+ small apartment living tips from design experts

How to Live Gorgeously in Small Philly Apartments: Lessons from Airbnb

14 Incredible Tiny Homes You Can Buy Now

Amazon Is Selling a Tiny Home with Coastal Charm, a Sun-Drenched Bedroom, and a Quaint Front Porch for $24K